

48 Mondial Crescent
48 Mondial Crescent
 See all 45 photos
Property history
Facts and features
- BasementFinished
- Water, sewerMunicipal
- HeatingForced air
- CoolingCentral air
- Fireplace
- Central air
The homeFreehold Townhouse, 2-storey, Finished
- Type: Freehold Townhouse
- Style: 2-storey
- Basement: Finished
InsideFireplace Yes, electric, Auto garage door remote, Rooms above ground 8
- Fireplace: Yes, electric
- Features: Auto garage door remote
- Rooms above ground: 8
- Bedrooms: 3
- Bathrooms: 4
- Kitchens: 1
- Family room: Yes
Outside and lotBrick, stone, Shingles, Concrete
- Exterior: Brick, stone
- Roof: Shingles
- Foundation: Concrete
- Size: 24.69 × 88.65 ft
Parking1 Garage, Attached, Private
- Spaces: 1 Garage
- Garage: Attached
- Driveway: Private
Heating, water and powerForced air, gas, Central air, Municipal water
- Heating: Forced air, gas
- Cooling: Central air
- Water: Municipal water
- Sewer: Municipal sewer
Costs and taxesTaxes $4,504 a year, HST included in the price, Hot water tank: cricket home comfort, $41.30/month
- Taxes, 2024: $4,504 a year
- HST: HST included in the price
- Rental items: Hot water tank: cricket home comfort, $41.30/month
Included in the saleStainless steel; fridge, dishwasher, stove & oven. washer & dryer. water softener (owned)(2020) window coverings & electrical light fixtures., Primary bedroom light fixture.
- Included: Stainless steel; fridge, dishwasher, stove & oven. washer & dryer. water softener (owned)(2020) window coverings & electrical light fixtures.
- Not included: Primary bedroom light fixture.
NearbyFenced yard, golf, hospital, park, school, public transit
- Close to: Fenced yard, golf, hospital, park, school, public transit
Listing detailsN11970921, Sold, Feb 13, 2025
- MLS® number: N11970921
- Status: Sold
- Listed on: Feb 13, 2025
- Days on market: 5
- Updated: Feb 18, 2025
- Possession: Flexible
- Occupied by: Owner
- Listing brokerage: eXp Realty
About this home
48 Mondial Crescent, East Gwillimbury (Queensville), ON L9N 0S2
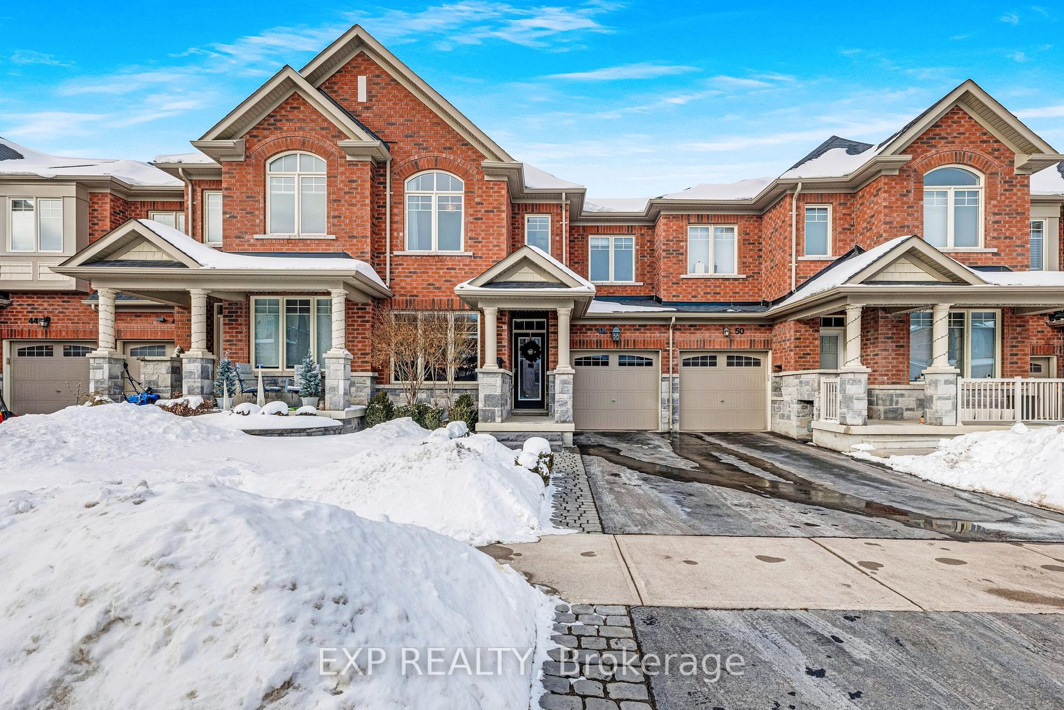
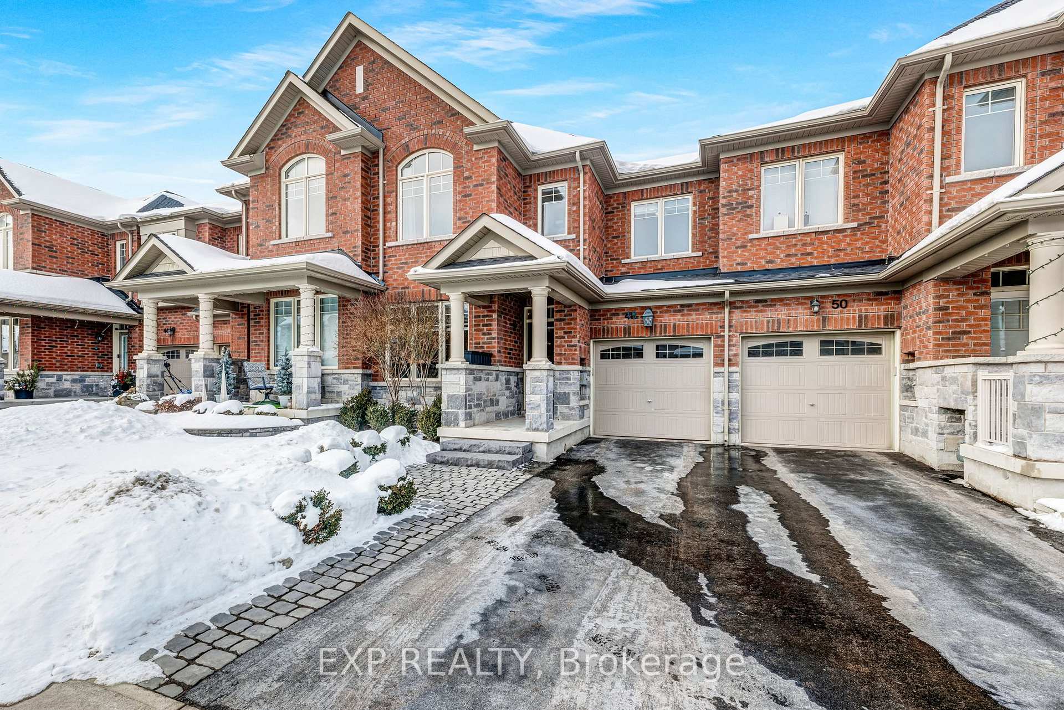
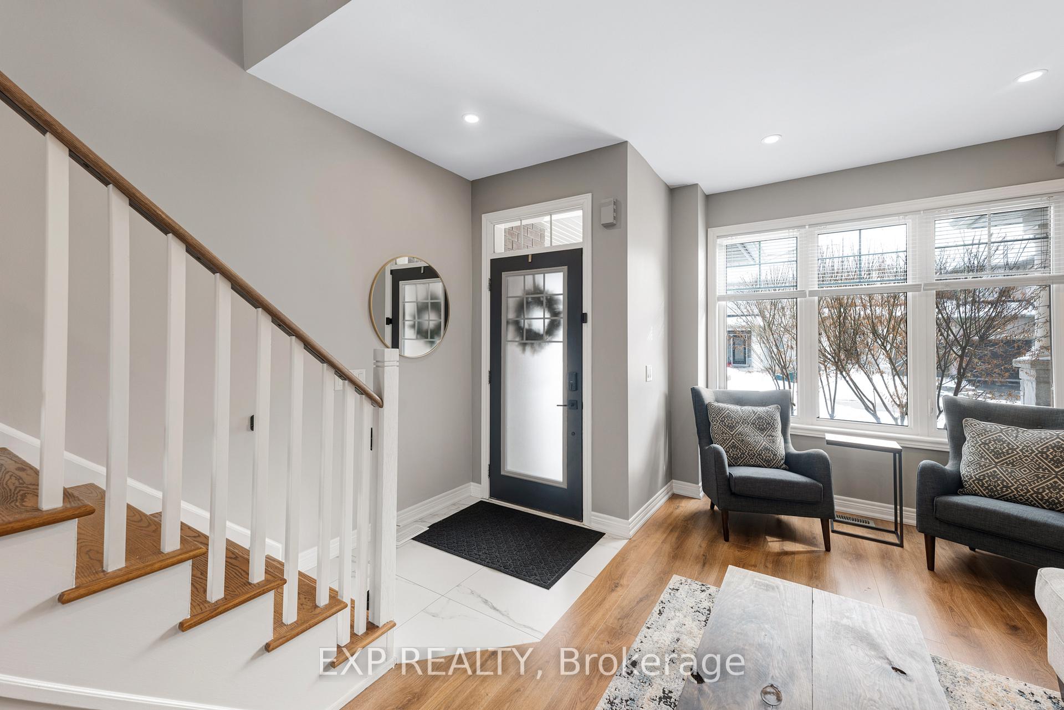
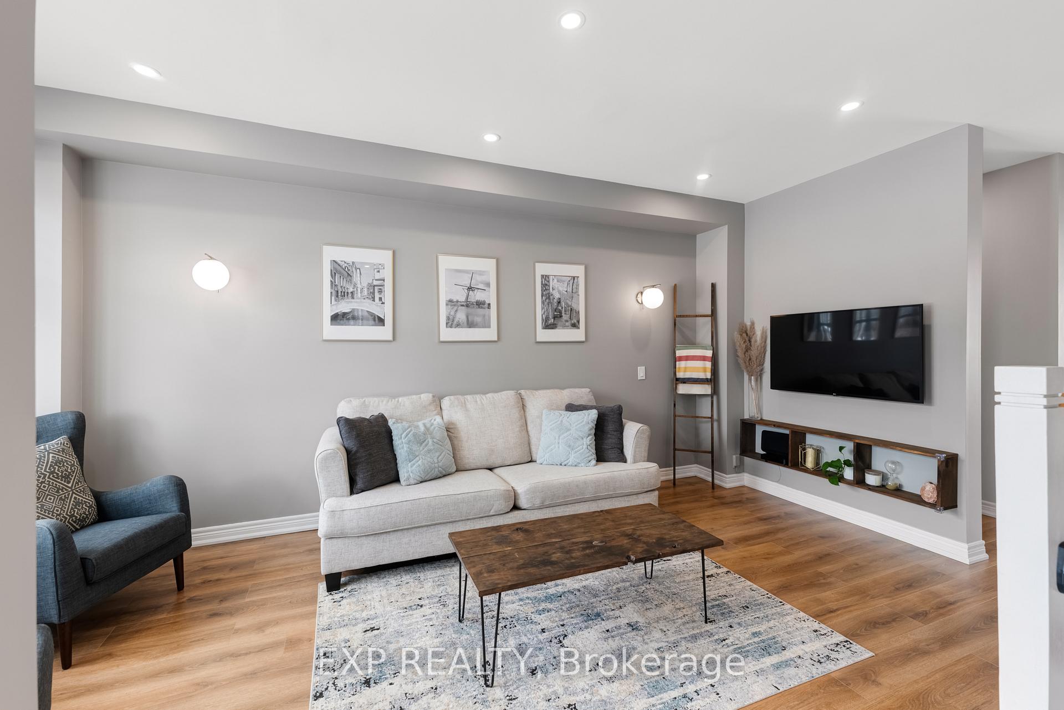
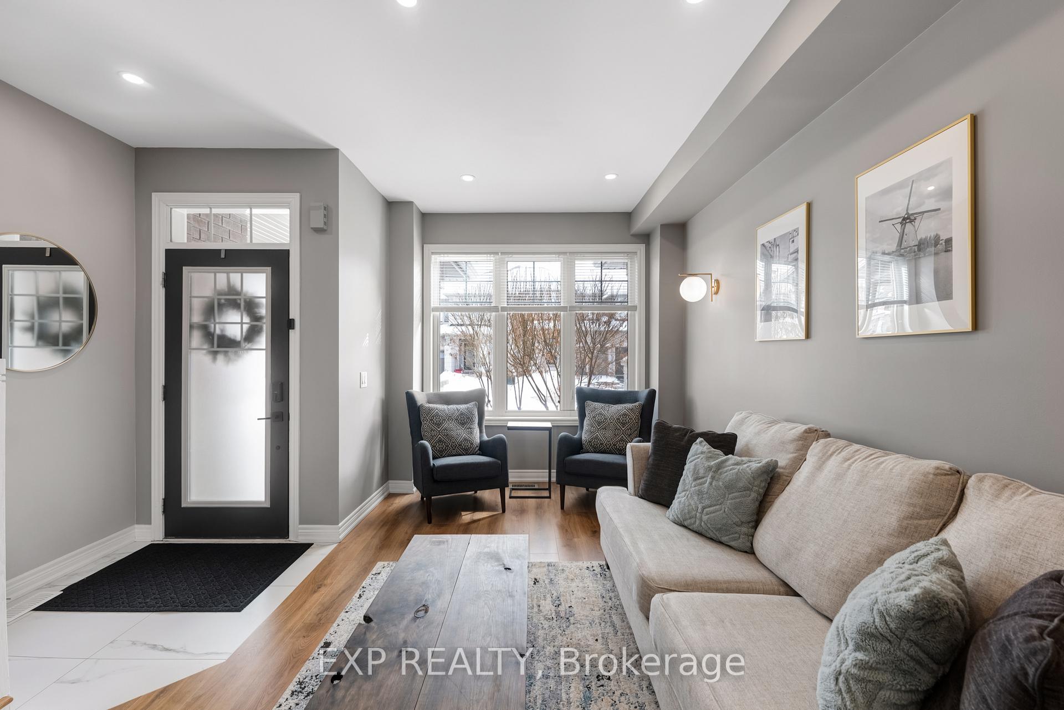
Contemporary living in the heart of Queensville. This stunning 3-bedroom, 4-bathroom all-brick and stone home offers a perfect blend of modern design and everyday comfort. Thoughtfully upgraded inside and out, this property is truly move-in ready. Step inside to 9-foot ceilings on the main floor. The open-concept layout is ideal for entertaining, featuring a stylish kitchen with stainless steel appliances, upgraded countertops, a chic backsplash, and ample storage. Pot lights throughout the main floor. The adjacent dining and living areas are bathed in natural light from large windows, making the space warm and inviting. Main floor powder room. Garage access and an additional door to the backyard add extra convenience. Upstairs, the spacious primary suite boasts a walk-in closet and ensuite, while two additional bedrooms provide comfort for family or guests. The fully finished basement offers versatile space for a home gym, office, or rec room, complete with an additional bathroom. Enjoy the outdoors with brand-new fencing, landscaping, aluminum and glass railings, and a newly built backyard deck, perfect for relaxing or entertaining. Located steps from the upcoming Queensville Community Centre, this home is close to fantastic amenities. Built in 2018. Garage Access To Both Backyard and Interior. Rough in for a shower in basement powder.
Ask about this home
A HOMEH agent will answer your questions about this home.
Around this home
Daily convenience, out of 100, from the distances below
Schools nearby
School rating, out of 10.
Helpful calculators
Your HOMEH agent

"I would see it this week."