

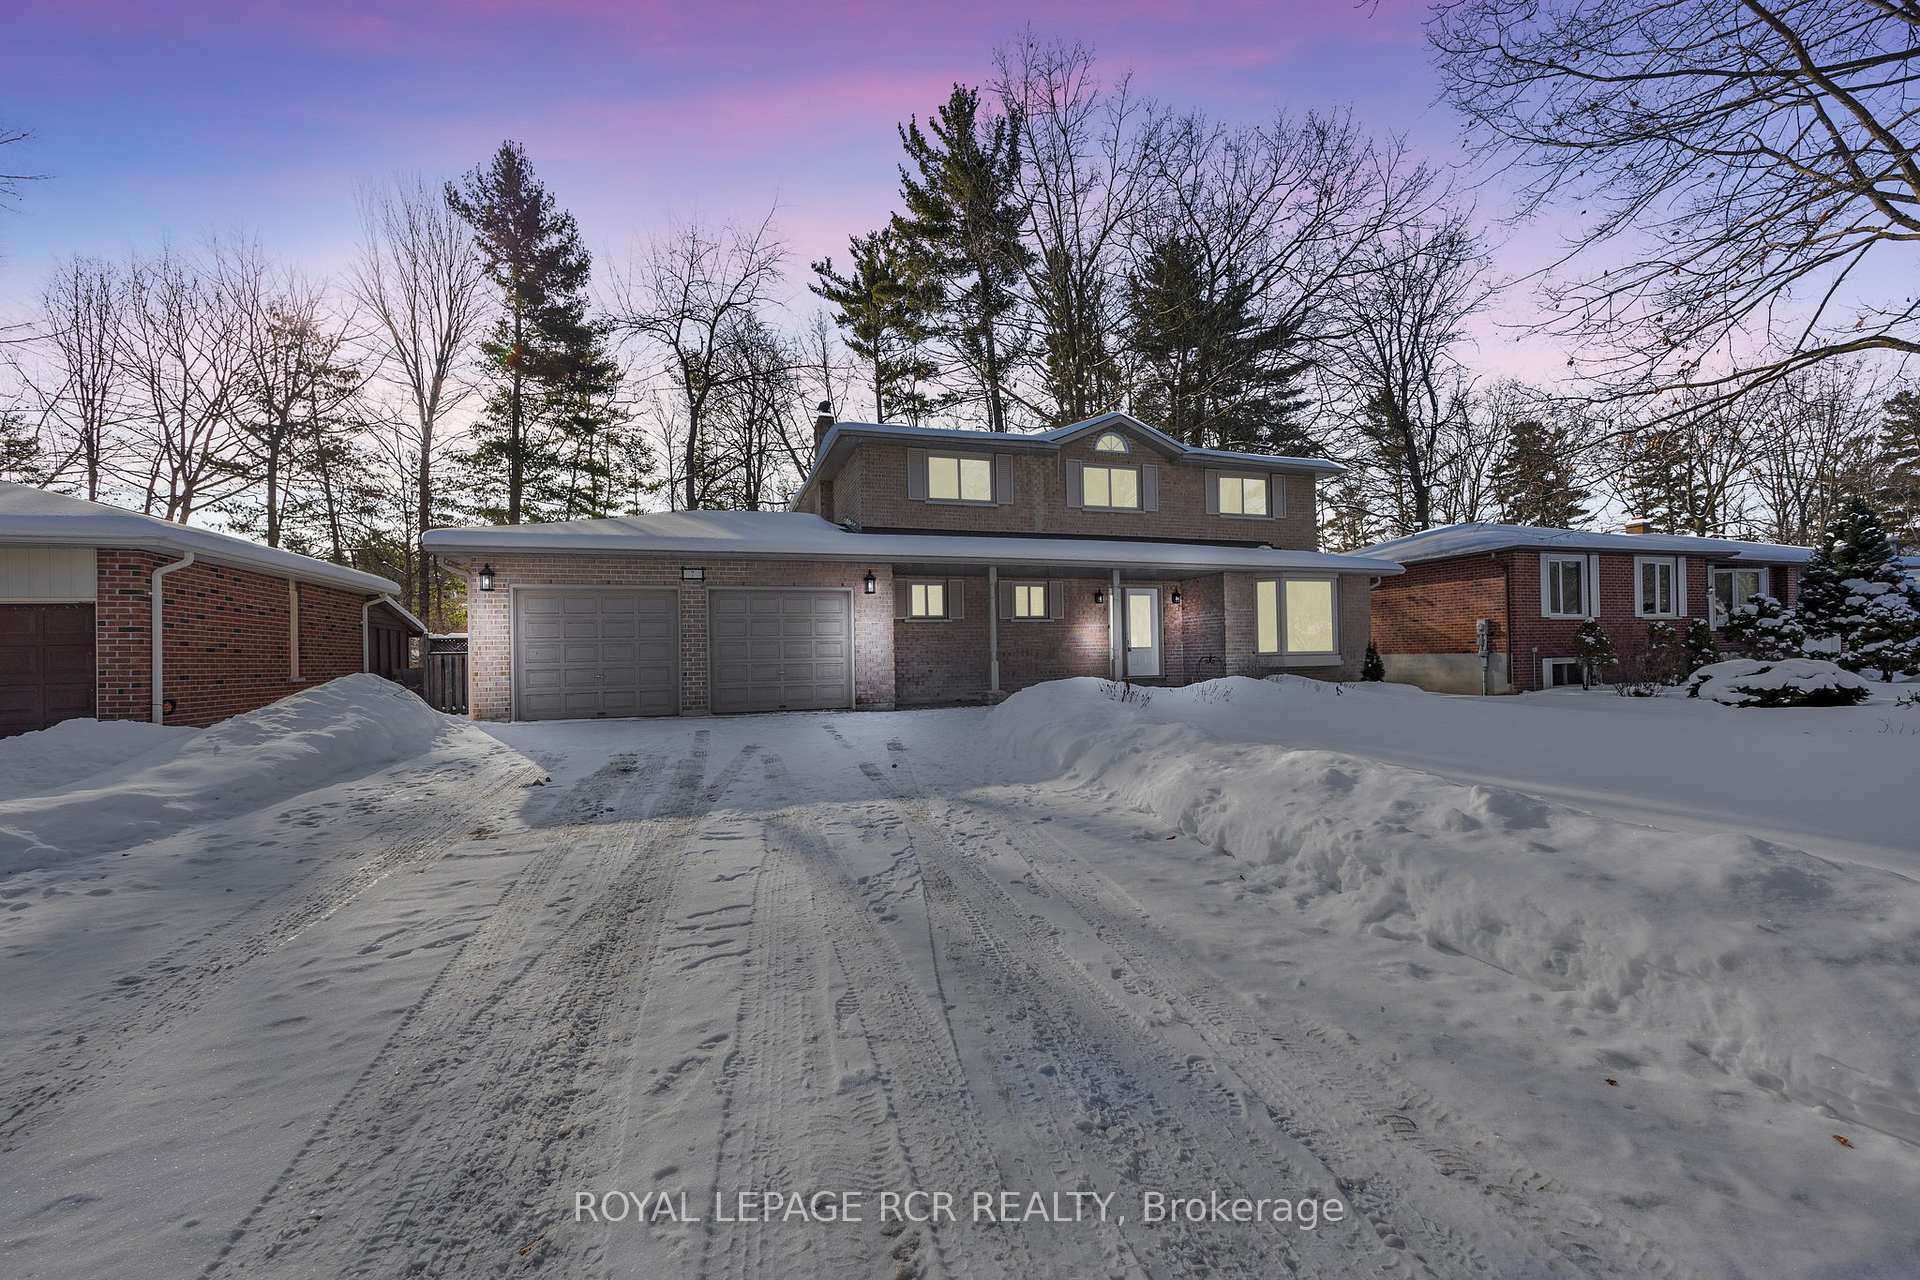
7 French Crescent
7 French Crescent
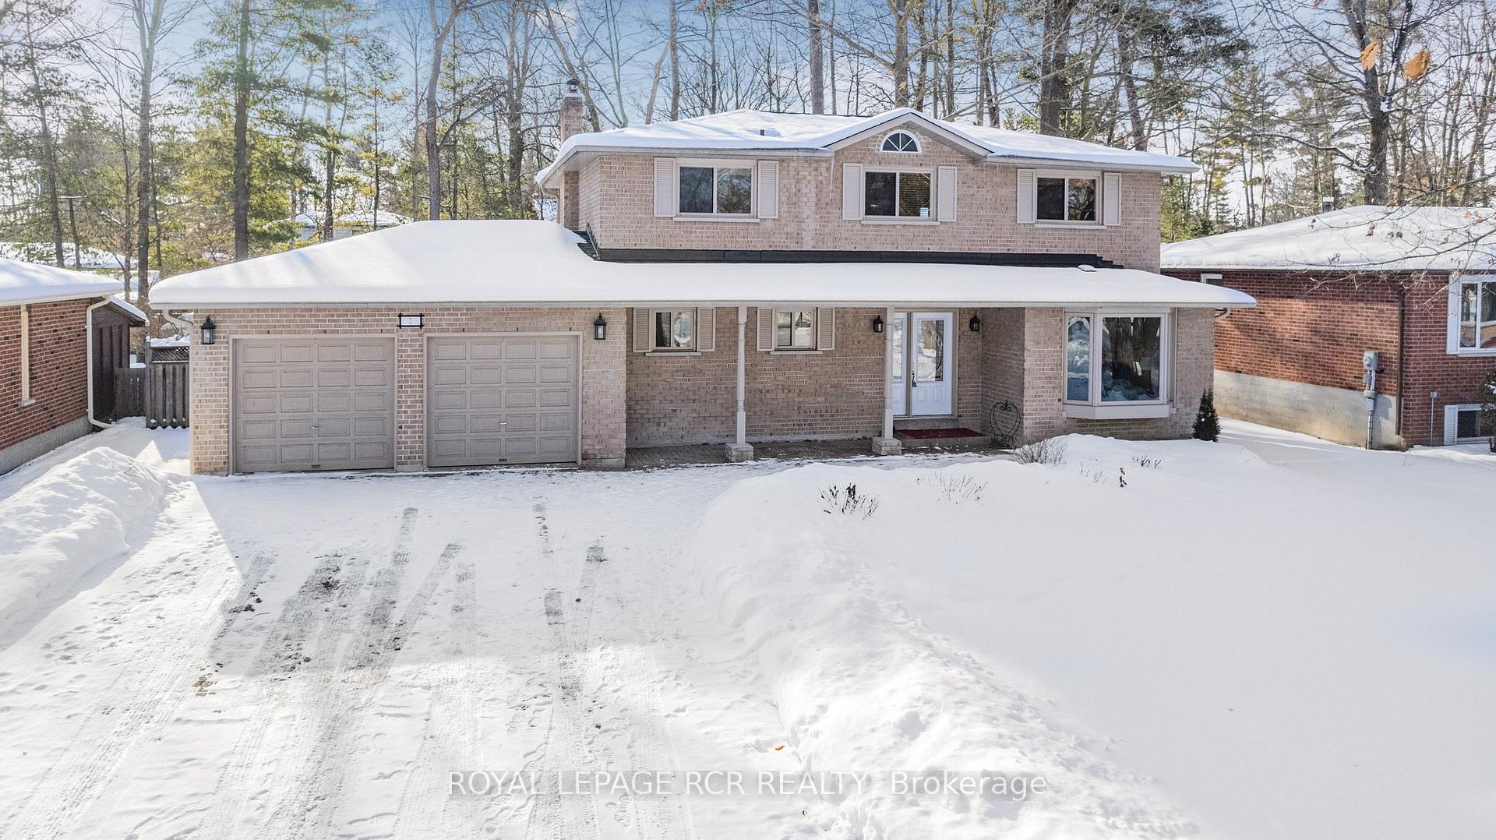
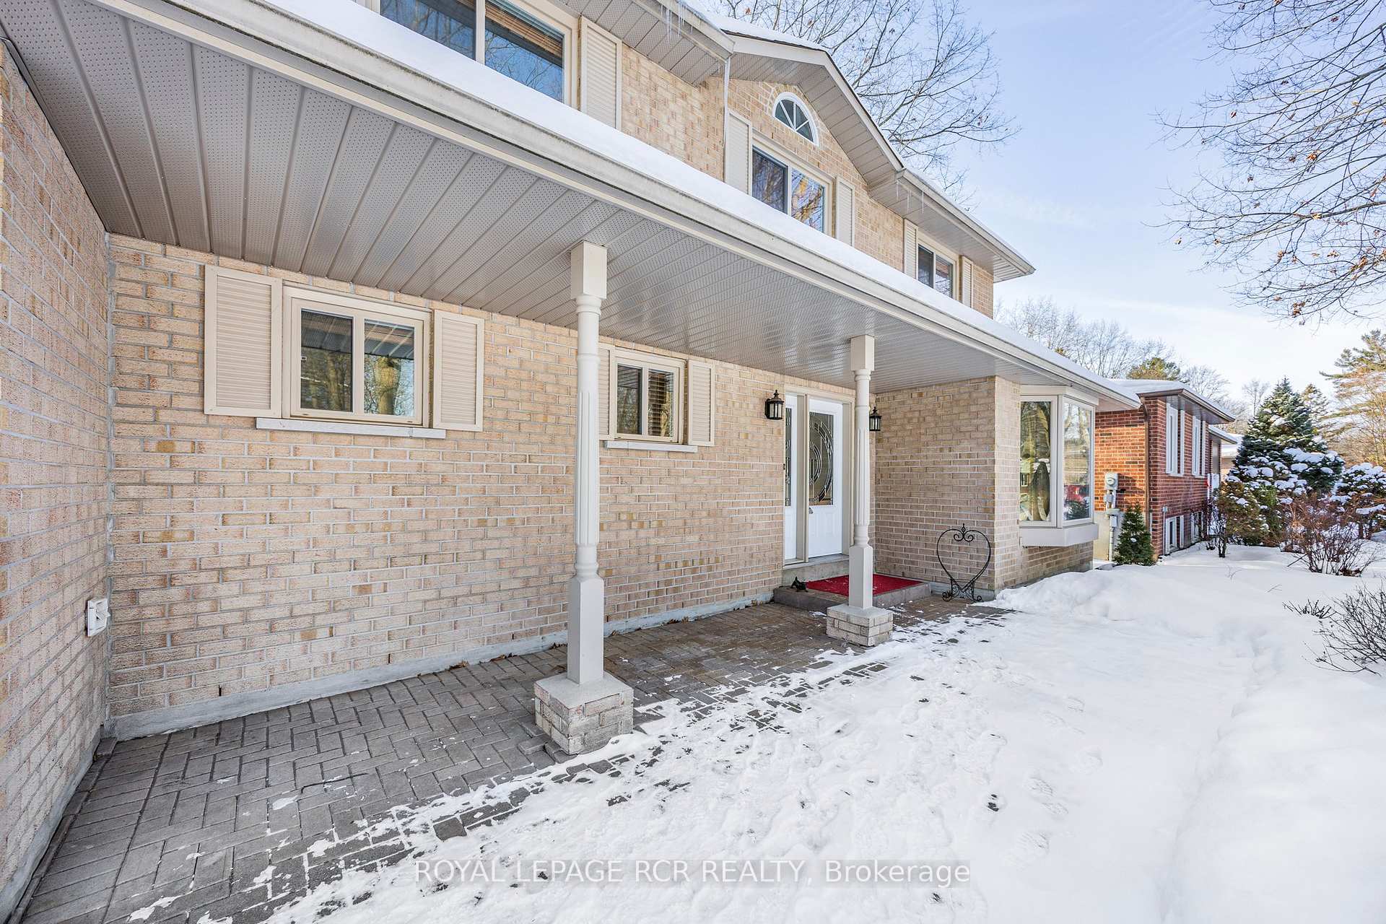
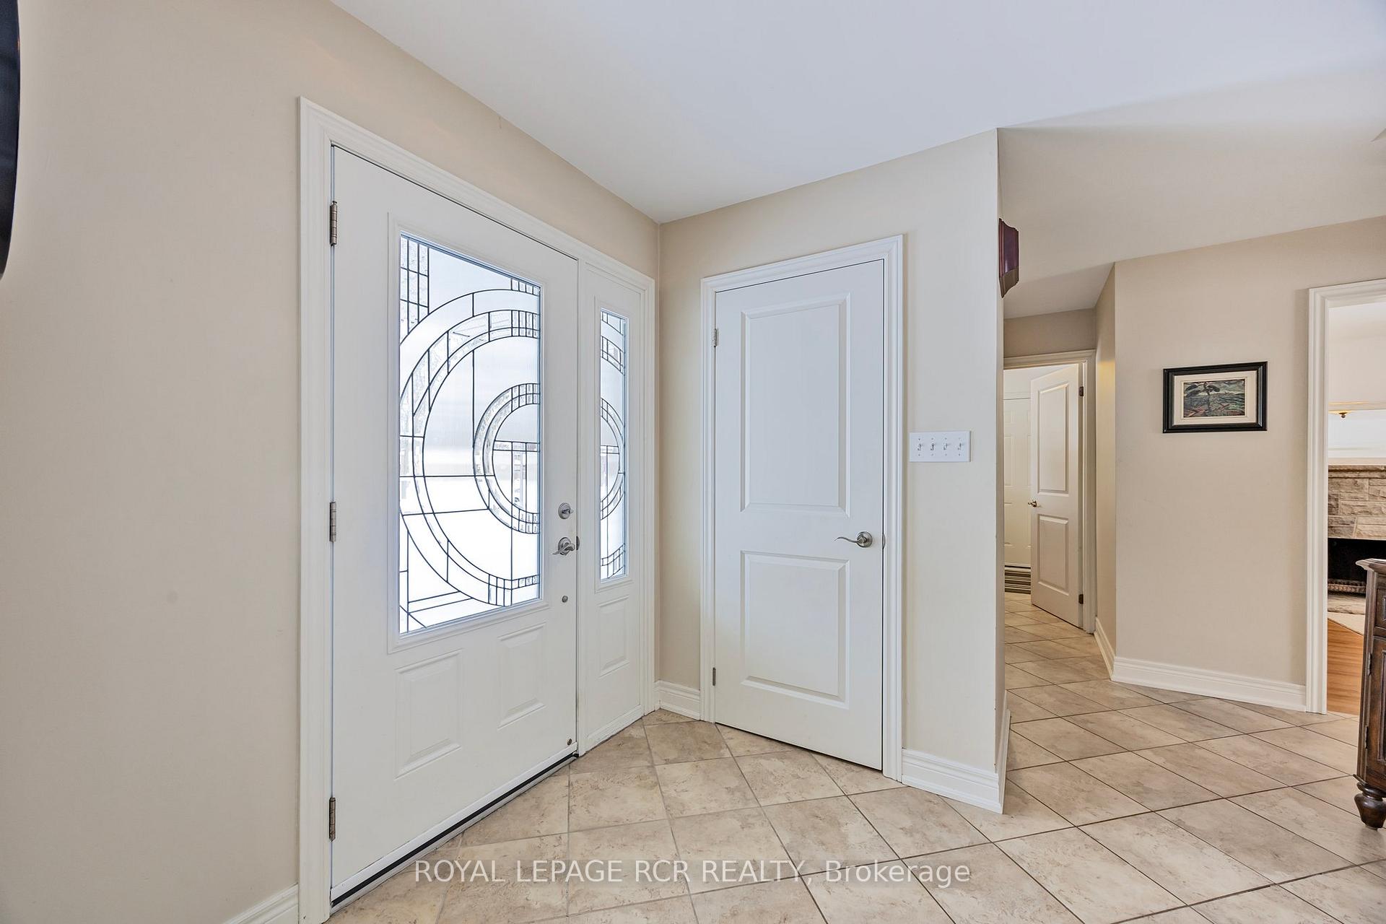
 See all 48 photos
Property history
Facts and features
- BasementPart finished
- Age of home31–50 years
- Water, sewerSeptic
- Lot shapeIrregular
- Hardwood floors
- Fireplace
- Central air
The homeDetached, 2-storey, Age 31–50 years
- Type: Detached
- Style: 2-storey
- Age: 31–50 years
- Living space: 2,000–2,500 sq ft
- Basement: Partially finished, full
InsideFireplace Yes, Hardwood, Tile, Main level
- Fireplace: Yes
- Flooring: Hardwood, Tile
- Laundry: Main level
- Features: Carpet free, sump pump, water heater, water softener, air exchanger
- Rooms above ground: 10
- Bedrooms: 3
- Bathrooms: 3
- Kitchens: 1
- Family room: Yes
Outside and lotBrick, Shingles, Concrete block
- Exterior: Brick
- Roof: Shingles
- Foundation: Concrete block
- Size: 77.17 × 198.91 ft
- Shape: Irregular
Parking2 Garage, Attached, Private double
- Spaces: 2 Garage
- Garage: Attached
- Driveway: Private double
Heating, water and powerForced air, gas, Central air, Municipal water
- Heating: Forced air, gas
- Cooling: Central air
- Water: Municipal water
- Sewer: Septic
Costs and taxesTaxes $5,025 a year, HST included in the price, Hot water tank ($42.91 incl. hst/month)
- Taxes, 2024: $5,025 a year
- HST: HST included in the price
- Rental items: Hot water tank ($42.91 incl. hst/month)
- Under contract: Hot water heater
Included in the saleRefrigerator, stove, dishwasher, clothes washer & dryer, furnace, humidifier, water softener, sump pump with battery backup, furnace('19), central air conditioner ('19), 50 year shingles with transferable warranty ('17)
- Included: Refrigerator, stove, dishwasher, clothes washer & dryer, furnace, humidifier, water softener, sump pump with battery backup, furnace('19), central air conditioner ('19), 50 year shingles with transferable warranty ('17)
NearbySchool, level, rec./commun.centre, library
- Close to: School, level, rec./commun.centre, library
Listing detailsN11971101, Sold, Feb 13, 2025
- MLS® number: N11971101
- Status: Sold
- Listed on: Feb 13, 2025
- Days on market: 6
- Updated: Feb 19, 2025
- Possession: Flexible
- Occupied by: Owner
- Listing brokerage: Royal LePage RCR Realty
About this home
7 French Crescent, East Gwillimbury (Holland Landing), ON L9N 1J8
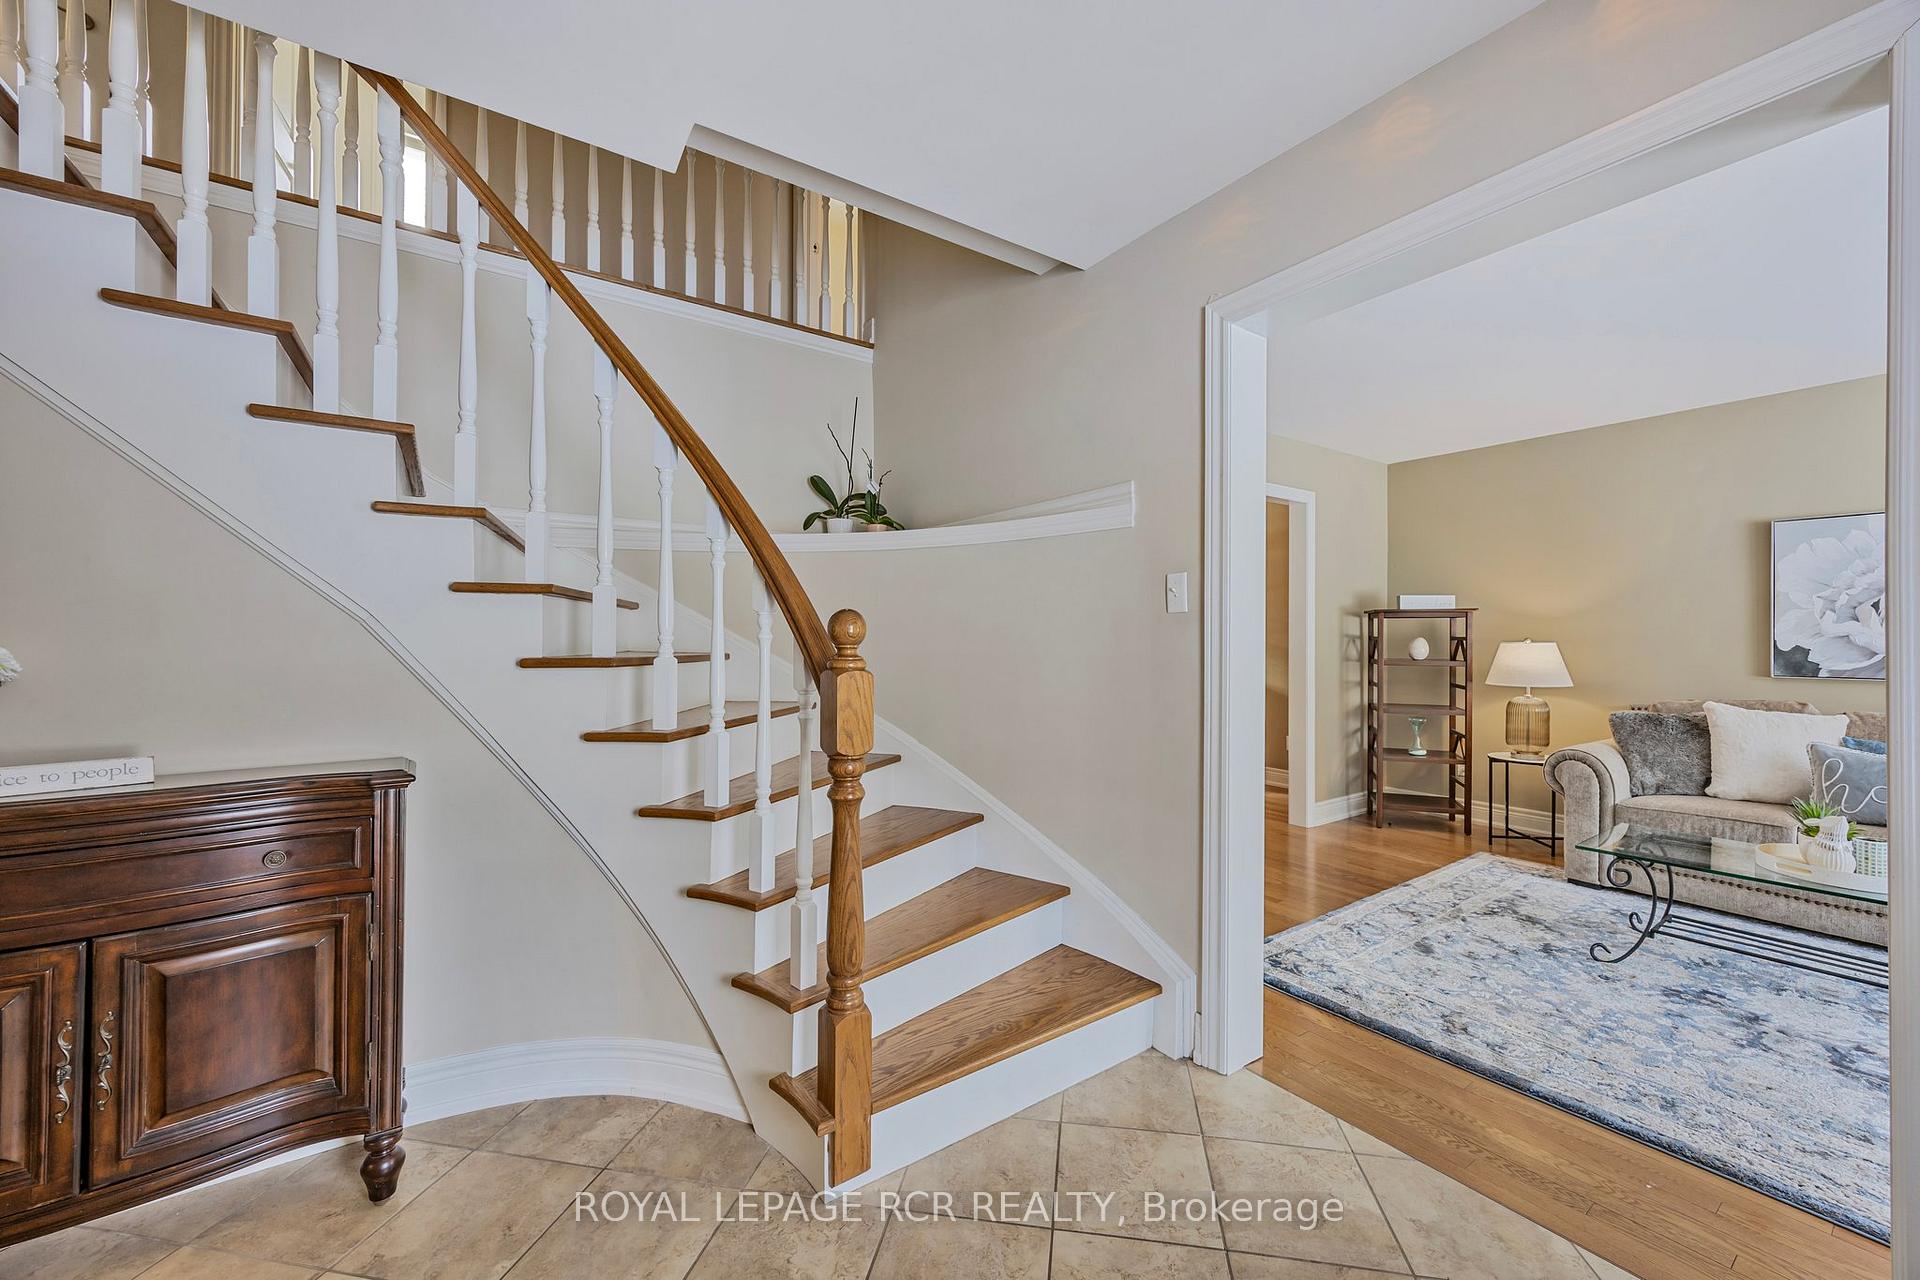
Welcome to this pristine property on 1/3 acre in a serene, tree-lined neighbourhood. This meticulously maintained home boasts three spacious bedrooms, with a fourth bedroom thoughtfully converted into a large walk-in closet. Great main floor layout designed for comfort and ease of living with access from the garage and convenient main floor laundry. The warm and inviting sunroom at the back of the property offers a tranquil retreat, providing views of the mature trees. The large eat-in kitchen is a cook's delight, featuring ample counter space and storage, perfect for preparing family meals or hosting casual gatherings. For more formal occasions, the separate living and dining rooms offer an elegant space to entertain guests. The partially finished basement presents a blank canvas, allowing you to customize and create the perfect space to suit your needs. Situated on a quiet crescent, this home provides a peaceful escape from the hustle and bustle of city life. Yet, it is conveniently located close to all amenities. Come home to unwind and enjoy the tranquility of this beautiful property.
Ask about this home
A HOMEH agent will answer your questions about this home.
Around this home
Daily convenience, out of 100, from the distances below
Schools nearby
School rating, out of 10.
Helpful calculators
Your HOMEH agent

"I would see it this week."