

8 Anchor Court
8 Anchor Court
 See all 40 photos
Property history
Facts and features
- BasementPart finished
- Age of home31–50 years
- Water, sewerSeptic
- Lot shapePie
- Hardwood floors
- Fireplace
- Central air
The homeDetached, Bungalow-raised, Age 31–50 years
- Type: Detached
- Style: Bungalow-raised
- Age: 31–50 years
- Living space: 2,000–2,500 sq ft
- Basement: Full, partially finished
- View: Trees/woods
InsideFireplace Yes, family room, natural gas, Porcelain, Vinyl, Hardwood, Ceramic, Lower level
- Fireplace: Yes, family room, natural gas
- Flooring: Porcelain, Vinyl, Hardwood, Ceramic
- Laundry: Lower level
- Features: Water softener, auto garage door remote, central vacuum, in-law capability, primary bedroom - main floor
- Rooms above ground: 11
- Rooms in the basement: 3
- Bedrooms: 3 + 1 in the basement
- Bathrooms: 2
- Kitchens: 1
- Family room: Yes
Outside and lotBrick, board & batten, Asphalt shingle, Poured concrete
- Exterior: Brick, board & batten
- Roof: Asphalt shingle
- Foundation: Poured concrete
- Features: Lawn sprinkler system
- Other structures: Garden shed
- Size: 74.18 × 362.89 ft
- Shape: Pie
Parking2 Garage, Attached, Private double
- Spaces: 2 Garage
- Garage: Attached
- Driveway: Private double
Heating, water and powerForced air, gas, Central air, Municipal water
- Heating: Forced air, gas
- Cooling: Central air
- Water: Municipal water
- Sewer: Septic
- Natural gas: Yes
- Hydro: Yes
- Cable: Yes
- Telephone: Available
Costs and taxesTaxes $6,568 a year, HST included in the price, Hot water tank
- Taxes, 2024: $6,568 a year
- HST: HST included in the price
- Rental items: Hot water tank
- Under contract: Hot water tank-gas
Included in the saleAll appliances, window coverings, electric light fixtures
- Included: All appliances, window coverings, electric light fixtures
NearbyCul de sac/dead end, golf, greenbelt/conservation, park, rec./commun.centre, library
- Close to: Cul de sac/dead end, golf, greenbelt/conservation, park, rec./commun.centre, library
Listing detailsN11926114, Sold, Jan 16, 2025
- MLS® number: N11926114
- Status: Sold
- Listed on: Jan 16, 2025
- Days on market: 29
- Updated: Feb 14, 2025
- Possession: To Be Determined
- Occupied by: Owner
- Listing brokerage: IPRO REALTY LTD.
About this home
8 Anchor Court, East Gwillimbury (Holland Landing), ON L9N 1G1
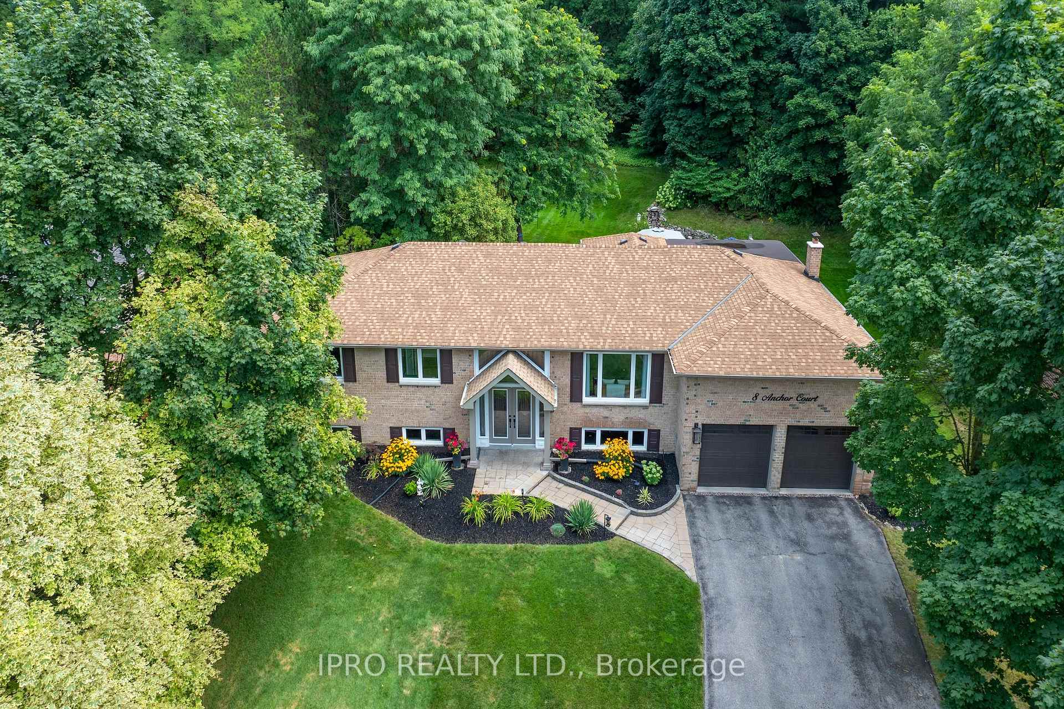
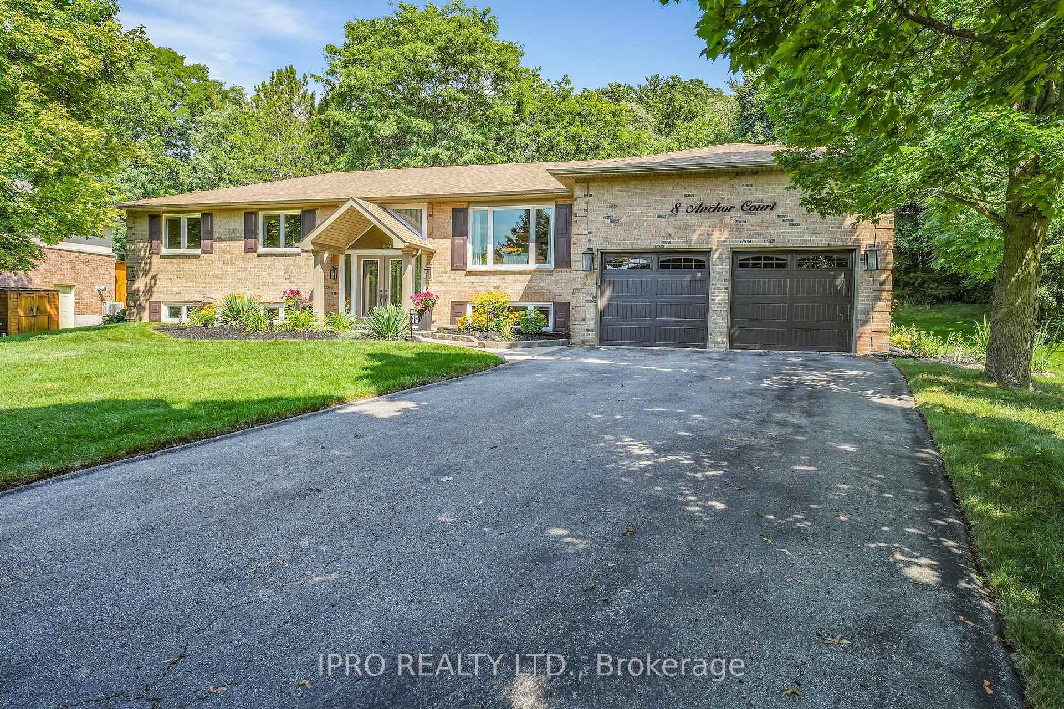
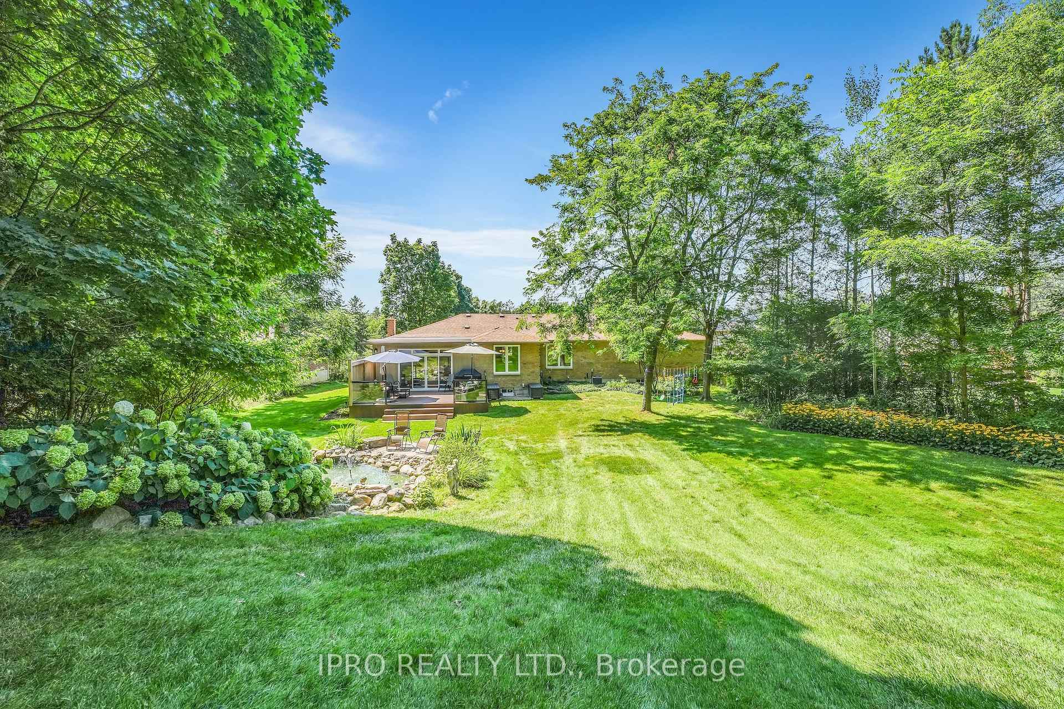
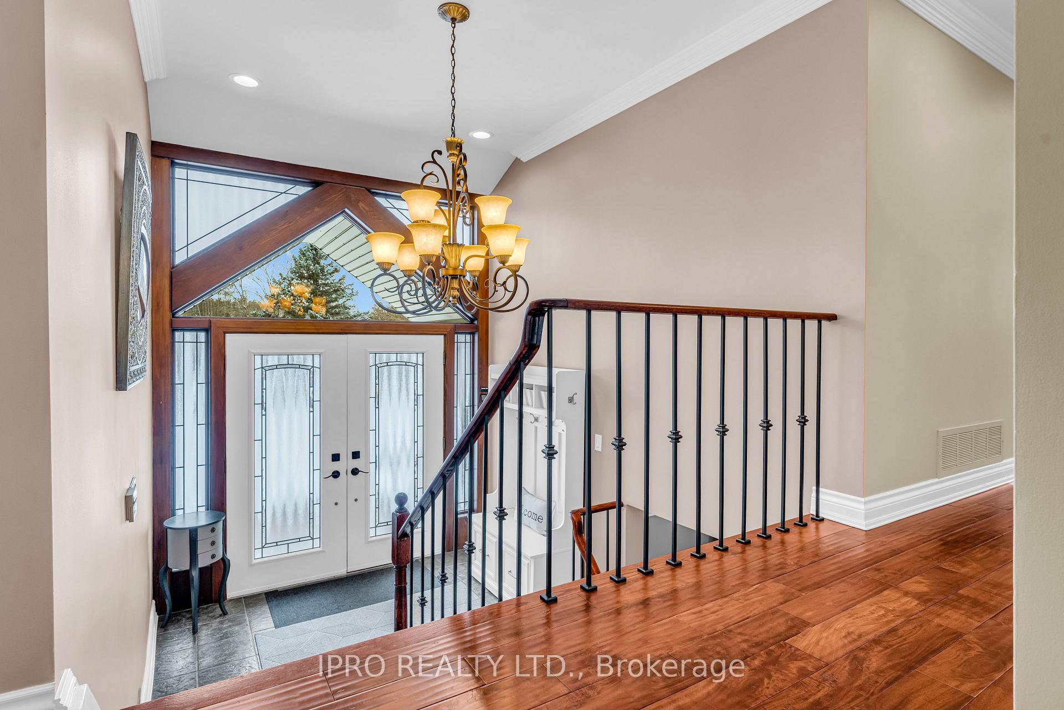
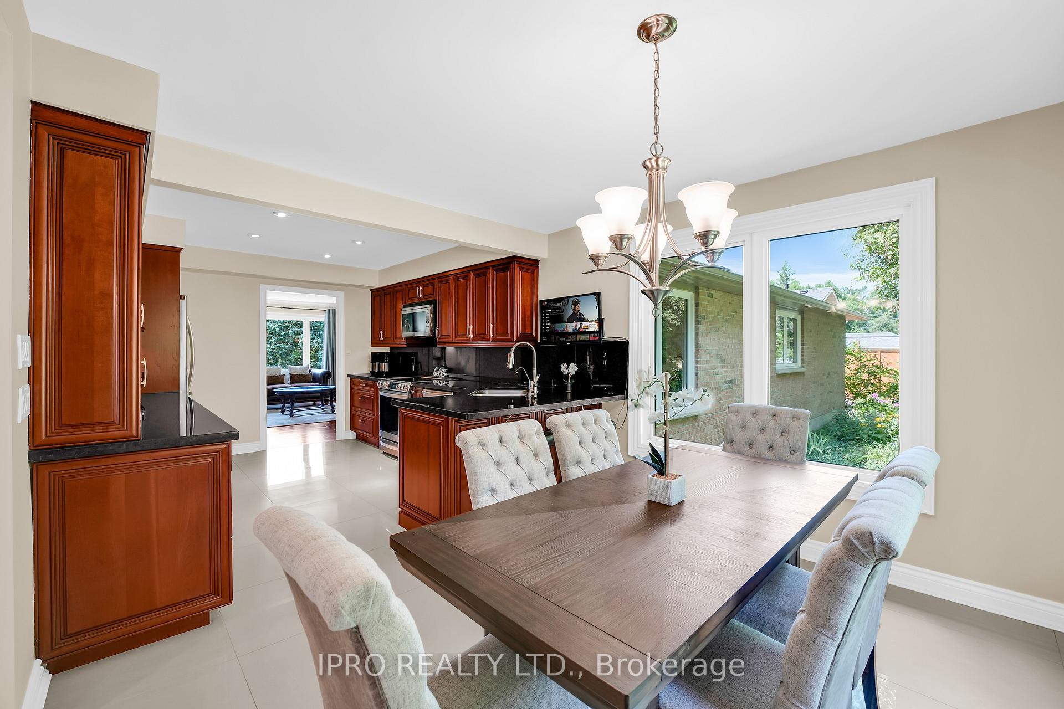
Welcome to 8 Anchor Court, a stunning raised bungalow on a peaceful 1-acre lot in the quaint community of Holland Landing. This bright, 3+1-bedroom, 2 full bathroom home offers a serene backyard with a waterfall feature, manicured landscaping, irrigation system, convenient natural gas BBQ hook up and parking for 20 cars, including a 2-car garage with insulated garage doors. This home features impressive curb appeal with a stone walkway leading to a front portico, glass door surround, and a well-lit entryway. The kitchen boasts granite countertops, 2ft by 2ft gleaming porcelain tiles, pot lights, stainless-steel appliances and overlooks a picturesque backyard. The adjacent sunroom, recently renovated, has luxury waterproof composite/vinyl plank flooring, a beautiful 9.5 ft window/patio door that opens to a lovely composite deck with privacy fencing. The generous main level includes 3 bedrooms, a stunning primary bedroom with a large updated 4pc ensuite, updated stylish 2nd 4pc bathroom, dining room, living room, family room with a cozy gas fireplace and hardwood flooring. If that is not enough space, the lower level offers a relaxing recreation area, an extra bedroom, and a large utility/workshop space that can be creatively finished to suit your needs. Walk to parks, Conservation area and the Community Centre. Conveniently located near public transit, the Go Train, and highways 404 and 400. This meticulously maintained home offers the ideal blend of comfort, and style. Notable mentions, 2024 - R 60 Insulation blown in attic, new 24 inch gas fireplace log set, Waterfall updated with new flow valve, Upgraded irrigation system, New wrought Iron railing spindles 2023 - Chimney re-bricked, Eavestroughs, soffits, fascia, downspouts 2022 -Composite deck with privacy fence, Updated Sunroom including pot lights, and new roof, Fibre cement board and batten on sunroom exterior, luxury waterproof composite/vinyl plank flooring in sunroom, and so much more!
Ask about this home
A HOMEH agent will answer your questions about this home.
Around this home
Daily convenience, out of 100, from the distances below
Schools nearby
School rating, out of 10.
Helpful calculators
Your HOMEH agent

"I would see it this week."