

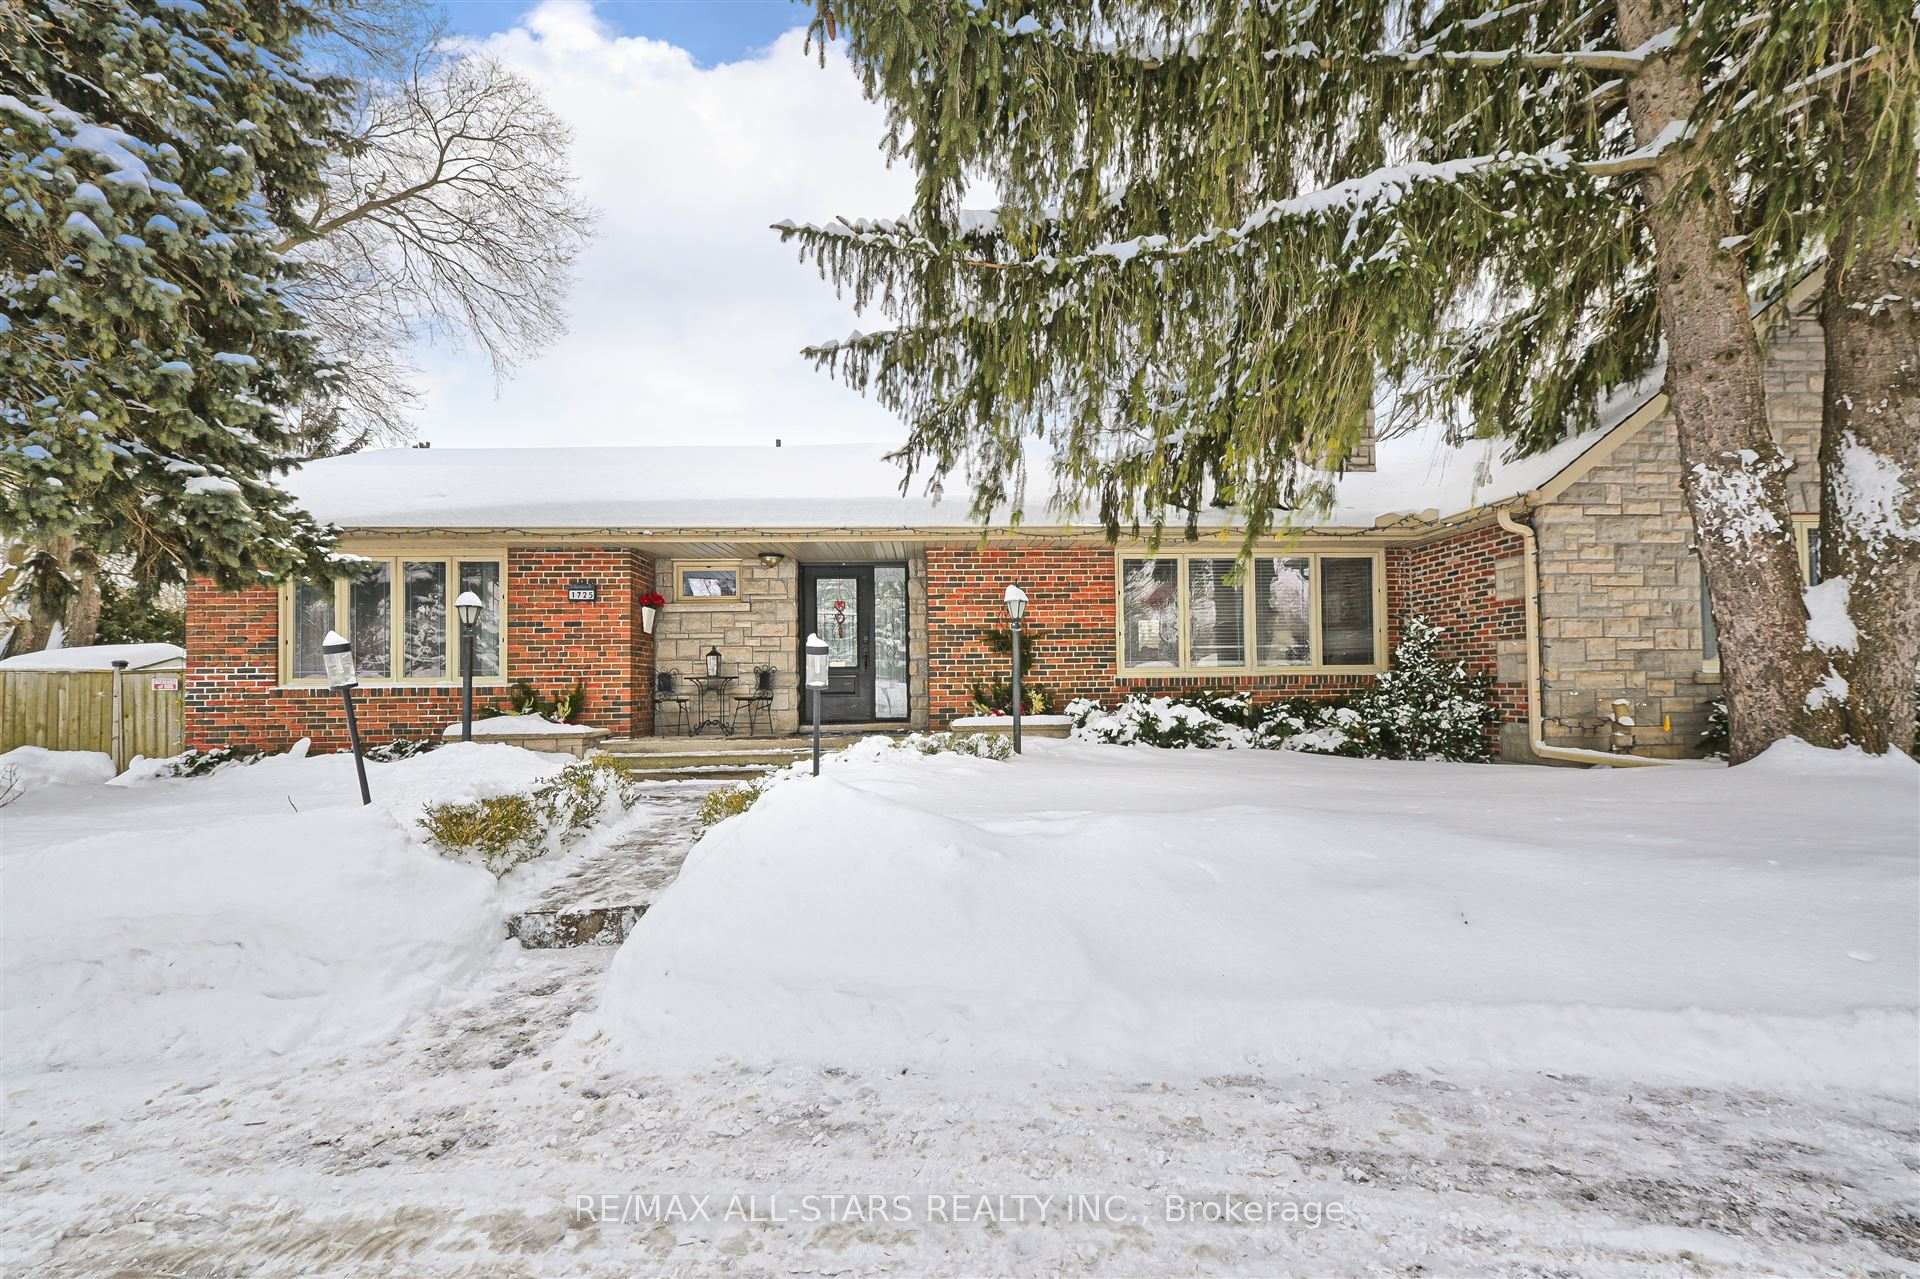
1725 Mount Albert Road
1725 Mount Albert Road
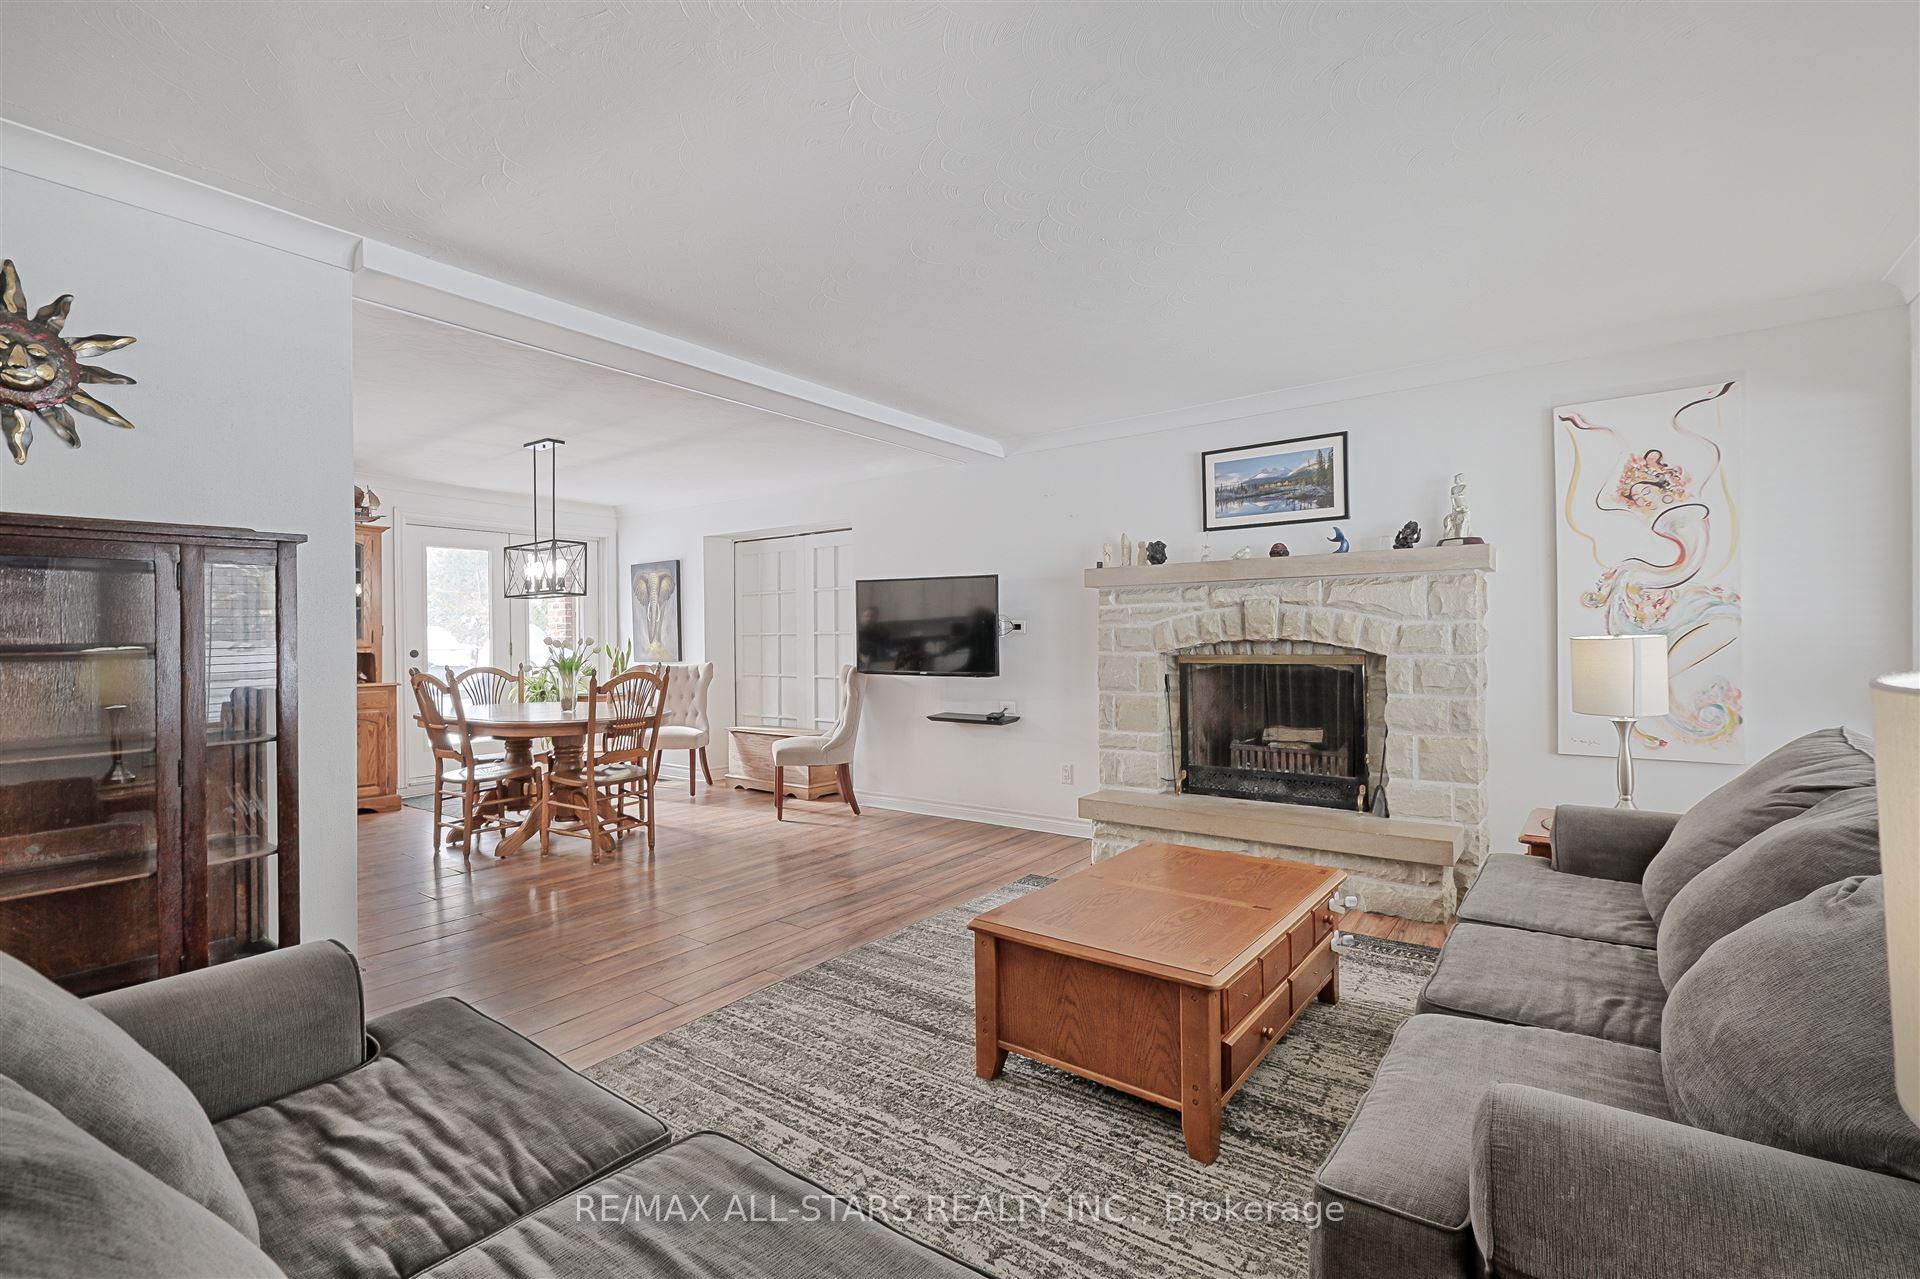 See all 43 photos
Property history
Facts and features
- BasementFull
- Water, sewerSeptic
- HeatingForced air
- Type of homeDetached
- Second kitchen
- Fireplace
- Pool
The homeDetached, Bungalow, Full
- Type: Detached
- Style: Bungalow
- Basement: Full
InsideFireplace Yes, Tile, Broadloom, Rooms above ground 9
- Fireplace: Yes
- Flooring: Tile, Broadloom
- Rooms above ground: 9
- Rooms in the basement: 5
- Bedrooms: 3 + 3 in the basement
- Bathrooms: 3
- Kitchens: 2
- Family room: Yes
Outside and lotBrick, Roof Not applicable, Foundation Not applicable
- Exterior: Brick
- Roof: Not applicable
- Foundation: Not applicable
- Pool: Above ground
- Size: 122.07 × 123.07 ft
Parking5 Parking
- Spaces: 5 Parking
Heating, water and powerForced air, gas, Municipal water, Septic
- Heating: Forced air, gas
- Water: Municipal water
- Sewer: Septic
Costs and taxesTaxes $5,495 a year, HST included in the price, Hot water tank
- Taxes, 2024: $5,495 a year
- HST: HST included in the price
- Rental items: Hot water tank
Included in the saleFridge (2), stove (2), dishwasher, washer, dryer, all window coverings, all electric light fixtures, central vac 'as is' no attachments,, Backyard gazebo & swing set
- Included: Fridge (2), stove (2), dishwasher, washer, dryer, all window coverings, all electric light fixtures, central vac 'as is' no attachments,
- Not included: Backyard gazebo & swing set
Listing detailsN11978922, Sold, Feb 19, 2025
- MLS® number: N11978922
- Status: Sold
- Listed on: Feb 19, 2025
- Days on market: 7
- Updated: Feb 26, 2025
- Possession: 60 days/TBA
- Occupied by: Owner
- Listing brokerage: RE/MAX ALL-STARS REALTY INC.
About this home
1725 Mount Albert Road, East Gwillimbury (Sharon), ON L0G 1V0
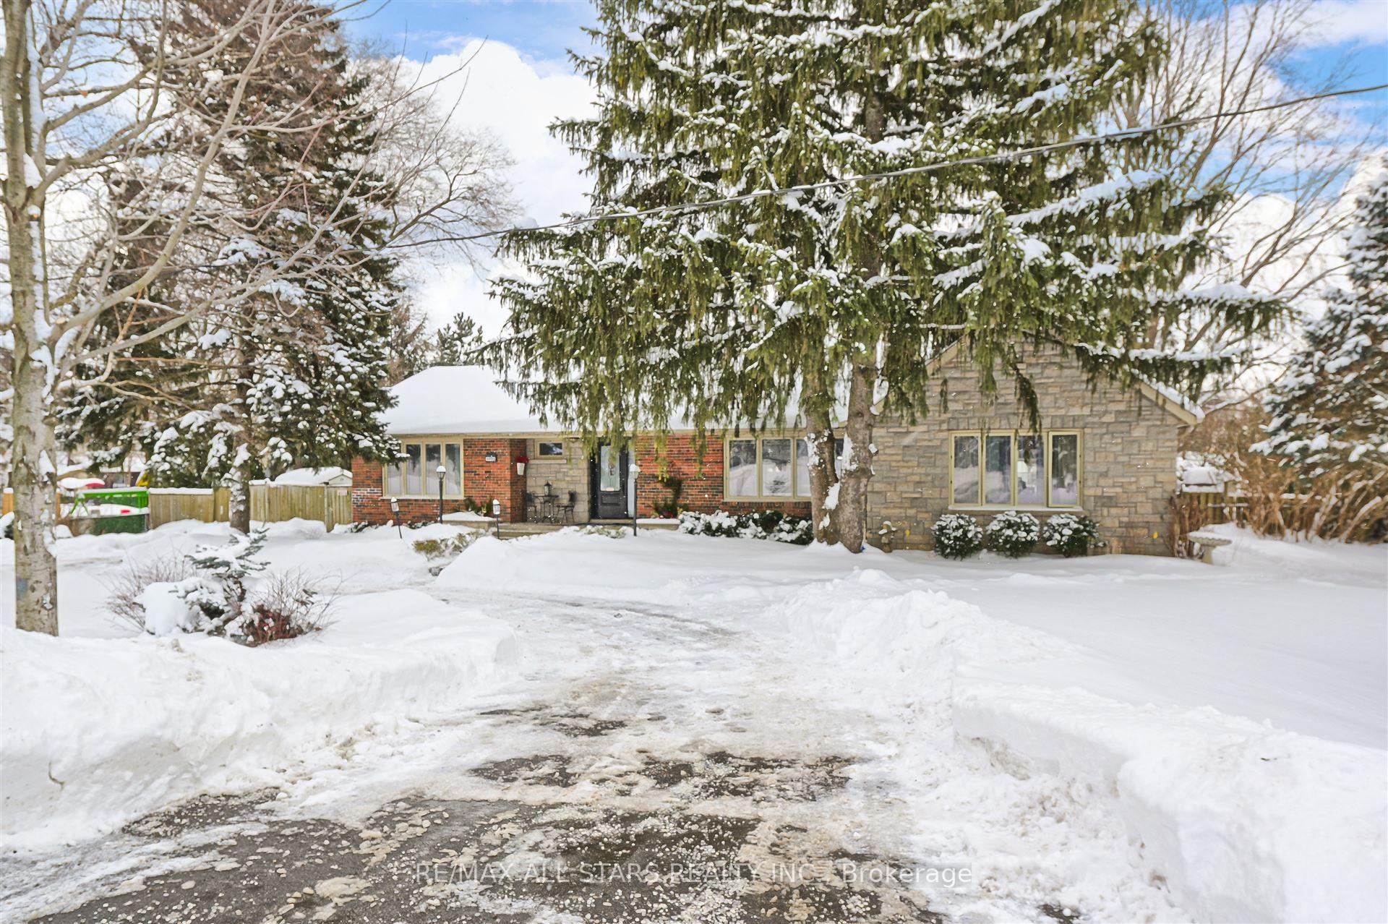
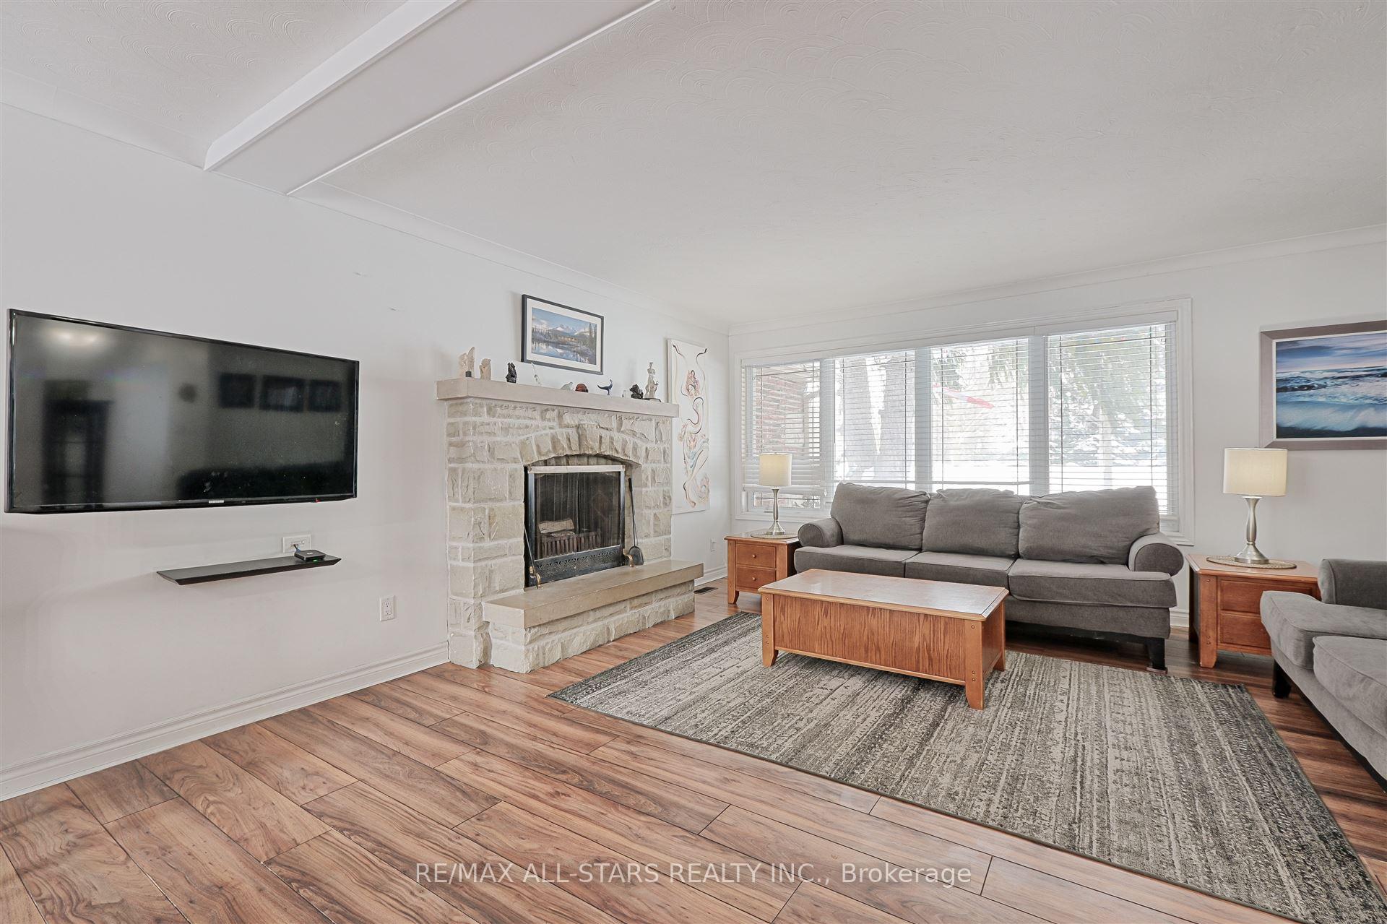
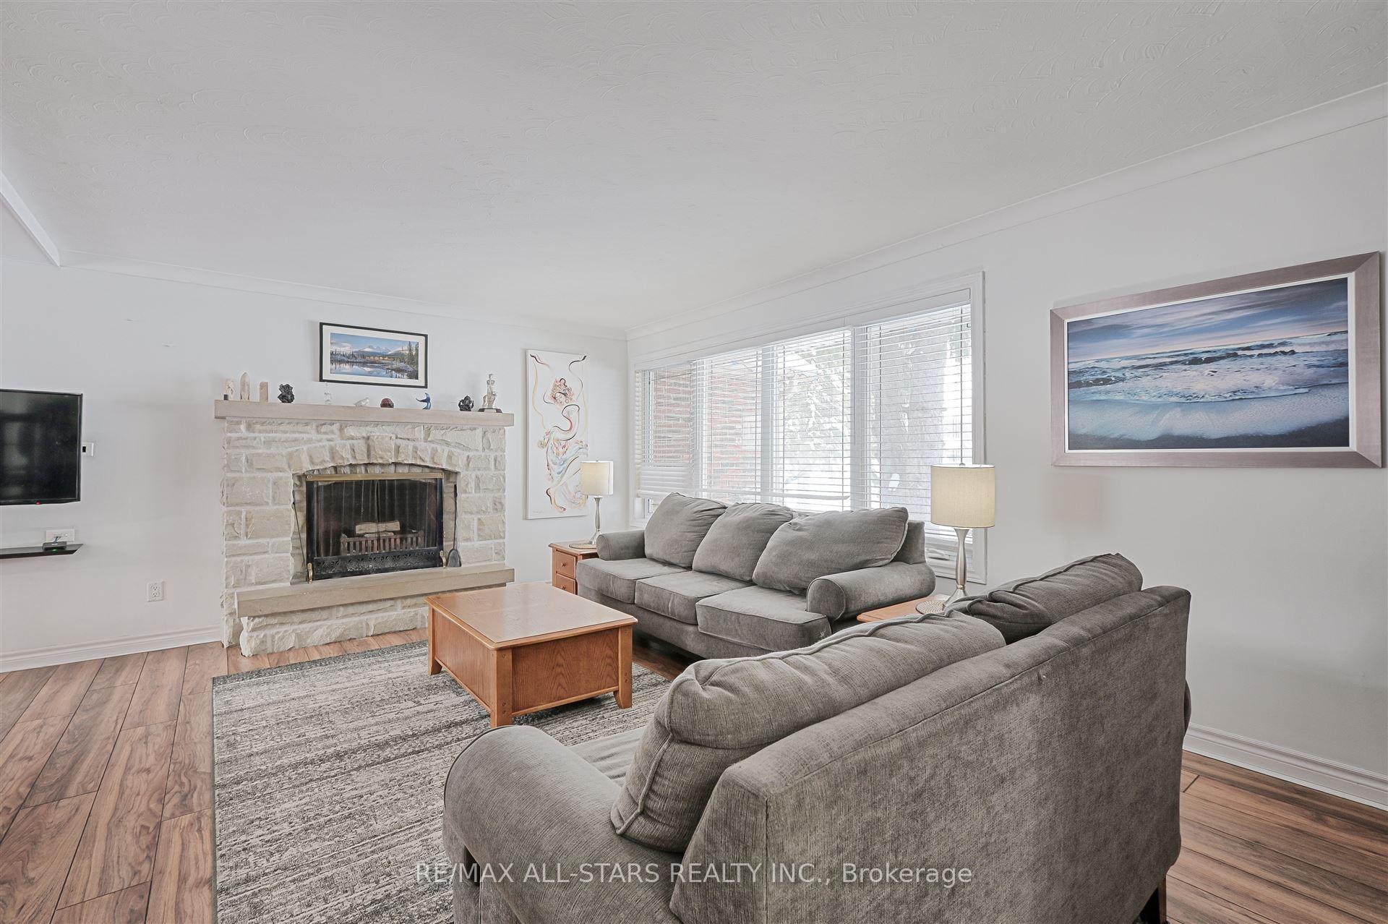
This gorgeous bungalow in the lovely town of Sharon offers an incredible blend of space, comfort, and functionality. Featuring 3+3 bedrooms and 3 baths, this home boasts ample cupboard space, a spacious yard with an above-ground pool and a serene koi pond. With two 100-amp services, it is well-equipped for modern living. The main floor showcases an open-concept living, dining, and kitchen area with a walkout to a deck off the dining room, plus a unique wall that can open to the adjacent large family room, which includes a cozy fireplace, a bedroom, and a bath. The basement offers a walkout to the yard, a generous laundry room with a cold room, a furnace room with storage, and another family room. Additionally, basement features a kitchen, two bedrooms, and a comfortable living room, making this home perfect for extended family.
Ask about this home
A HOMEH agent will answer your questions about this home.
Around this home
Daily convenience, out of 100, from the distances below
Schools nearby
School rating, out of 10.
Helpful calculators
Your HOMEH agent

"I would see it this week."