

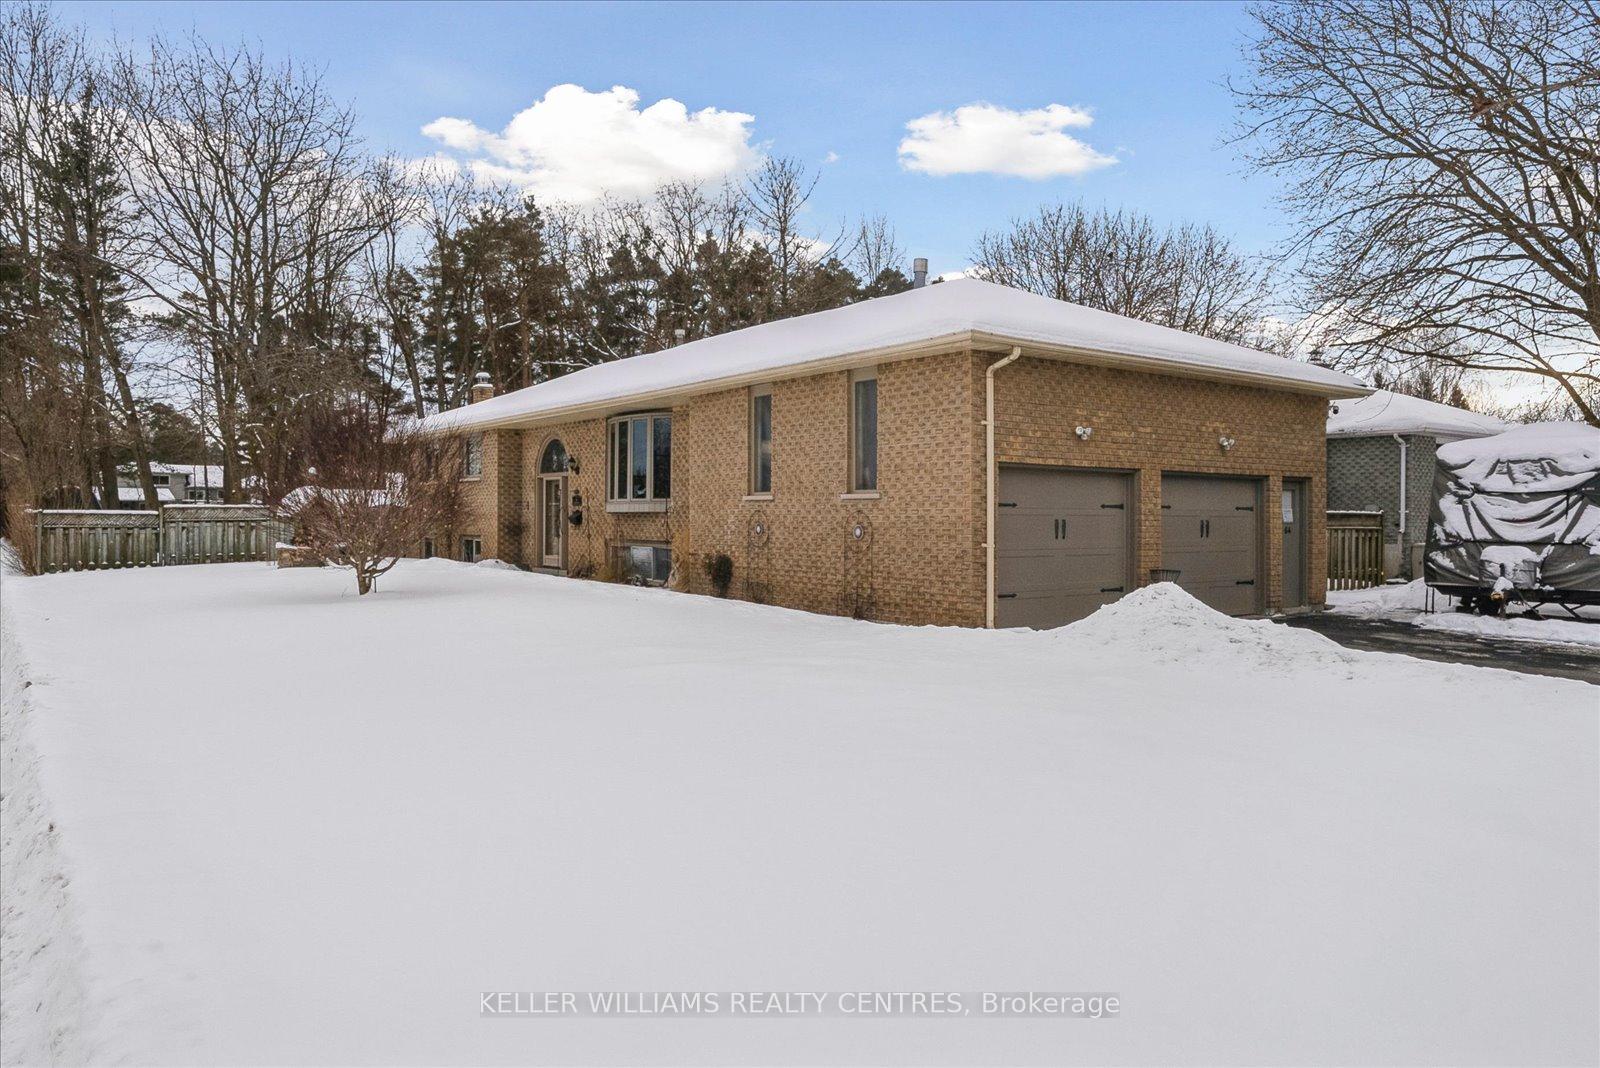
64 Kilpatrick Drive
64 Kilpatrick Drive
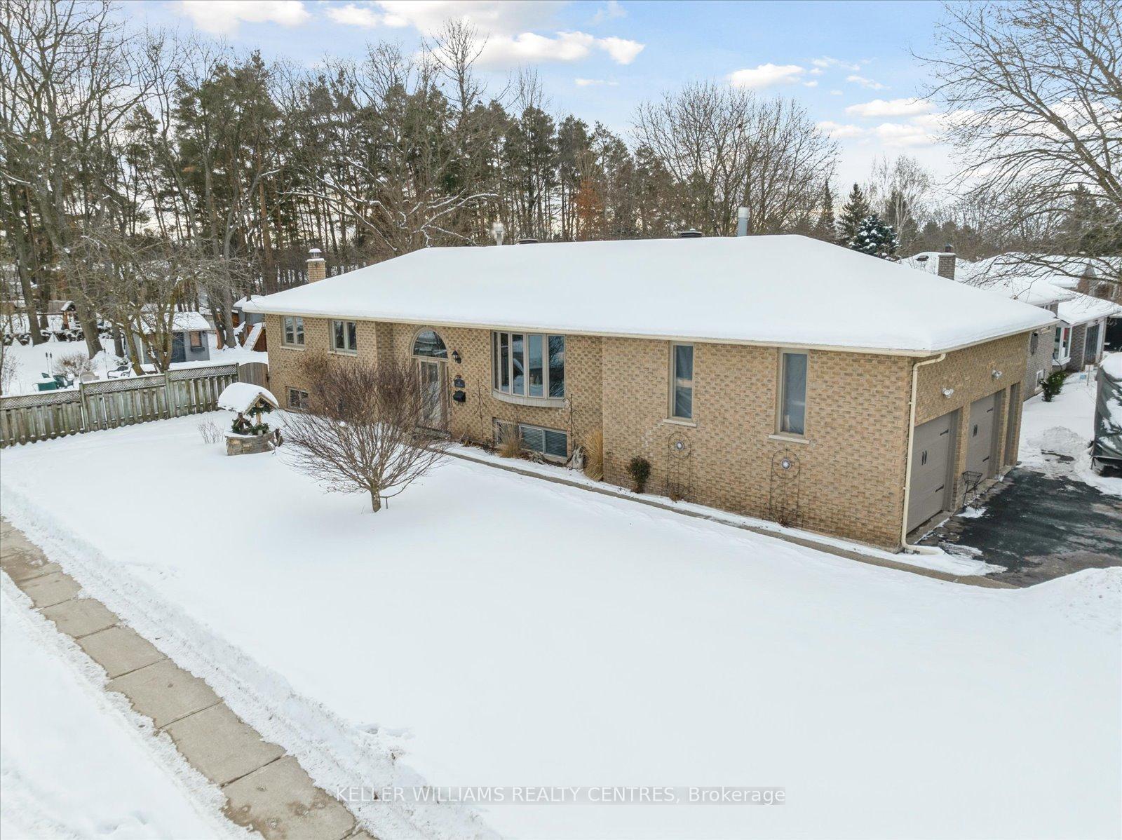
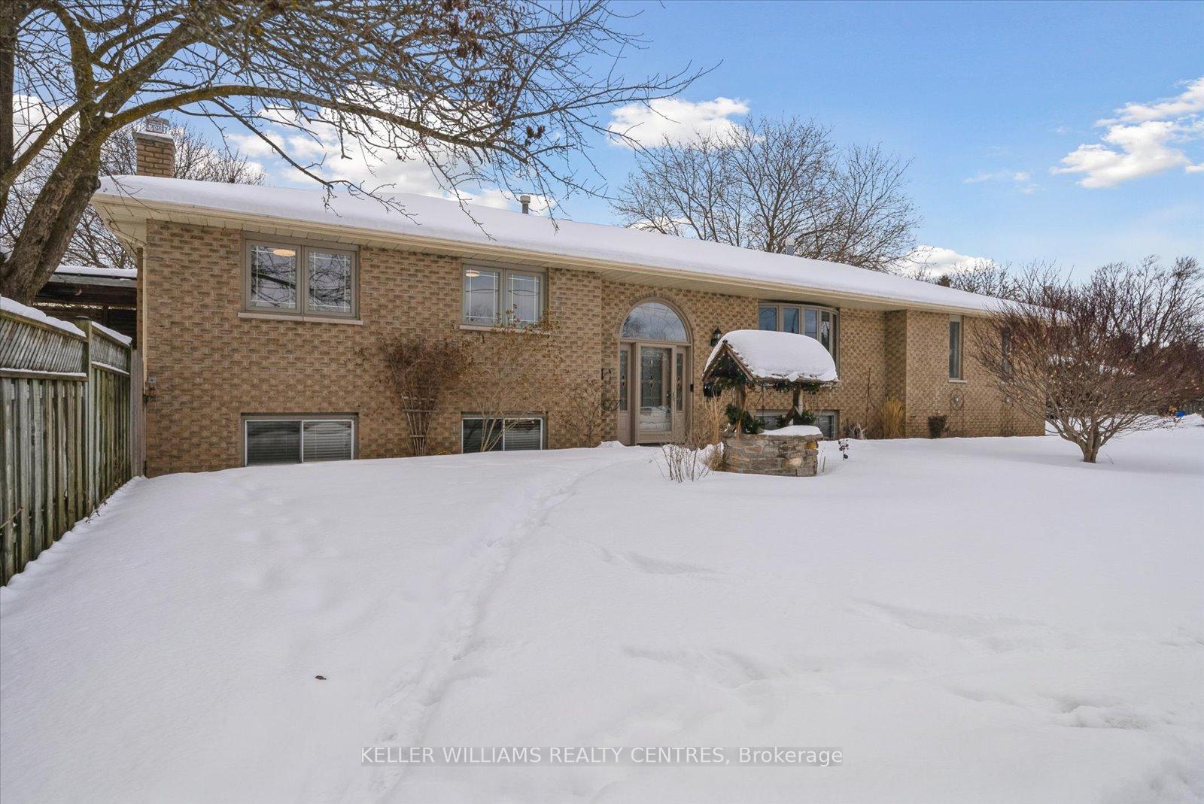
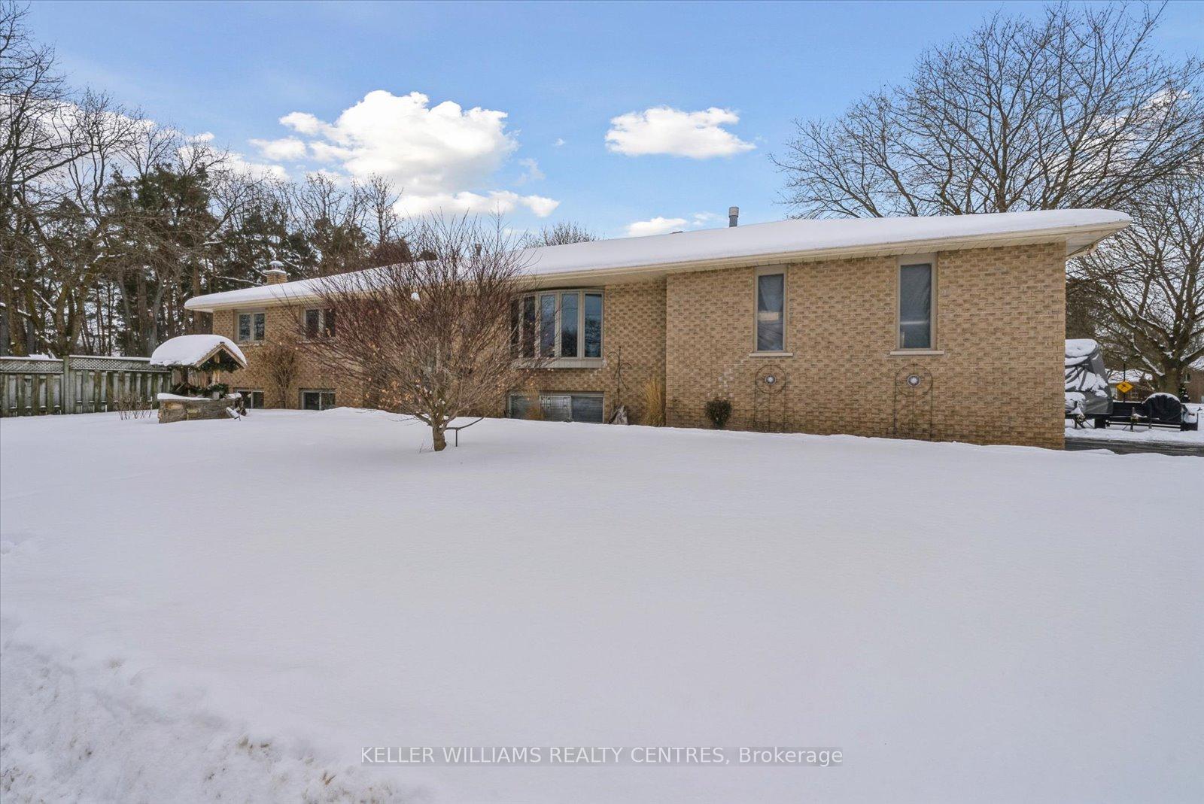
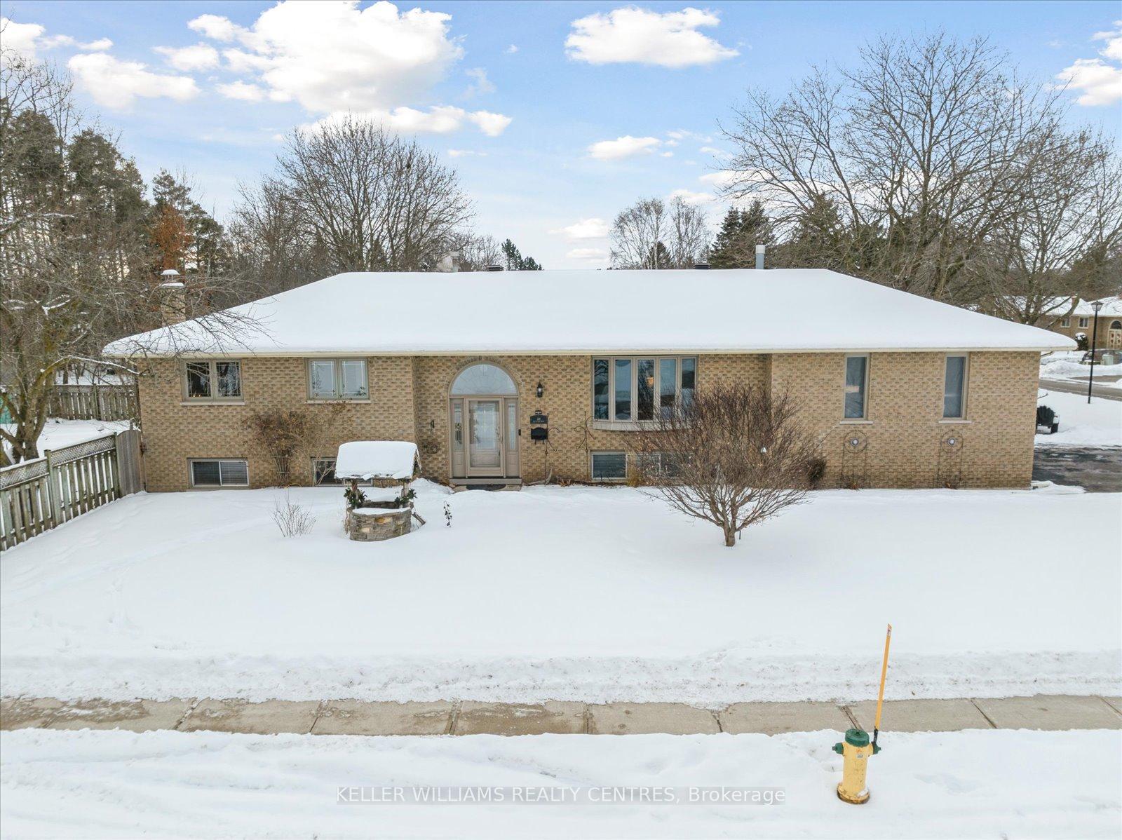 See all 50 photos
Property history
Facts and features
- BasementFinished
- Water, sewerSeptic
- HeatingForced air
- CoolingCentral air
- Hardwood floors
- Fireplace
- Central air
The homeDetached, Bungalow-raised, Finished
- Type: Detached
- Style: Bungalow-raised
- Basement: Finished
InsideFireplace Yes, Hardwood, Broadloom, Rooms above ground 6
- Fireplace: Yes
- Flooring: Hardwood, Broadloom
- Rooms above ground: 6
- Rooms in the basement: 3
- Bedrooms: 3 + 1 in the basement
- Bathrooms: 3
- Kitchens: 1
Outside and lotBrick, Unknown, Unknown
- Exterior: Brick
- Roof: Unknown
- Foundation: Unknown
- Size: 62.01 × 246.21 ft
Parking3 Garage, Attached, Private
- Spaces: 3 Garage
- Garage: Attached
- Driveway: Private
Heating, water and powerForced air, gas, Central air, Municipal water
- Heating: Forced air, gas
- Cooling: Central air
- Water: Municipal water
- Sewer: Septic
Costs and taxesTaxes $5,068 a year, HST included in the price
- Taxes, 2024: $5,068 a year
- HST: HST included in the price
Included in the saleCac, water softener, window covers & blinds, elfs, gas frpls, hwt (owned), garden sheds(2), washer, dryer, stove, fridge, b/i microwave, garage openers(2), central vac w/ accessories. roof (2019), kitchen (2020), attic insulation(2020), driveway and garage doors (2016).
- Included: Cac, water softener, window covers & blinds, elfs, gas frpls, hwt (owned), garden sheds(2), washer, dryer, stove, fridge, b/i microwave, garage openers(2), central vac w/ accessories. roof (2019), kitchen (2020), attic insulation(2020), driveway and garage doors (2016).
Listing detailsN11970946, Sold, Feb 13, 2025
- MLS® number: N11970946
- Status: Sold
- Listed on: Feb 13, 2025
- Days on market: 14
- Updated: Feb 27, 2025
- Possession: To Be Determined
- Occupied by: Owner
- Listing brokerage: KELLER WILLIAMS REALTY CENTRES
About this home
64 Kilpatrick Drive, East Gwillimbury (Holland Landing), ON L9N 1H7
Welcome To Your Dream Home In The Heart Of East Gwilllimbury! Situated On A Large, 78 x 246' Fully Fenced, Mature Lot With A 2 1/2 Car Garage. This Stunning Bungalow Offers An Abundance Of Space And Comfort, Perfectly Designed For Family Living And Entertaining. Step Inside To Discover Spacious Principal Rooms Bathed In Natural Light, Providing A Warm And Inviting Atmosphere. The Living Room Is Perfect For Relaxing Evenings, While The Dining Area Is Ideal For Hosting Dinner Parties And Family Gatherings. The Updated Kitchen (2020), Equipped With Modern Appliances And Ample Counter Space, Flows Seamlessly, Making It The Heart Of The Home. Enjoy 3 Generously Sized Bedrooms. The Finished Basement Provides An Opportunity For Additional Living Space, Featuring A Rec Room, Games Room, 4th Bedroom And 3 Pc Bathroom. Basement Also Features Walk-Up Access To The Garage. Enjoy The Convenience Of Being Close To All Amenities, Including: Schools, Parks, Shopping And Restaurants. Commuting Is Convenient With Easy Access To Public Transit And Both Major Highways. Don't Miss This Opportunity To Live In A Beautiful, Established Community!
Ask about this home
A HOMEH agent will answer your questions about this home.
Around this home
Daily convenience, out of 100, from the distances below
Schools nearby
School rating, out of 10.
Helpful calculators
Your HOMEH agent

"I would see it this week."