

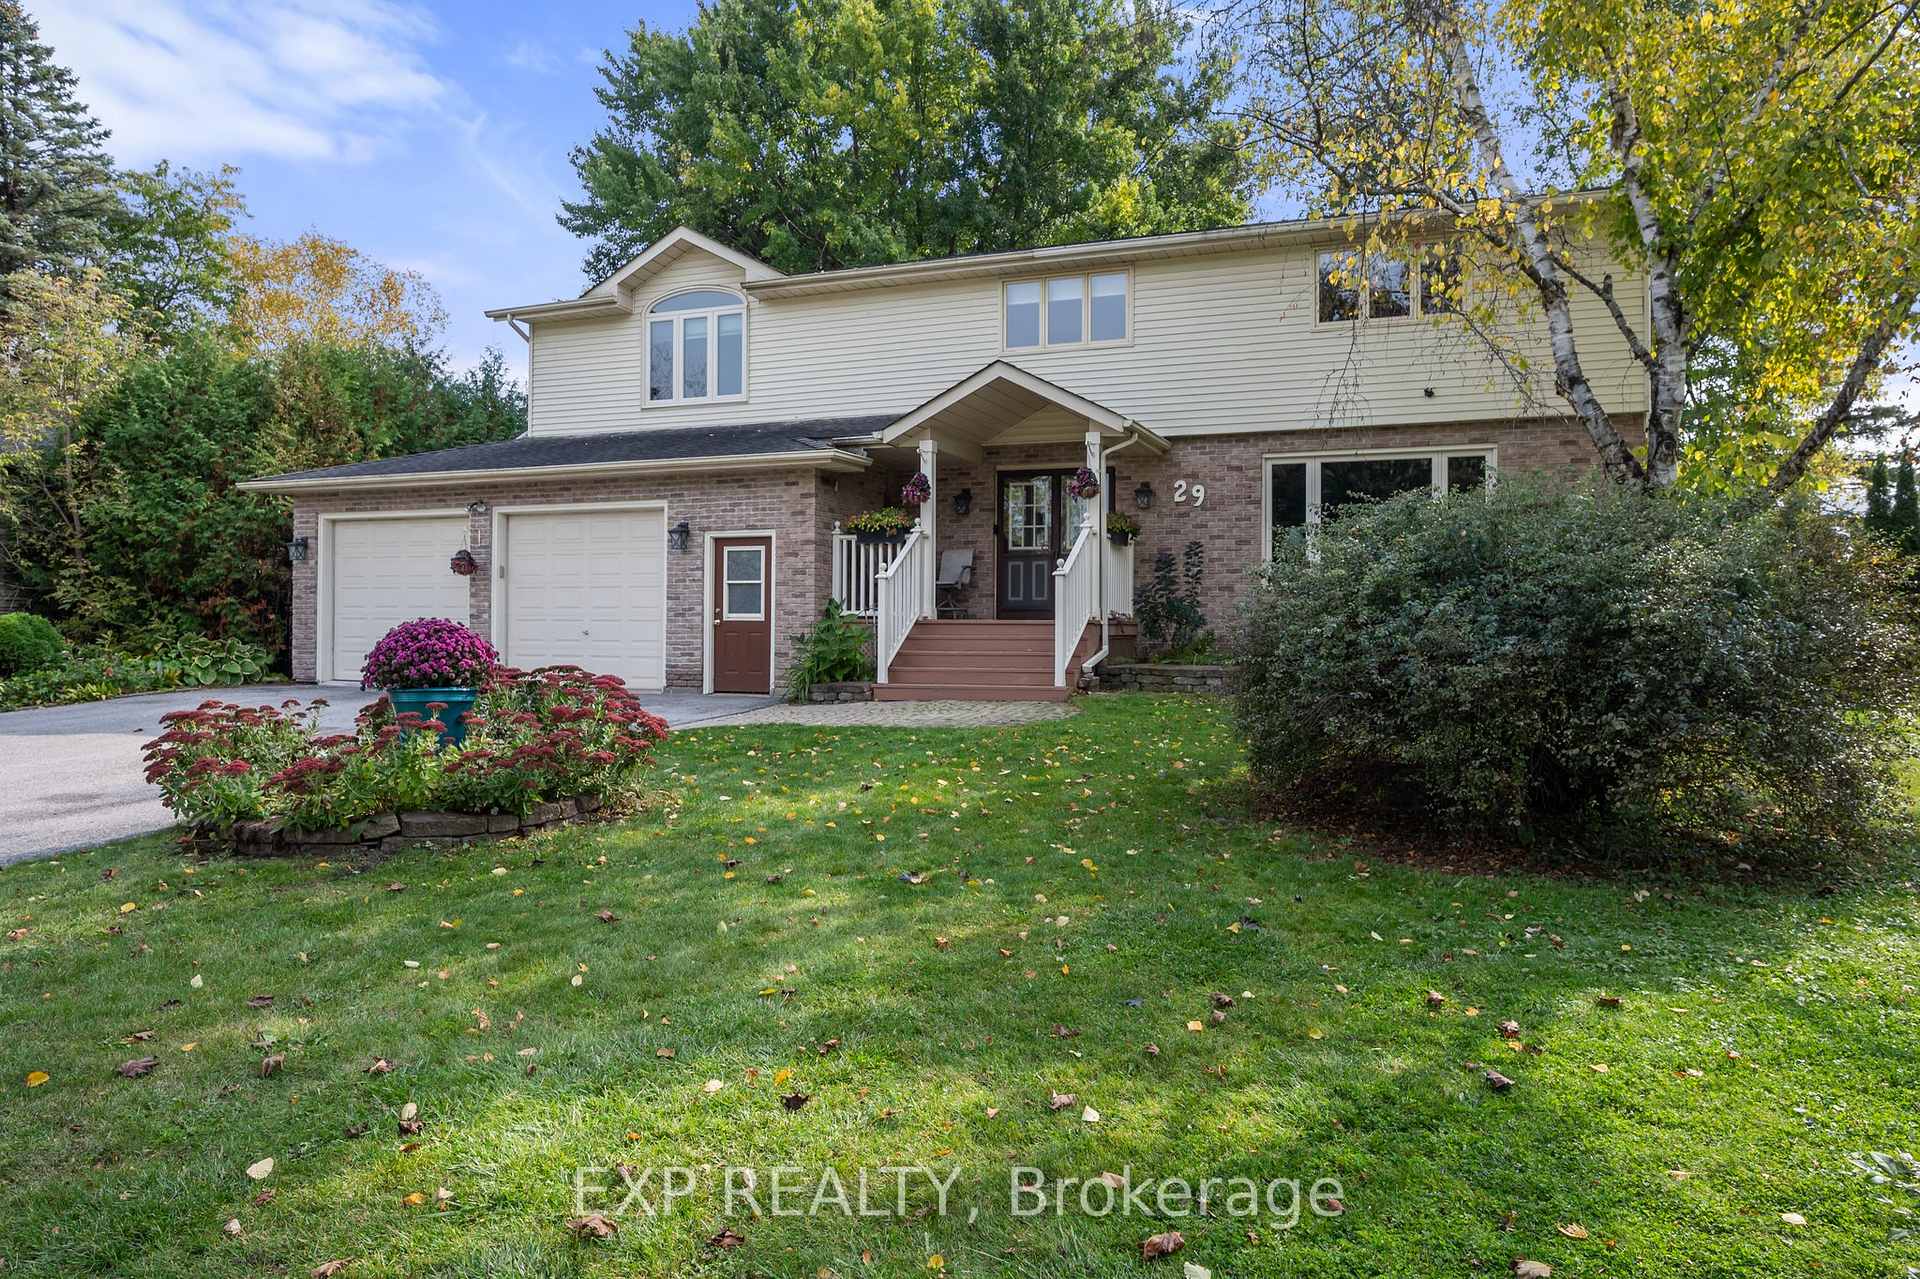
29 May Avenue
29 May Avenue
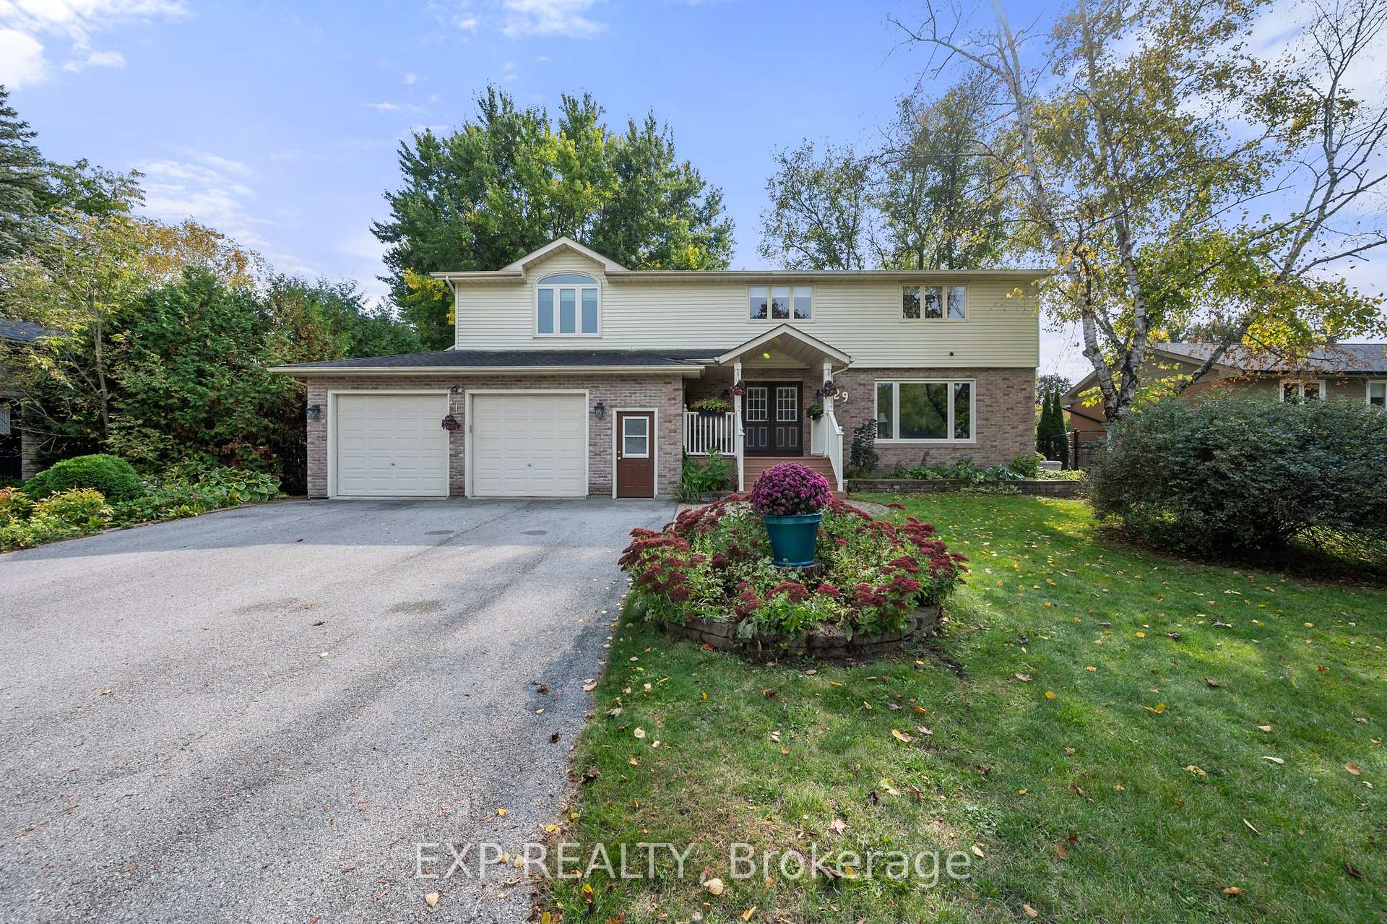
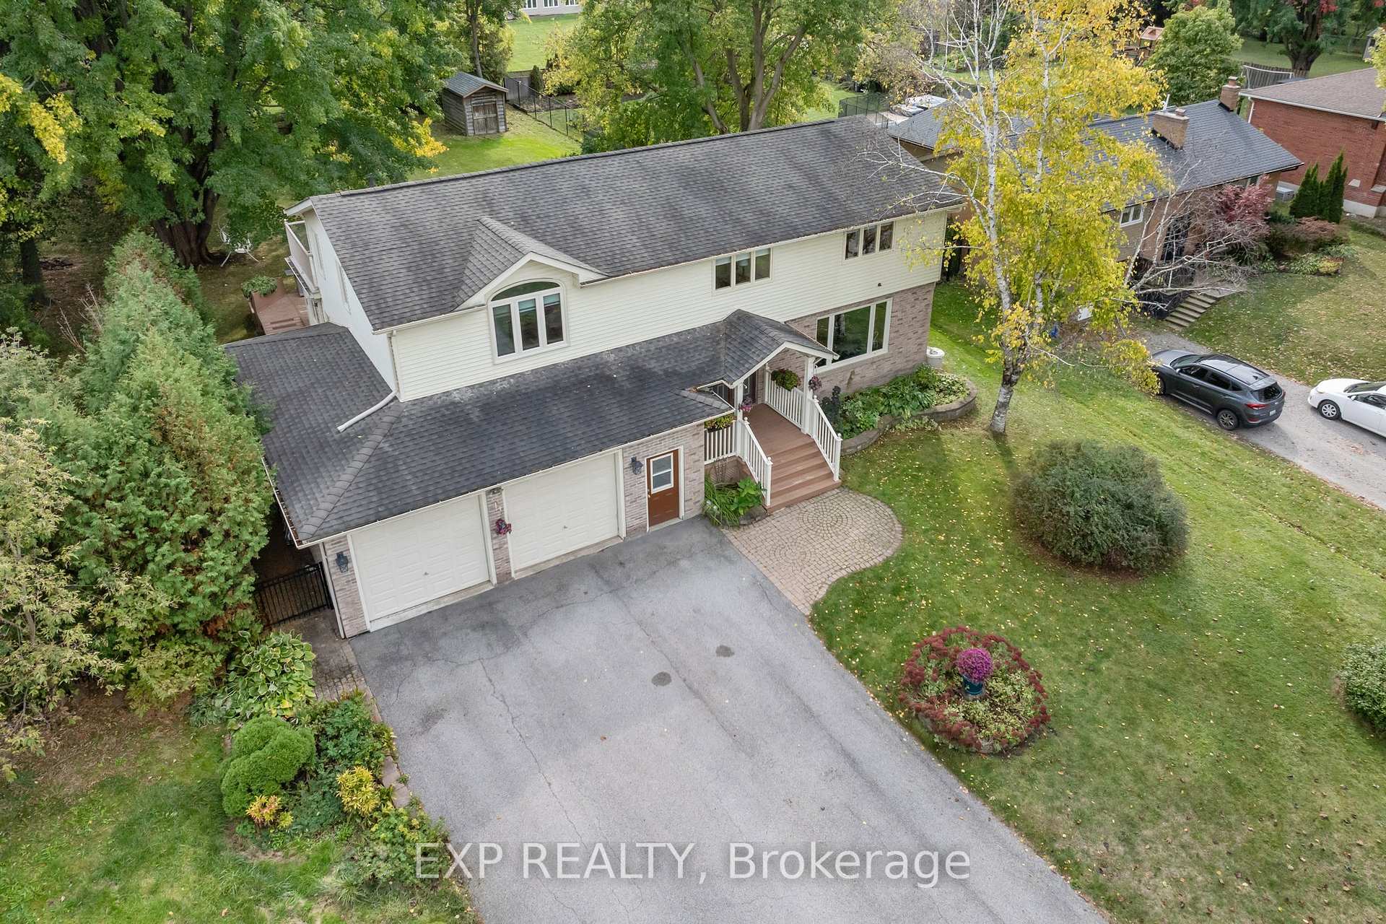
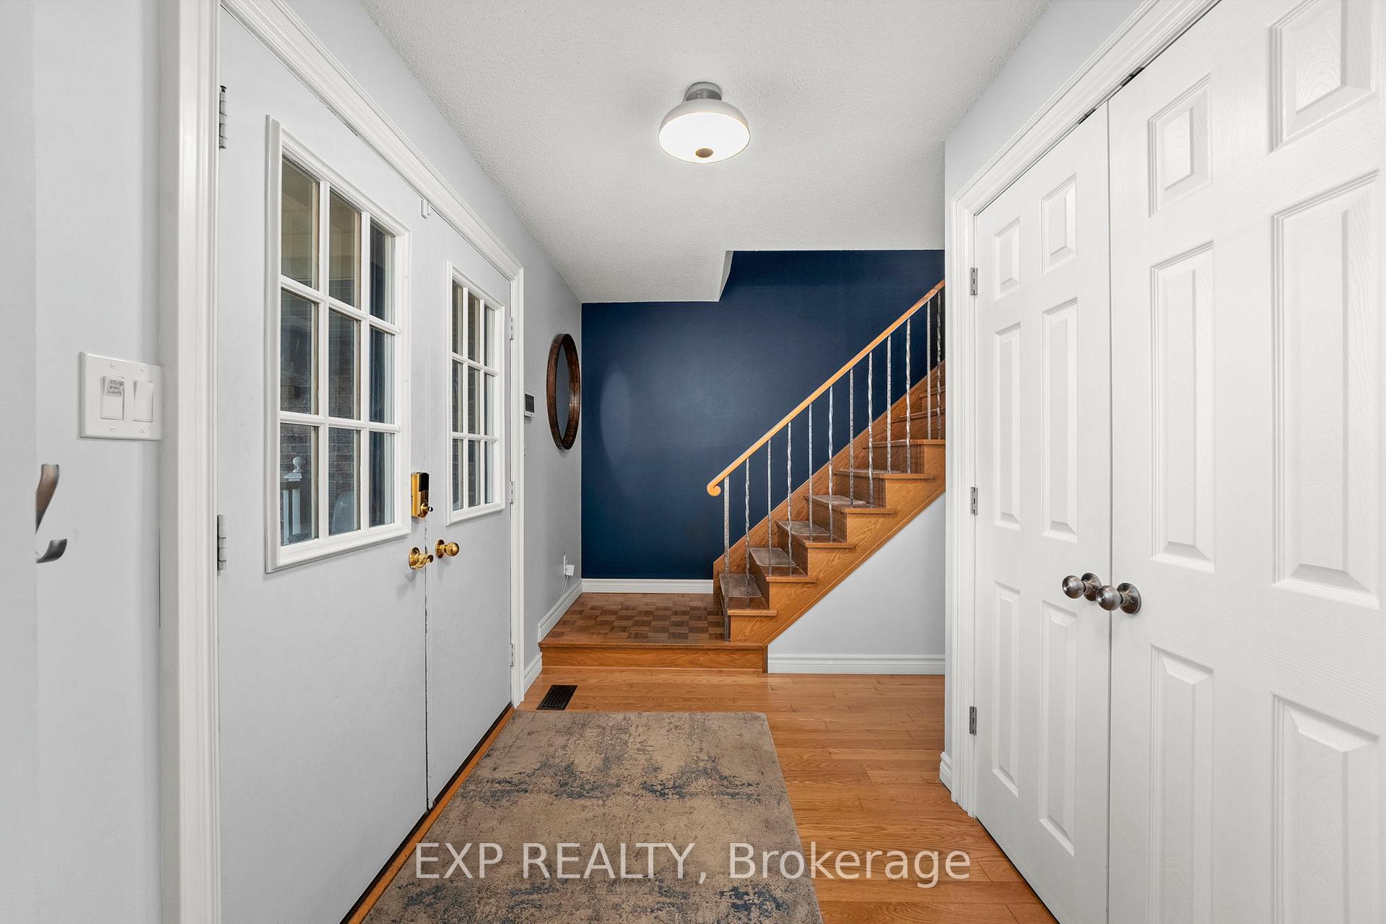
 See all 41 photos
Property history
Facts and features
- BasementFinished
- Water, sewerSeptic
- HeatingForced air
- CoolingCentral air
- Hardwood floors
- Fireplace
- Central air
The homeDetached, 2-storey, 2,500–3,000 sq ft
- Type: Detached
- Style: 2-storey
- Living space: 2,500–3,000 sq ft
- Basement: Finished
- Waterfront: None
InsideFireplace Yes, living room, natural gas, Hardwood, Vinyl, Lower level
- Fireplace: Yes, living room, natural gas
- Flooring: Hardwood, Vinyl
- Laundry: Lower level
- Features: Auto garage door remote, carpet free, central vacuum, generator - full, in-law capability, storage, sump pump, water heater, water softener, wheelchair access
- Security: Alarm system
- Elevator: Yes
- Rooms above ground: 10
- Rooms in the basement: 3
- Bedrooms: 5 + 1 in the basement
- Bathrooms: 4
- Kitchens: 1
- Family room: Yes
Outside and lotBrick, vinyl siding, Asphalt shingle, Concrete block, poured concrete
- Exterior: Brick, vinyl siding
- Roof: Asphalt shingle
- Foundation: Concrete block, poured concrete
- Other structures: Garden shed
- Accessibility: 32 inch min doors, accessible public transit nearby, bath grab bars, elevator, fire escape, hard/low nap floors, level entrance, level within dwelling, lever door handles, lever faucets, low cabinetry, low counters, modified bathroom counter, wheelchair access, ramps
- Size: 77 × 200 ft
- Zoning: R1
Parking2 Garage, Attached, Private double
- Spaces: 2 Garage
- Garage: Attached
- Driveway: Private double
Heating, water and powerForced air, gas, Central air, Municipal water
- Heating: Forced air, gas
- Cooling: Central air
- Water: Municipal water
- Sewer: Septic
- Natural gas: Yes
- Hydro: Yes
- Cable: Yes
- Telephone: Yes
Costs and taxesTaxes $6,059 a year, HST included in the price, Hot water tank.
- Taxes, 2024: $6,059 a year
- HST: HST included in the price
- Rental items: Hot water tank.
Included in the saleS/s fridge, s/s stove, b/i microwave range, b/i dishwasher, washer, dryer, shed, gdo x 2 + 2 remotes, all elfs, elevator, generator, water softener, bsmt fridge, cvac + attach, piano, nest therm, all wcs as is, & accessible whirlpool tub as is., Rhubarb plant side garden, basement freezer, valance in bedroom 2, & mirror in primary bedroom.
- Included: S/s fridge, s/s stove, b/i microwave range, b/i dishwasher, washer, dryer, shed, gdo x 2 + 2 remotes, all elfs, elevator, generator, water softener, bsmt fridge, cvac + attach, piano, nest therm, all wcs as is, & accessible whirlpool tub as is.
- Not included: Rhubarb plant side garden, basement freezer, valance in bedroom 2, & mirror in primary bedroom.
NearbyFenced yard, park, public transit, school, school bus route
- Close to: Fenced yard, park, public transit, school, school bus route
Listing detailsN11984867, Sold, Feb 24, 2025
- MLS® number: N11984867
- Status: Sold
- Listed on: Feb 24, 2025
- Days on market: 8
- Updated: Mar 4, 2025
- Possession: Flexible
- Occupied by: Owner
- Listing brokerage: eXp Realty
About this home
29 May Avenue, East Gwillimbury (Sharon), ON L0G 1V0
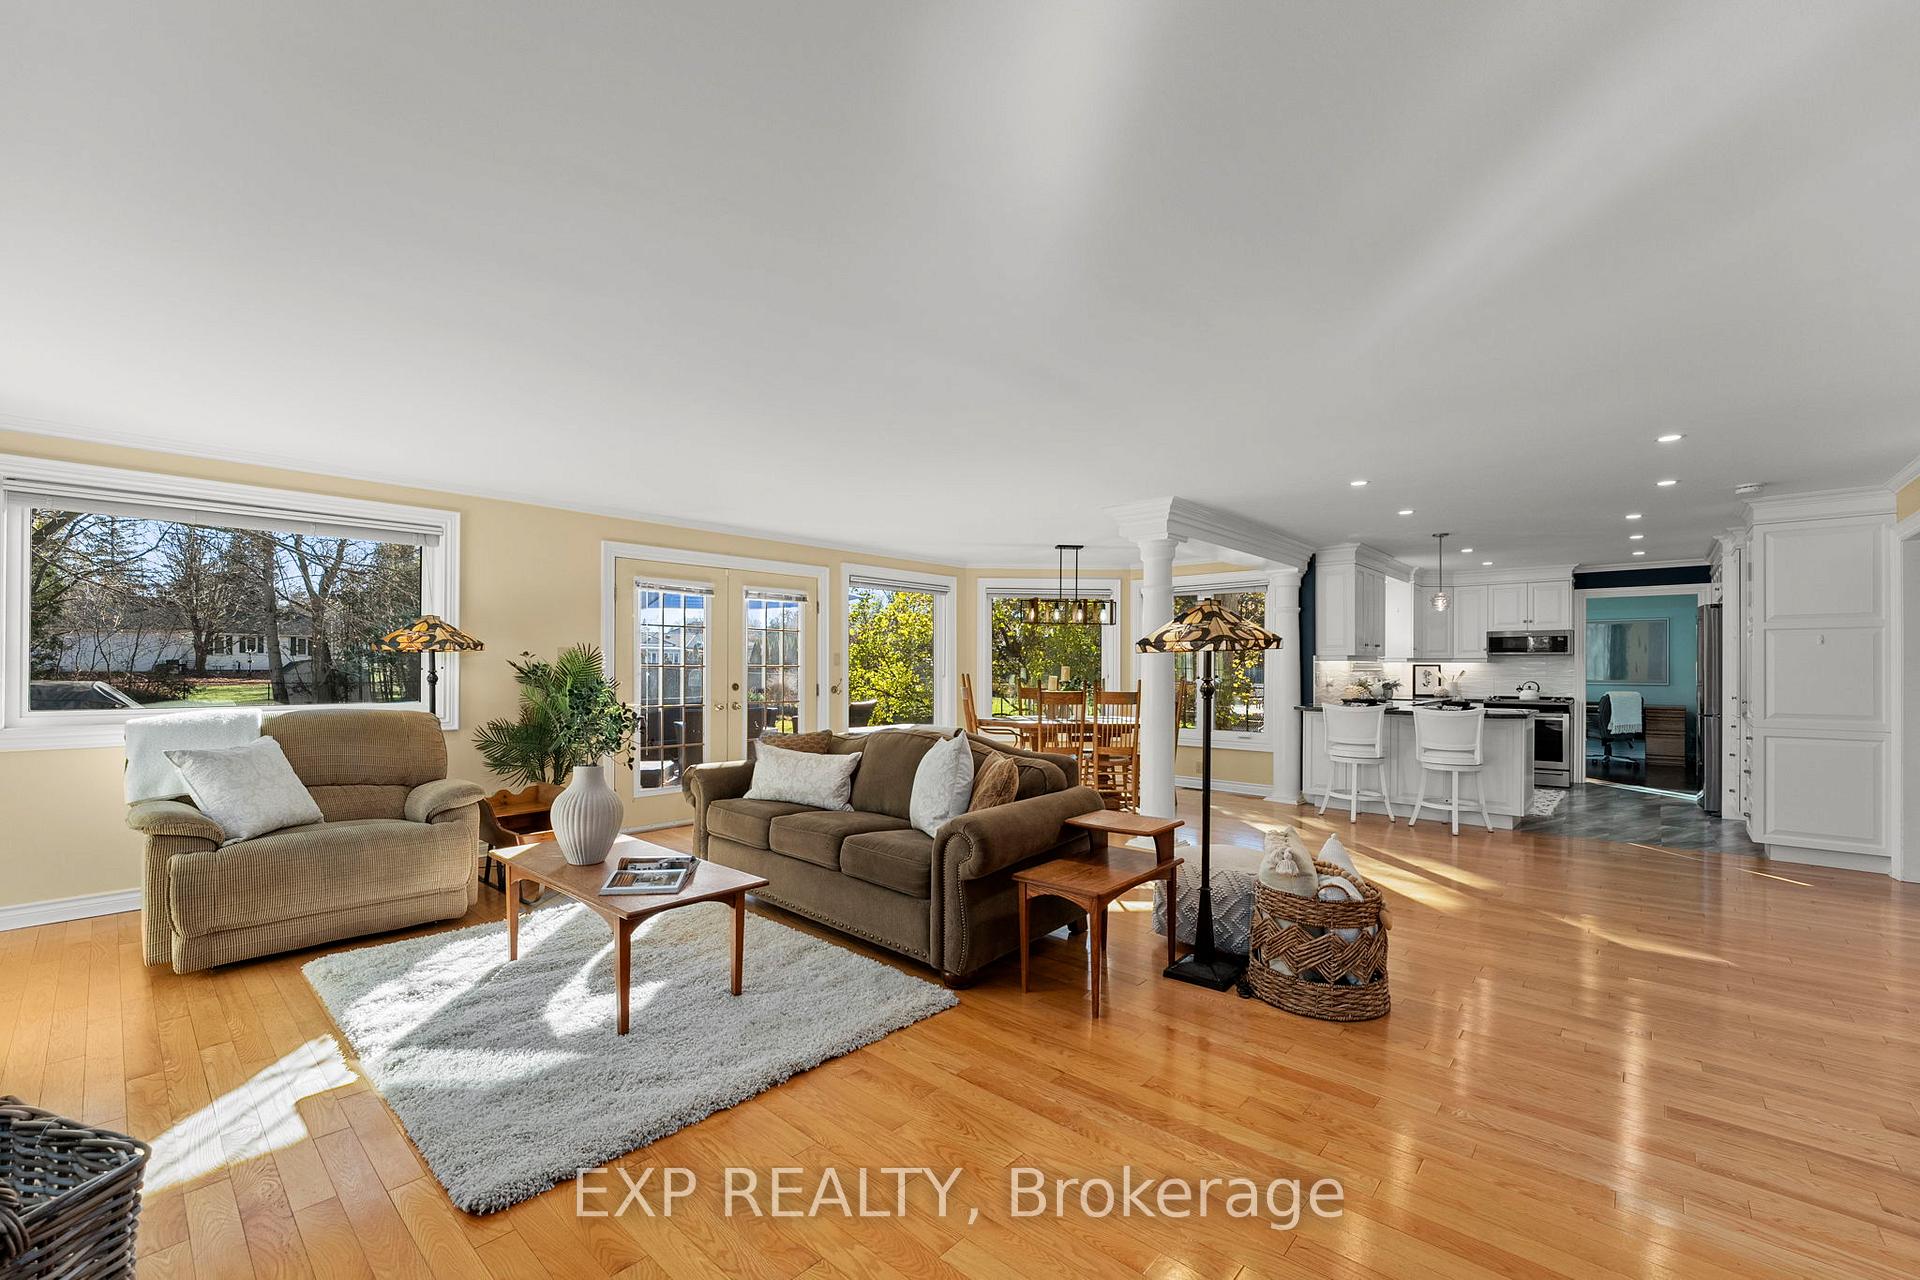
First Time Offered! This 5+1 Bedroom, 4-Bathroom Family Home Offers Nearly 3,000 Sq Ft Of Living Space, Plus A Finished Basement. Nestled On An Expansive 77 X 200 Ft Pool-Sized Lot In A Desirable Mature Neighbourhood, It Combines Generous Space With Unmatched Convenience. A Specially Designed 3-Storey Wheelchair Accessible Addition Features A Spacious Main Floor Family Room, An Upstairs Bedroom Suite, Two Large Storage Rooms In The Basement, And An Elevator Servicing All Four Levels - Including The Oversized Garage. The Property's Long, Sidewalk-Free Driveway Comfortably Accommodates Up To 8 Vehicles. The Main Floor Boasts A Bright, Updated Kitchen With Silestone Quartz Countertops, Breakfast Bar, Stainless-Steel Appliances And Custom Cabinetry, Seamlessly Flowing Into A Large Dining Area And Sunlit Family Room. Enjoy The Added Functionality Of A Main-Floor Office And A Cozy Living Room With A Gas Fireplace. Upstairs, The Spacious Primary Suite Includes A 3-Piece Ensuite And Walk-In Closet. Three Additional Bedrooms, Plus The Accessible Suite With Its Own Private Balcony, Sitting Area, Spacious Closet & Ensuite Bathroom, Offer Flexible Space For All Family Members. The Finished Basement Includes An Extra Bedroom, A Recreation Room, A Well-Appointed Laundry Room, And Ample Storage. This Unique Home Is A Rare Find, Offering Style, Accessibility, And Abundant Space. Don't Miss Out! Hard-Wired Whole Home Generator, Sump Pump W/Back Up, 3-Storey Addition('95), Roof('09), Most Windows('18), Duradeck('22), A/C('11), Furnace('13). See Feature Sheet For Full List Of Updates. HWT, Furnace, A/C & Plumbing Annually Inspected.
Ask about this home
A HOMEH agent will answer your questions about this home.
Around this home
Daily convenience, out of 100, from the distances below
Schools nearby
School rating, out of 10.
Helpful calculators
Your HOMEH agent

"I would see it this week."