

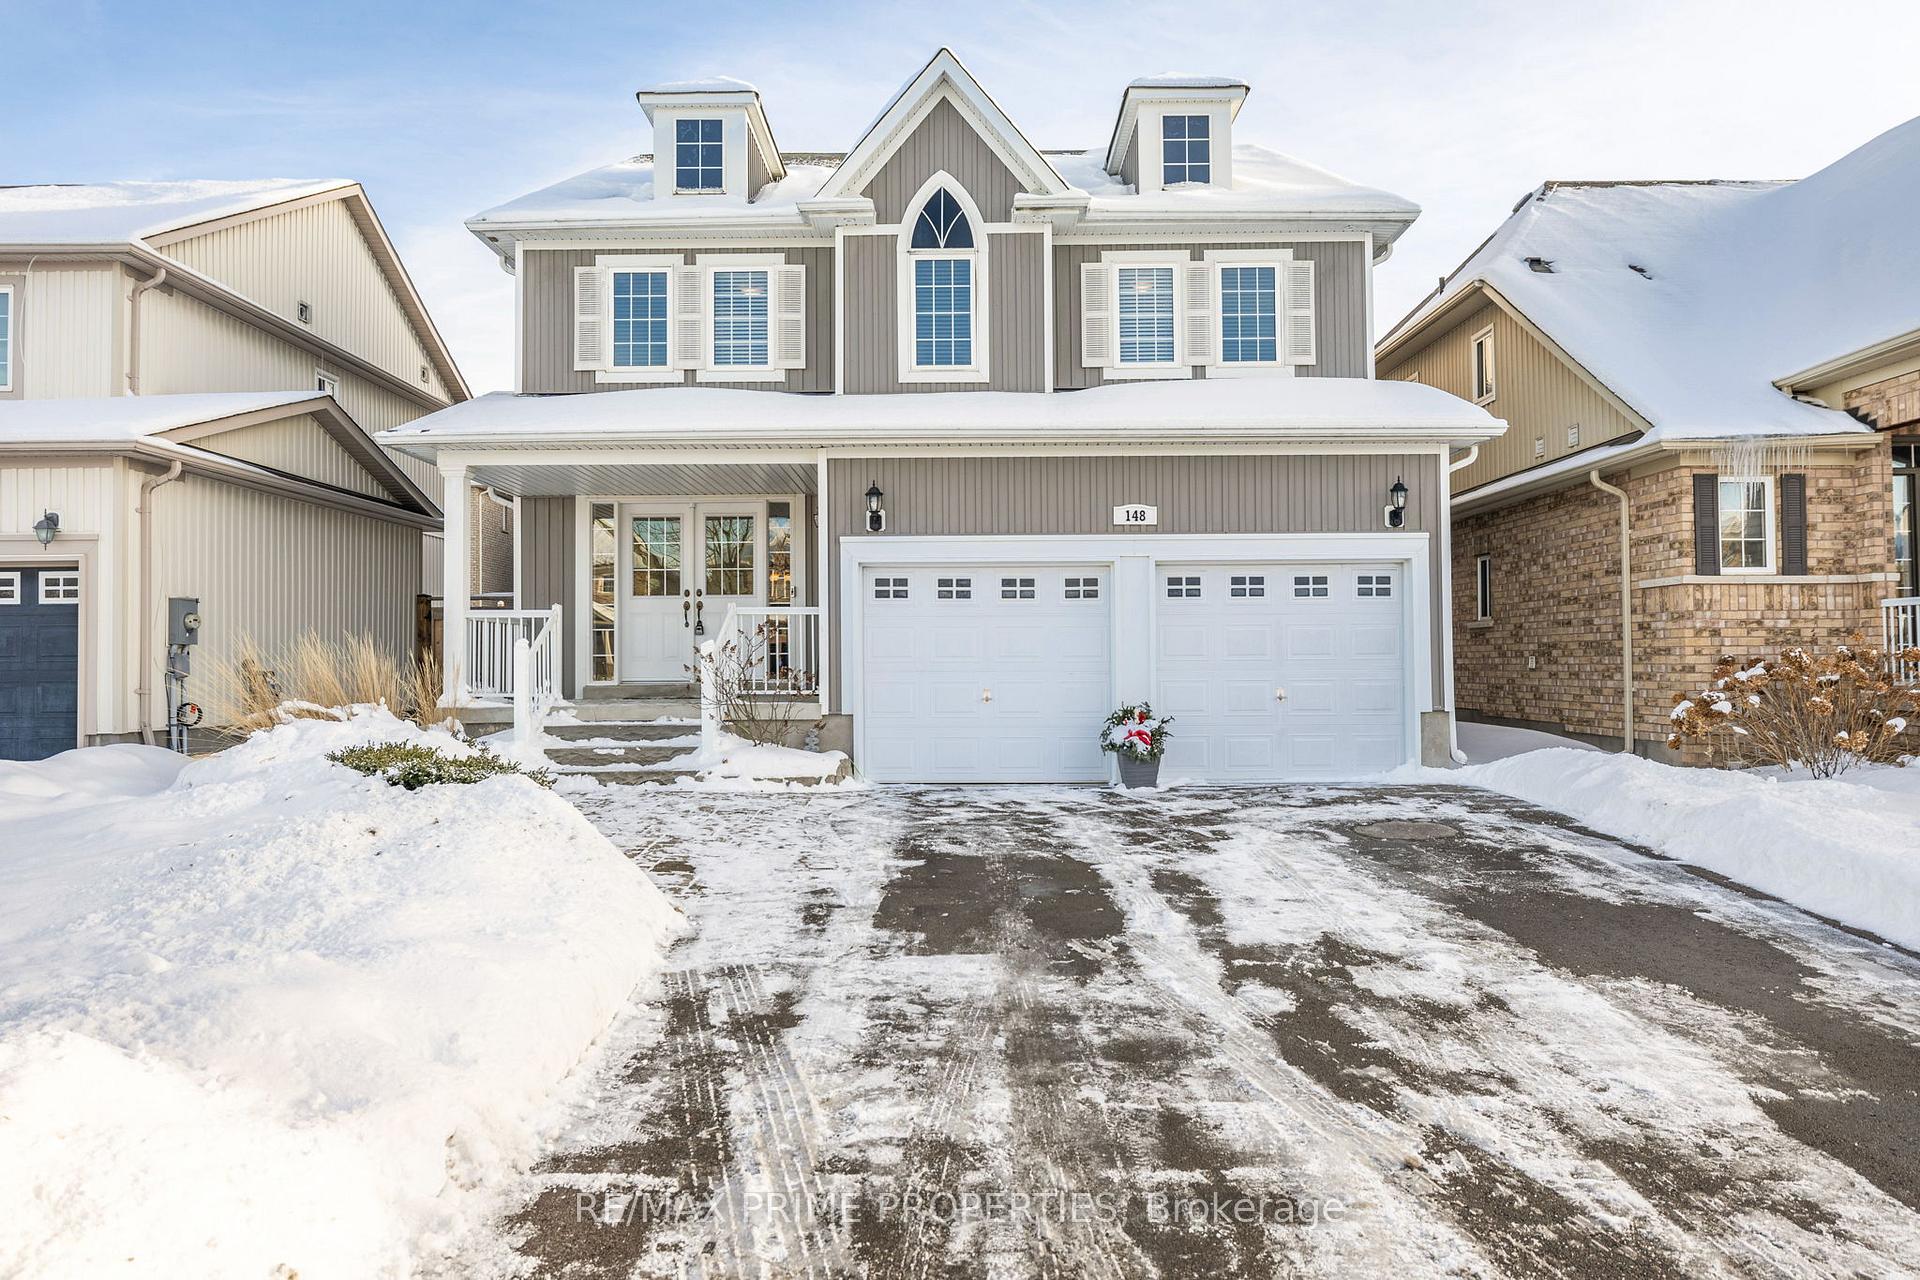
148 Donald Stewart Crescent
148 Donald Stewart Crescent
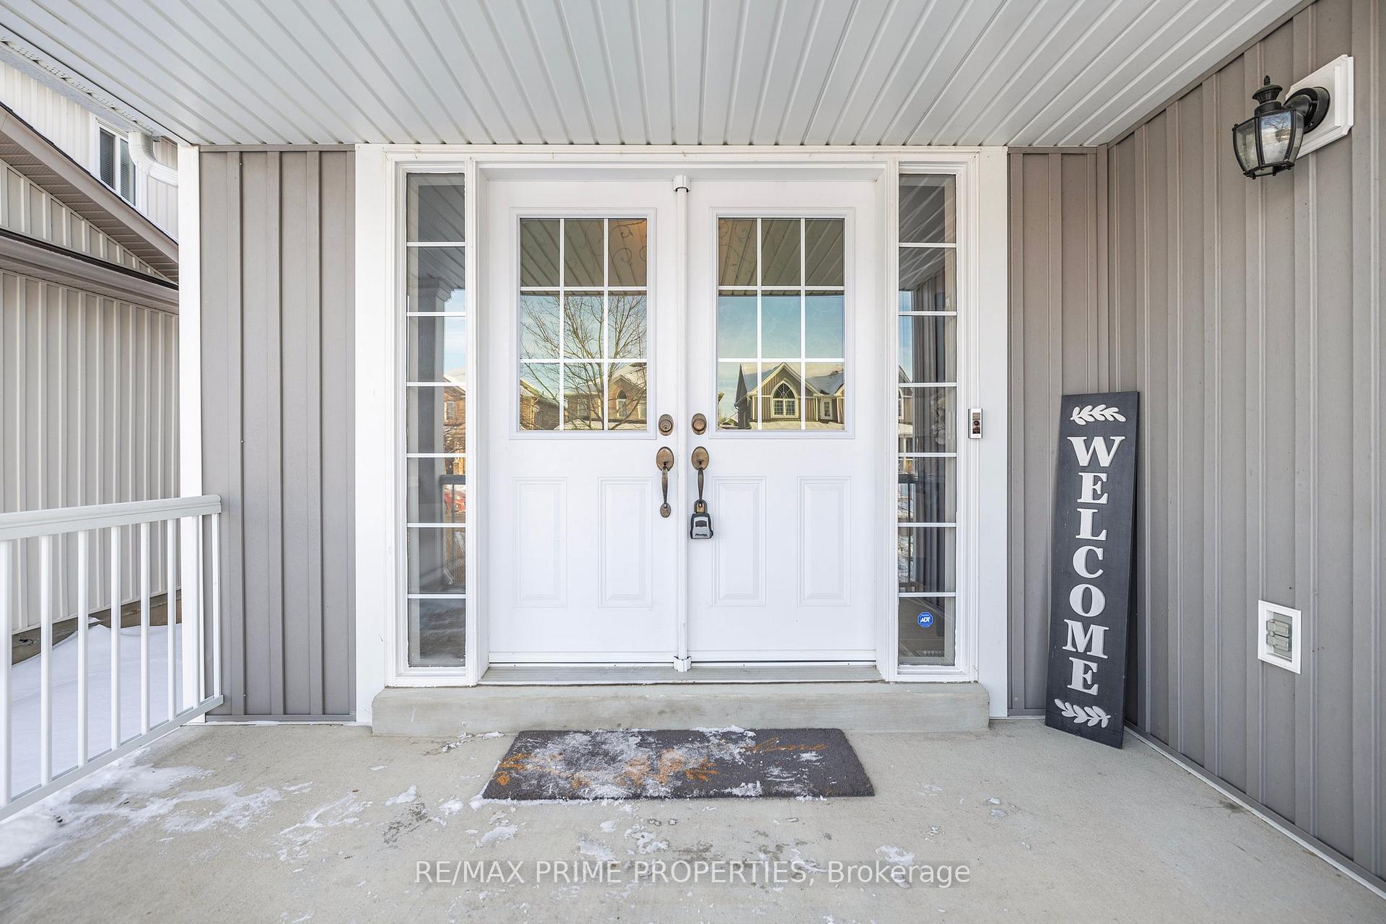
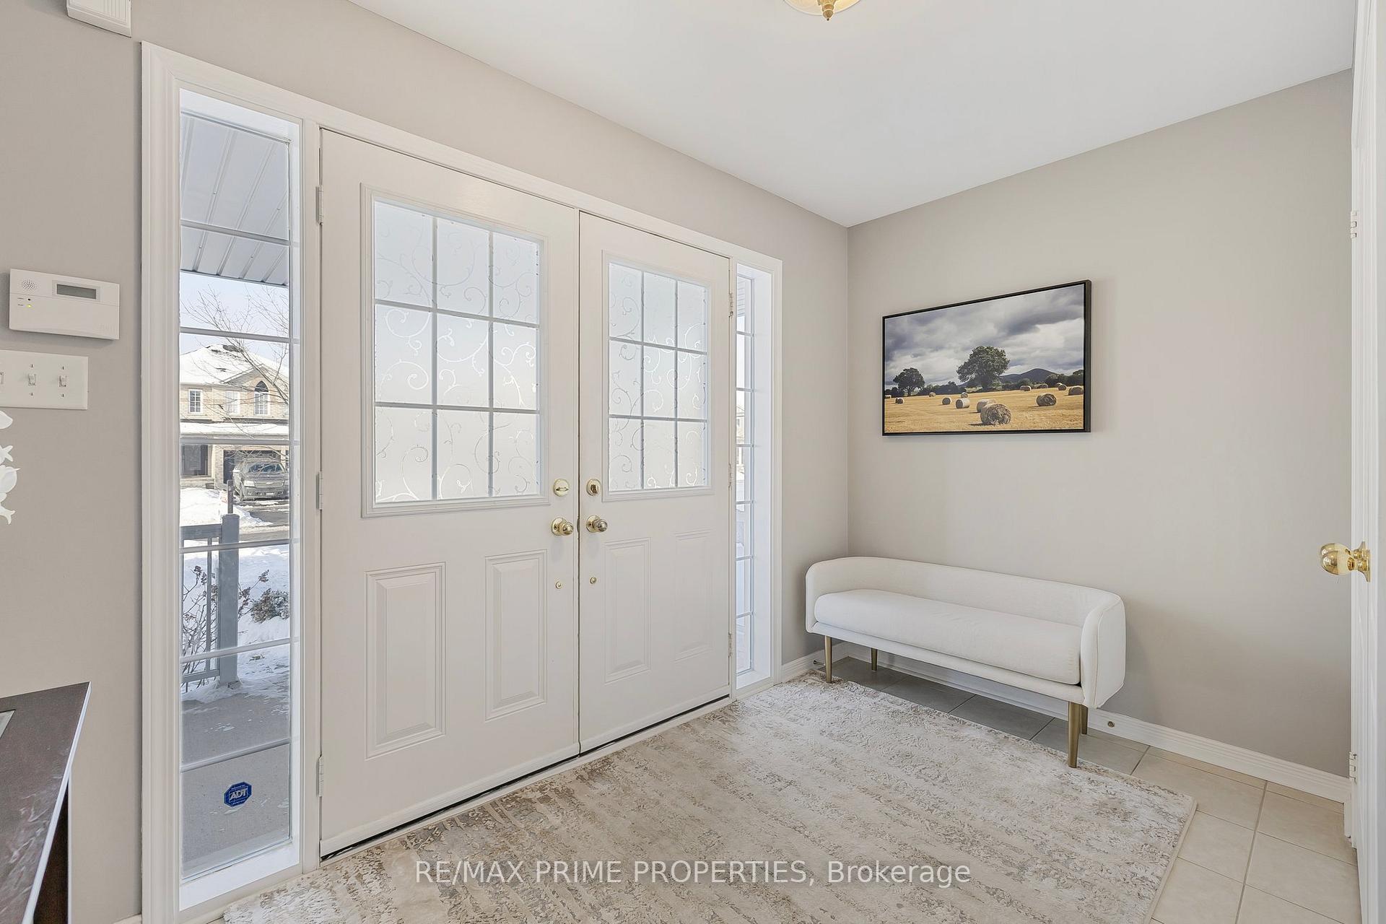
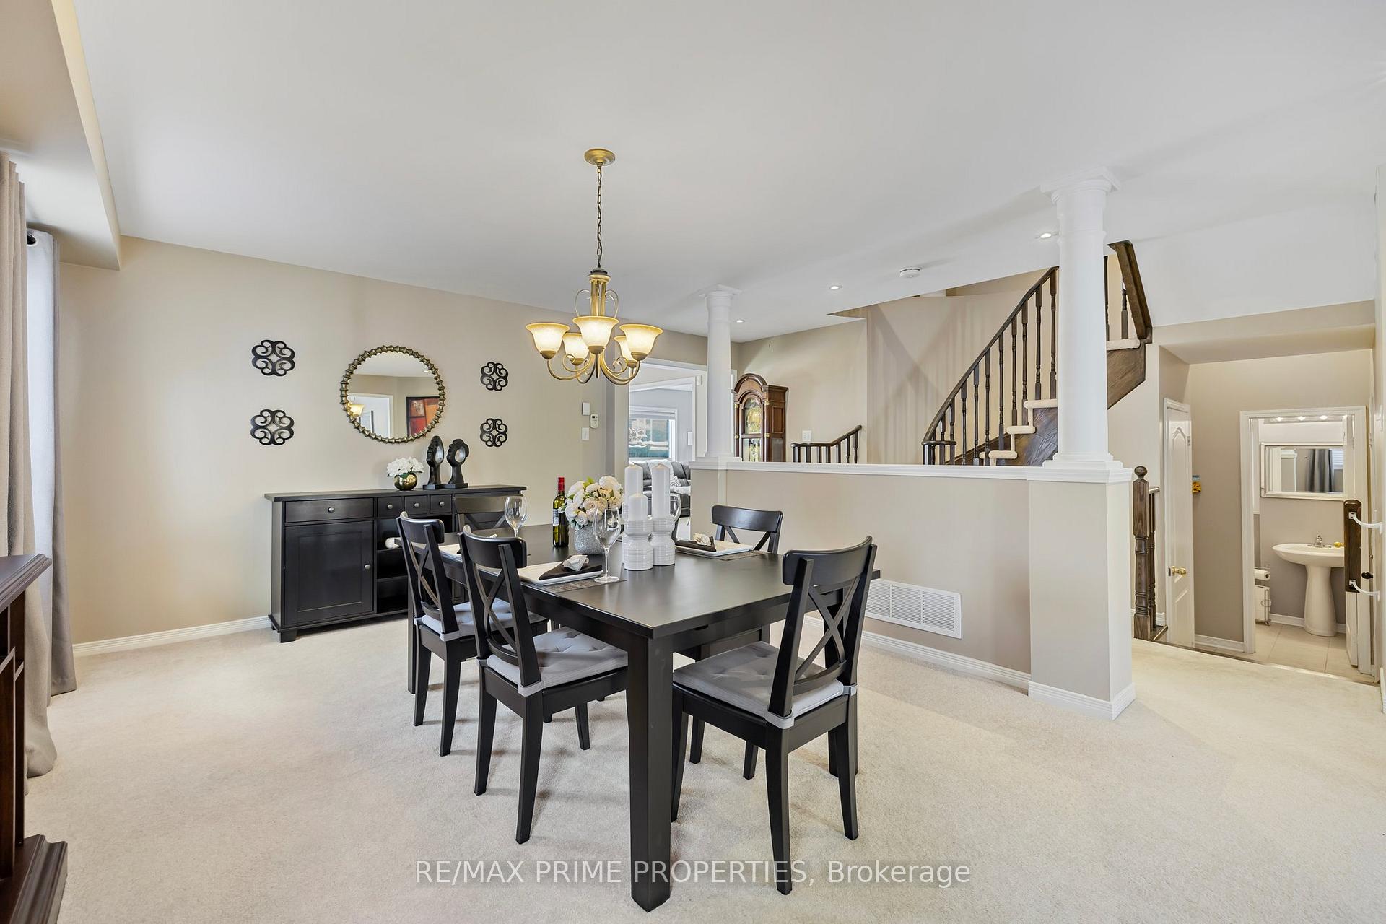
 See all 28 photos
Property history
Facts and features
- BasementUnfinished
- Age of home6–15 years
- Water, sewerMunicipal
- HeatingForced air
- Central air
The homeDetached, 2-storey, Age 6–15 years
- Type: Detached
- Style: 2-storey
- Age: 6–15 years
- Living space: 2,500–3,000 sq ft
- Basement: Unfinished
InsideMain level, Central vacuum, erv/hrv, water softener, Rooms above ground 10
- Laundry: Main level
- Features: Central vacuum, erv/hrv, water softener
- Rooms above ground: 10
- Bedrooms: 4
- Bathrooms: 4
- Kitchens: 1
- Family room: Yes
Outside and lotVinyl siding, Asphalt shingle, Concrete
- Exterior: Vinyl siding
- Roof: Asphalt shingle
- Foundation: Concrete
- Size: 40.06 × 113.51 ft
Parking2 Garage, Attached, Private double
- Spaces: 2 Garage
- Garage: Attached
- Driveway: Private double
Heating, water and powerForced air, gas, Central air, Municipal water
- Heating: Forced air, gas
- Cooling: Central air
- Water: Municipal water
- Sewer: Municipal sewer
- Natural gas: Yes
- Hydro: Yes
- Cable: Yes
- Telephone: Yes
Costs and taxesTaxes $4,871 a year, HST included in the price, Hot water tank
- Taxes, 2024: $4,871 a year
- HST: HST included in the price
- Rental items: Hot water tank
Included in the saleExisting fridge, stove, dishwasher, washer & dryer, water softener, central vacuum, all window coverings, all fixed light fixtures, 2 garage door openers (1 as is), backyard gazebo, alarm system (buyer to set up new contract), ring doorbell
- Included: Existing fridge, stove, dishwasher, washer & dryer, water softener, central vacuum, all window coverings, all fixed light fixtures, 2 garage door openers (1 as is), backyard gazebo, alarm system (buyer to set up new contract), ring doorbell
NearbyFenced yard
- Close to: Fenced yard
Listing detailsN11962001, Sold, Feb 7, 2025
- MLS® number: N11962001
- Status: Sold
- Listed on: Feb 7, 2025
- Days on market: 28
- Updated: Mar 7, 2025
- Possession: 90 TBA
- Occupied by: Owner
- Listing brokerage: RE/MAX PRIME PROPERTIES
About this home
148 Donald Stewart Crescent, East Gwillimbury (Mt Albert), ON L0G 1M0
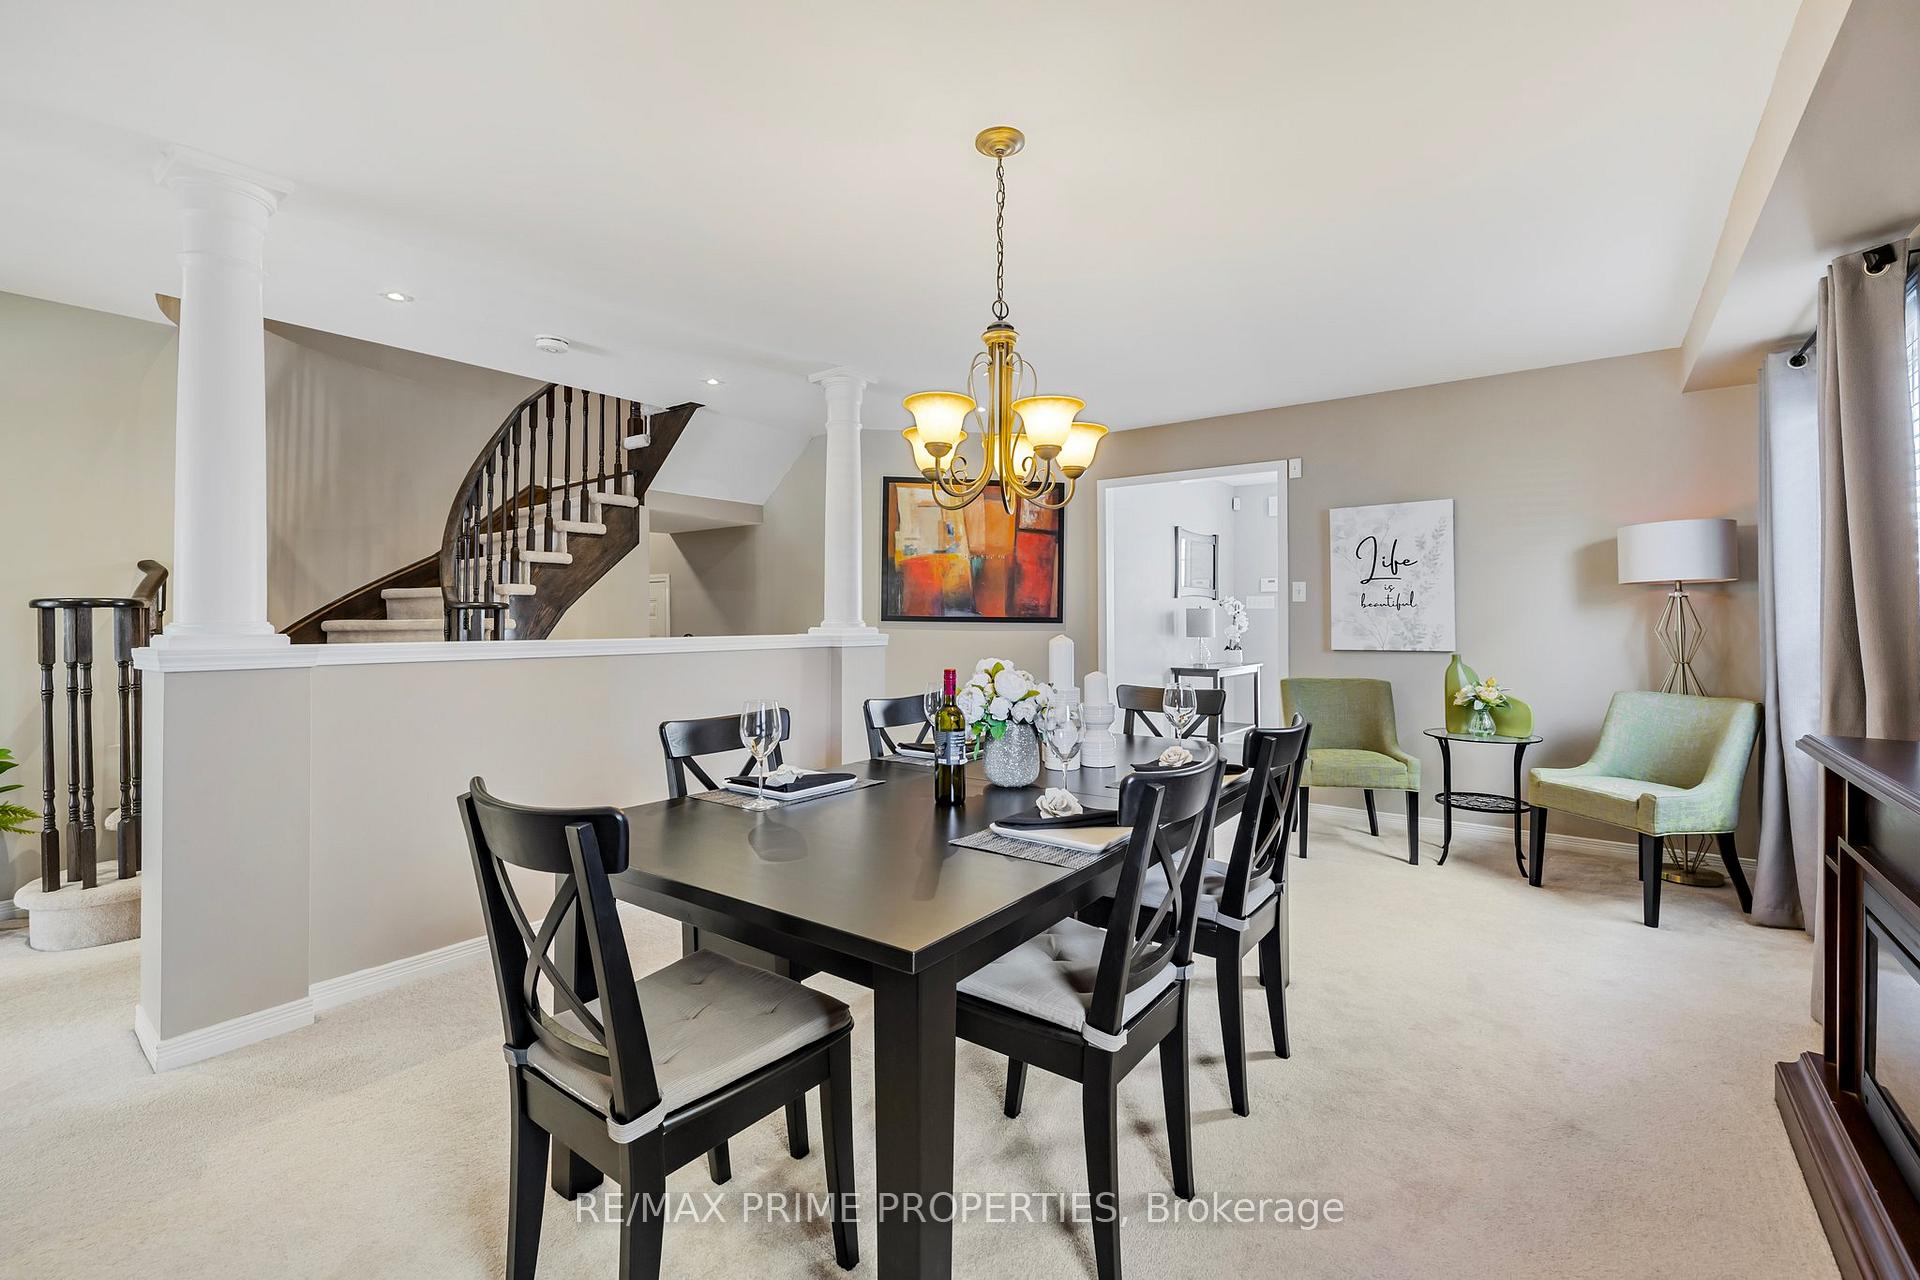
Welcome to this beautifully maintained 4-bedroom, 4-bathroom detached home in the charming community of Mount Albert! Situated on a 40'x113' lot this home offers the perfect blend of comfort, style, and functionality for families and entertainers alike. Step inside to find a bright and spacious open-concept layout, the gourmet kitchen boasts stainless steel appliances, loads of counter space, and a large island, perfect for hosting family and friends. The cozy family room features off the kitchen creating a warm and inviting atmosphere. The primary suite is a true retreat, complete with a walk-in closet and a spa-like ensuite with a make-up table, soaker tub and separate glass shower. Three additional generously sized bedrooms each offer ample closet space, and ensuites ensuring convenience for guests or family members. Step outside to your private, fully fenced backyard, featuring a large stone patio ideal for summer BBQs, relaxing evenings, and entertaining guests. The double-car garage and extended driveway (no sidewalk) provide plenty of parking and storage. Located in a family-friendly neighbourhood, this home is just minutes from schools, parks, trails, and local amenities while offering easy access to Highway 404 for commuting. Don't miss this incredible opportunity to own a move-in-ready home on one of Mount Albert's most sought-after streets! Included are the Existing fridge, stove, dishwasher, washer & dryer, water softener, central vacuum, all window coverings, all fixed light fixtures, 2 garage door openers (1 as is), backyard gazebo, alarm system (buyer to set up new contract), Ring doorbell
Ask about this home
A HOMEH agent will answer your questions about this home.
Around this home
Daily convenience, out of 100, from the distances below
Schools nearby
School rating, out of 10.
Helpful calculators
Your HOMEH agent

"I would see it this week."