

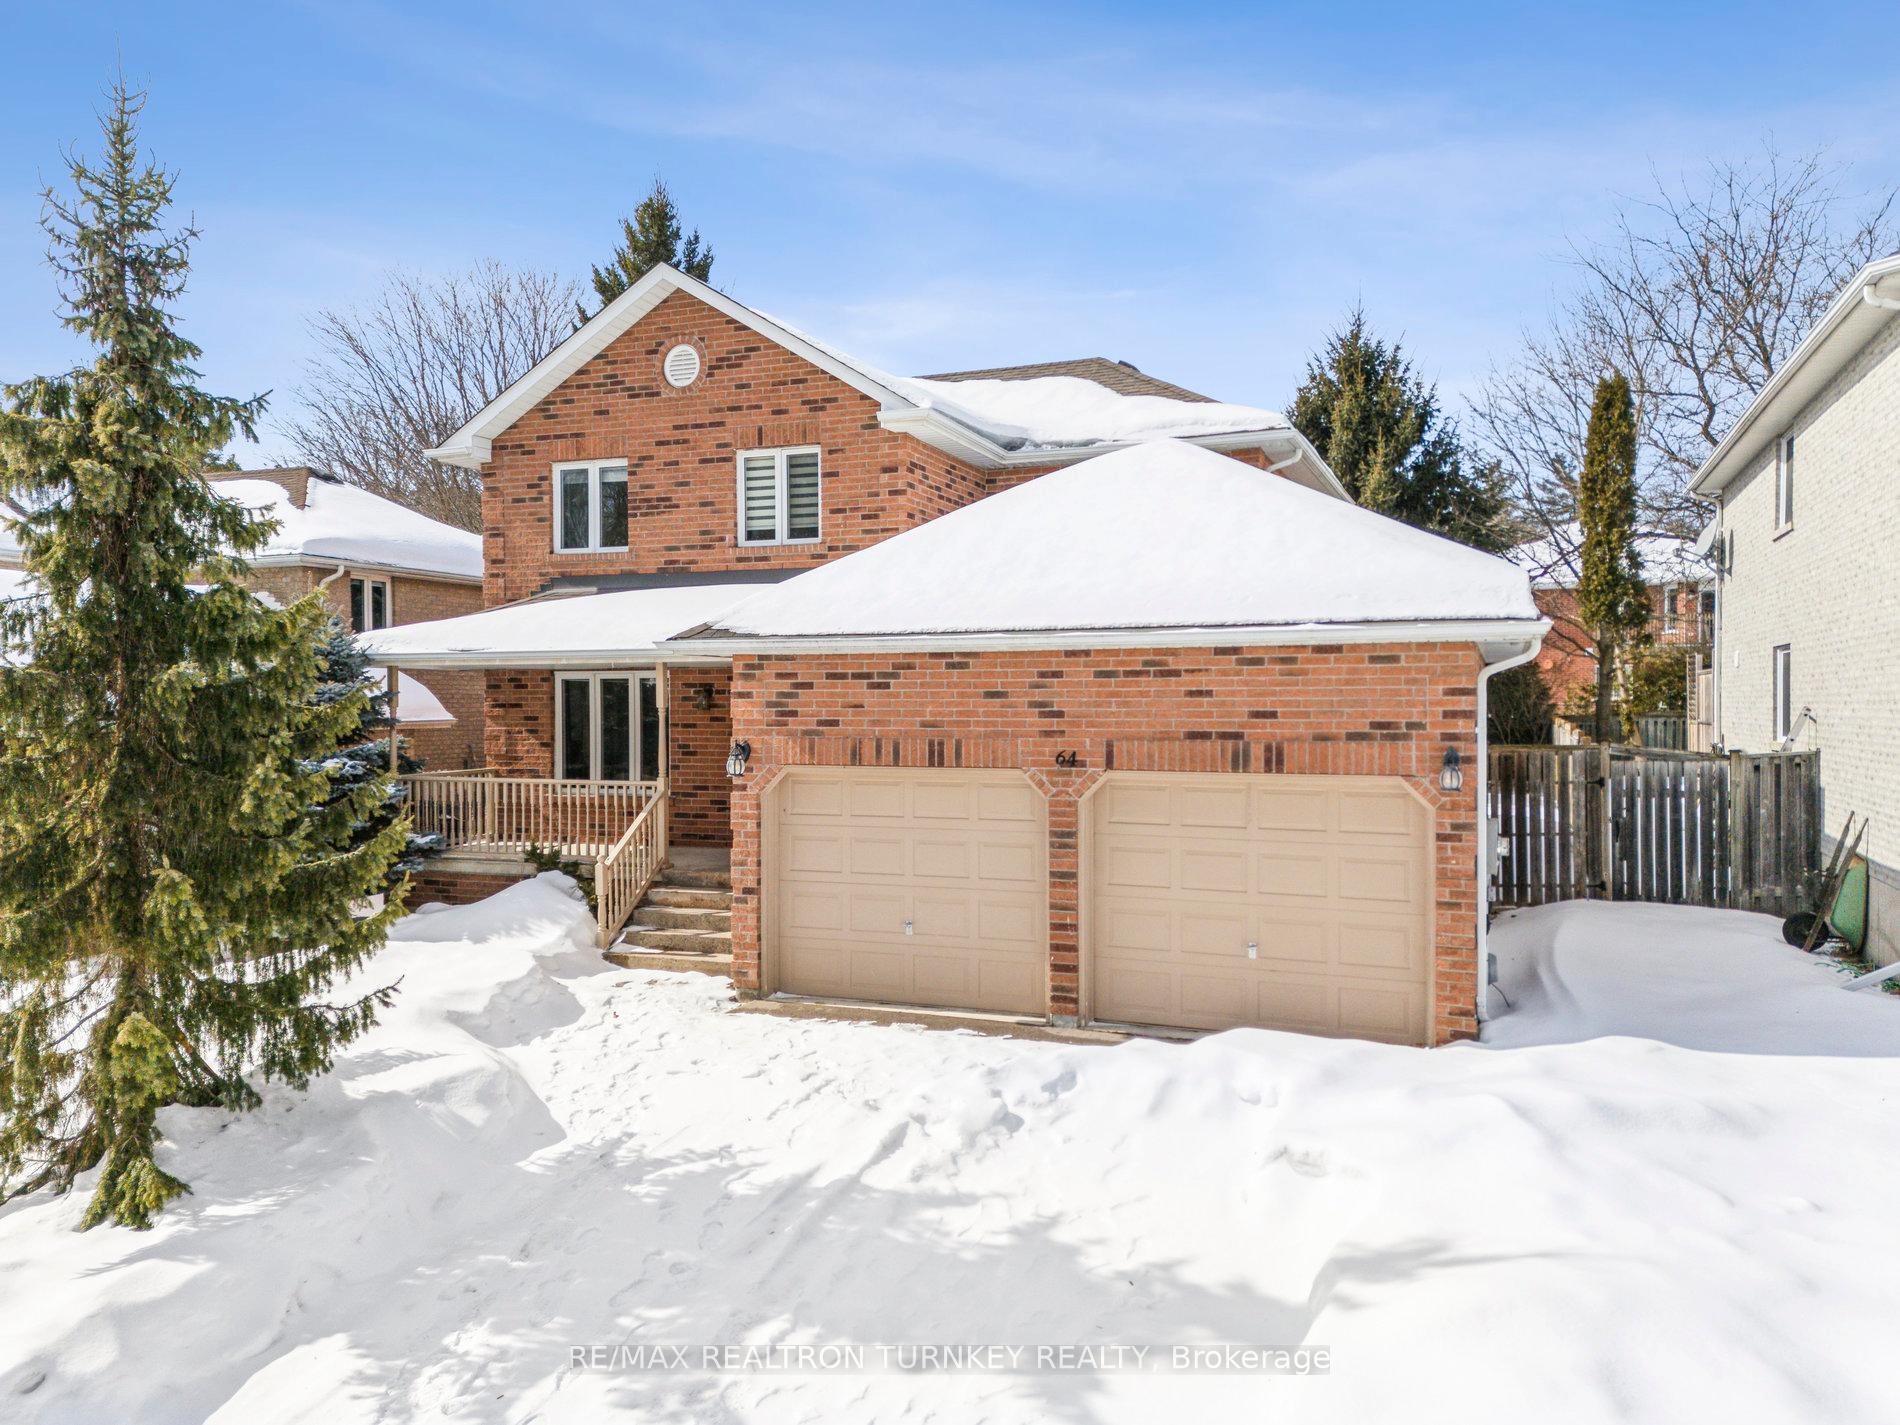
64 Beckett Avenue
64 Beckett Avenue
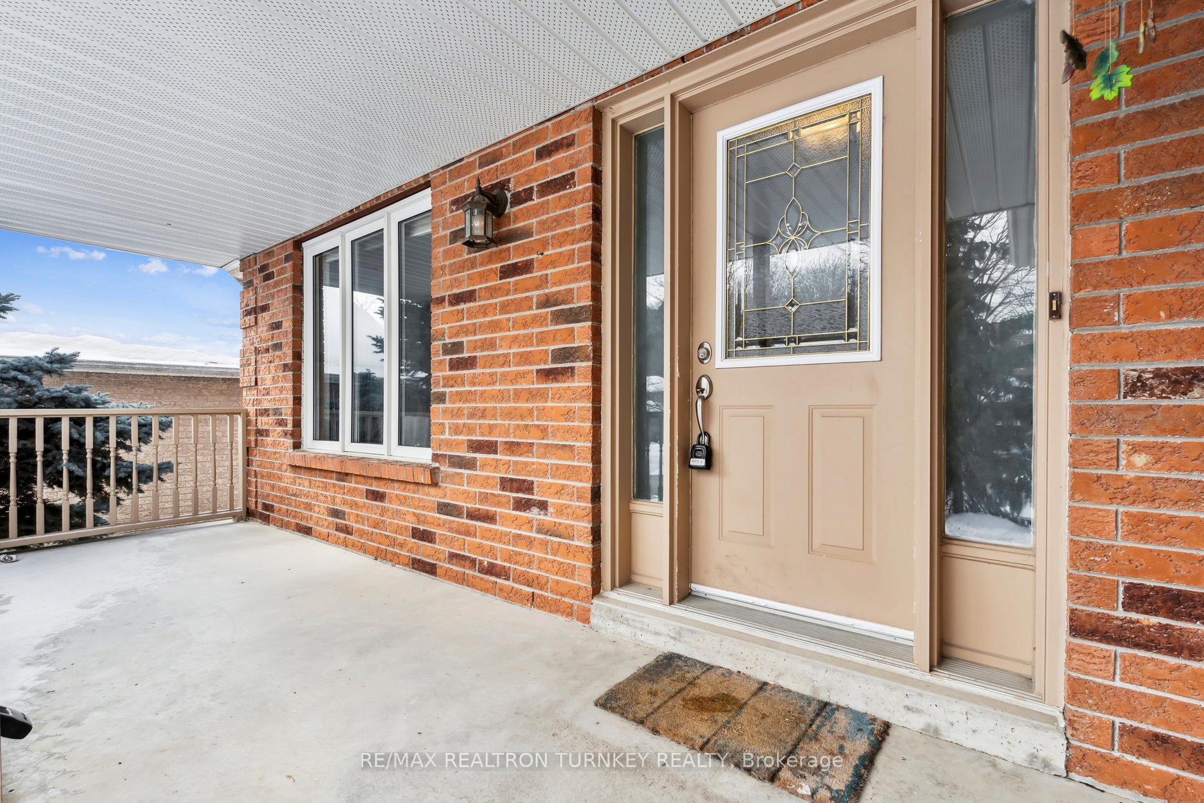
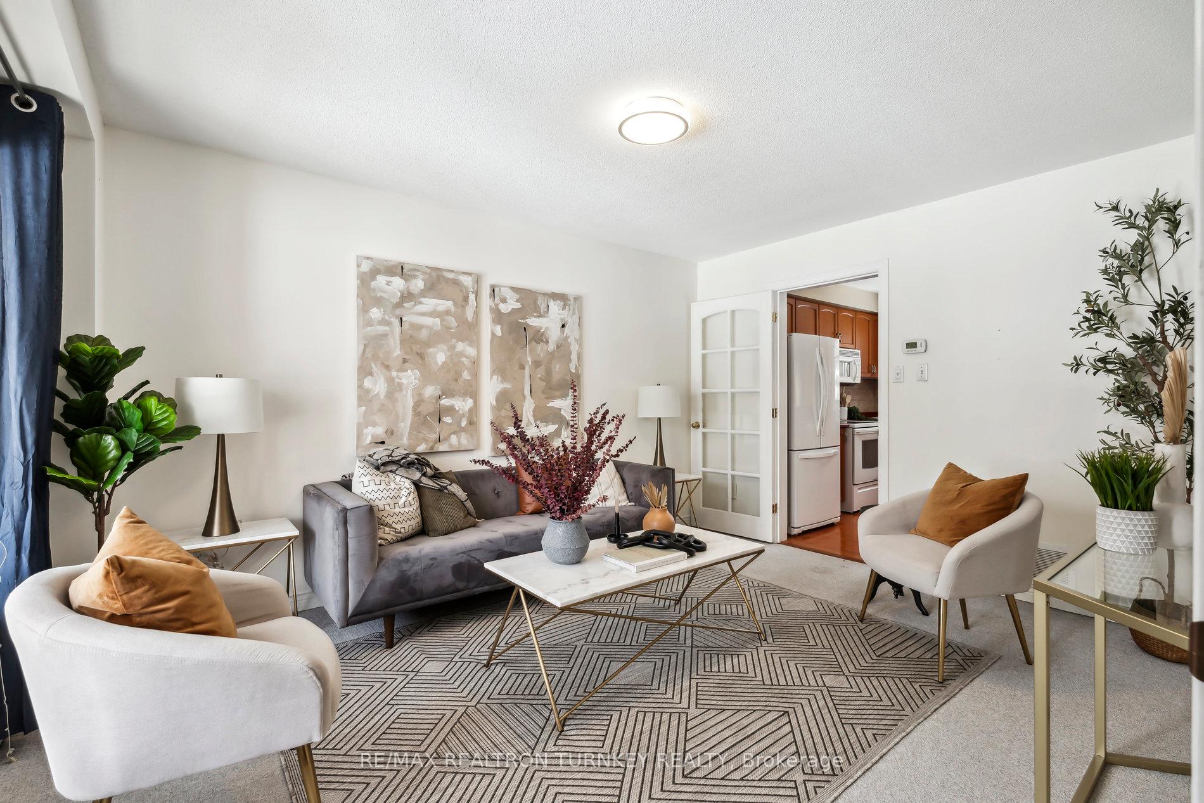
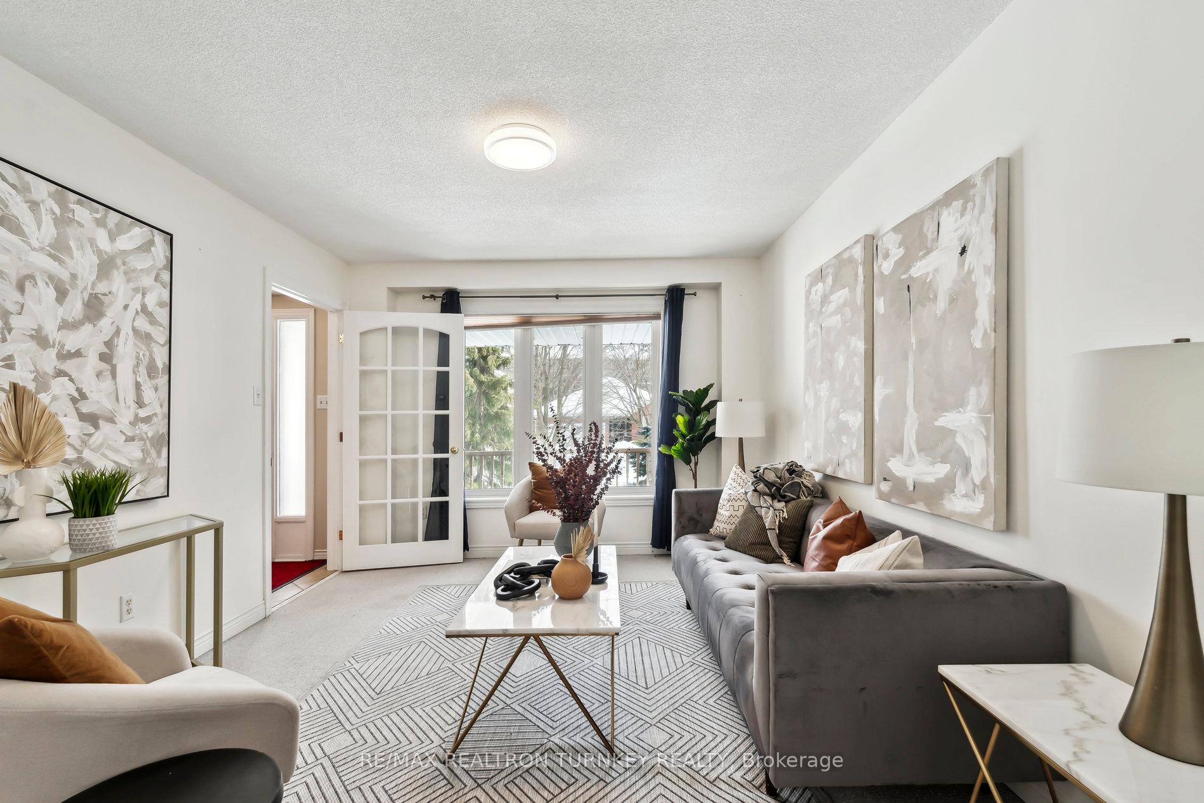
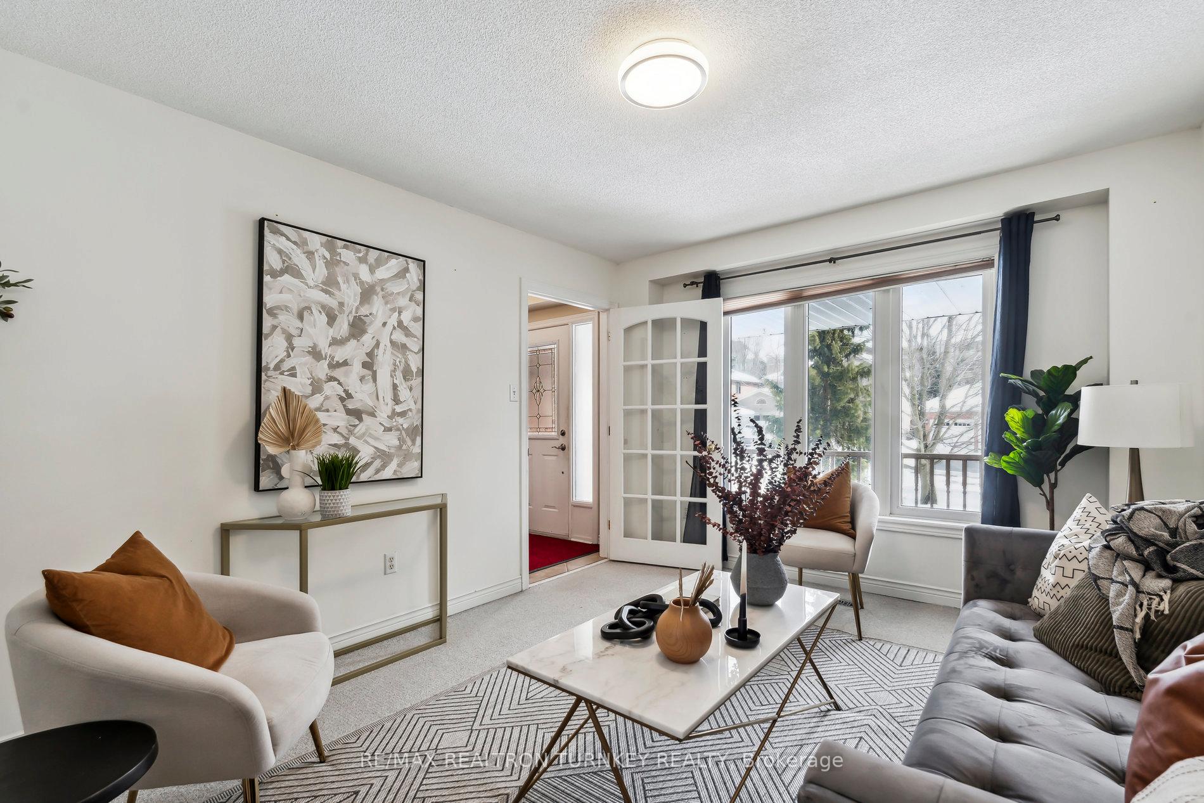 See all 30 photos
Property history
Facts and features
- BasementUnfinished
- Water, sewerMunicipal
- HeatingForced air
- CoolingCentral air
- Hardwood floors
- Fireplace
- Central air
The homeDetached, 2-storey, 1,500–2,000 sq ft
- Type: Detached
- Style: 2-storey
- Living space: 1,500–2,000 sq ft
- Basement: Full, unfinished
InsideFireplace Yes, Hardwood, Broadloom, Other
- Fireplace: Yes
- Flooring: Hardwood, Broadloom
- Features: Other
- Rooms above ground: 7
- Bedrooms: 3
- Bathrooms: 3
- Kitchens: 1
Outside and lotBrick, Asphalt shingle, Poured concrete
- Exterior: Brick
- Roof: Asphalt shingle
- Foundation: Poured concrete
- Size: 52.49 × 114.83 ft
- Zoning: R1
Parking2 Garage, Attached, Private double
- Spaces: 2 Garage
- Garage: Attached
- Driveway: Private double
Heating, water and powerForced air, gas, Central air, Municipal water
- Heating: Forced air, gas
- Cooling: Central air
- Water: Municipal water
- Sewer: Municipal sewer
Costs and taxesTaxes $4,298 a year, HST included in the price
- Taxes, 2024: $4,298 a year
- HST: HST included in the price
Included in the saleWhite fridge, stove, dw, b/i microwave, washer/dryer, all window covers, elfs, garage door opener + remotes, gas furnace, cen ac, humidifier and hot water tank.
- Included: White fridge, stove, dw, b/i microwave, washer/dryer, all window covers, elfs, garage door opener + remotes, gas furnace, cen ac, humidifier and hot water tank.
NearbyFenced yard, park, public transit, rec./commun.centre, school, school bus route
- Close to: Fenced yard, park, public transit, rec./commun.centre, school, school bus route
Listing detailsN11997042, Sold, Mar 3, 2025
- MLS® number: N11997042
- Status: Sold
- Listed on: Mar 3, 2025
- Days on market: 4
- Updated: Mar 7, 2025
- Possession: Flexible
- Occupied by: Vacant
- Listing brokerage: RE/MAX REALTRON TURNKEY REALTY
About this home
64 Beckett Avenue, East Gwillimbury (Holland Landing), ON L9N 1R8
Welcome to 64 Beckett Avenue, a stunning 2-storey detached home located in the heart of the highly sought-after Holland Landing community in East Gwillimbury! This beautiful home offers a spacious and versatile floor plan, featuring a cozy family room, inviting living room, formal dining area, and a bright eat-in breakfast area with a walk out to your private landscaped patio! The open-concept living space is ideal for growing families, and the unspoiled basement presents a fantastic opportunity to add your personal touch. On the second floor, you'll find three generously sized bedrooms and two bathrooms, including a primary suite with a 4-piece ensuite, all impeccably clean and fresh! Step outside to a lovely yard (52.52 x 114.83 feet) with mature trees and a fully fenced perimeter, perfect for relaxation and outdoor activities! This home also includes a full 2-car garage and ample driveway parking for up to 4 cars! With easy access to major highways, schools, parks, and shopping, this location truly offers the best of both worlds - peaceful living in a friendly neighbourhood with convenient access to everything you need. Don't miss out on this exceptional opportunity to call Holland Landing home!
Ask about this home
A HOMEH agent will answer your questions about this home.
Around this home
Daily convenience, out of 100, from the distances below
Schools nearby
School rating, out of 10.
Helpful calculators
Your HOMEH agent

"I would see it this week."