

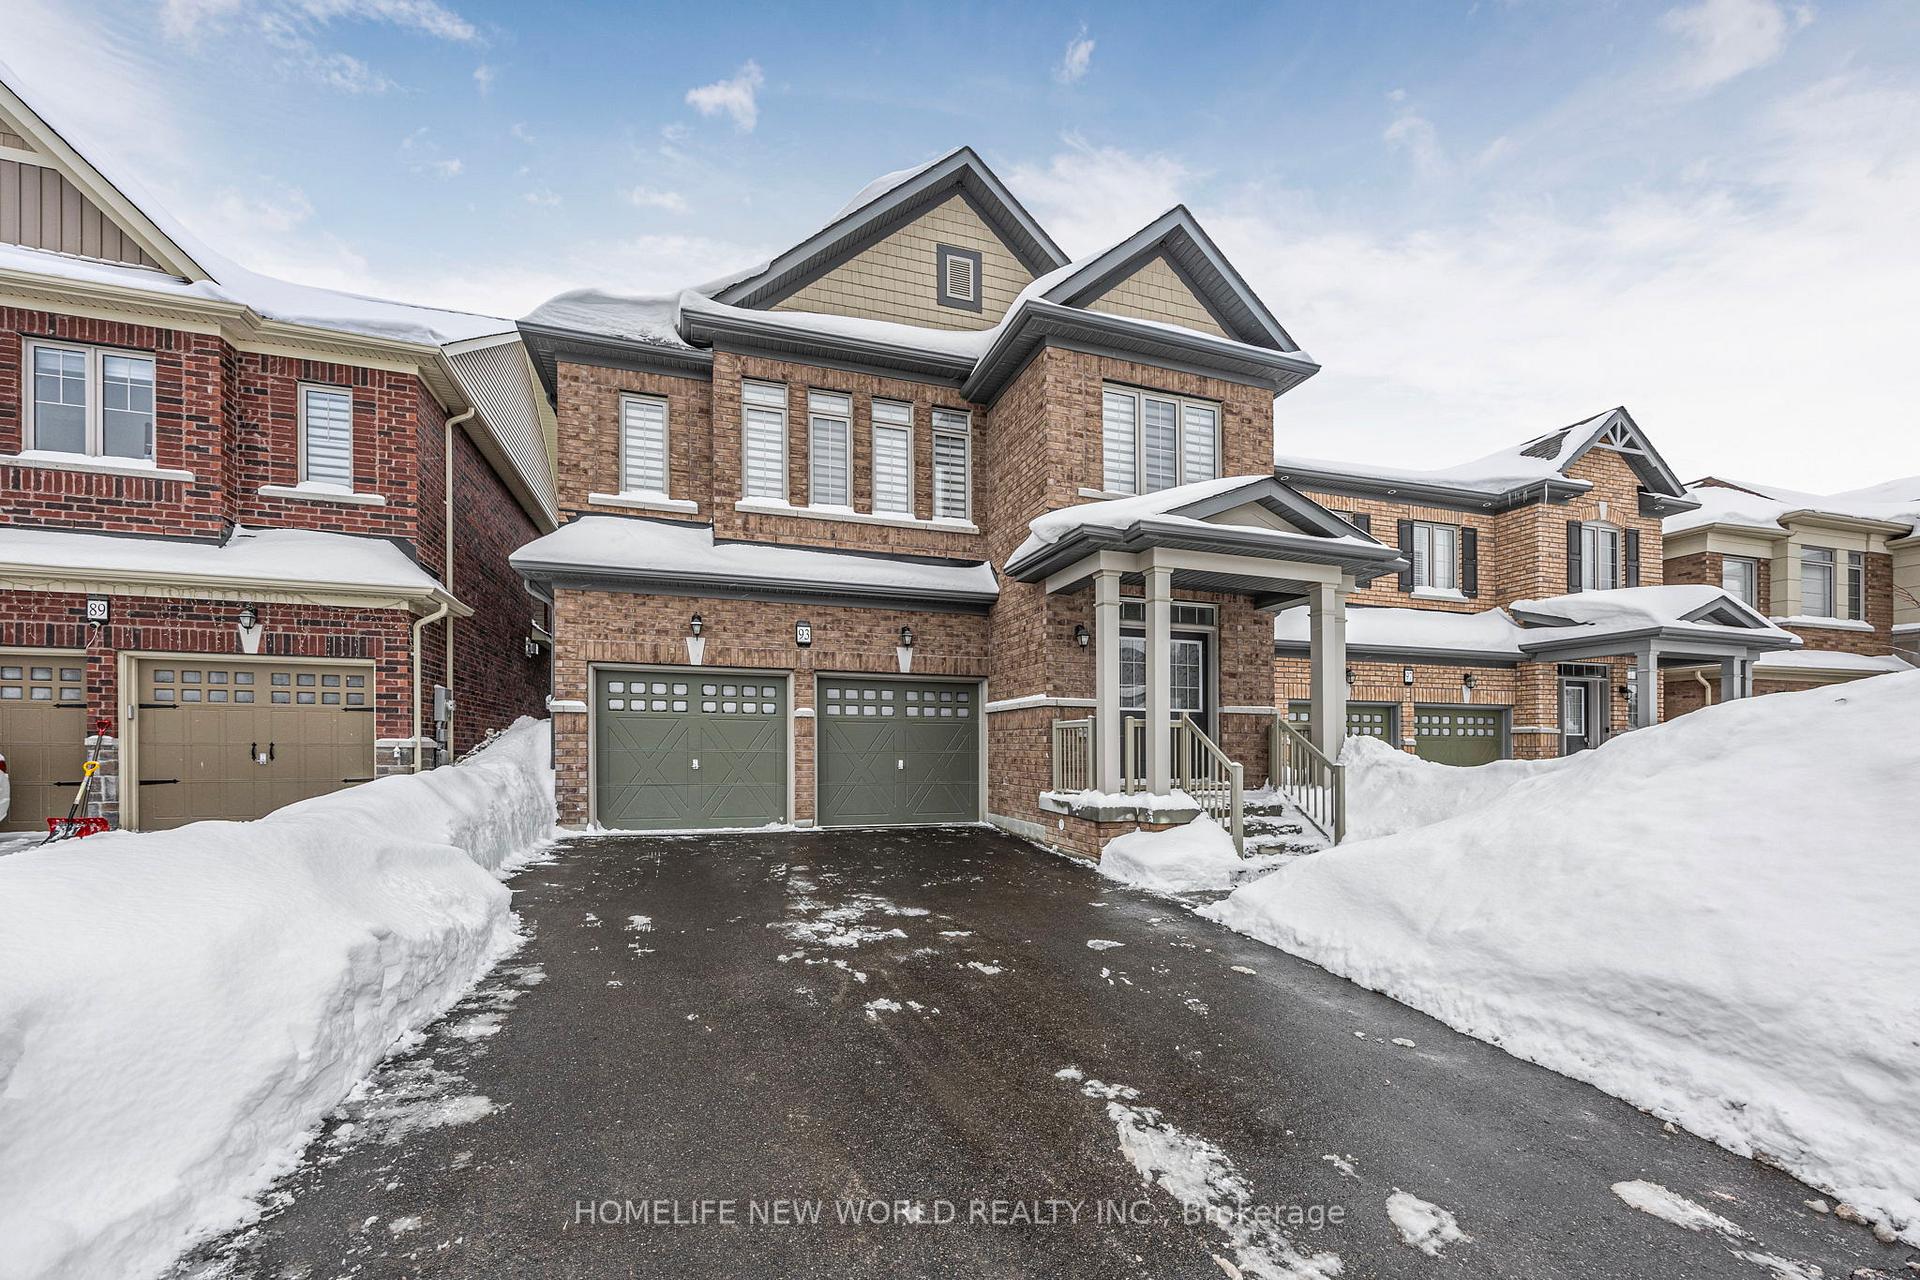
93 Ben Sinclair Avenue
93 Ben Sinclair Avenue
 See all 49 photos
Property history
Facts and features
- BasementWalk-out
- Age of home0–5 years
- Water, sewerMunicipal
- Lot shapeRectangular
- Second kitchen
- Hardwood floors
- Fireplace
- Central air
The homeDetached, 2-storey, Age 0–5 years
- Type: Detached
- Style: 2-storey
- Age: 0–5 years
- Living space: 2,500–3,000 sq ft
- Basement: Finished with walk-out
InsideFireplace Yes, natural gas, Hardwood, Ceramic, Main level
- Fireplace: Yes, natural gas
- Flooring: Hardwood, Ceramic
- Laundry: Main level
- Features: Water softener, water meter, water heater, storage, water purifier, ventilation system
- Rooms above ground: 11
- Rooms in the basement: 3
- Bedrooms: 4 + 2 in the basement
- Bathrooms: 5
- Kitchens: 2
Outside and lotBrick, Asphalt shingle, Concrete
- Exterior: Brick
- Roof: Asphalt shingle
- Foundation: Concrete
- Features: Deck
- Accessibility: Shower stall, parking, open floor plan, multiple entrances
- Size: 36 × 96 ft
- Shape: Rectangular
Parking2 Garage, Built-in, Private double
- Spaces: 2 Garage
- Garage: Built-in
- Driveway: Private double
Heating, water and powerForced air, gas, Central air, Municipal water
- Heating: Forced air, gas
- Cooling: Central air
- Water: Municipal water
- Sewer: Municipal sewer
- Natural gas: Yes
- Hydro: Yes
- Cable: Available
- Telephone: Available
Costs and taxesTaxes $6,358 a year, HST included in the price, Hot water tank
- Taxes, 2024: $6,358 a year
- HST: HST included in the price
- Rental items: Hot water tank
- Under contract: Hot water tank-propane
Included in the saleAll elfs, window coverings, water filter/softener system, (2) ss fridges, (2) ss stoves, (2) ss dishwashers, (2) washers, (2) dryers & built-in microwave.
- Included: All elfs, window coverings, water filter/softener system, (2) ss fridges, (2) ss stoves, (2) ss dishwashers, (2) washers, (2) dryers & built-in microwave.
Listing detailsN11992642, Sold, Feb 28, 2025
- MLS® number: N11992642
- Status: Sold
- Listed on: Feb 28, 2025
- Days on market: 12
- Updated: Mar 12, 2025
- Possession: 2025-05-20 / 60-89 days
- Occupied by: Owner
- Listing brokerage: HOMELIFE NEW WORLD REALTY INC.
About this home
93 Ben Sinclair Avenue, East Gwillimbury (Queensville), ON L9N 0S3
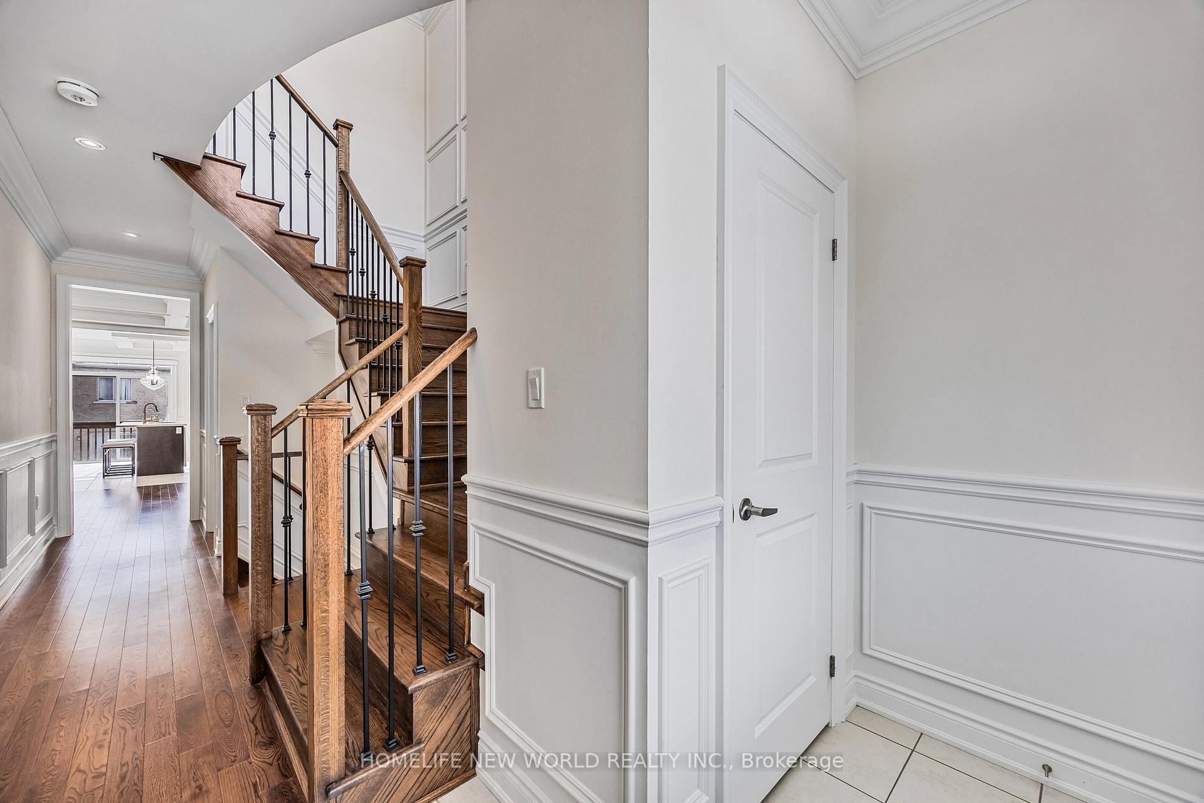
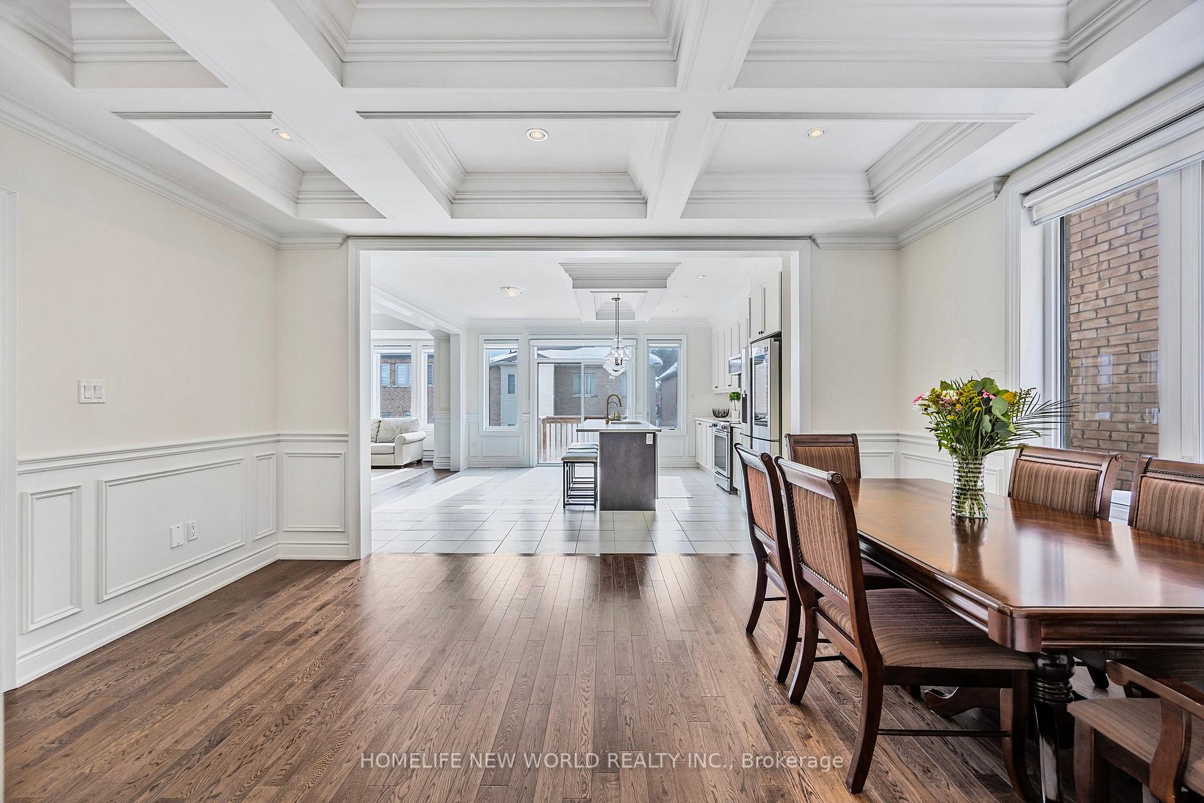
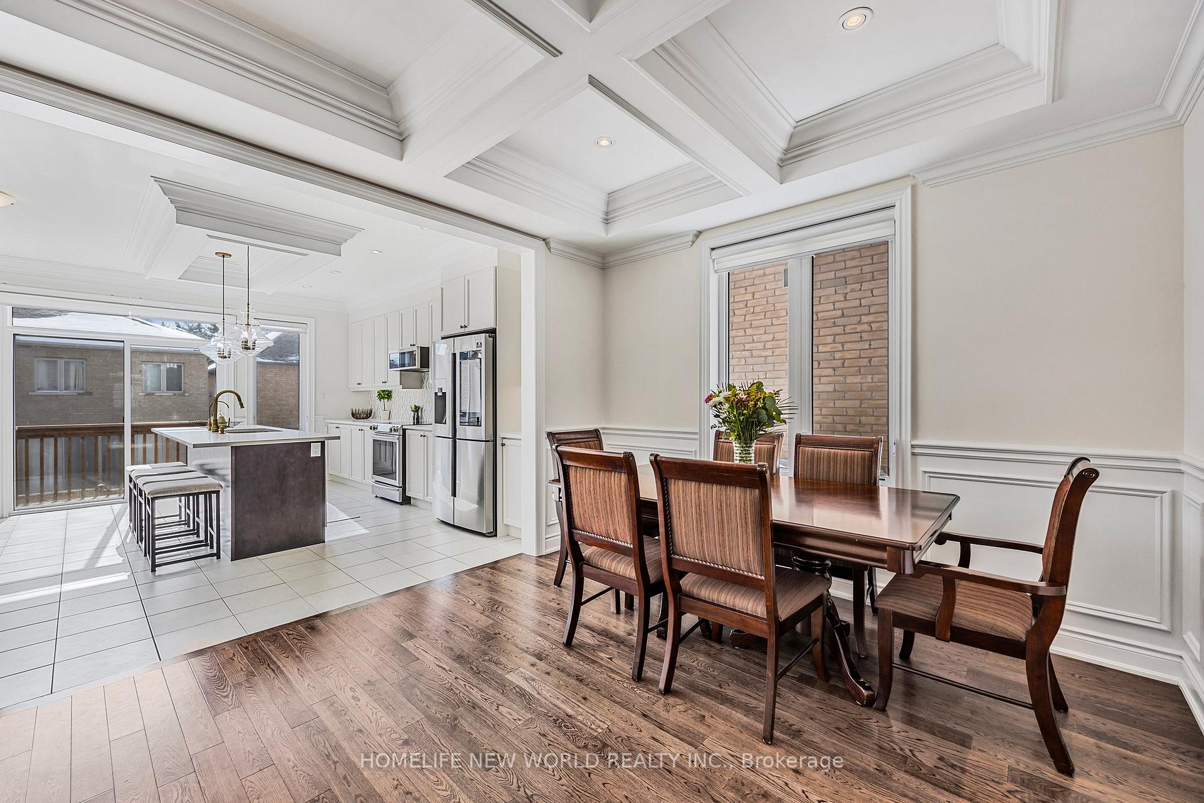
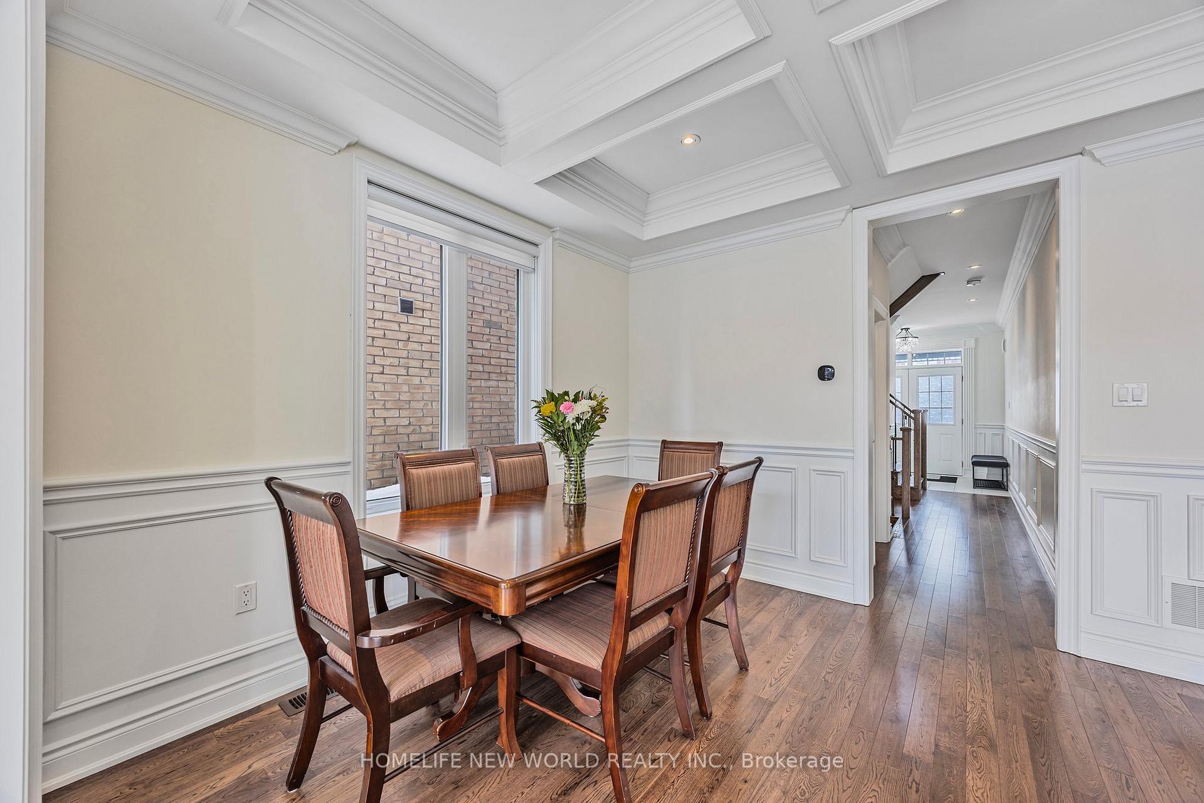
Do Not Miss This Spacious And Beautifully Designed 4+2 Bedroom, 4 Bathroom Home That Offers The Perfect Blend Of Comfort And Style! Open Concept Layout Of The Main Floor Is Enhanced By Coffered Ceiling & Wainscotting, Crown Molding, Hardwood Floor & Upgraded Lighting Fixtures T/O. Living Room Stands Out by Featuring Gas Fireplace & Decorative Wall. Gourmet Kitchen Is Functional & Stylish Offering A Center Island, Quartz Countertops, Ceramic Tile Backsplash & Upgraded Cabinetry Extended To The Ceiling. Oak Staircase W/Iron Pickets & Feature Wall Leads To The 2nd Level That Boasts Designated Office Space & Generously Sized Primary Bedroom W/5 Pcs. Ensuite Bathroom. The 2nd & 3rd Bedrooms Share a 4 Pcs. Jack & Jill Bathroom, While The 4th Bedroom Has Its Own 3 Pcs. Ensuite. Finished Walk Out Basement with 2 Bedrooms & 1 Bathroom Is Ideal For Extended Family. Seller Does Not Warrant Retrofit Status Of The Basement. Steps To Highway 404, New School & Community Center.
Ask about this home
A HOMEH agent will answer your questions about this home.
Around this home
Daily convenience, out of 100, from the distances below
Schools nearby
School rating, out of 10.
Helpful calculators
Your HOMEH agent

"I would see it this week."