

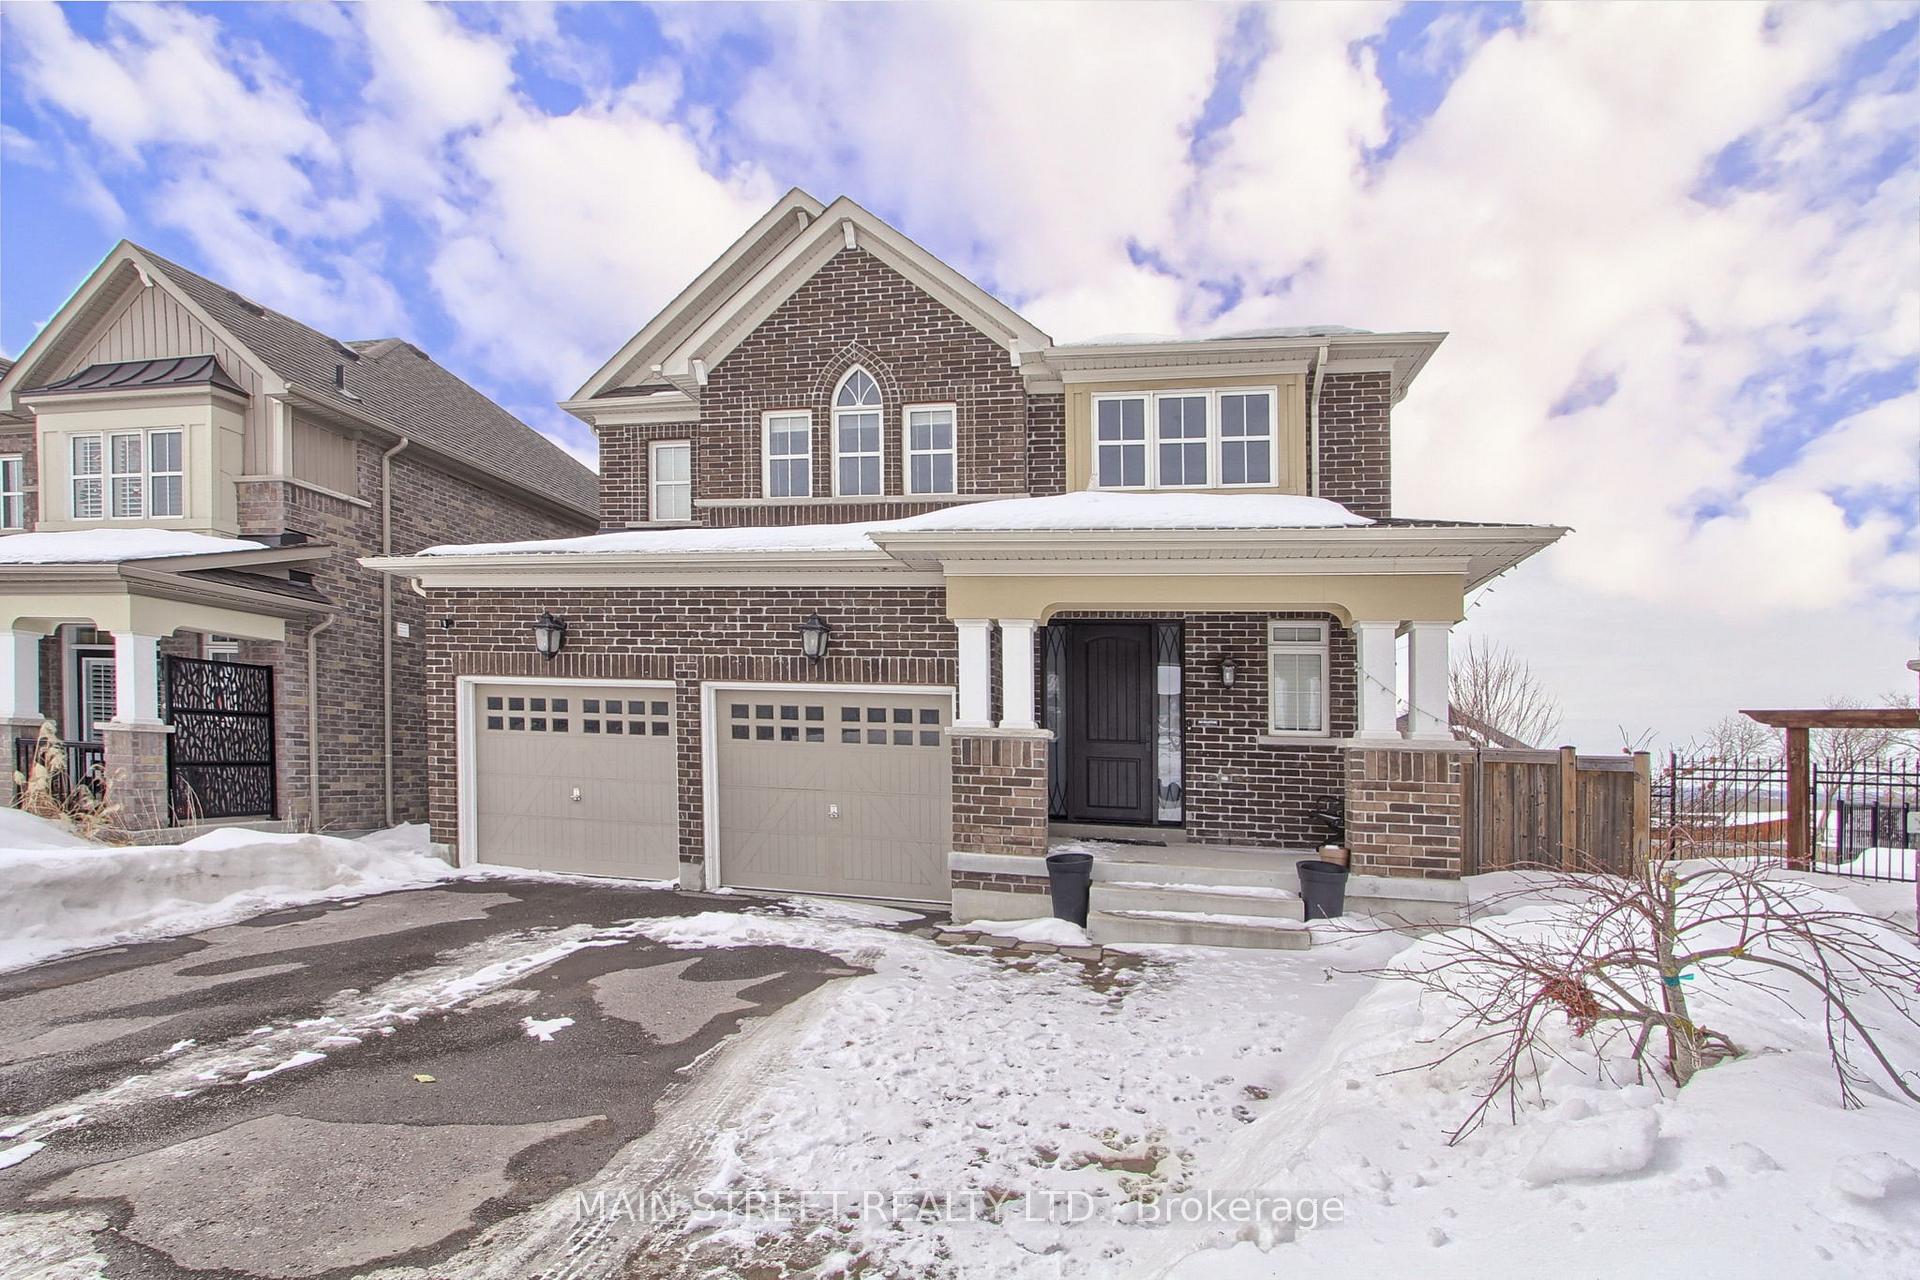
22 Ridge Gate Crescent
22 Ridge Gate Crescent
 See all 29 photos
Property history
Facts and features
- BasementWalk-out
- Water, sewerMunicipal
- HeatingForced air
- CoolingCentral air
- Hardwood floors
- Fireplace
- Central air
- Inground pool
The homeDetached, 2-storey, Finished with walk-out
- Type: Detached
- Style: 2-storey
- Basement: Finished with walk-out
InsideFireplace Yes, Tile, Hardwood, Vinyl, Water heater
- Fireplace: Yes
- Flooring: Tile, Hardwood, Vinyl
- Features: Water heater
- Rooms above ground: 8
- Rooms in the basement: 1
- Bedrooms: 4
- Bathrooms: 4
- Kitchens: 1
Outside and lotBrick, Asphalt shingle, Unknown
- Exterior: Brick
- Roof: Asphalt shingle
- Foundation: Unknown
- Pool: Inground
- Size: 32.38 × 119.2 ft
Parking2 Garage, Attached
- Spaces: 2 Garage
- Garage: Attached
Heating, water and powerForced air, gas, Central air, Municipal water
- Heating: Forced air, gas
- Cooling: Central air
- Water: Municipal water
- Sewer: Municipal sewer
Costs and taxesTaxes $5,315 a year, HST included in the price, Hot water tank
- Taxes, 2024: $5,315 a year
- HST: HST included in the price
- Rental items: Hot water tank
Included in the saleAll existing appliances, washer, dryer, pool equipment, all electrical light fixtures, and window coverings, White light fixture in childs room, hot tub
- Included: All existing appliances, washer, dryer, pool equipment, all electrical light fixtures, and window coverings
- Not included: White light fixture in childs room, hot tub
Listing detailsN11999410, Sold, Mar 4, 2025
- MLS® number: N11999410
- Status: Sold
- Listed on: Mar 4, 2025
- Days on market: 14
- Updated: Mar 18, 2025
- Possession: 60-89 days
- Occupied by: Owner
- Listing brokerage: MAIN STREET REALTY LTD.
About this home
22 Ridge Gate Crescent, East Gwillimbury (Mt Albert), ON L0G 1M0
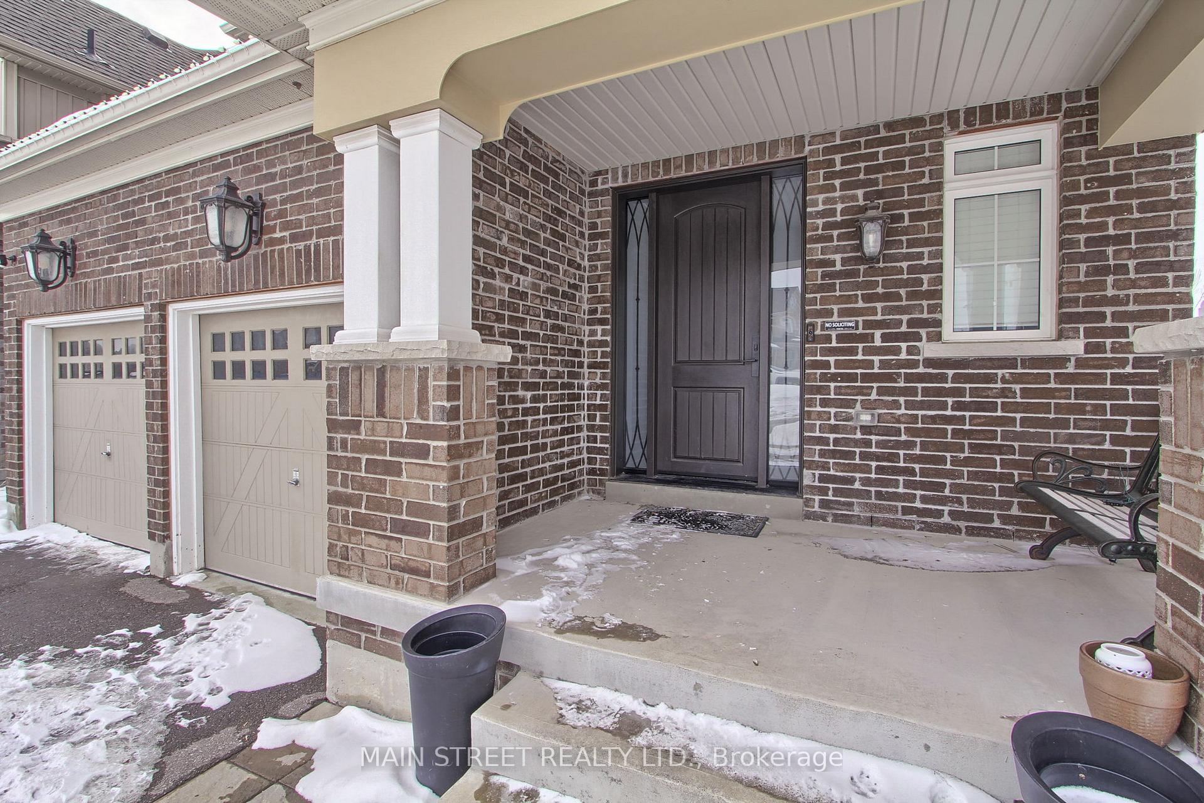
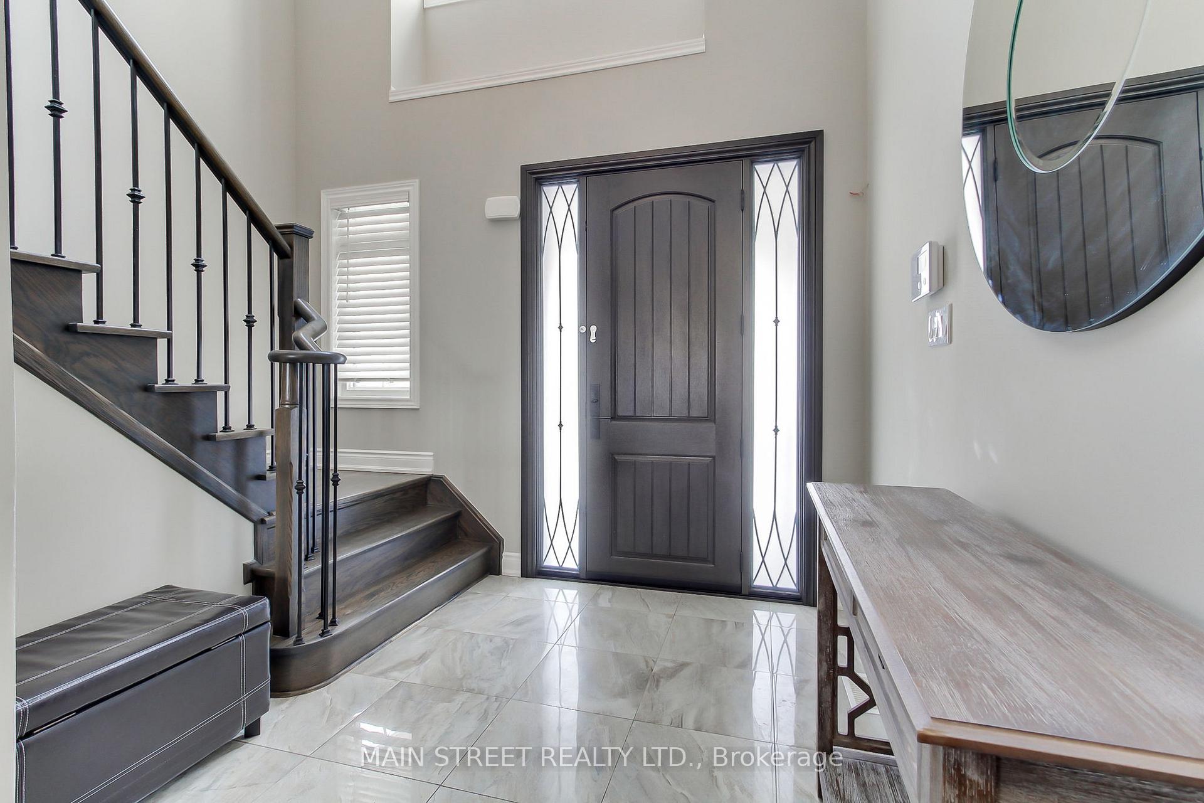
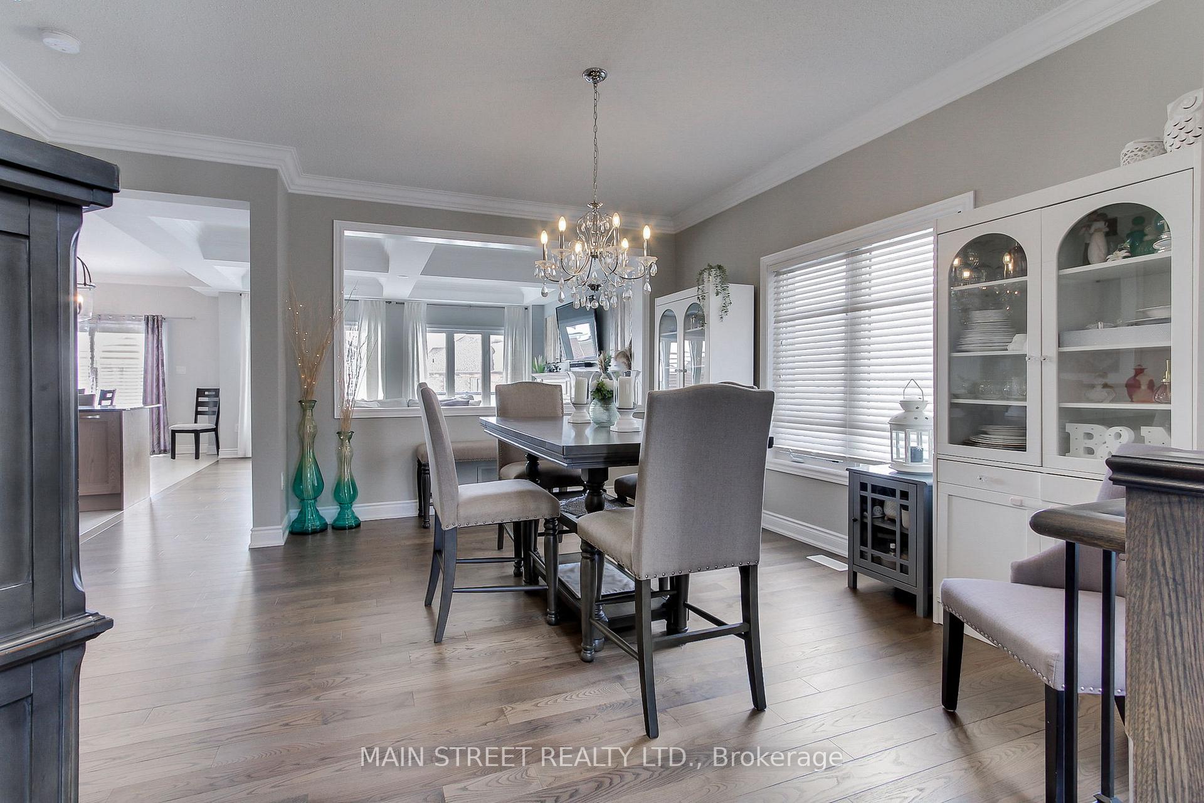
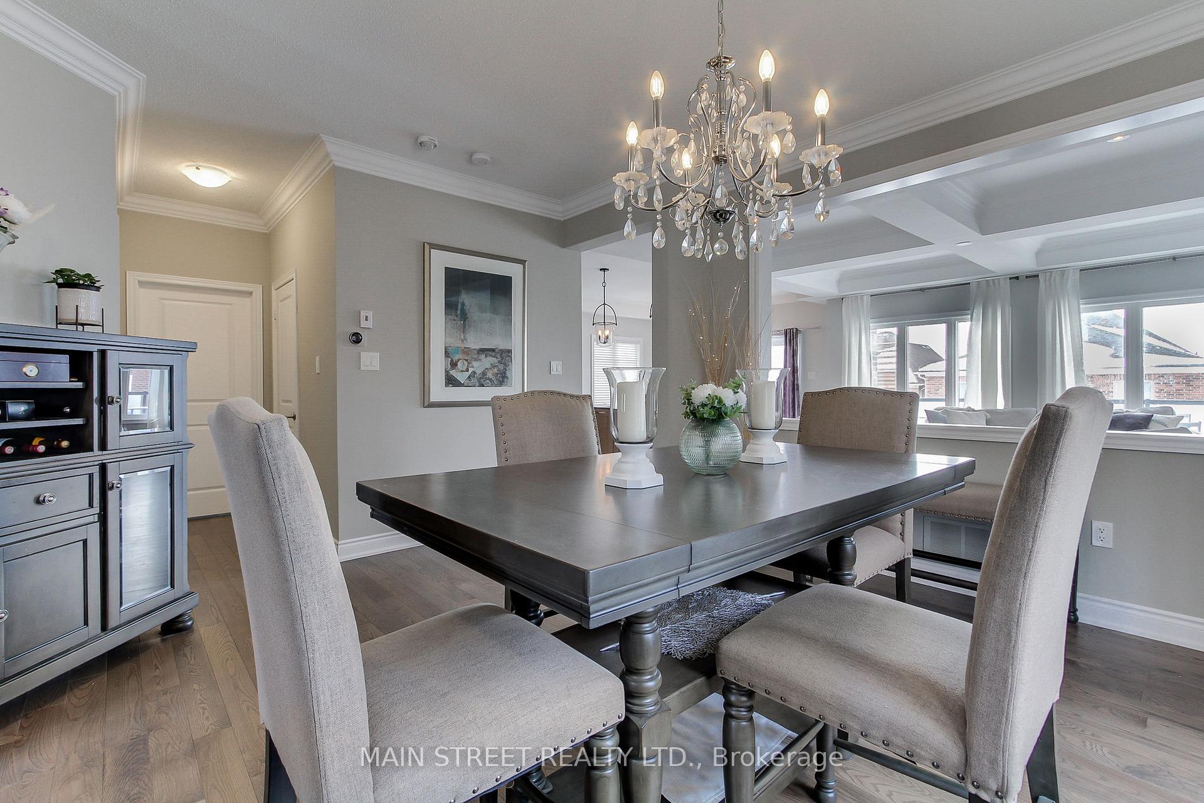
Welcome to 22 Ridge Gate Cres in Mount Albert! This stunning home built in 2015 is situated on a quiet street with a pie shaped lot. Featuring 4 bedrooms and 4 bathrooms, providing ample space for comfortable living. The open concept main floor is perfect for entertaining, showcasing a beautiful kitchen with a large island and coffered ceilings in the living room along with a fireplace. Enjoy the convenience of a walkout to a beautiful deck from your kitchen, ideal for outdoor gatherings or simply relaxing in the fresh air. The generous-sized bedrooms offer plenty of room for everyone, with the primary bedroom featuring a luxurious 5 piece en suite and a walk-in closet. The fully finished basement with in-law or apartment includes a finished large open space, an additional bathroom and a walkout to the backyard oasis. Step outside to discover a stunning fiberglass saltwater pool, creating the perfect setting for summertime fun and relaxation. The landscaped backyard features a lounge area, ideal for enjoying the outdoors in style. Updates are evident throughout the home, with the majority of light fixtures recently refreshed. Additional features include a deck completed in 2017, adding even more value and appeal to this exceptional property. Don't miss out on the opportunity to make this your dream home in Mount Albert!
Ask about this home
A HOMEH agent will answer your questions about this home.
Around this home
Daily convenience, out of 100, from the distances below
Schools nearby
School rating, out of 10.
Helpful calculators
Your HOMEH agent

"I would see it this week."