

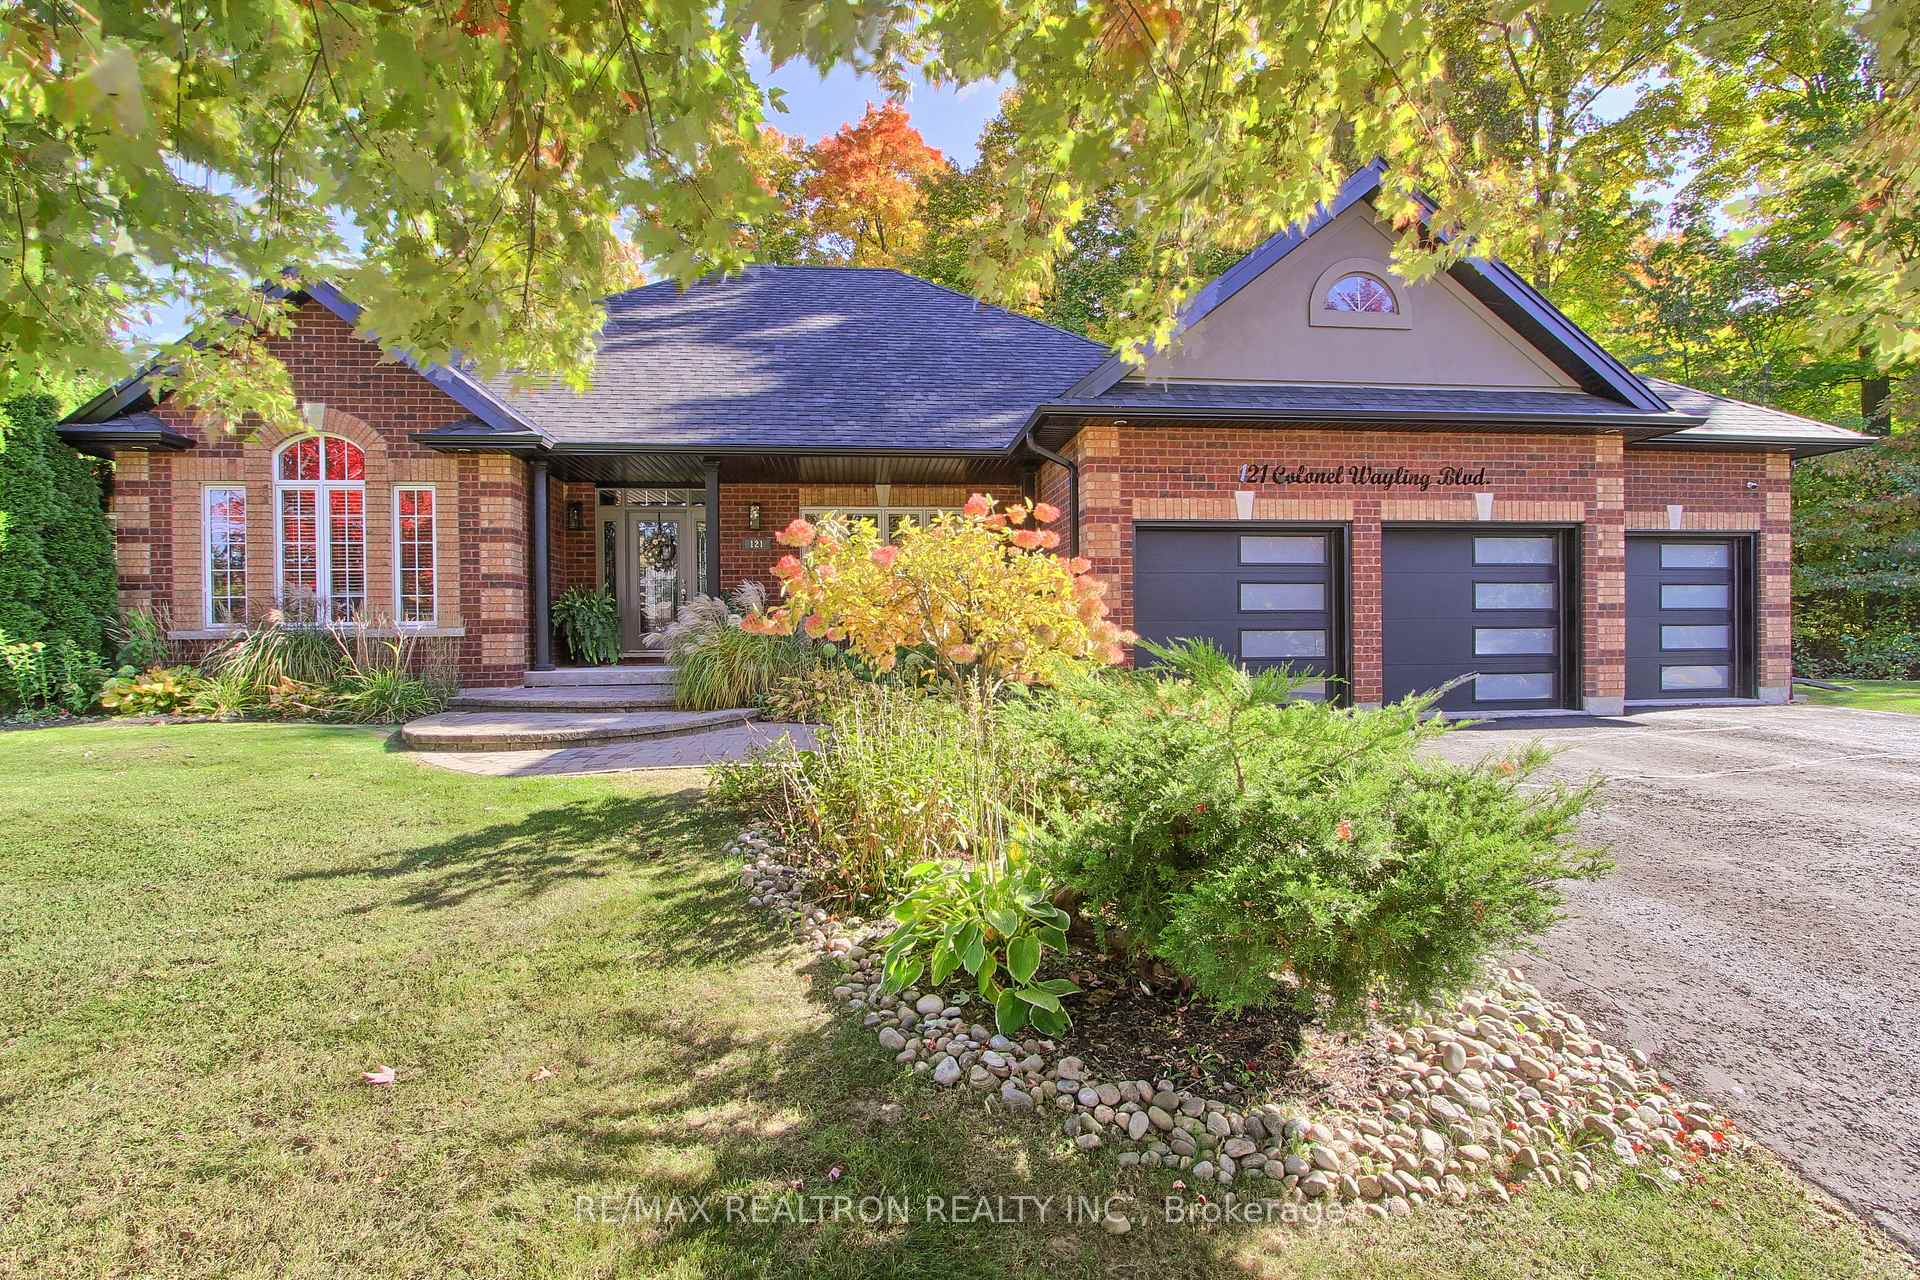
121 Colonel Wayling Boulevard
121 Colonel Wayling Boulevard
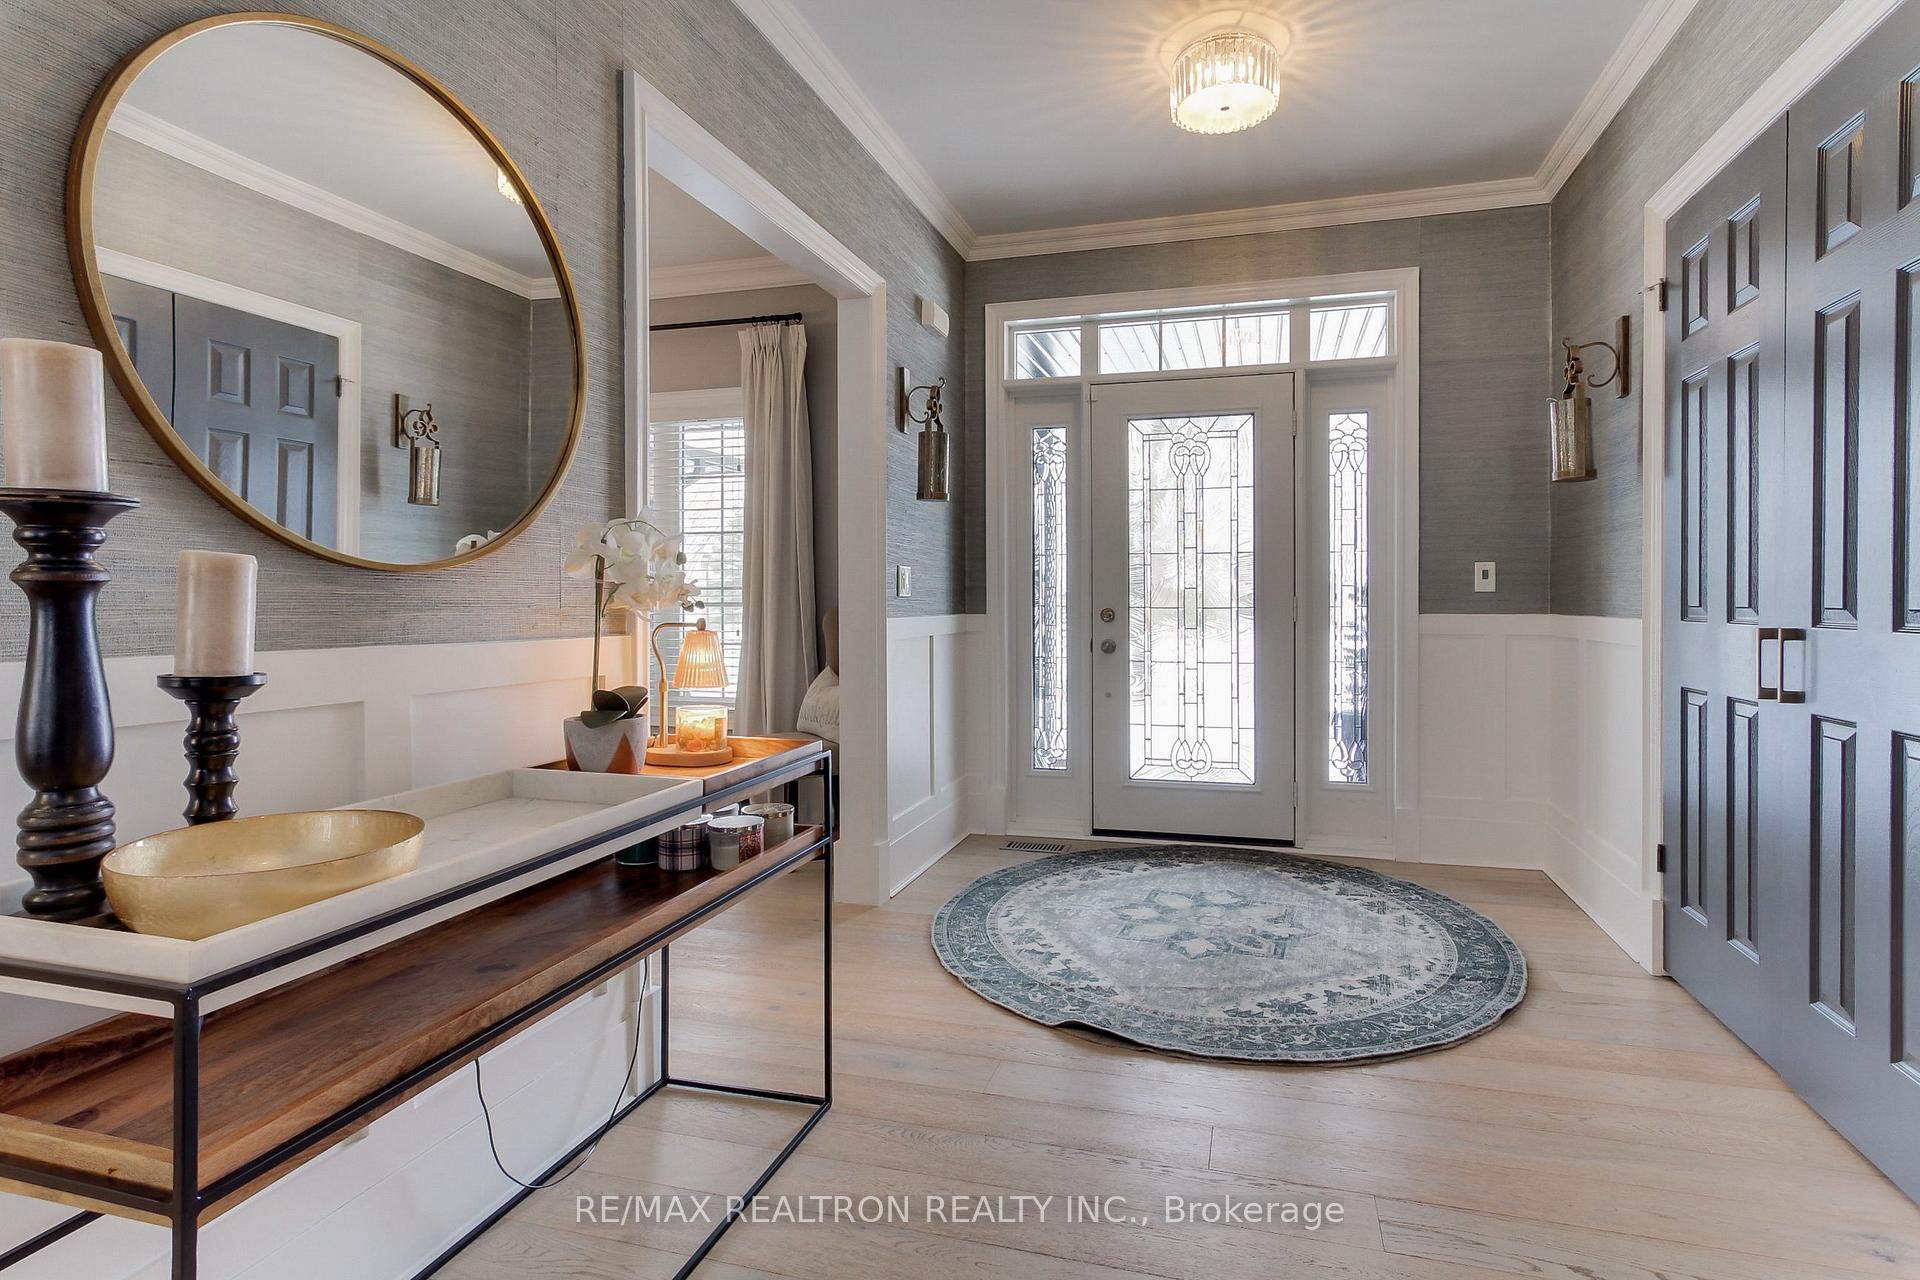 See all 46 photos
Property history
Facts and features
- BasementFinished
- Water, sewerSeptic
- Lot shapePie
- HeatingForced air
- Separate entrance
- Fireplace
- Central air
- Inground pool
The homeDetached, Bungalow, 2,000–2,500 sq ft
- Type: Detached
- Style: Bungalow
- Living space: 2,000–2,500 sq ft
- Basement: Finished, separate entrance
InsideFireplace Yes, Floor/ceil fireplace, Broadloom, Other
- Fireplace: Yes
- Flooring: Floor/ceil fireplace, Broadloom
- Features: Other
- Rooms above ground: 8
- Rooms in the basement: 5
- Bedrooms: 3 + 3 in the basement
- Bathrooms: 5
- Kitchens: 1
Outside and lotBrick, Asphalt shingle, Concrete
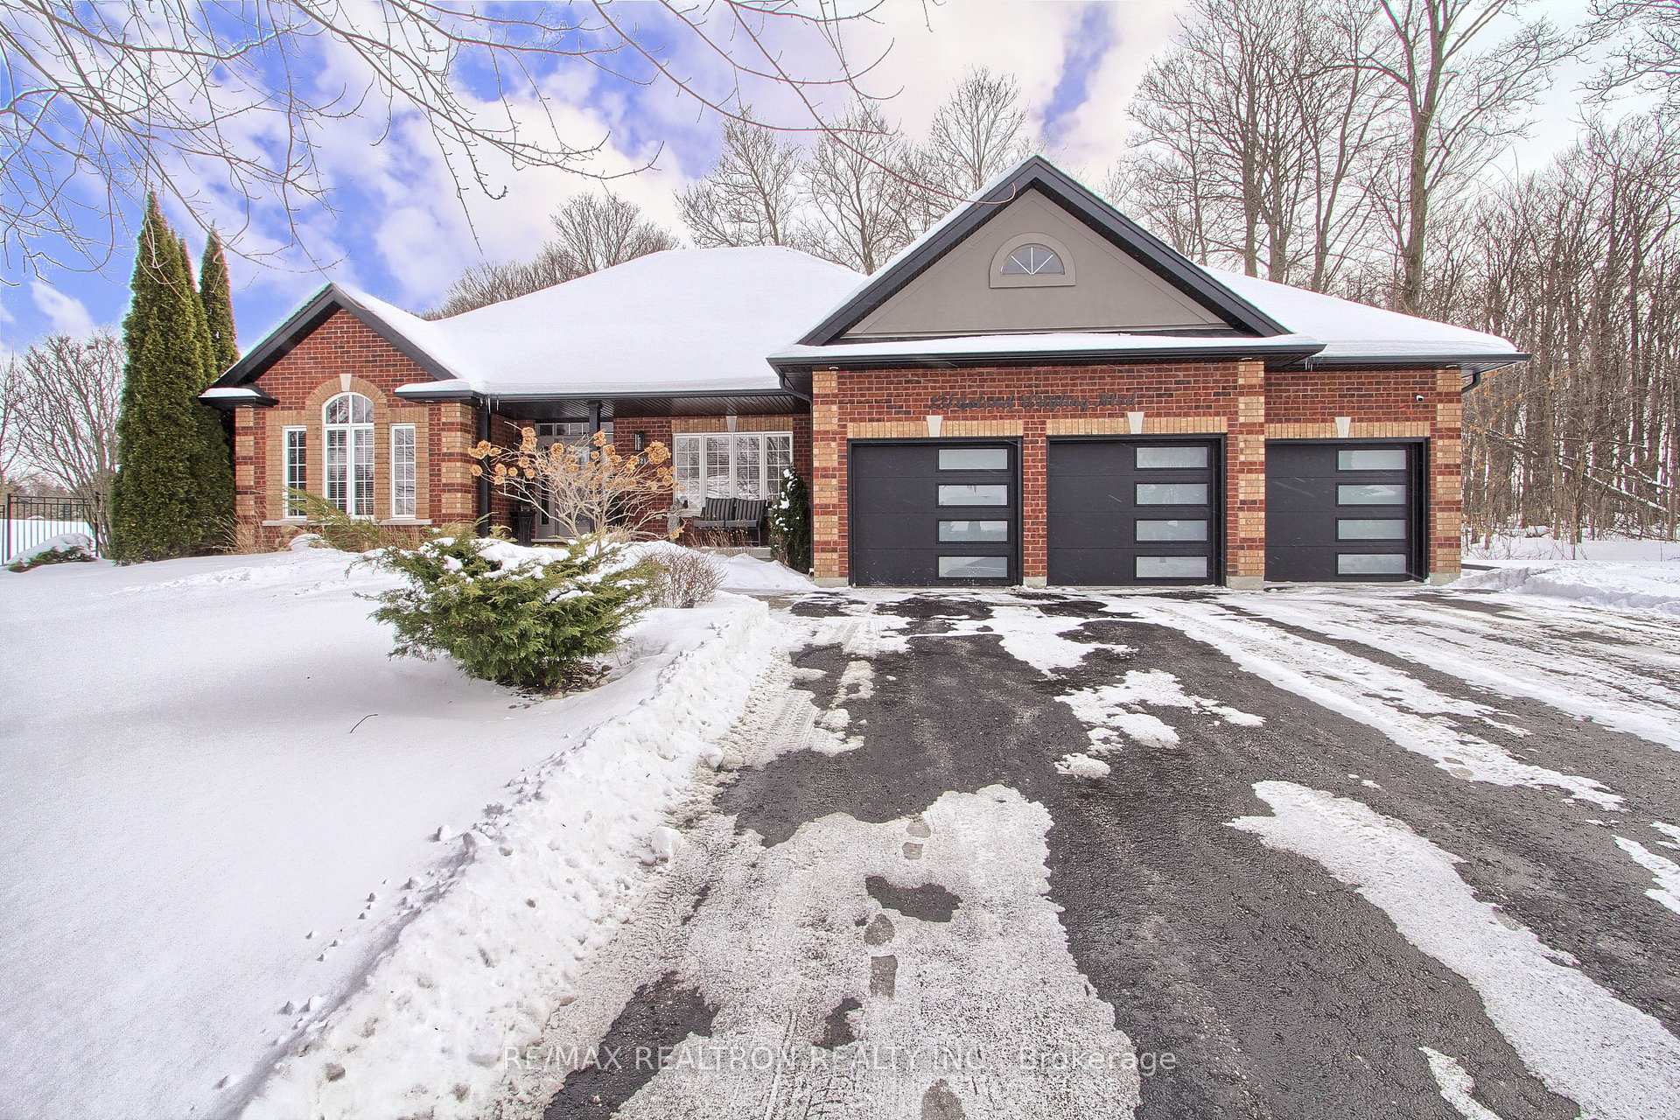
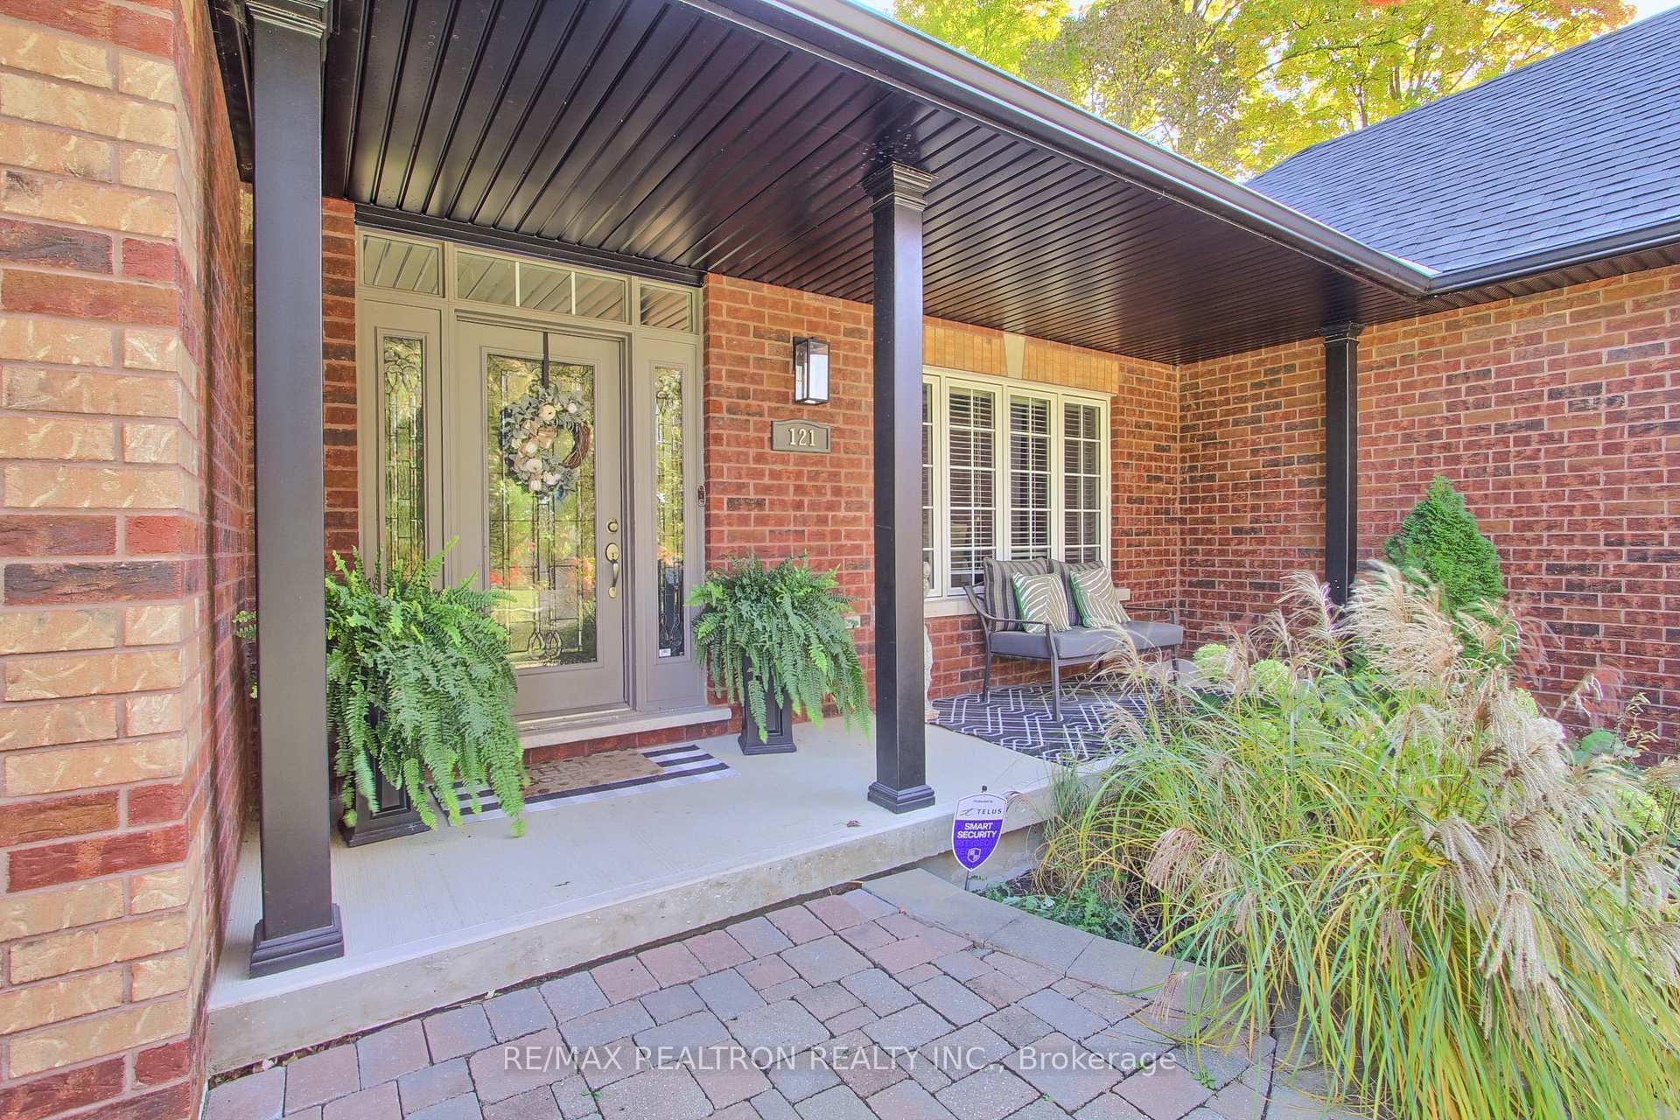
- Exterior: Brick
- Roof: Asphalt shingle
- Foundation: Concrete
- Pool: Inground
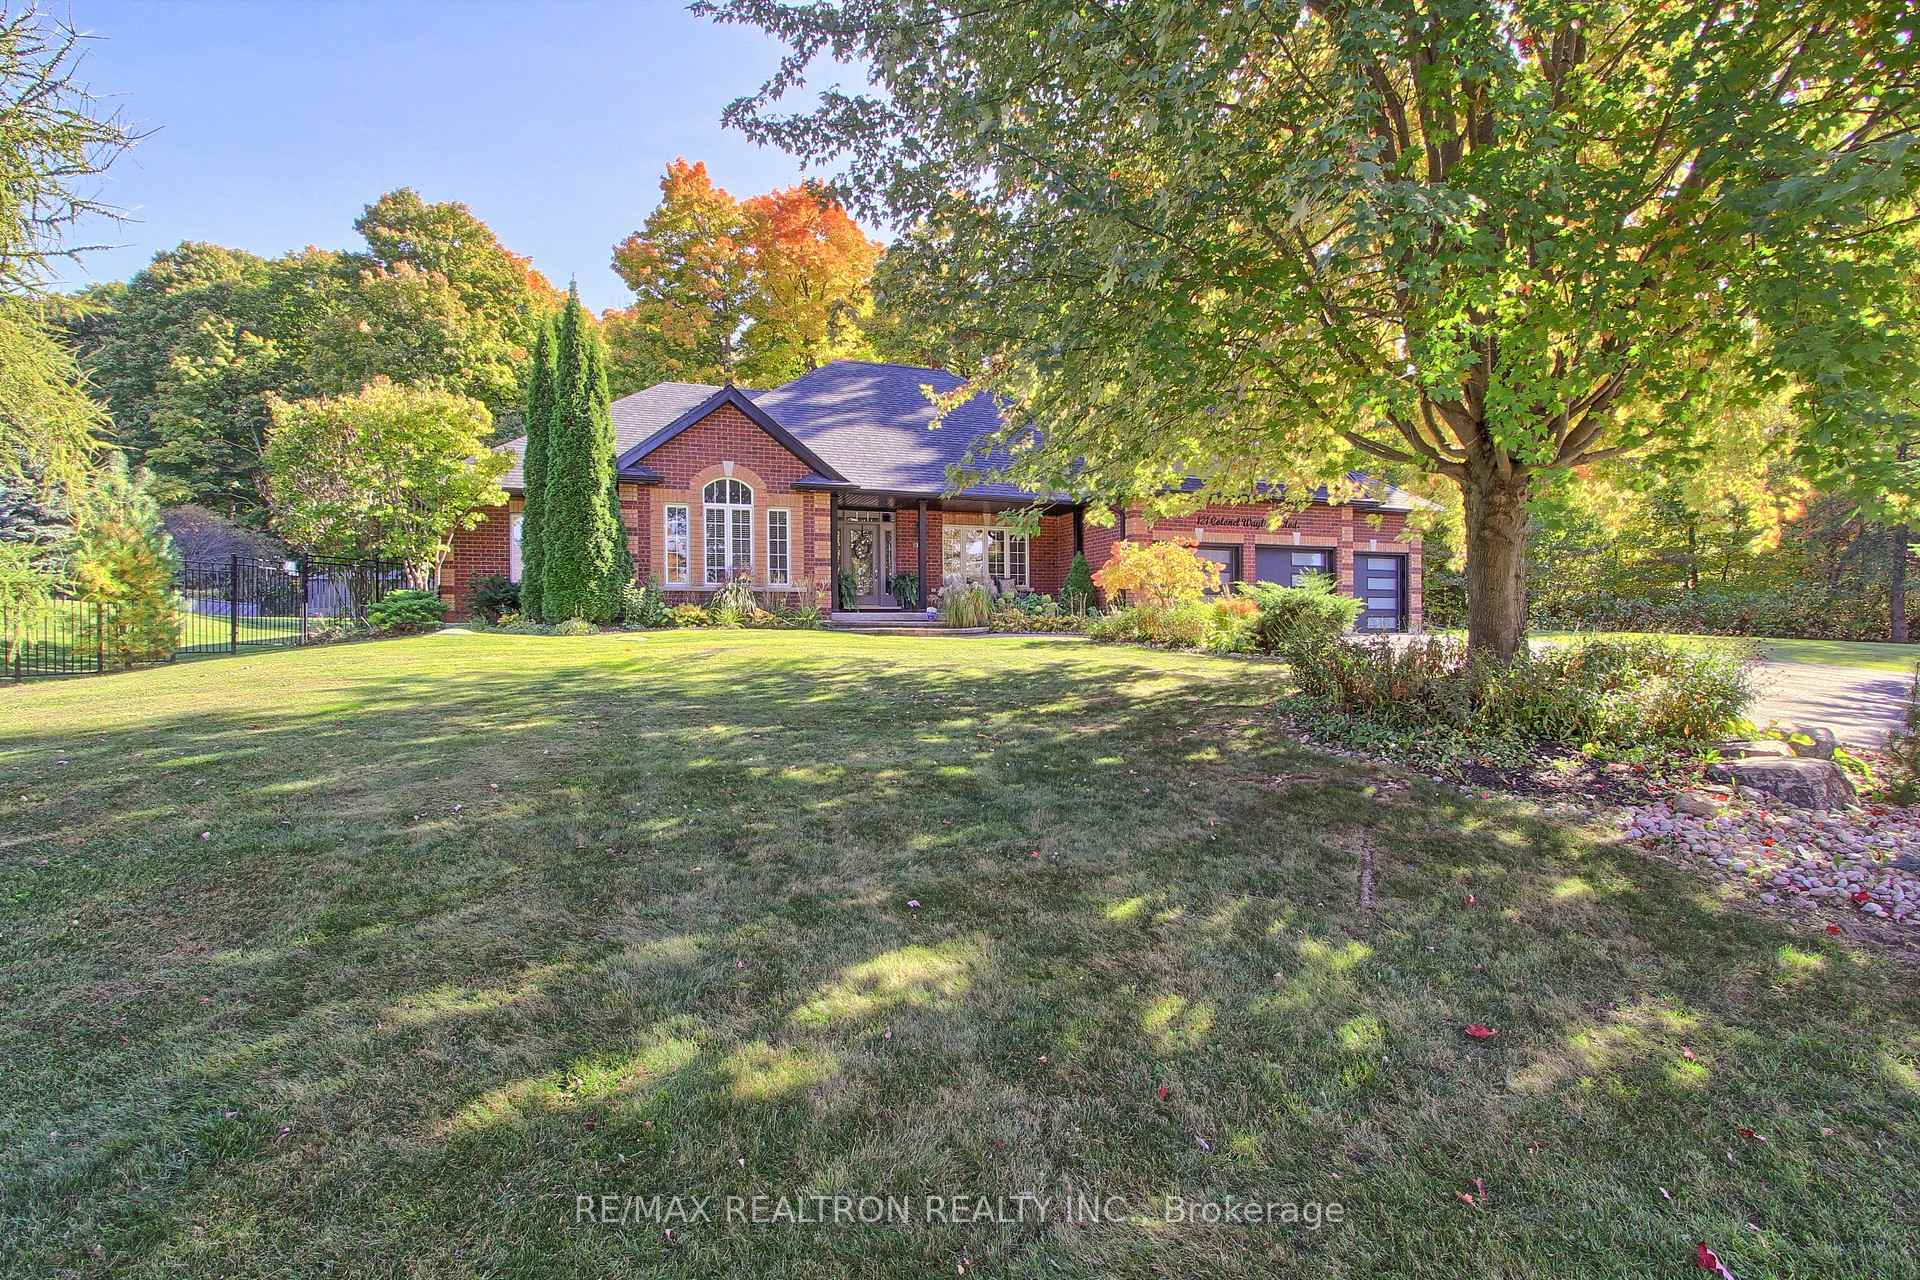
- Size: 265.64 × 243.26 ft
- Shape: Pie
Parking3 Garage, Built-in, Private
- Spaces: 3 Garage
- Garage: Built-in
- Driveway: Private
Heating, water and powerForced air, gas, Central air, Municipal water
- Heating: Forced air, gas
- Cooling: Central air
- Water: Municipal water
- Sewer: Septic
- Natural gas: Yes
- Hydro: Yes
- Cable: Yes
Costs and taxesTaxes $9,033 a year, HST included in the price
- Taxes, 2024: $9,033 a year
- HST: HST included in the price
Included in the sale"thor" appliances, Master bedroom chandelier, garage car hoist may be negotiable (for 4th car)
- Included: "thor" appliances
- Not included: Master bedroom chandelier, garage car hoist may be negotiable (for 4th car)
NearbyFenced yard, park, school, wooded/treed
- Close to: Fenced yard, park, school, wooded/treed
Listing detailsN11982345, Sold, Feb 21, 2025
- MLS® number: N11982345
- Status: Sold
- Listed on: Feb 21, 2025
- Days on market: 7
- Updated: Feb 28, 2025
- Possession: Flexible
- Occupied by: Owner
- Listing brokerage: RE/MAX REALTRON REALTY INC.
About this home
121 Colonel Wayling Boulevard, East Gwillimbury (Sharon), ON L0G 1V0
Gorgeous renovated open concept bungalow on approx. 3/4 acres w/ Private Backyard Oasis Featuring stunning new inground pool (2019) w/waterfall, galley kitchen and hot tub backing onto private forest!!! High End Finishes throughout including Thor Appliances, custom mouldings and custom cabinetry! Fantastic new Gourmet Kitchen (2018) W/Quartz Counters, Top Quality Cabinets & Vent Hood. Enormous Primary Bedroom boasts sitting Area & Luxurious newly reno'd spa-like ensuite bath!! Open Living room W/floor To Ceiling Stone Fireplace & Coffered Ceiling!! Basement newly finished (2018) features enormous rec room with Bar & Wine area, 3 bedrooms with 4pc bath plus one bedroom has a beautiful ensuite bath, bonus - amazing theater room!! Wow this one ticks all the boxes and your buyers will love it!! Included: Fridge, Stove, Dishwasher, Washer/Dryer, Water Conditioner (Owned), Furnace & Air Exchange (Owned), A/C (Owned) HWT (Owned), Garage Door Opener (3). Wine Fridge, Bsmt Fridge, I/G Pool +waterfall, Gazebo, galley outdoor kitchen w/ bar fridge and Hot Tub.
Ask about this home
A HOMEH agent will answer your questions about this home.
Around this home
Daily convenience, out of 100, from the distances below
Schools nearby
School rating, out of 10.
Helpful calculators
Your HOMEH agent

"I would see it this week."