

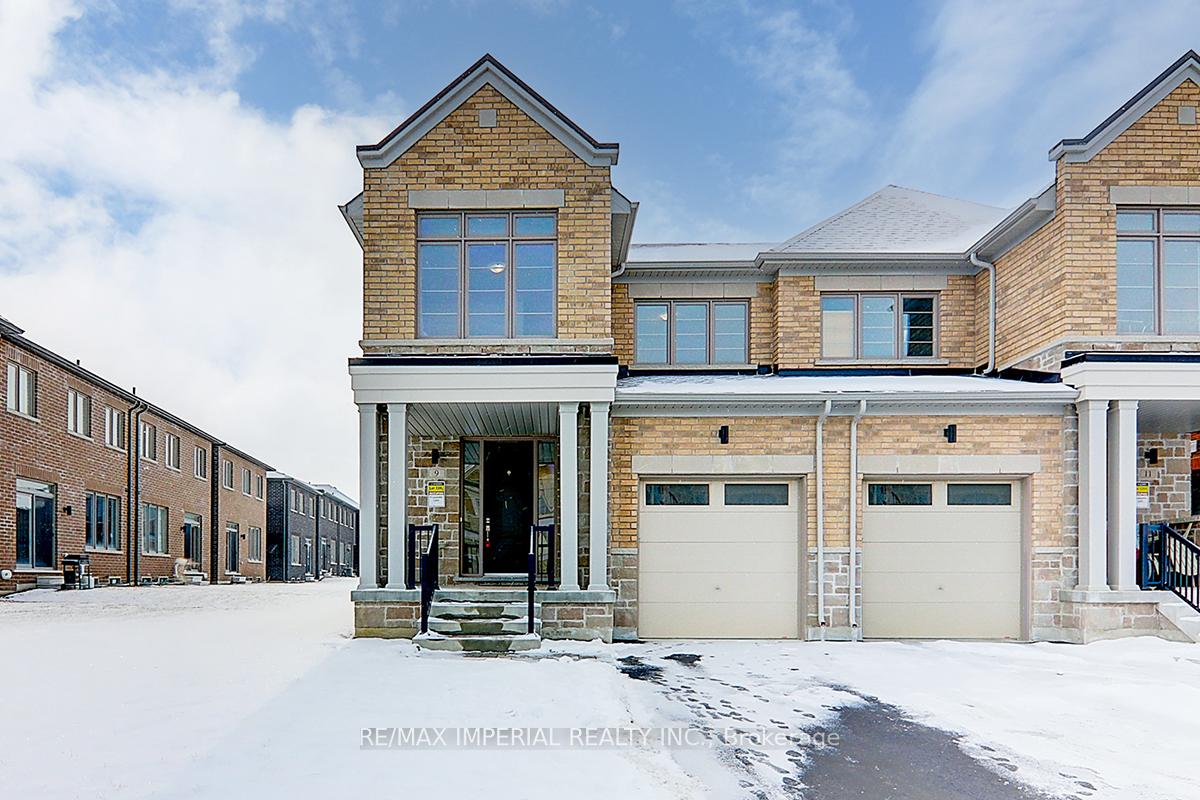
9 Lazarette Lane
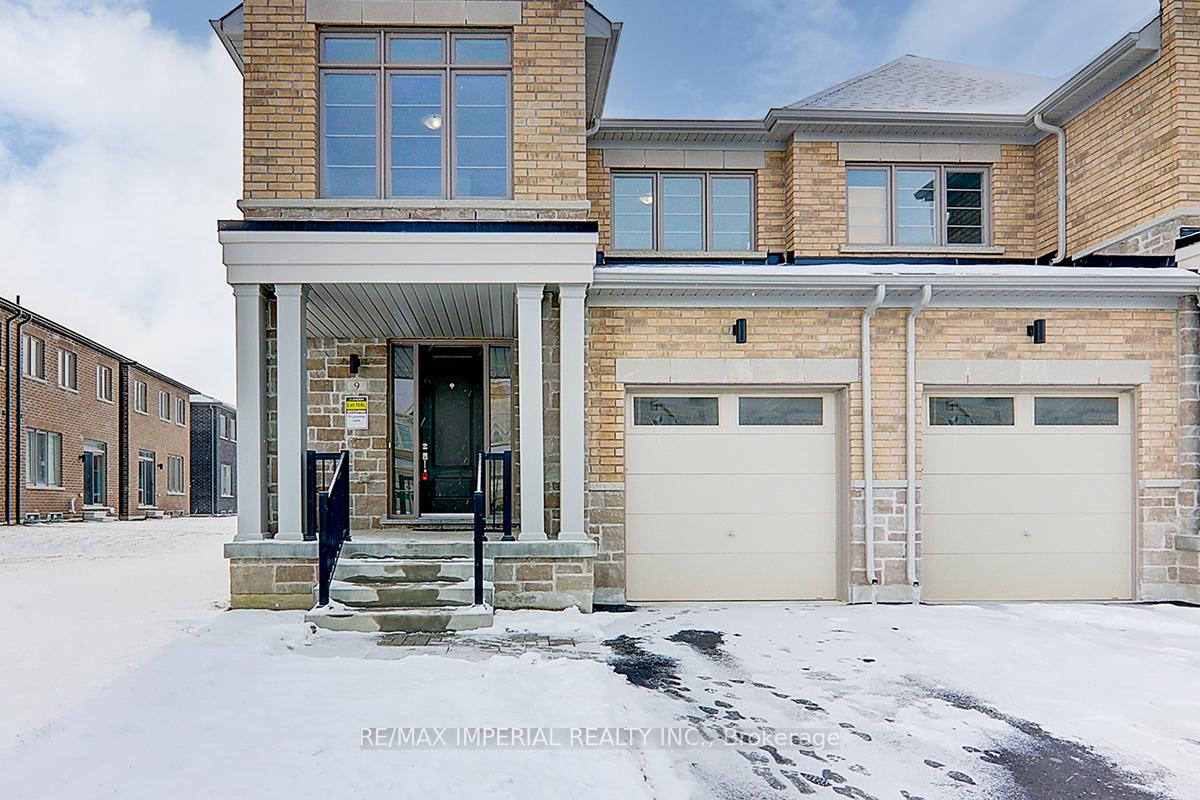
9 Lazarette Lane
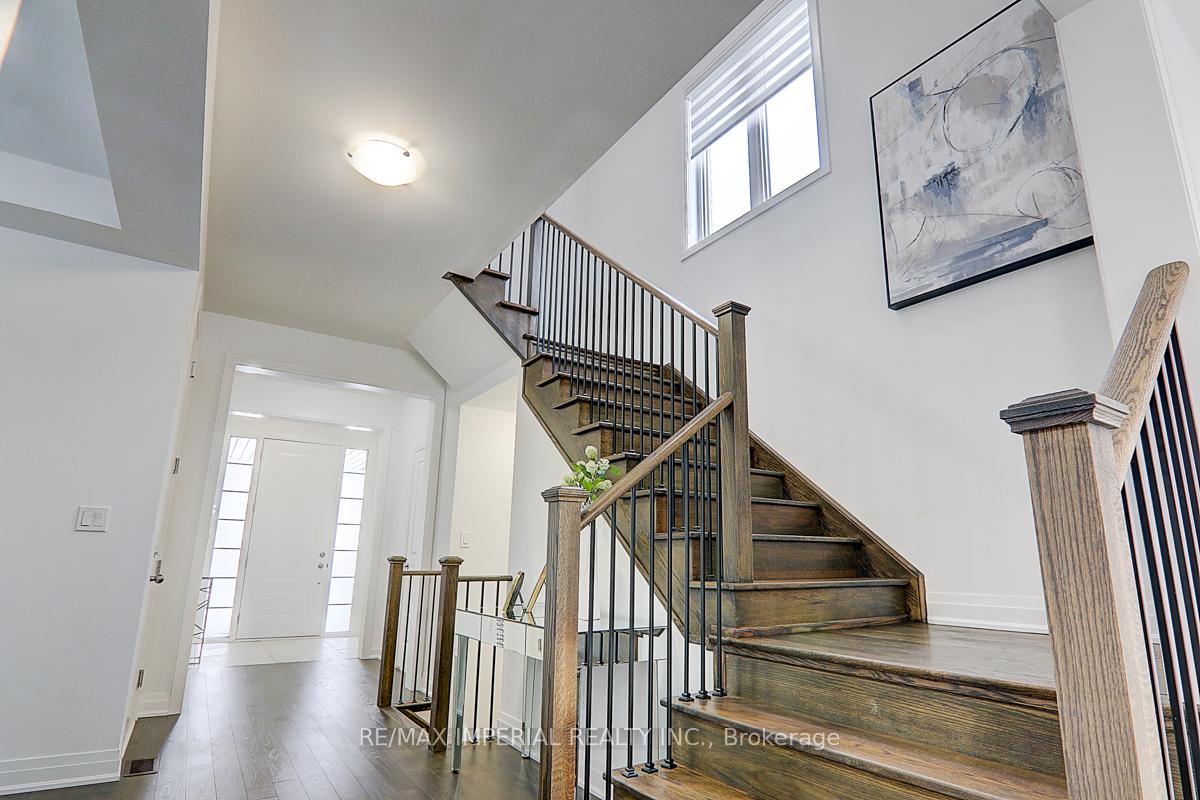 See all 40 photos
Property history
Facts and features
- BasementFull
- Age of home0–5 years
- Water, sewerMunicipal
- Lot shapeIrregular
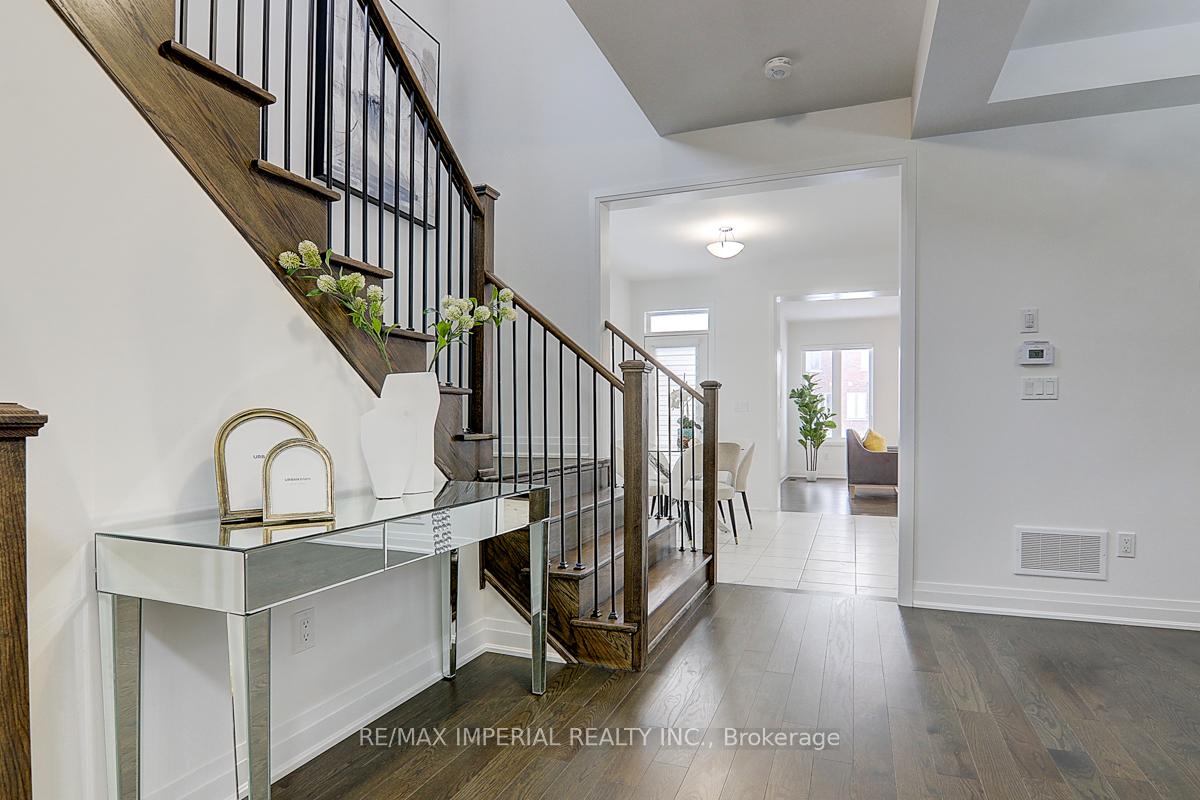
- Hardwood floors
- Fireplace
- Central air
The homeSemi-Detached, 2-storey, Age 0–5 years
- Type: Semi-Detached
- Style: 2-storey
- Age: 0–5 years
- Basement: Full
- View: Clear
InsideFireplace Yes, electric, Hardwood, Ceramic, Broadloom, Upper level
- Fireplace: Yes, electric
- Flooring: Hardwood, Ceramic, Broadloom
- Laundry: Upper level
- Features: Other
- Rooms above ground: 8
- Bedrooms: 4
- Bathrooms: 3
- Kitchens: 1
- Family room: Yes
Outside and lotBrick, concrete, Asphalt shingle, Poured concrete
- Exterior: Brick, concrete
- Roof: Asphalt shingle
- Foundation: Poured concrete
- Size: 26.17 × 136.3 ft
- Shape: Irregular
Parking1 Garage, Attached, Private
- Spaces: 1 Garage
- Garage: Attached
- Driveway: Private
Heating, water and powerForced air, gas, Central air, Municipal water
- Heating: Forced air, gas
- Cooling: Central air
- Water: Municipal water
- Sewer: Municipal sewer
- Natural gas: Yes
- Hydro: Yes
- Cable: Available
- Telephone: Yes
Costs and taxesTaxes $4,922 a year, HST included in the price, Hot water tank
- Taxes, 2024: $4,922 a year
- HST: HST included in the price
- Rental items: Hot water tank
Included in the saleFridge, stove, dishwasher, washer, dryer, window blinds, all existing electrical lighting fixtures
- Included: Fridge, stove, dishwasher, washer, dryer, window blinds, all existing electrical lighting fixtures
NearbyHospital, park, place of worship, school, school bus route
- Close to: Hospital, park, place of worship, school, school bus route
Listing detailsN11928331, Sold, Jan 17, 2025
- MLS® number: N11928331
- Status: Sold
- Listed on: Jan 17, 2025
- Days on market: 15
- Updated: Feb 1, 2025
- Possession: 2025-02-28 / February 28, 2025
- Occupied by: Vacant
- Listing brokerage: RE/MAX IMPERIAL REALTY INC.
About this home
9 Lazarette Lane, East Gwillimbury (Holland Landing), ON L9N 0V6
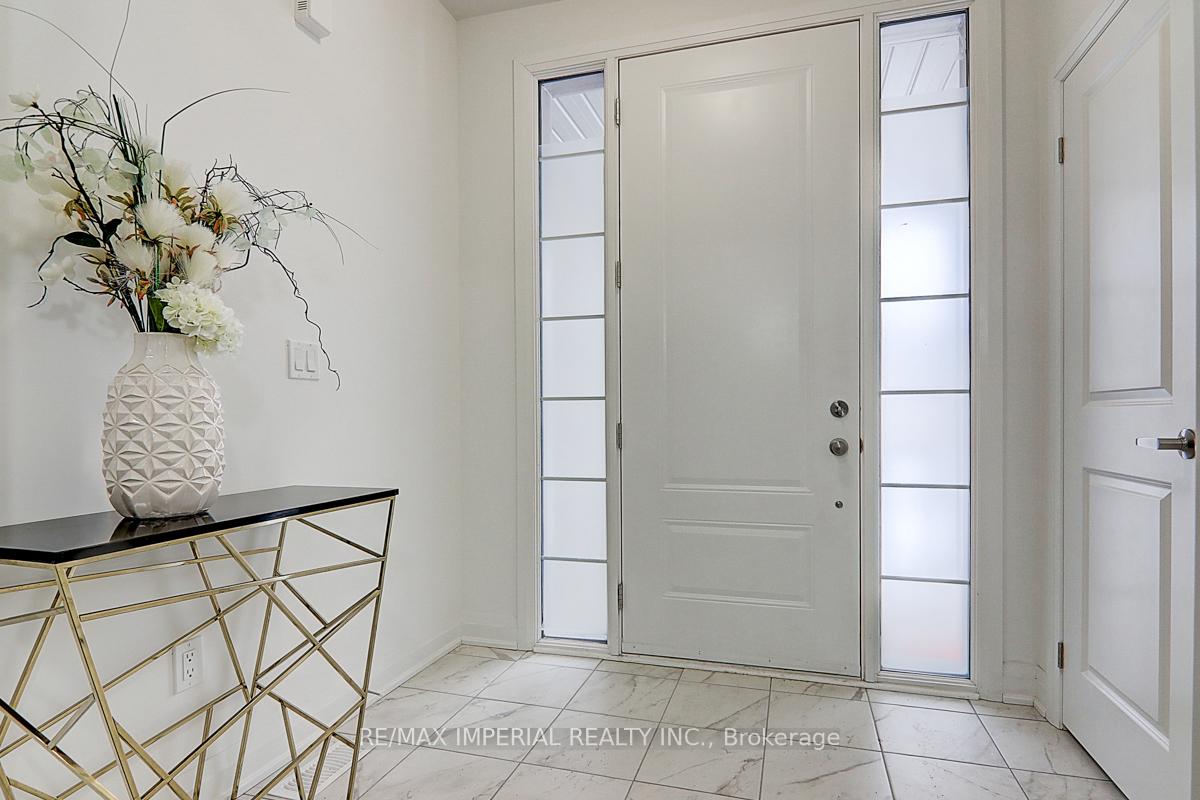
Discover this stunning 2-year-new, 4-bedroom, 3-bathroom semi-detached home nestled in the highly desirable Anchor Woods Community. Situated on a wide street with a 136-foot deep lot, this property boasts ample space to the east side neighbor, offering excellent privacy and a sense of openness.The south-facing backyard ensures the home is bathed in natural light throughout the day, brightening the main living spaces and enhancing its warm and welcoming ambiance. The thoughtfully designed layout provides both functionality and style, creating a bright and spacious environment perfect for modern living.Conveniently located just minutes from Hwy 404, GO Transit, Costco, Upper Canada Mall, Home Depot, supermarkets, restaurants, and more, this home offers the perfect blend of tranquility and accessibility.Don't miss the opportunity to call this beautiful, contemporary home yours and experience the best of suburban living in a peaceful yet convenient neighborhood.
Ask about this home
A HOMEH agent will answer your questions about this home.
Around this home
Daily convenience, out of 100, from the distances below
Schools nearby
School rating, out of 10.
Helpful calculators
Your HOMEH agent

"I would see it this week."