

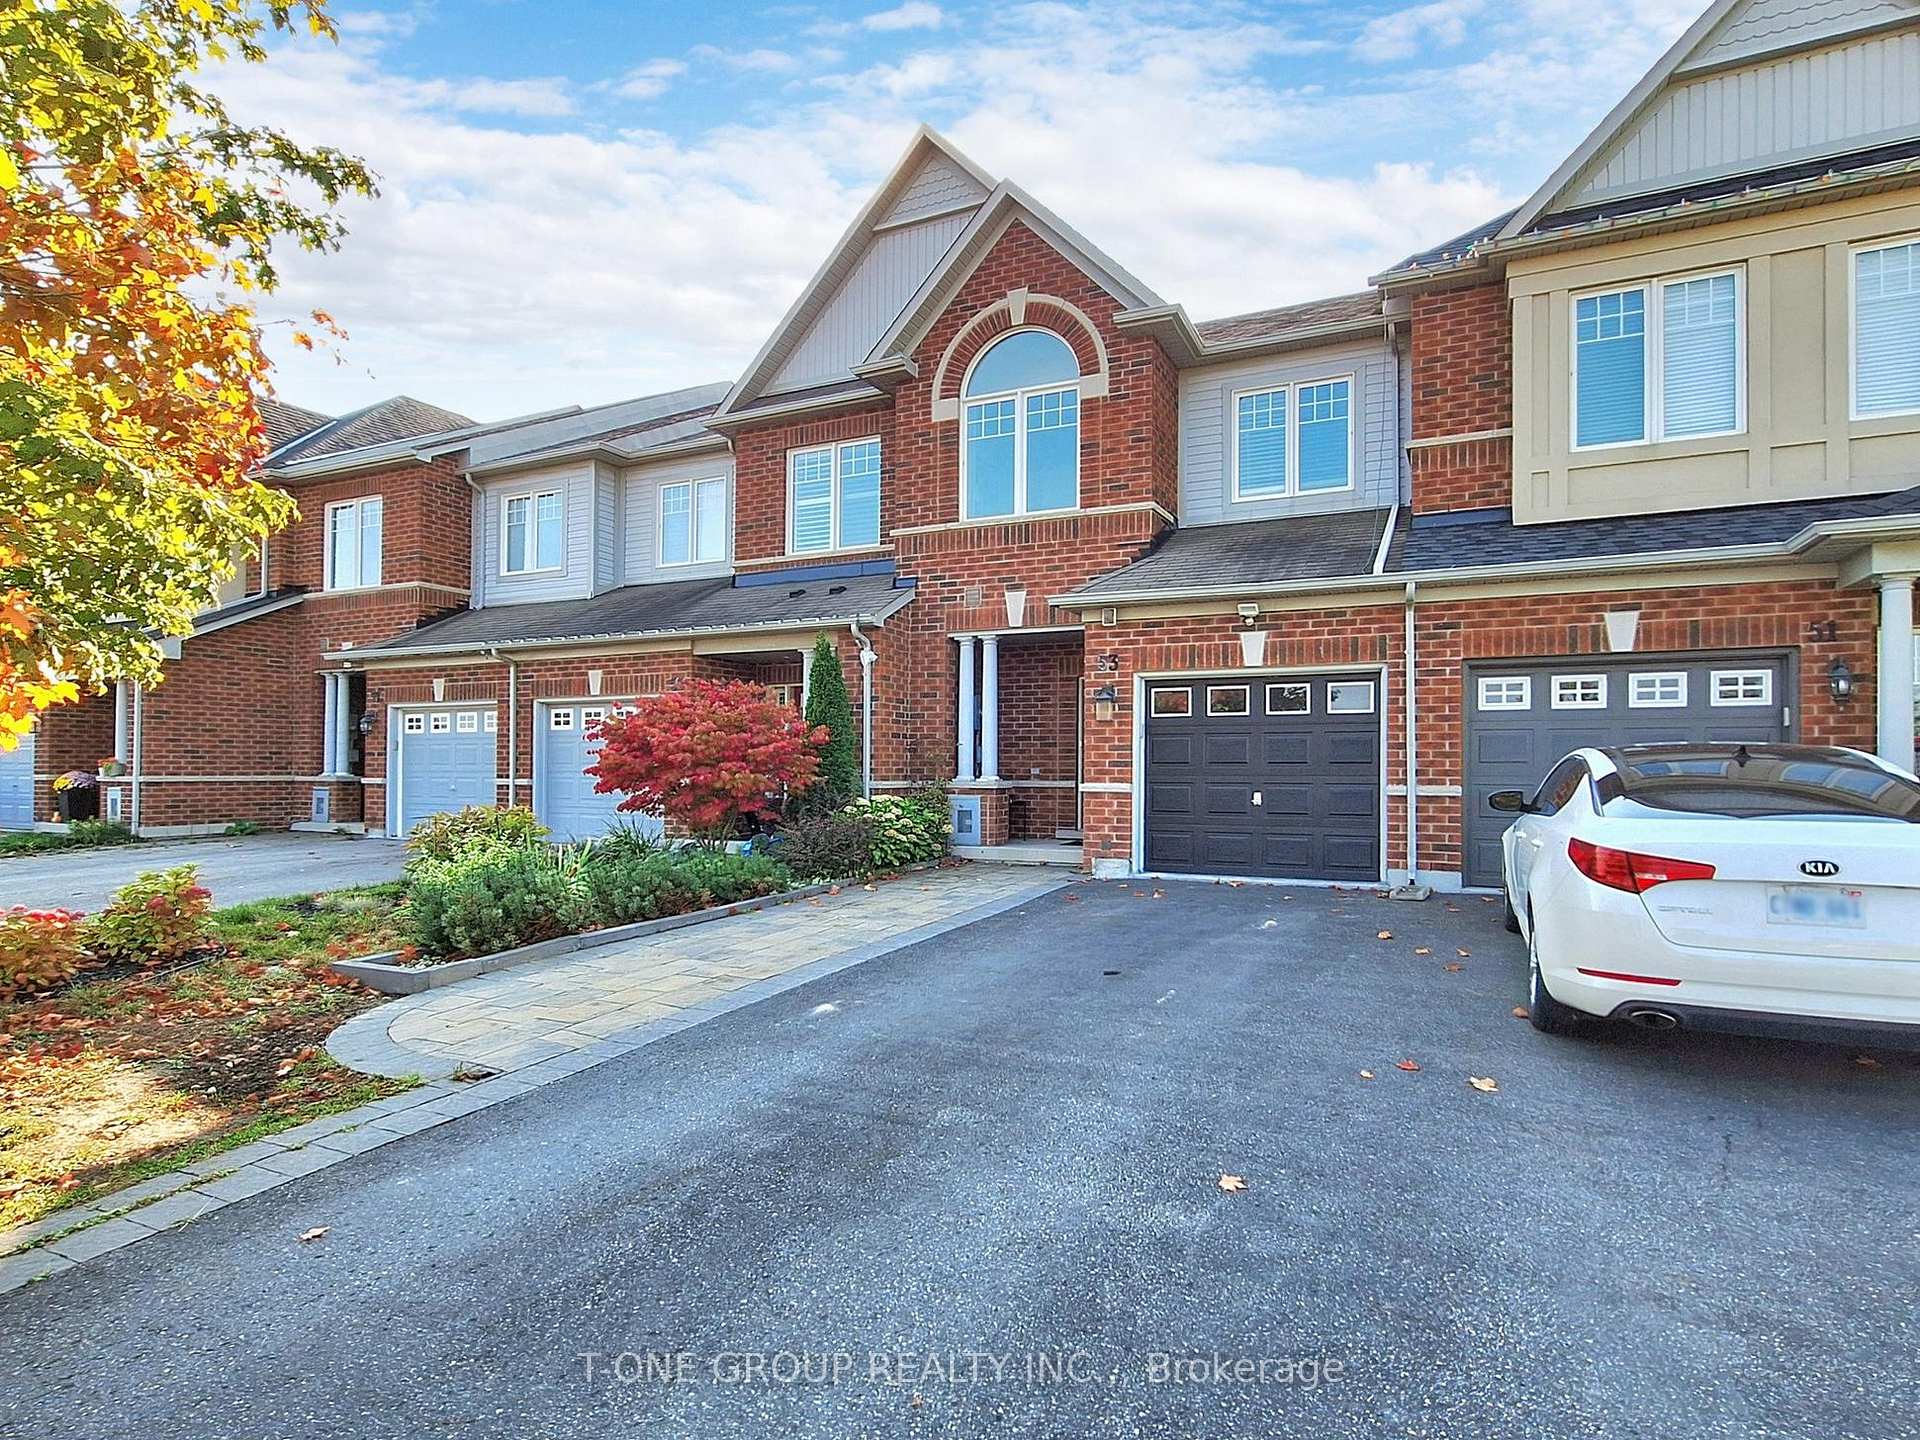
53 Courtland Crescent
53 Courtland Crescent
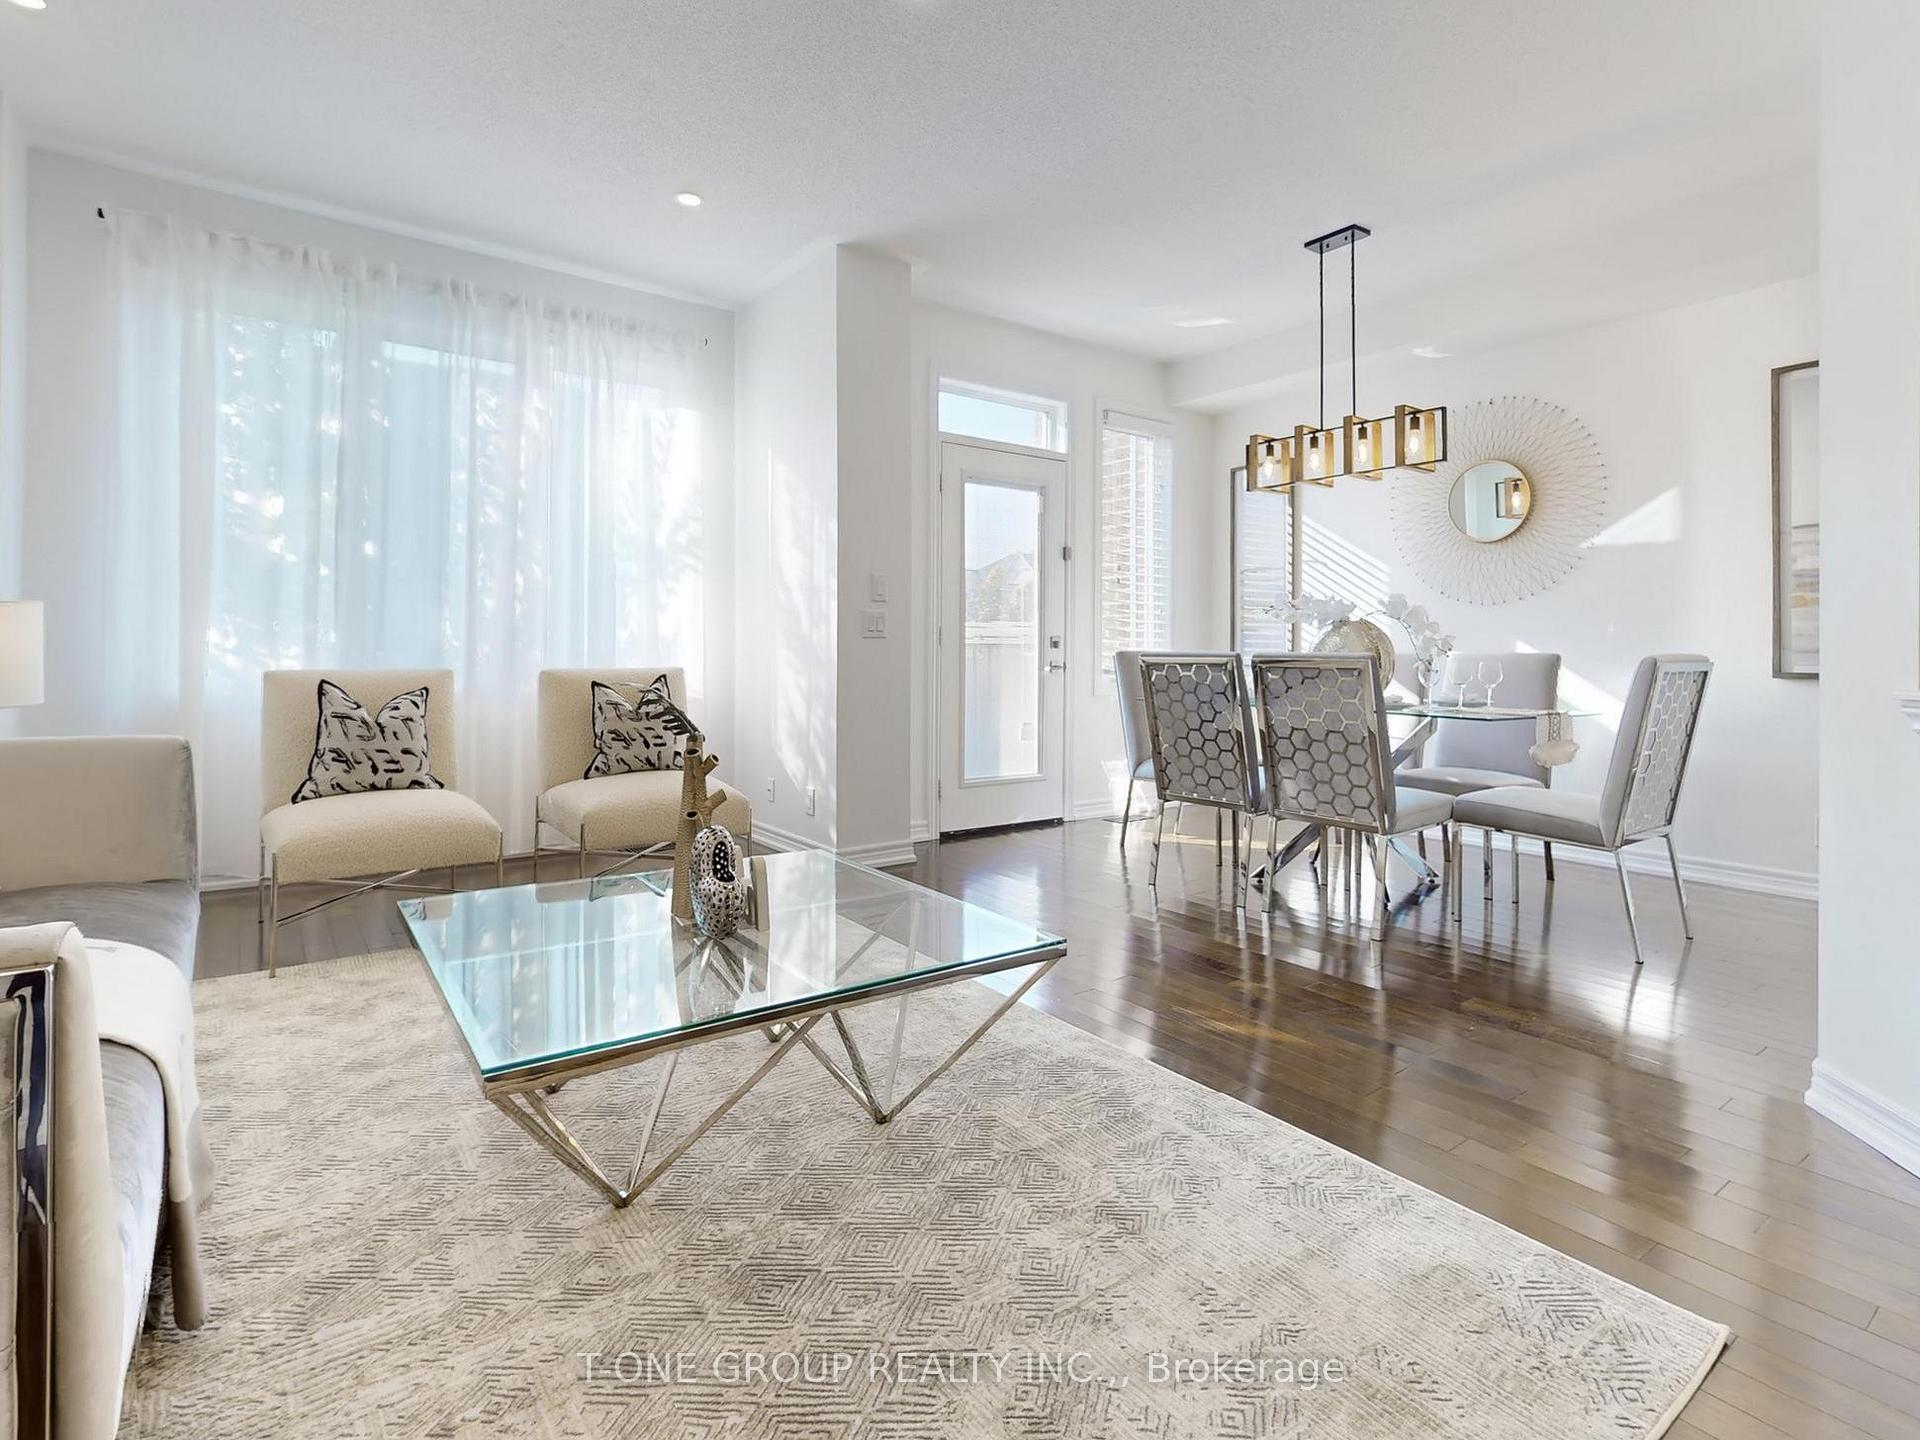 See all 30 photos
Property history
Facts and features
- BasementFinished
- Water, sewerMunicipal
- HeatingForced air
- CoolingCentral air
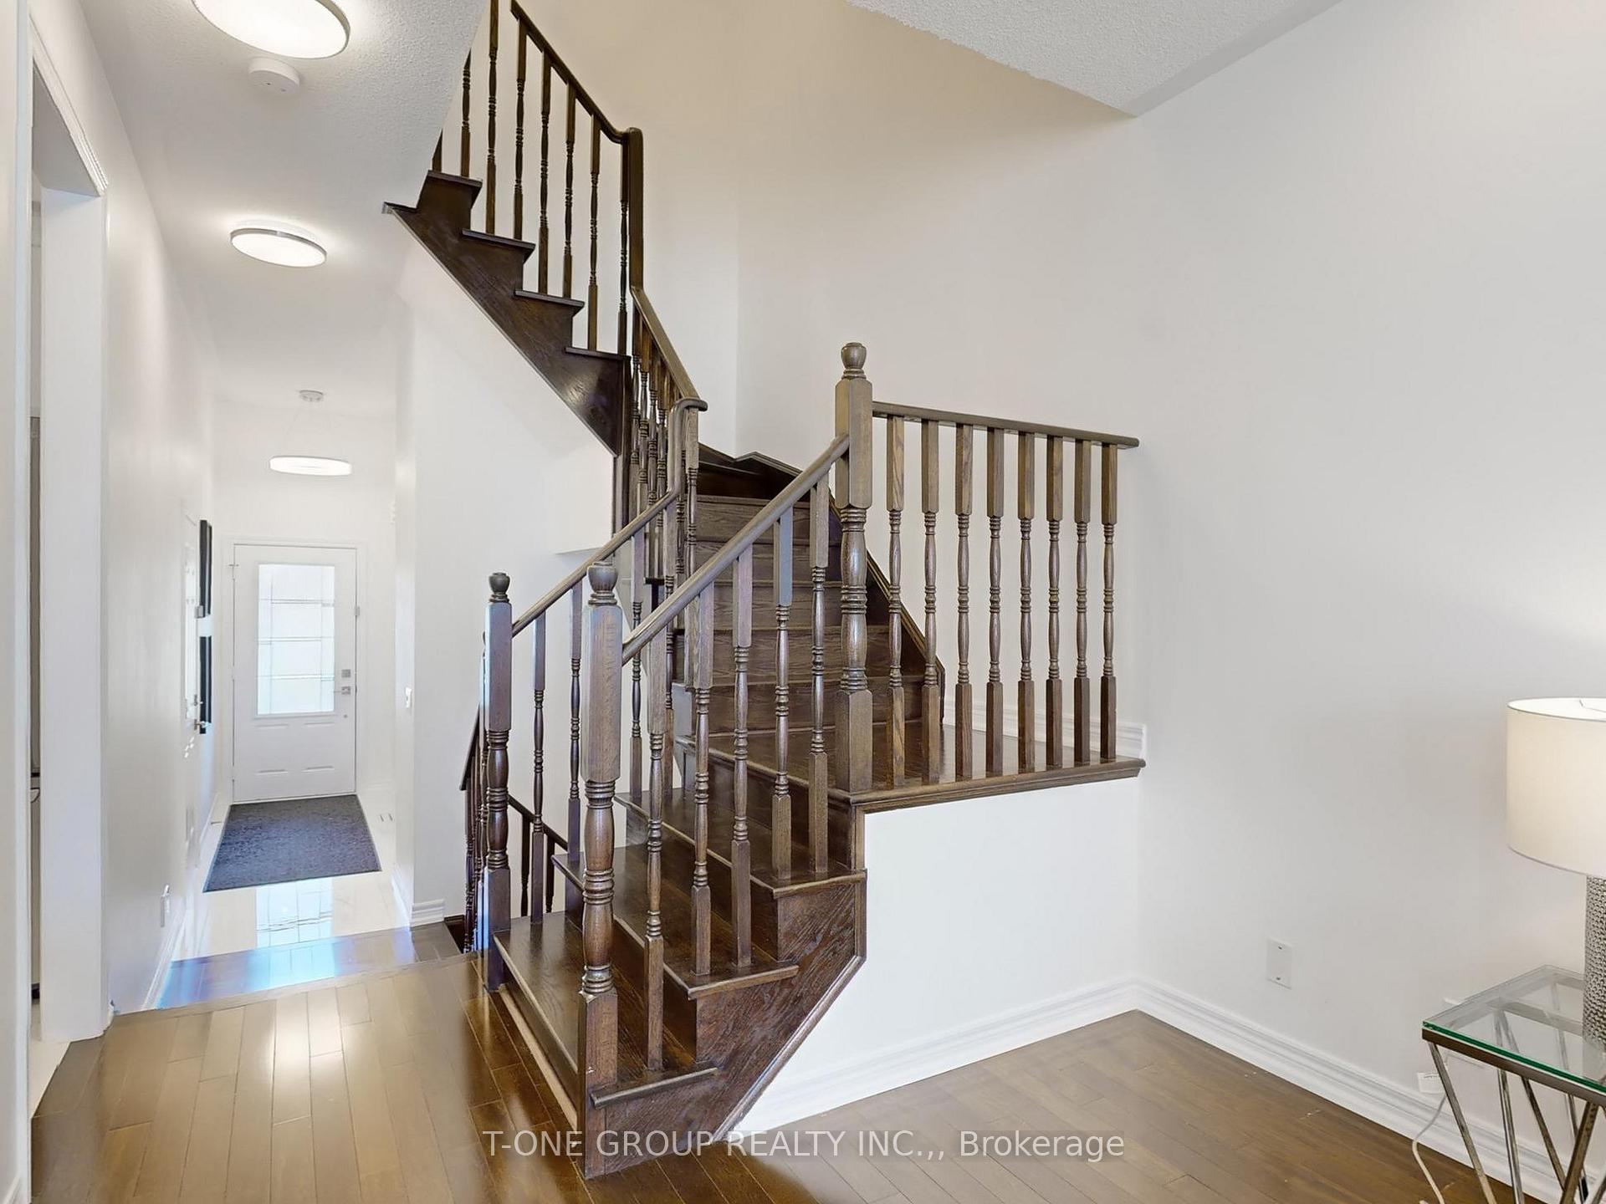
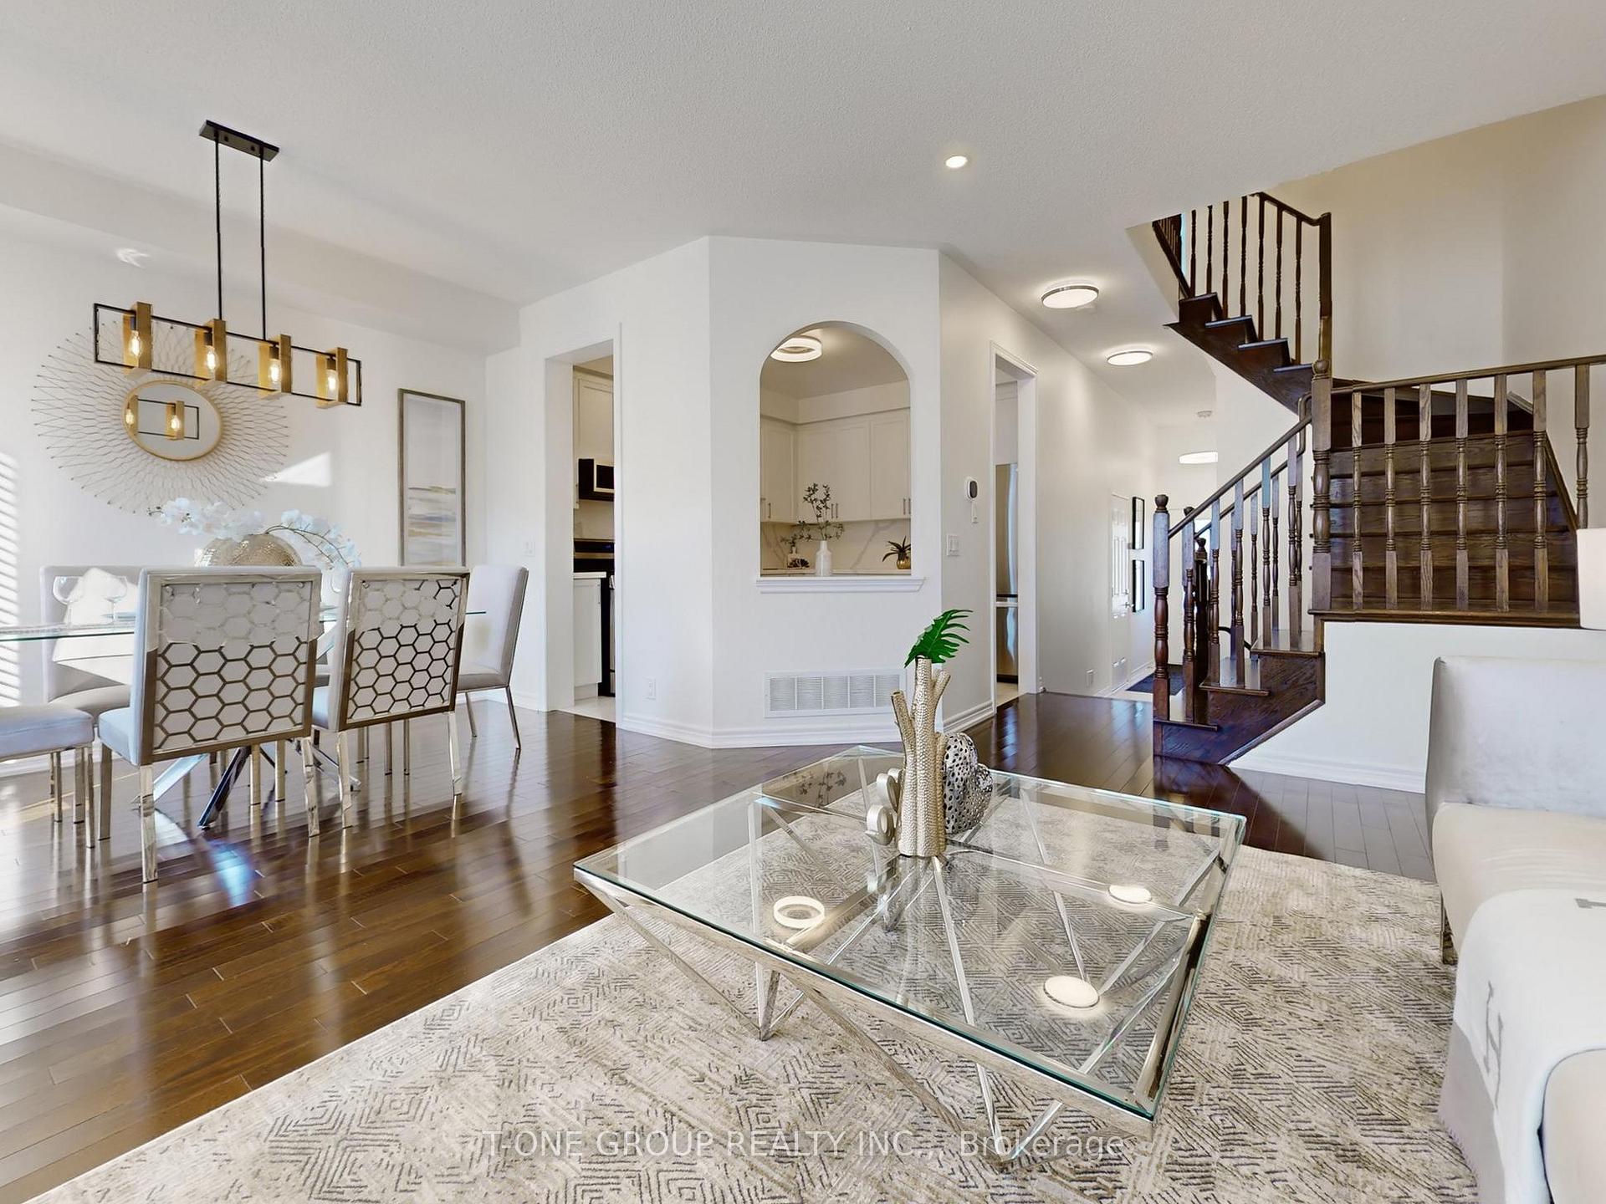
- Hardwood floors
- Fireplace
- Central air
The homeFreehold Townhouse, 2-storey, Finished
- Type: Freehold Townhouse
- Style: 2-storey
- Basement: Finished
- Waterfront: None
InsideFireplace Yes, Hardwood, Tile, Auto garage door remote
- Fireplace: Yes
- Flooring: Hardwood, Tile
- Features: Auto garage door remote
- Rooms above ground: 7
- Bedrooms: 3
- Bathrooms: 3
- Kitchens: 1
Outside and lotBrick, Shingles, Unknown
- Exterior: Brick
- Roof: Shingles
- Foundation: Unknown
- Size: 20.35 × 105.06 ft
Parking1 Garage, Attached, Private
- Spaces: 1 Garage
- Garage: Attached
- Driveway: Private
Heating, water and powerForced air, gas, Central air, Municipal water
- Heating: Forced air, gas
- Cooling: Central air
- Water: Municipal water
- Sewer: Municipal sewer
Costs and taxesTaxes $4,179 a year, Hot water tank
- Taxes, 2024: $4,179 a year
- Rental items: Hot water tank
Included in the saleFreezer in garage
- Not included: Freezer in garage
Listing detailsN10429923, Sold, Nov 18, 2024
- MLS® number: N10429923
- Status: Sold
- Listed on: Nov 18, 2024
- Days on market: 52
- Updated: Jan 9, 2025
- Possession: 2024-11-30 / November 30, 2024
- Occupied by: Owner
- Listing brokerage: T-ONE GROUP REALTY INC.,
About this home
53 Courtland Crescent, East Gwillimbury (Holland Landing), ON L9N 0A9
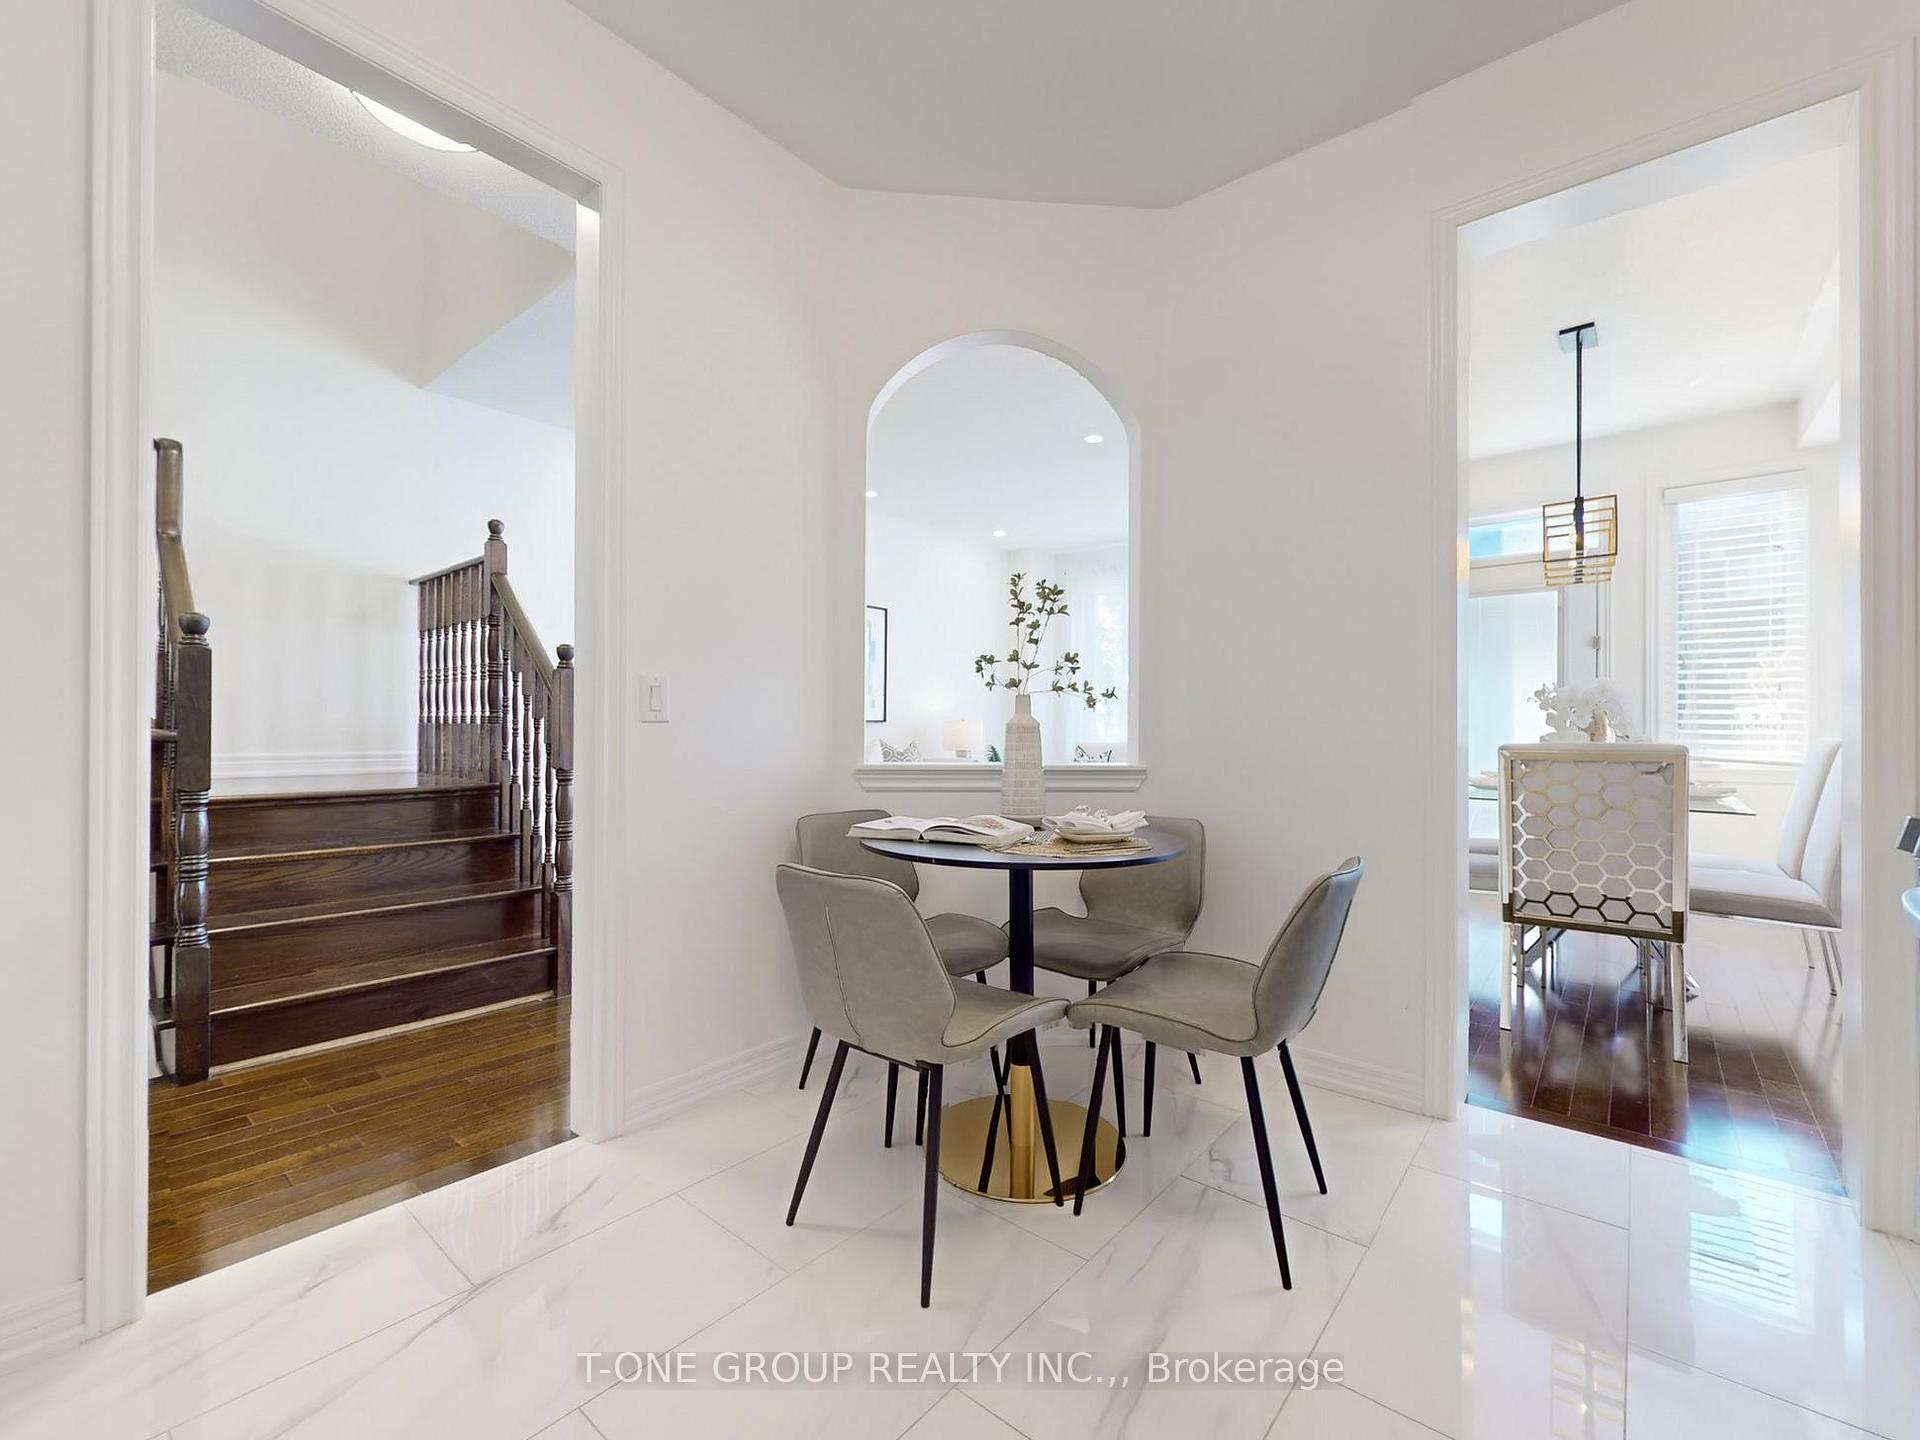
Newly Updated Traditional Freehold 2-Story Open Concept Townhouse In The Suburbs. Hardwood & Engineering Floors Through Out Main & Upper Level, Main Floor 9ft Ceiling, Kitchen W/Breakfast Area, Quartz Counter Top & Quartz Backsplash, Large Master Bedroom W/Large Shower, Spacious Driveway Parks 3 Vehicle, Close To Hwy 404 & 400, Walking Distance To Elementary School & Playgrounds, Nearby Trails Pond, 5m To Upper Canada Mall & Within Mins To Essential Stores & Restaurants. Don't Miss Out On This Opportunity!
Ask about this home
A HOMEH agent will answer your questions about this home.
Around this home
Daily convenience, out of 100, from the distances below
Schools nearby
School rating, out of 10.
Helpful calculators
Your HOMEH agent

"I would see it this week."