

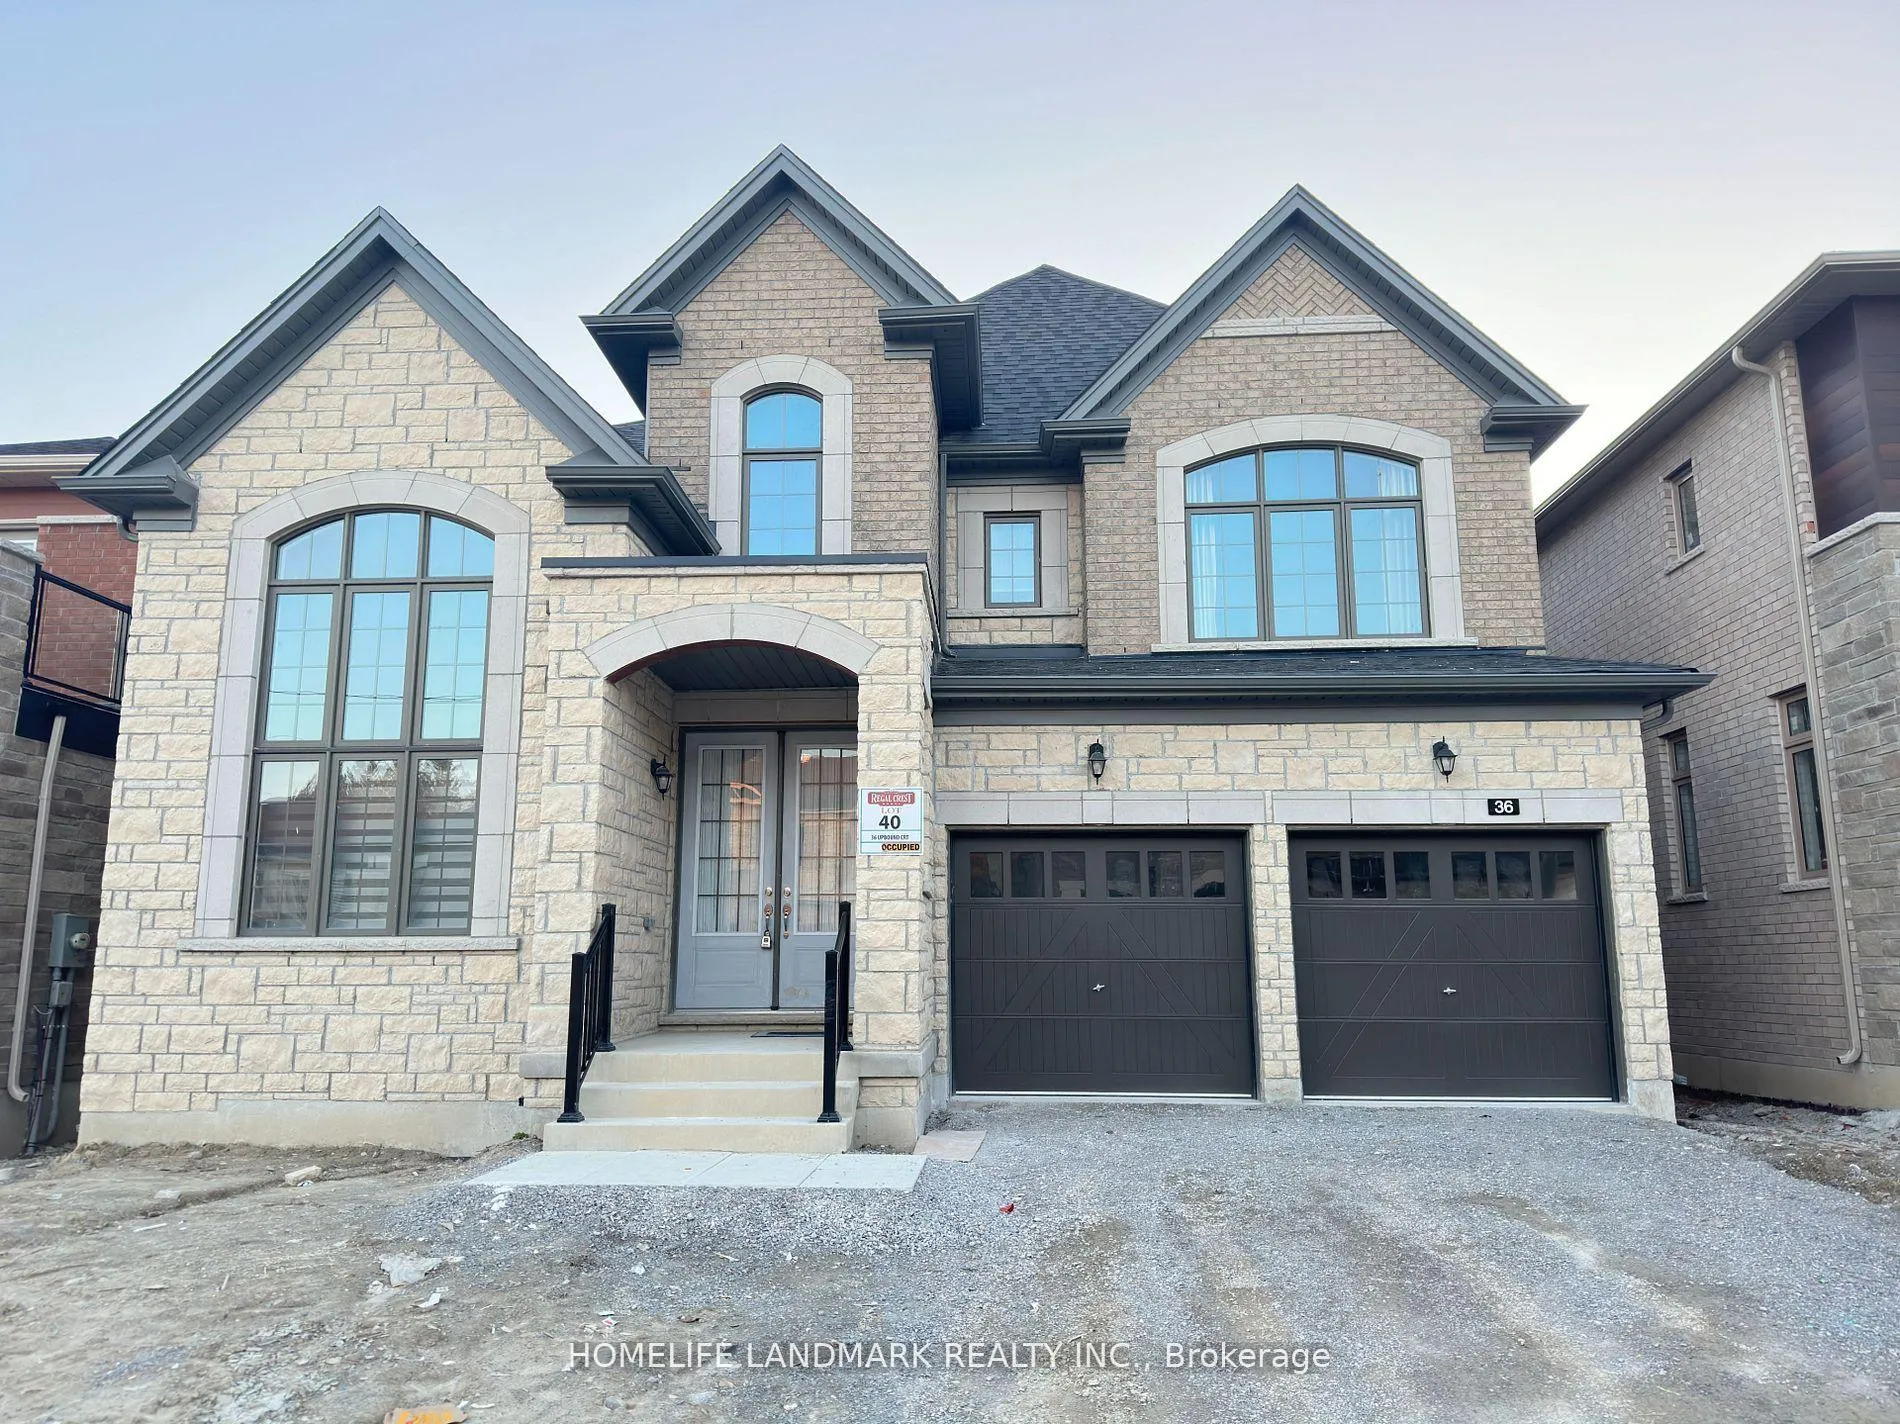
36 Upbound Court
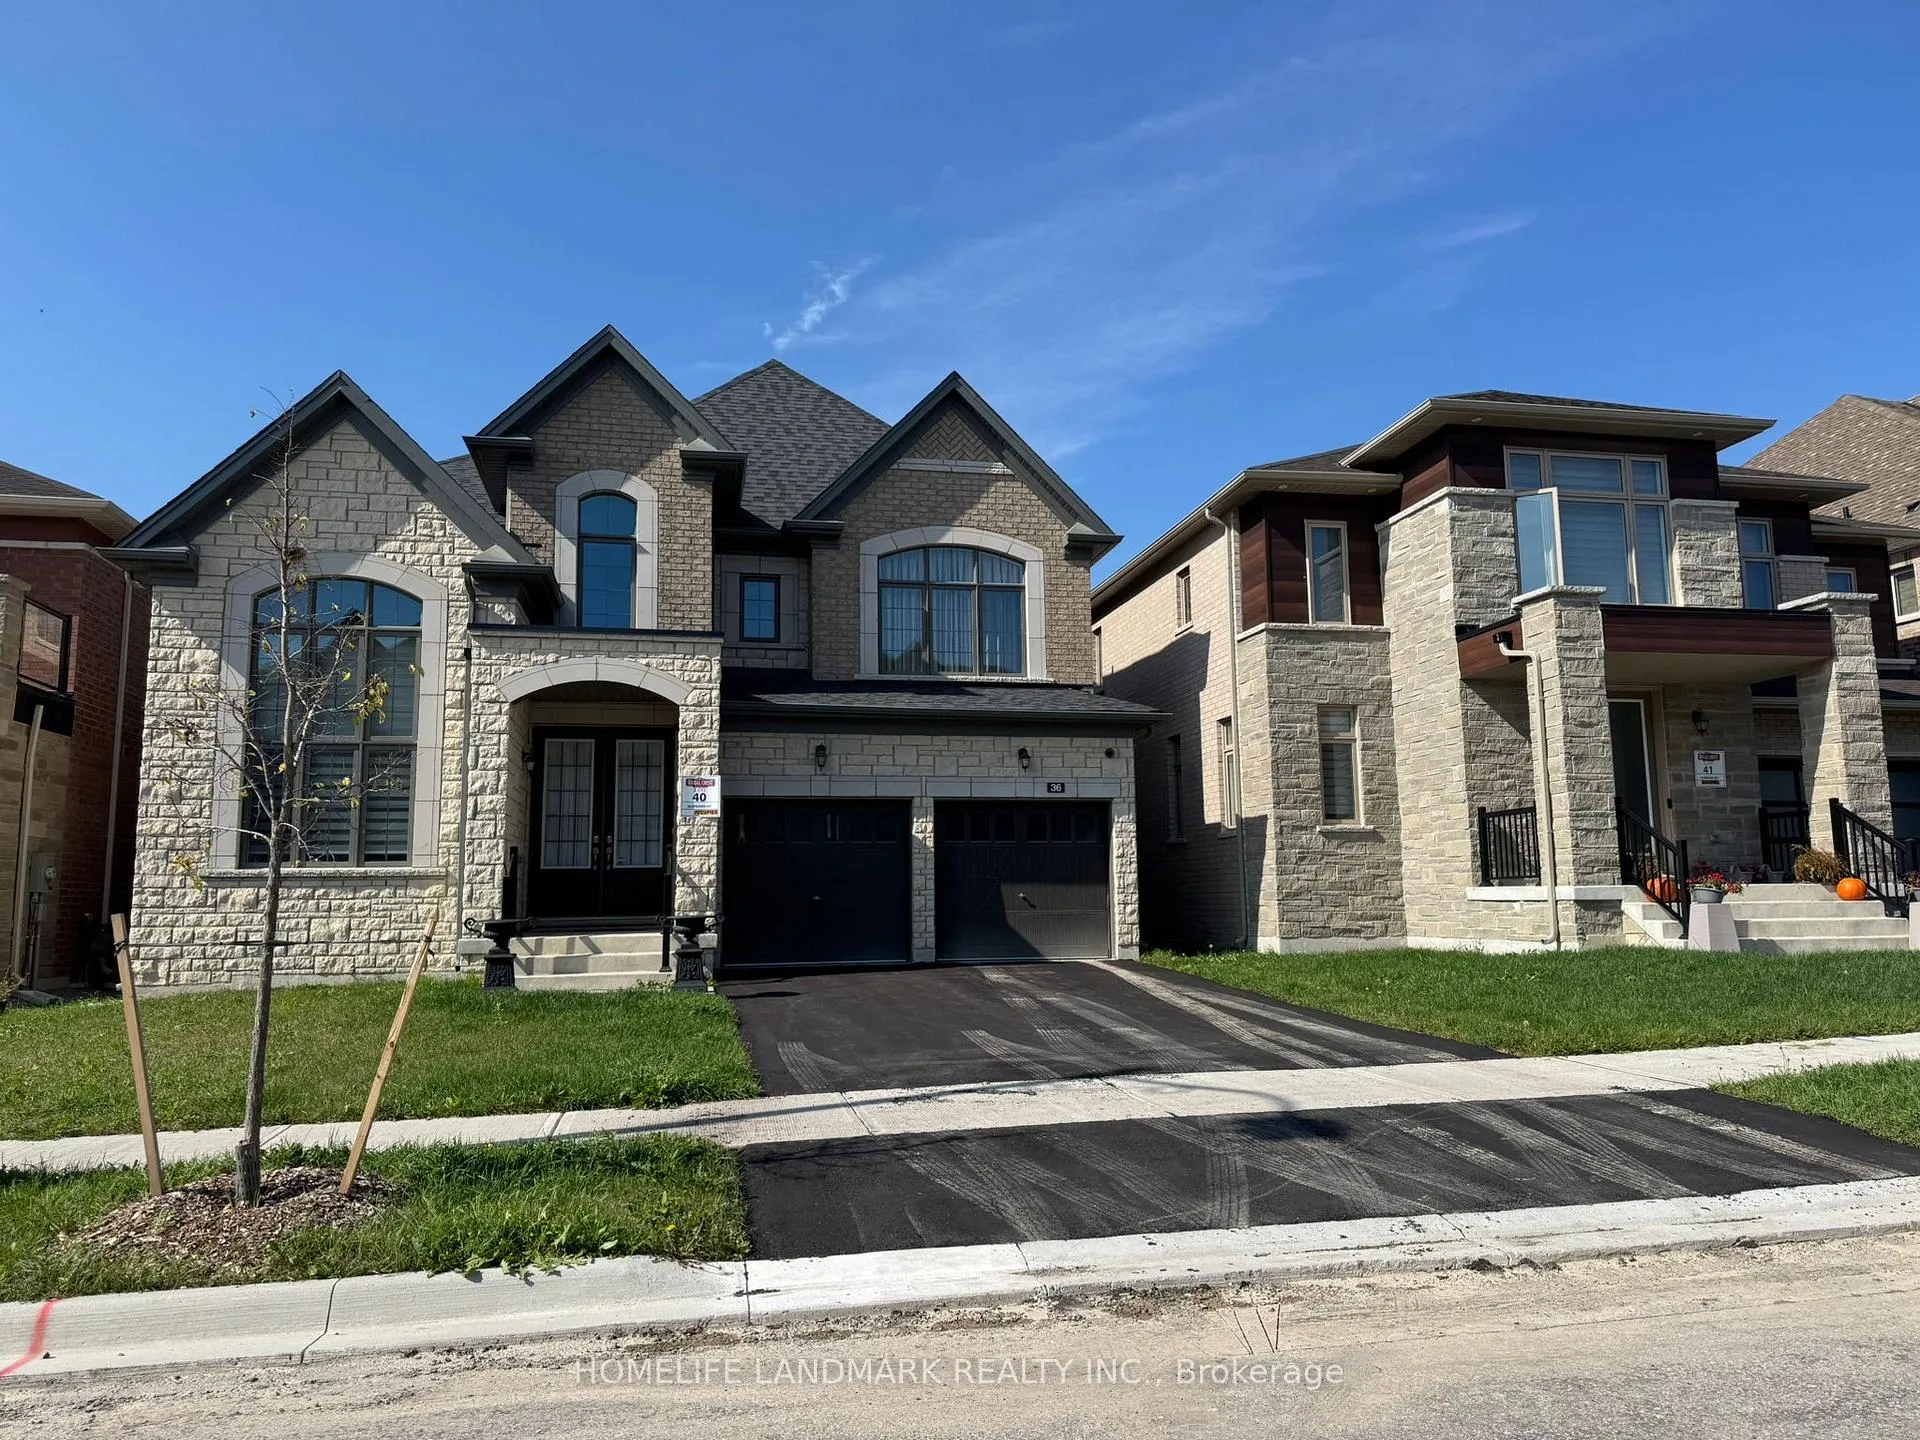
36 Upbound Court
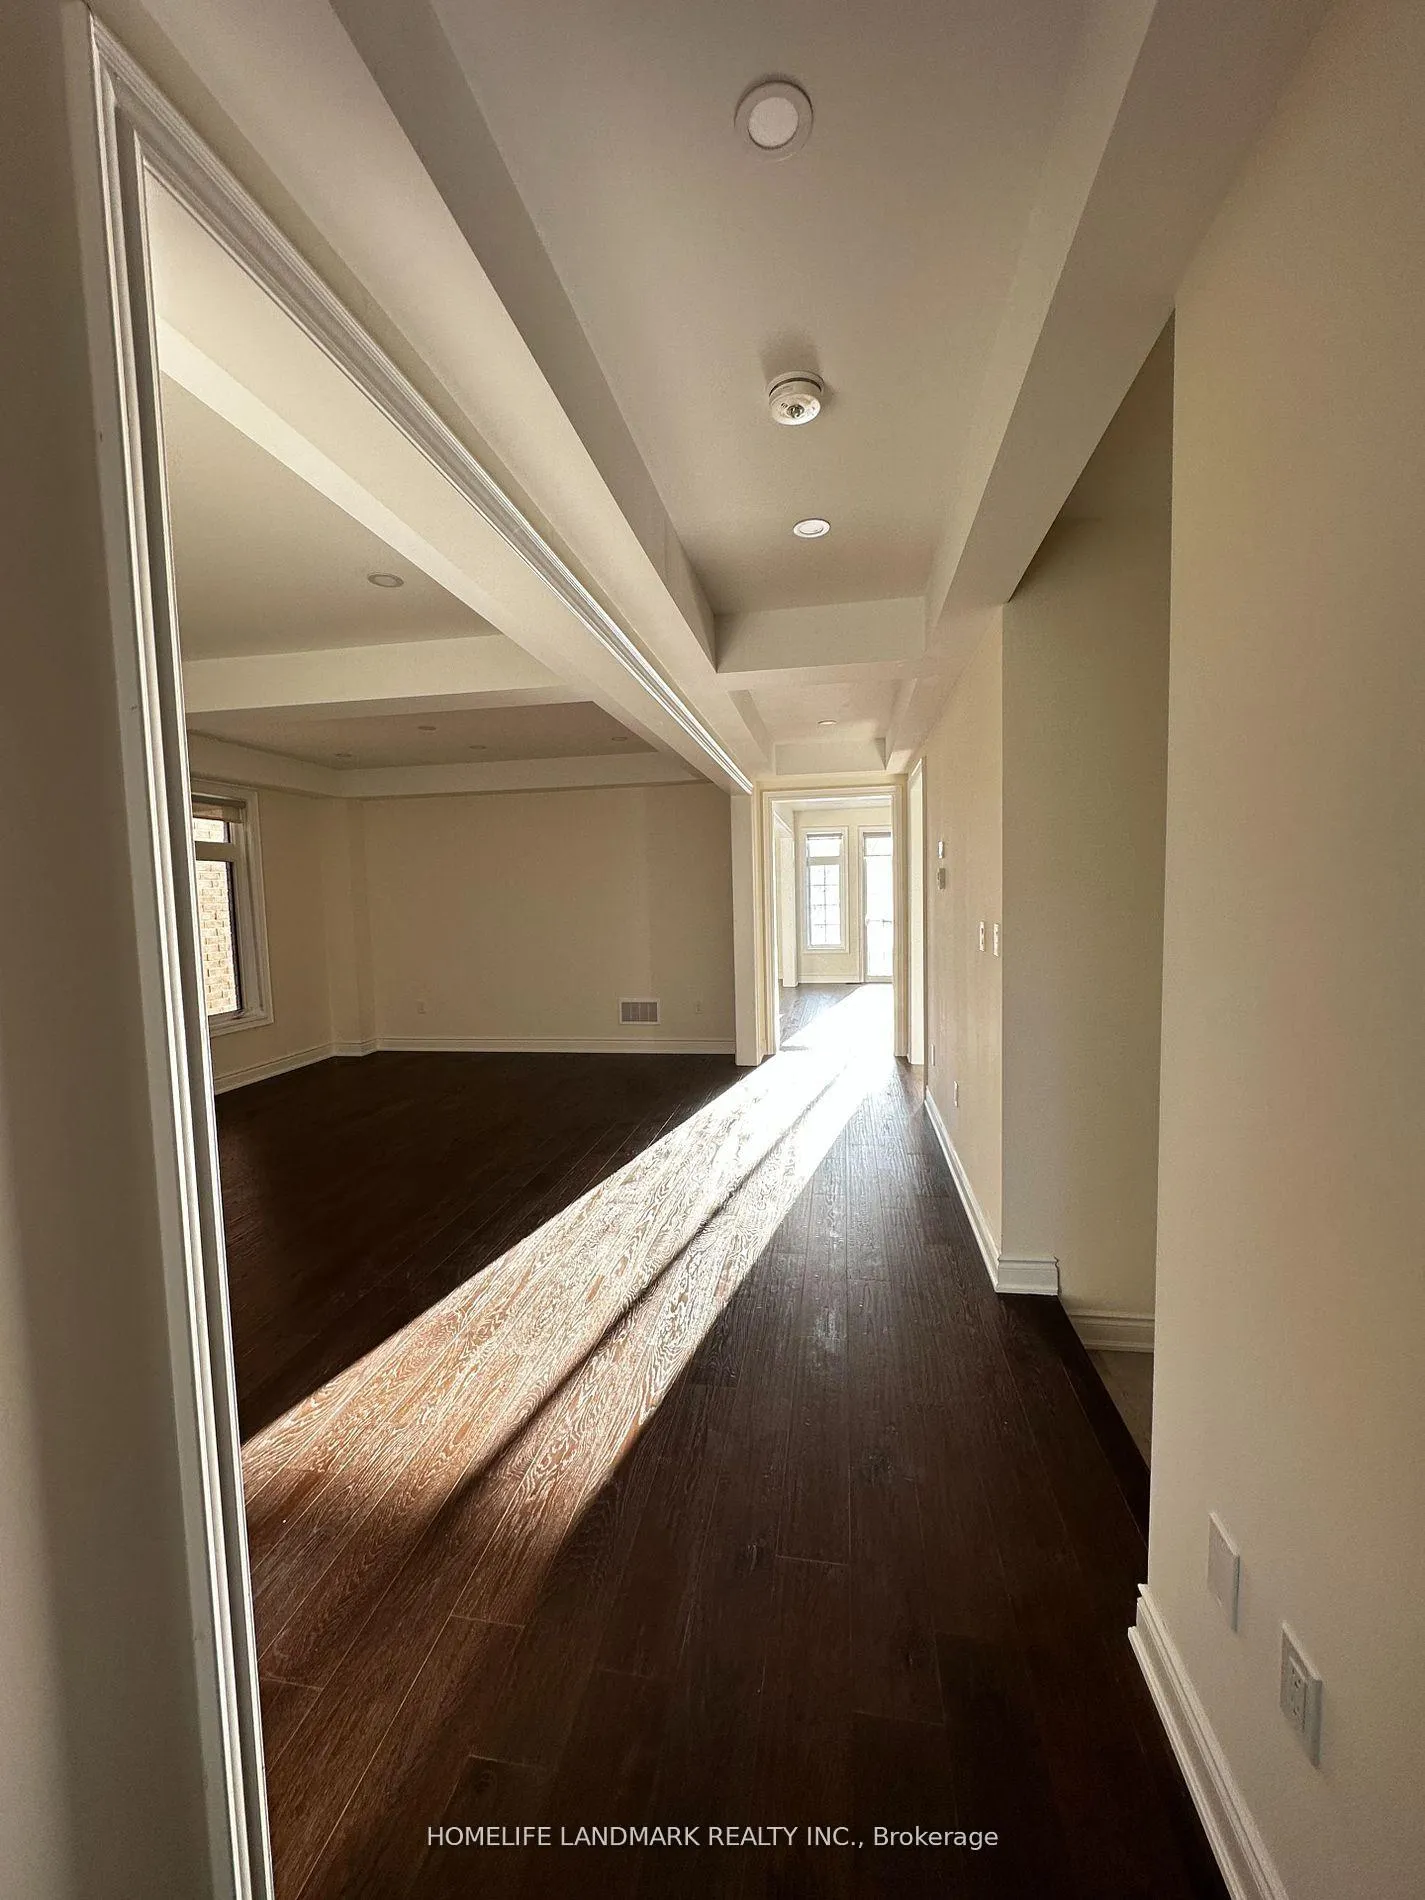 See all 26 photos
Property history
- $1,799,888ExpiredList: 2026-01-01|End: 2026-03-31|89 daysN12654826
Facts and features
- BasementWalk-out
- Price per sq ft~$424
- Water, sewerMunicipal
- Lot shapeRectangular
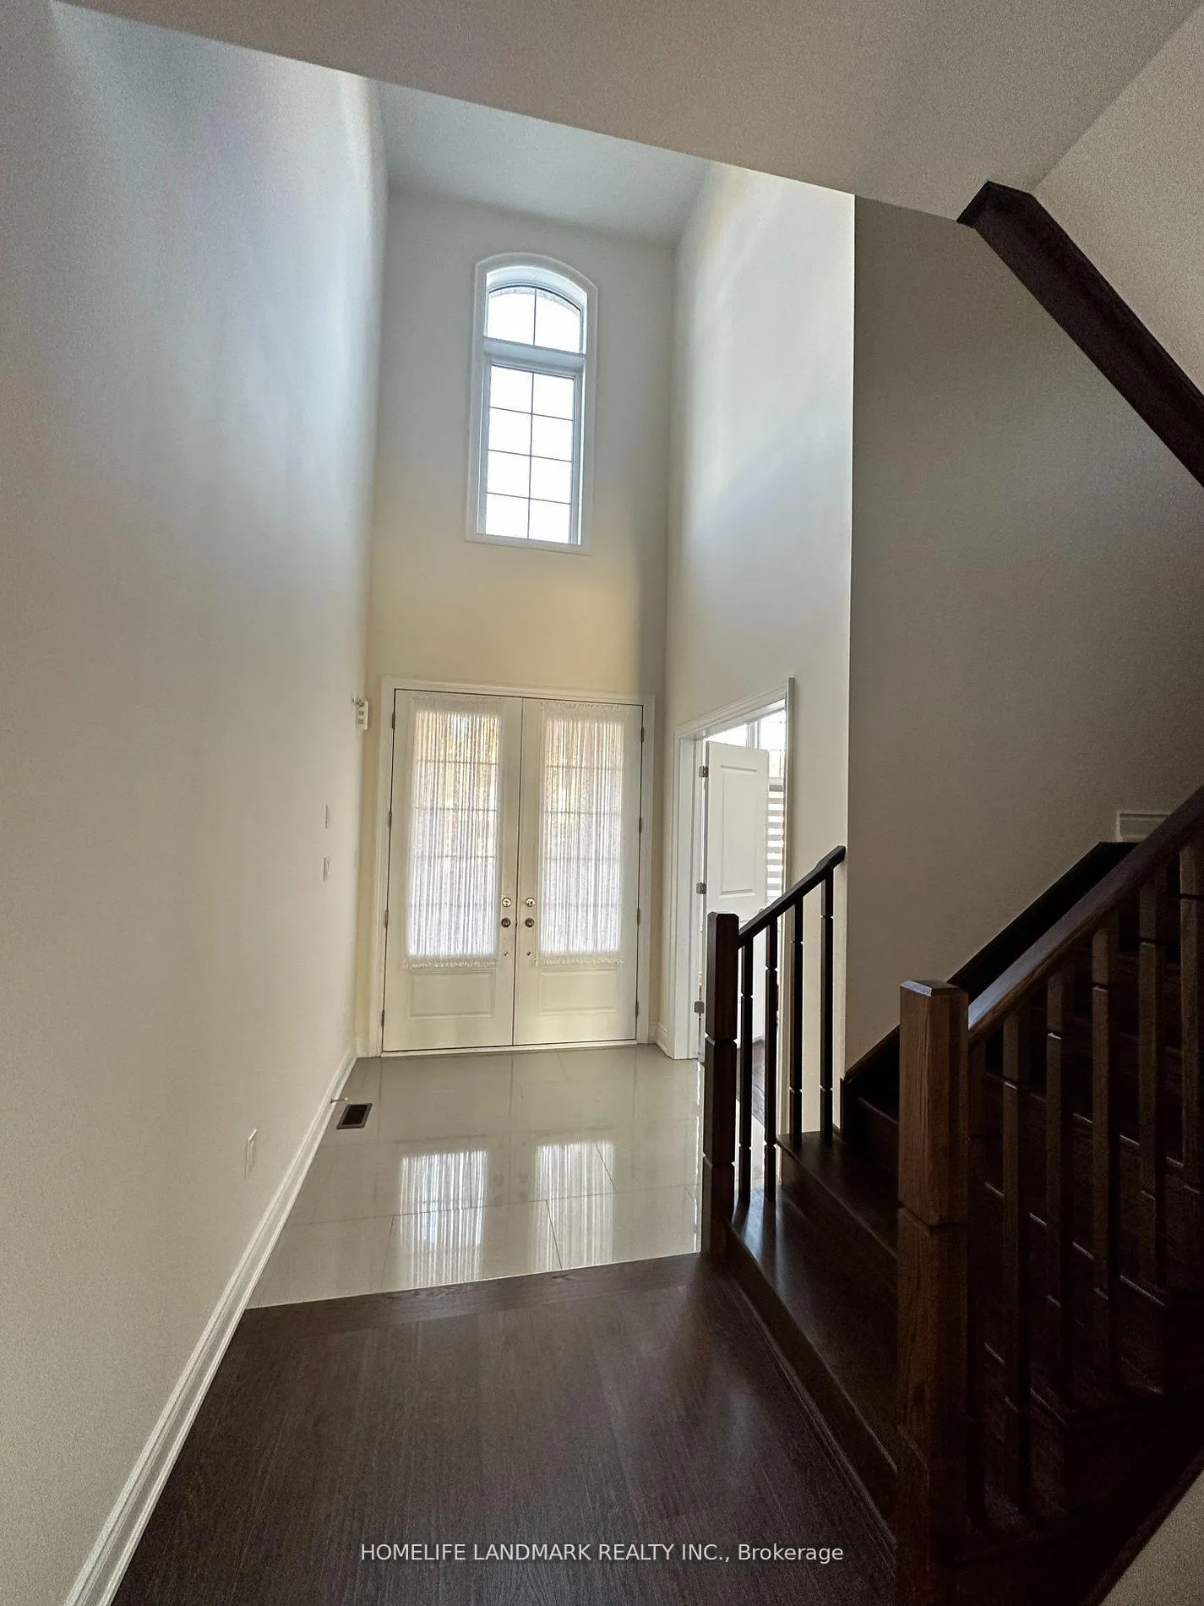
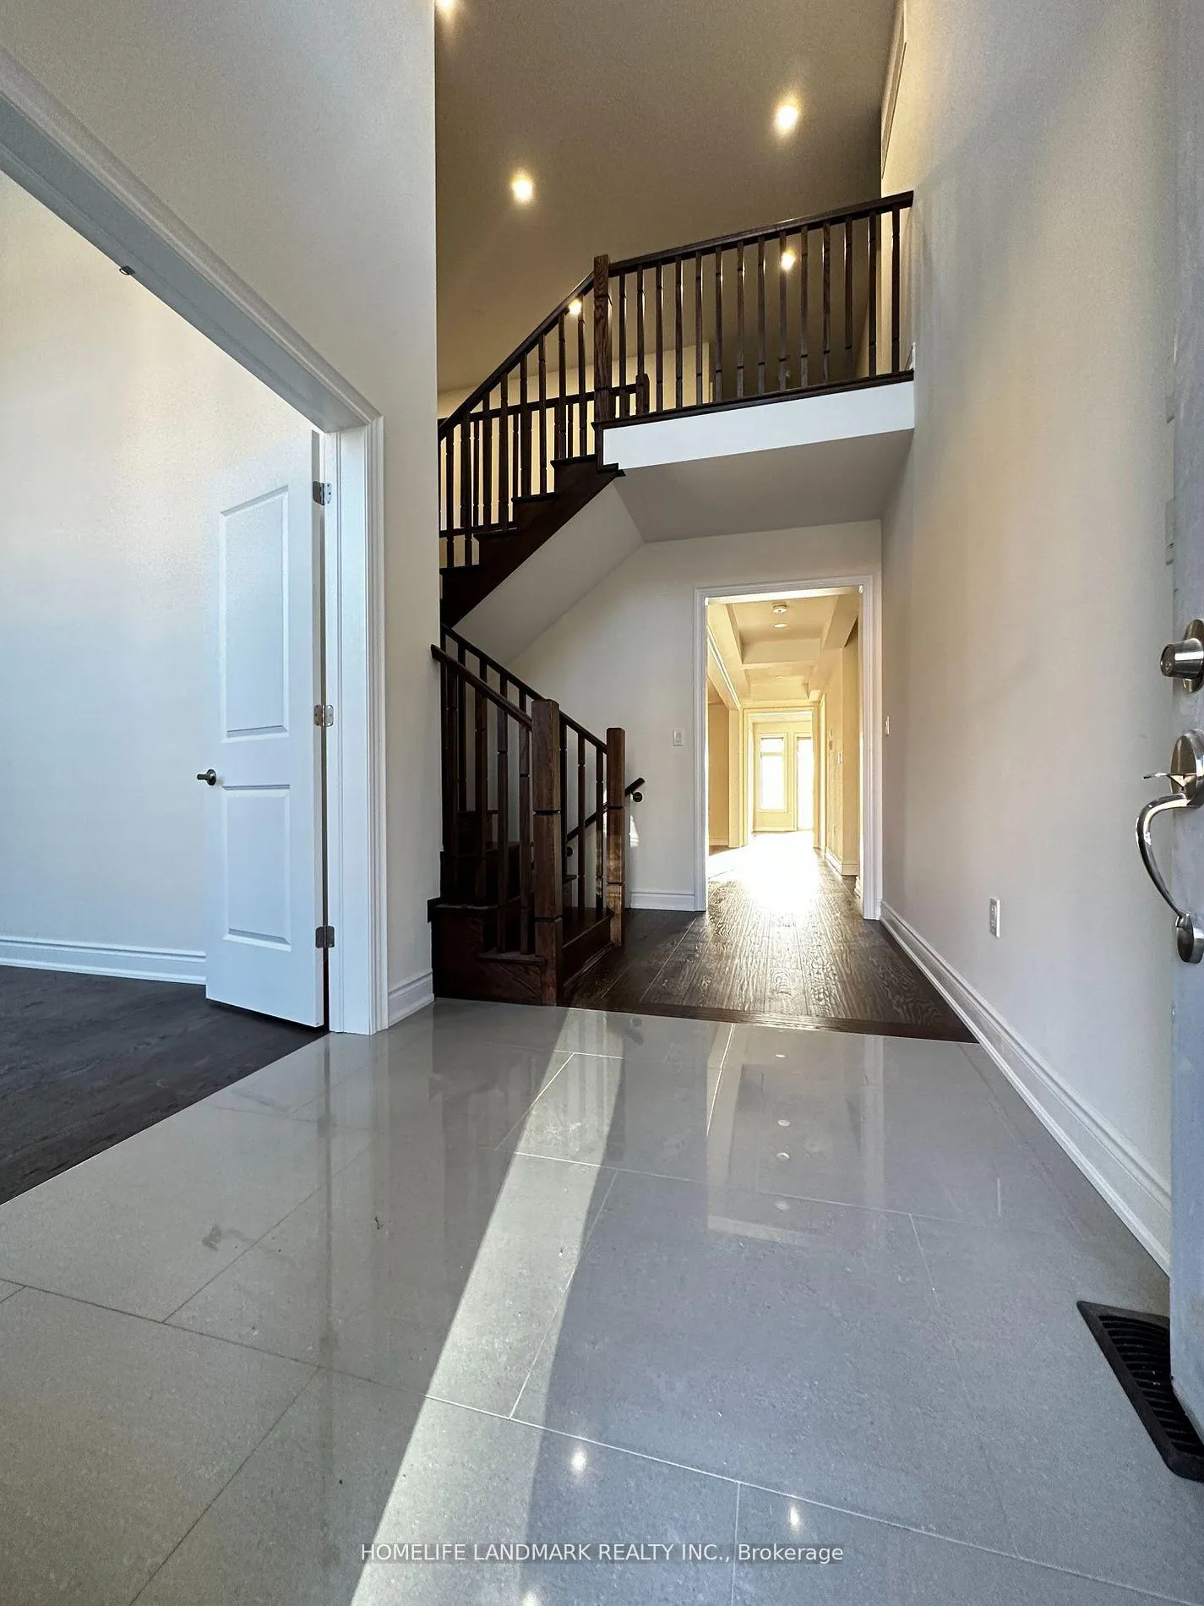
- Hardwood floors
- Fireplace
- Central air
The homeDetached, 2-storey, 3,500–5,000 sq ft
- Type: Detached
- Style: 2-storey
- Living space: 3,500–5,000 sq ft
- Basement: Full, walk-out
- Waterfront: None
InsideFireplace Yes, natural gas, Hardwood, Ceramic, Broadloom, Upper level
- Fireplace: Yes, natural gas
- Flooring: Hardwood, Ceramic, Broadloom
- Laundry: Upper level
- Features: Auto garage door remote, built-in oven, central vacuum, erv/hrv
- Security: Smoke detector
- Rooms above ground: 12
- Bedrooms: 4
- Bathrooms: 4
- Kitchens: 1
- Family room: Yes
Outside and lotBrick, stone, Shingles, Concrete
- Exterior: Brick, stone
- Roof: Shingles
- Foundation: Concrete
- Features: Backs on green belt
- Size: 44.95 × 138.19 ft
- Shape: Rectangular
Parking3 Garage, Built-in, Private double
- Spaces: 3 Garage
- Garage: Built-in
- Driveway: Private double
Heating, water and powerForced air, gas, Central air, Municipal water
- Heating: Forced air, gas
- Cooling: Central air
- Water: Municipal water
- Sewer: Municipal sewer
- Natural gas: Yes
- Hydro: Yes
- Cable: Yes
- Telephone: Yes
Costs and taxesTaxes $7,756 a year, HST included in the price, Hot water tank
- Taxes, 2025: $7,756 a year
- HST: HST included in the price
- Rental items: Hot water tank
Included in the saleSs fridge, b/i ss oven and microwave, ss dishwasher, gas cooktop, washer and dryer. all elfs. windows coverings. garage door remote openers. furniture in the property. security system with cameras. reverse osmosis water system.
- Included: Ss fridge, b/i ss oven and microwave, ss dishwasher, gas cooktop, washer and dryer. all elfs. windows coverings. garage door remote openers. furniture in the property. security system with cameras. reverse osmosis water system.
NearbyCul de sac/dead end, ravine, school
- Close to: Cul de sac/dead end, ravine, school
Listing detailsN12654826, Expired, Jan 1, 2026
- MLS® number: N12654826
- Status: Expired
- Listed on: Jan 1, 2026
- Days on market: 89
- Updated: Mar 31, 2026
- Possession: Immediate
- Occupied by: Vacant
- Listing brokerage: HOMELIFE LANDMARK REALTY INC.
About this home
36 Upbound Court, East Gwillimbury (Holland Landing), ON L9N 0W5
Welcome To This Truly Remarkable 3727 SQFT Executive Home On Premium Deep Lot Back Onto Ravine. Cul-De-Sac Quite Street for Both Privacy and Serenity. Only 2+ Year New. 3 Car Garage with 9 Parking Spaces in Total. Soaring High Ceiling in CEO Style Study Room When You Just Step in. This Exceptional Property Boasts Lots of Upgrades $$$ of Standout Features, Including a Walk-Out Basement, Offering Versatility and Direct Access to The Outdoors, Gleaming Hardwood Floors Throughout First Floor, 2 Tones Upgrade Kitchen with An Oversized Extended Kitchen Island, Ideal for Family Gatherings or Entertaining Guests. Built-in Appliances. Chimney Hood Fan. Backsplash. Quartz Countertops. Server Room. Storage. Lots of Pot Lights. Upgraded Fireplace. Security System with Cameras. Reverse Osmosis Water System. Central AC. Central Vacuum. This Home Has Been Meticulously Maintained, Ensuring a Move-In-Ready Experience for Its Next Owners. Don't Miss This Rare Opportunity to Own A Piece of Paradise In One of Most Desirable Locations!
Ask about this home
A HOMEH agent will answer your questions about this home.
Around this home
Daily convenience, out of 100, from the distances below
Schools nearby
School rating, out of 10.
Helpful calculators
Your HOMEH agent

"Priced 12% over the Hestimate. I would see it this week."