

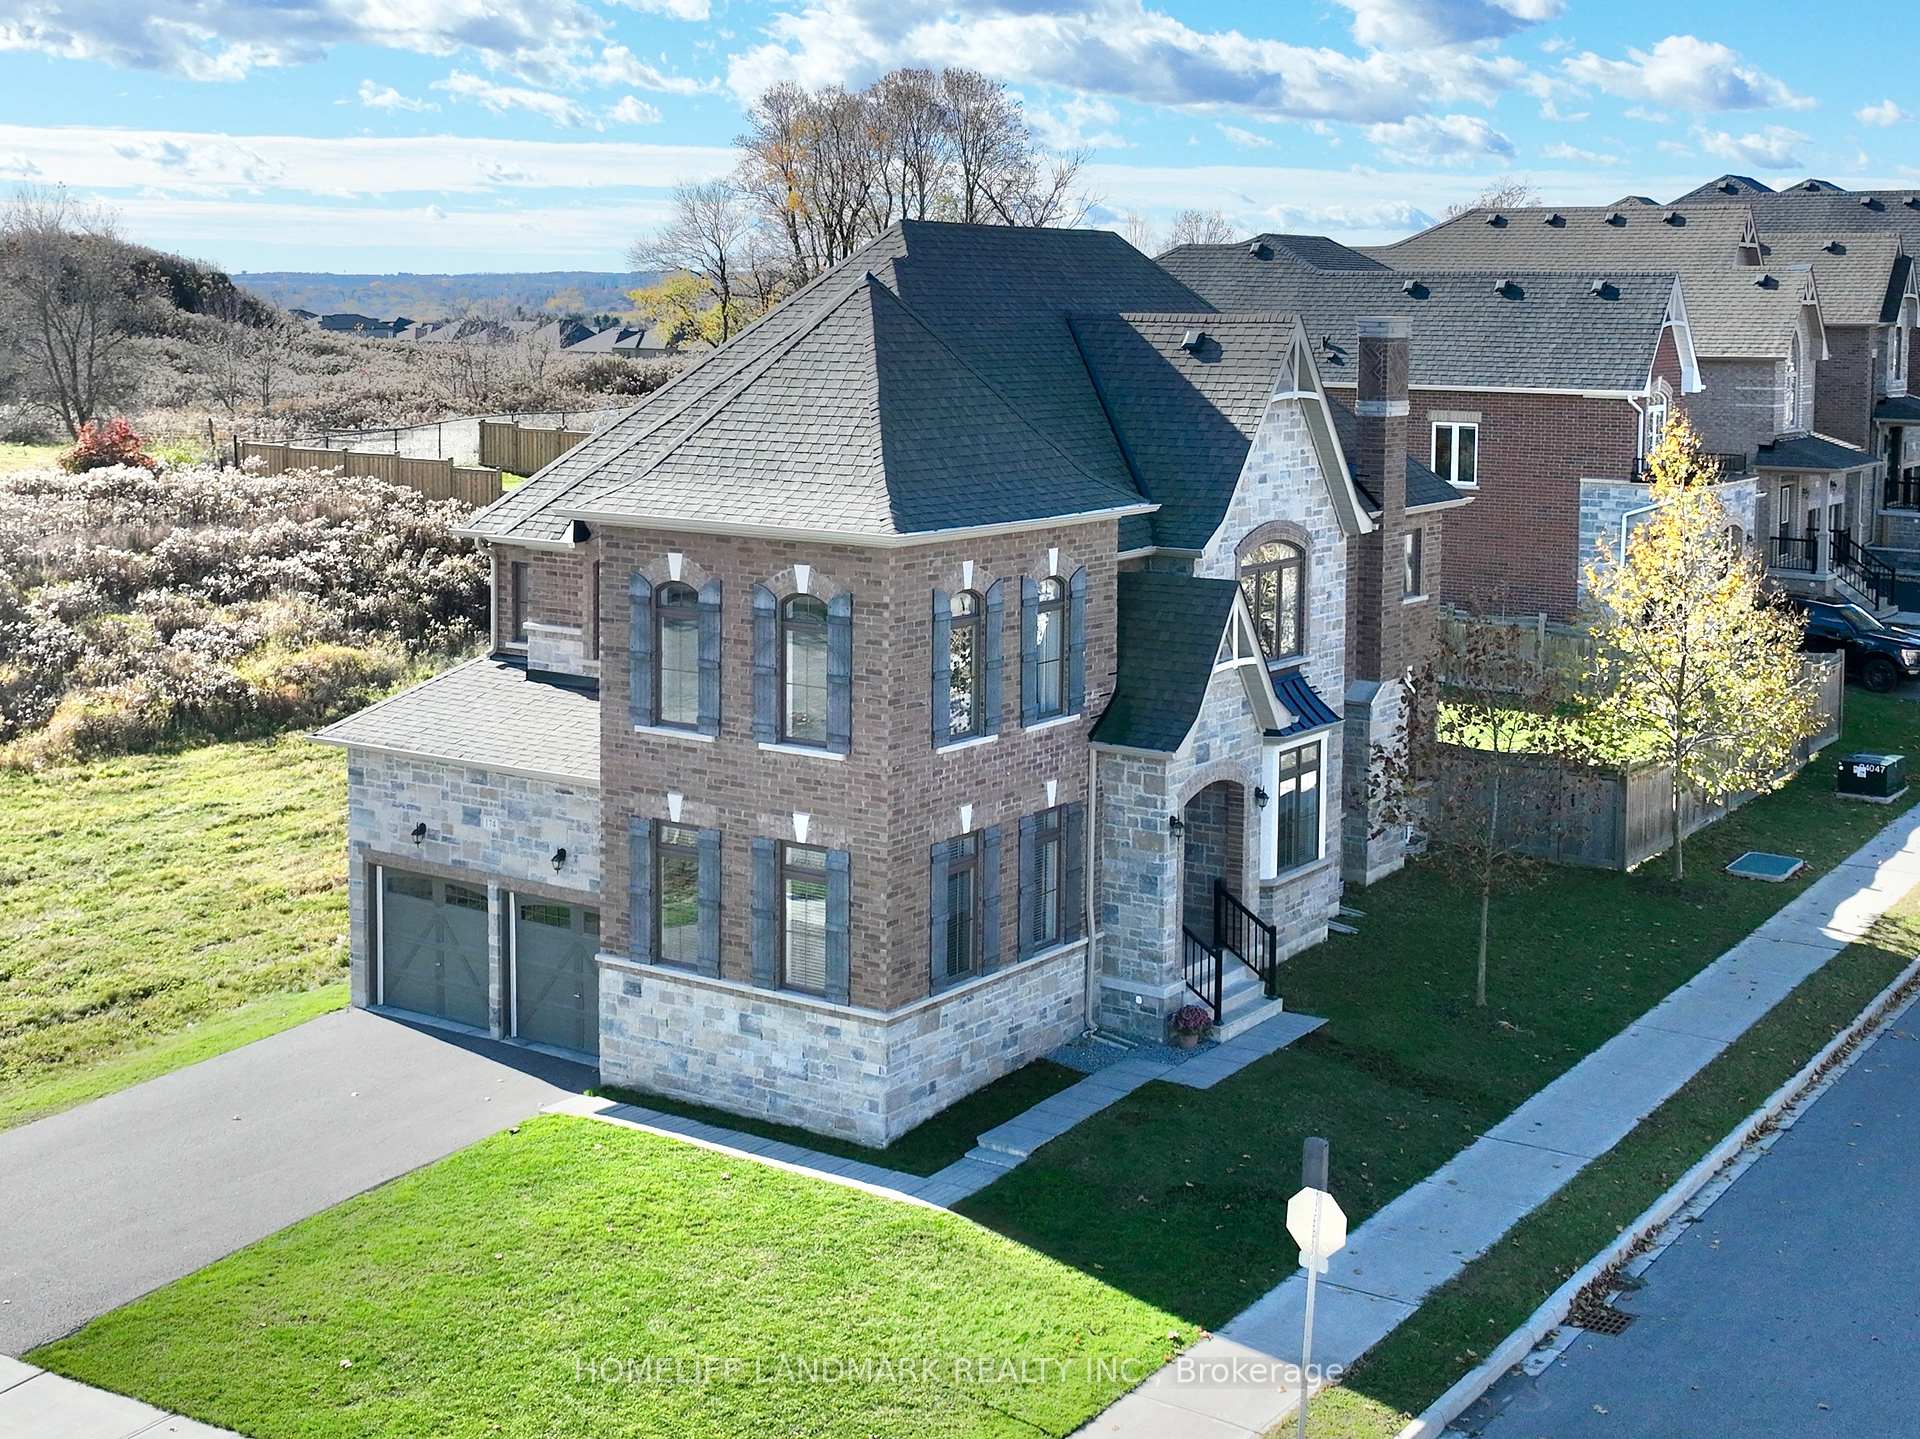
174 Sharon Creek Drive
174 Sharon Creek Drive
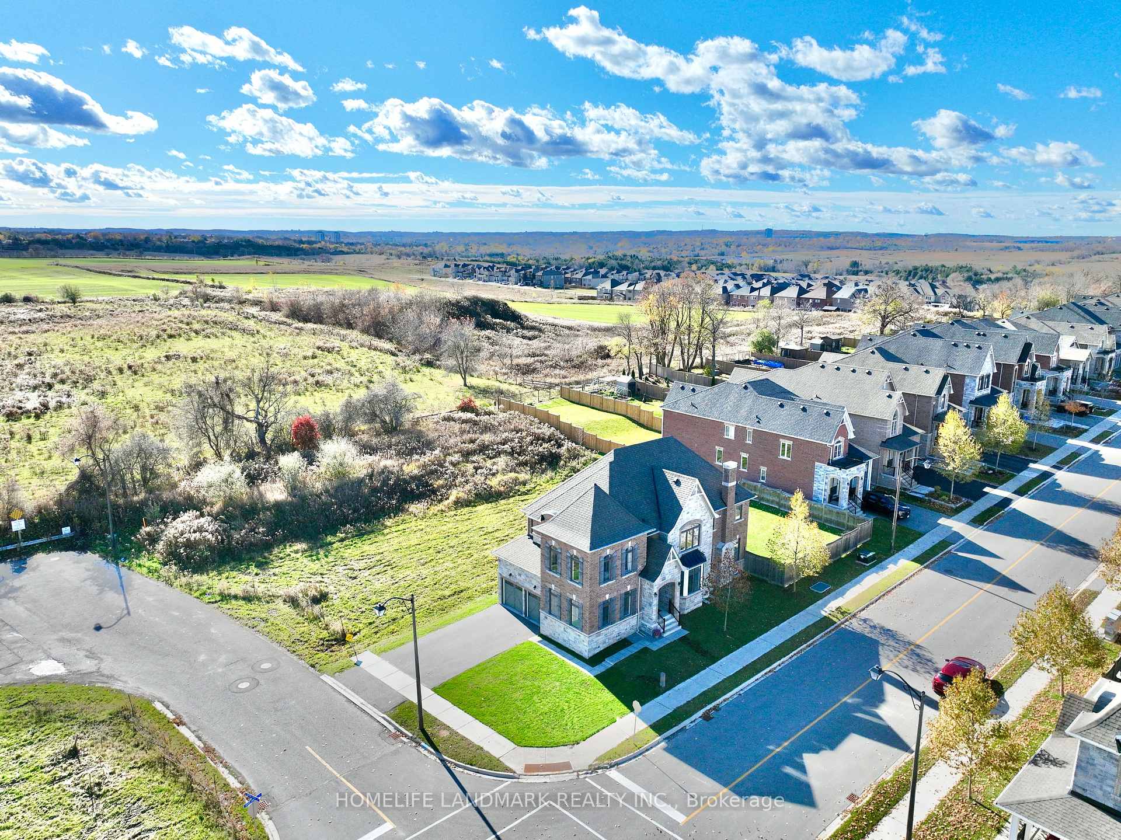
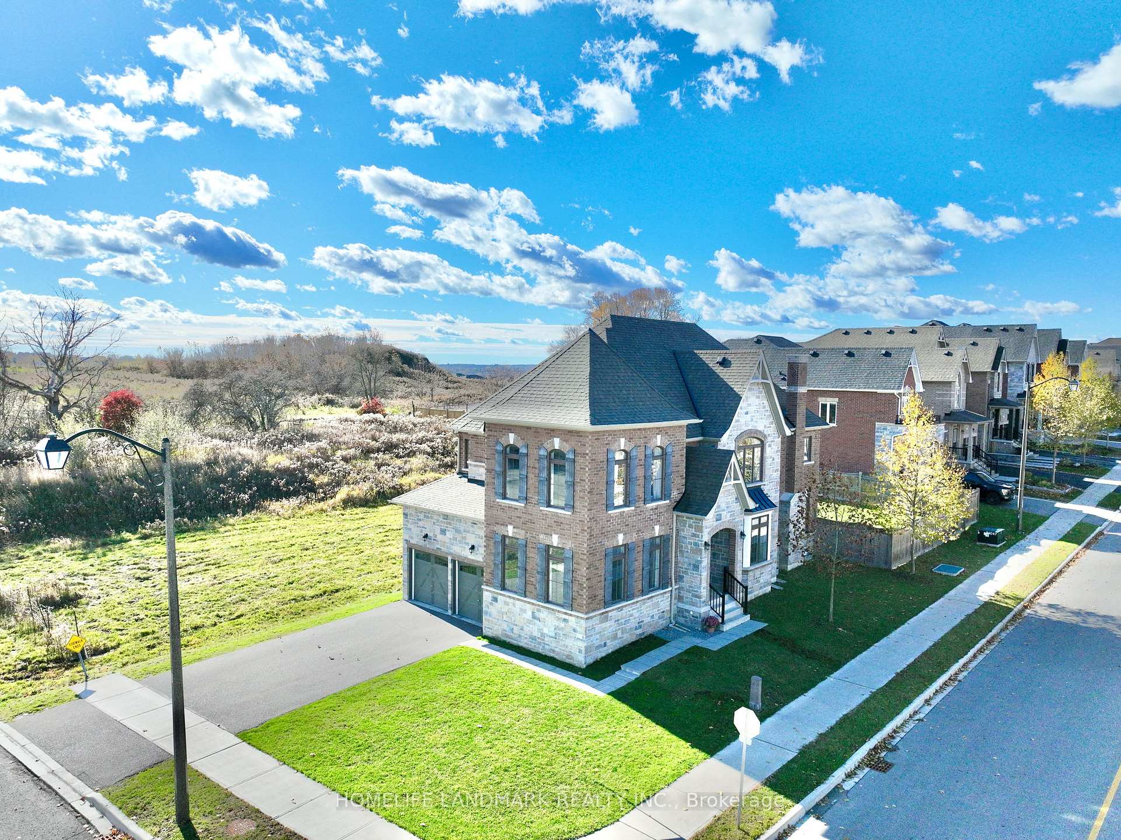
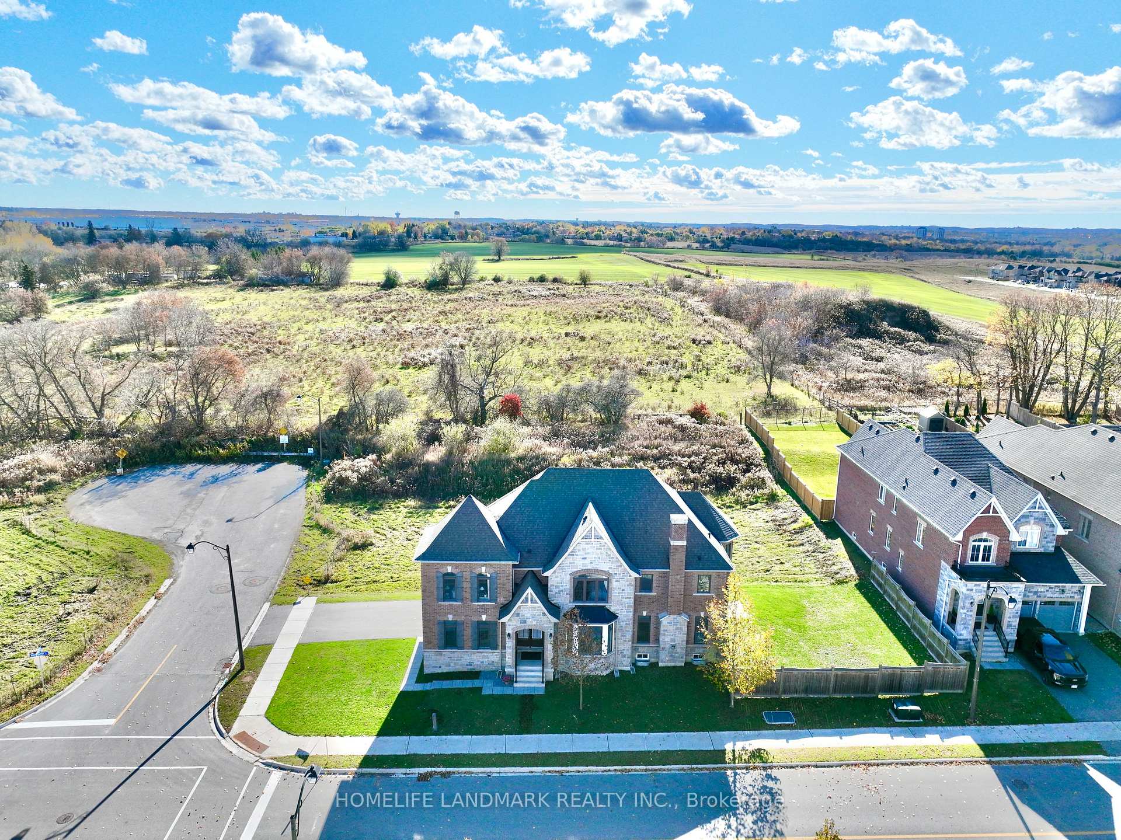
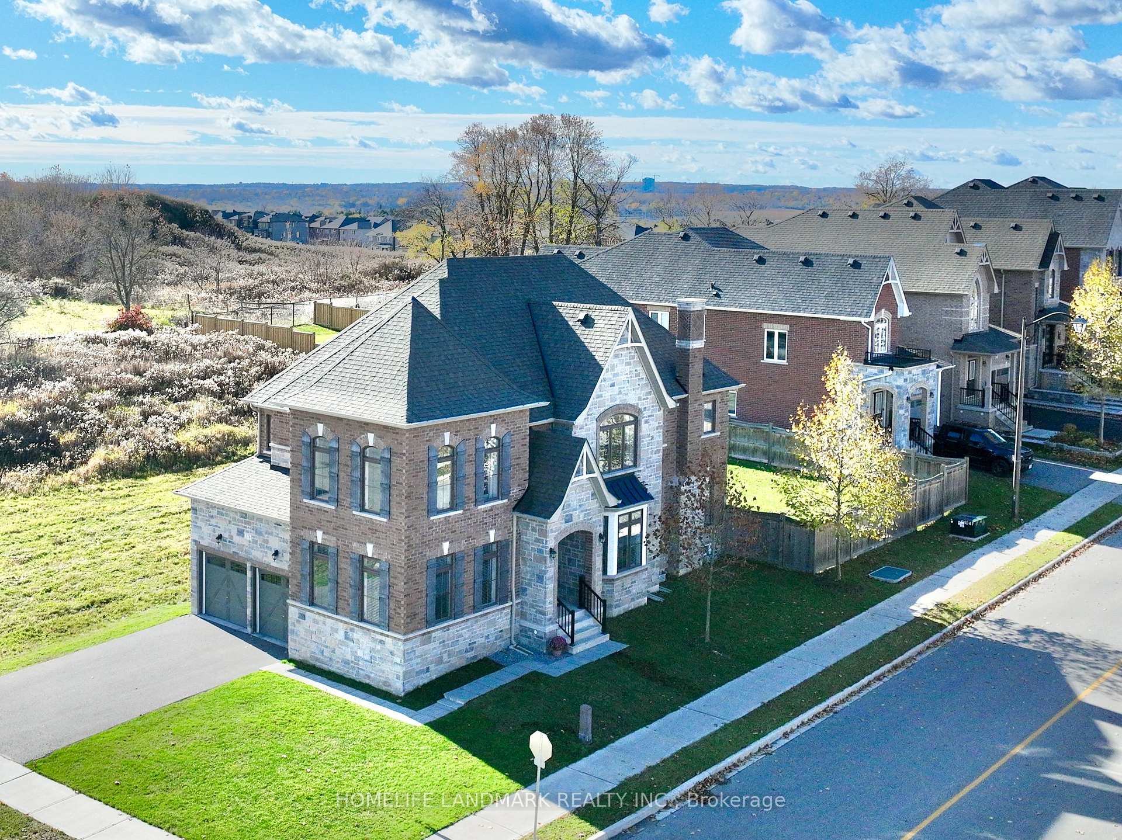 See all 49 photos
Property history
Facts and features
- BasementUnfinished
- Water, sewerMunicipal
- HeatingForced air
- CoolingCentral air
- Hardwood floors
- Fireplace
- Central air
The homeDetached, 2-storey, 3,000–3,500 sq ft
- Type: Detached
- Style: 2-storey
- Living space: 3,000–3,500 sq ft
- Basement: Unfinished
InsideFireplace Yes, Hardwood, Ceramic, Rooms above ground 10
- Fireplace: Yes
- Flooring: Hardwood, Ceramic
- Rooms above ground: 10
- Bedrooms: 4
- Bathrooms: 4
- Kitchens: 1
- Family room: Yes
Outside and lotBrick, Unknown, Unknown
- Exterior: Brick
- Roof: Unknown
- Foundation: Unknown
- Size: 53.35 × 106.99 ft
Parking2 Garage, Built-in
- Spaces: 2 Garage
- Garage: Built-in
Heating, water and powerForced air, gas, Central air, Municipal sewer
- Heating: Forced air, gas
- Cooling: Central air
- Sewer: Municipal sewer
Costs and taxesTaxes $7,268 a year, HST included in the price, Hot water tank
- Taxes, 2025: $7,268 a year
- HST: HST included in the price
- Rental items: Hot water tank
Included in the saleAll existing appliances: fridge, stove, range hood, dishwasher, washer & dryer. all elf. gdos. a/c. all existing window coverings., Not included None
- Included: All existing appliances: fridge, stove, range hood, dishwasher, washer & dryer. all elf. gdos. a/c. all existing window coverings.
- Not included: None
Listing detailsN12510894, Sold, Nov 5, 2025
- MLS® number: N12510894
- Status: Sold
- Listed on: Nov 5, 2025
- Days on market: 28
- Updated: Dec 3, 2025
- Possession: Flexible
- Occupied by: Vacant
- Listing brokerage: HOMELIFE LANDMARK REALTY INC.
About this home
174 Sharon Creek Drive, East Gwillimbury (Sharon), ON L9N 0P9
Magnificent 8Yr 3247 Sqf Double Garage Detached Home W/ 4 Bedrooms In Highly Sought After Sharon Village! Premium Corner Lot! Smooth 9 Foot Ceiling With Hardwood Flooring On Main! Brick & Stone Front. Bright & Spacious With Lots Of Large Windows. Double Door Entry. Open Concept Breakfast W/O To Backyard. Living Room Could Be An Office On Main Floor! Gourmet Kitchen Features Quartz Kitchen Counter, Centre Island, Extended Cabinets With Backsplash, Potlights & Stainless Steel Appliances. New Engineering Hardwood Flooring On 2nd Floor! Pri-Bedroom Features 5 Pcs Ensuite & W/I Closet! Second Ensuite Bedroom and Two Semi-Ensuite Bedrooms, One with Soaring Ten-Foot Ceilings! Long Driveway With No Sidewalk Can Park 4 Cars. Surrounded By Parks And Trails! Walk To School And Parks. Close To Hwy 404, Go-Train Station, Community Centre, Shopping Plazas. Family Friendly Neighborhood! Do Not Miss This Opportunity!
Ask about this home
A HOMEH agent will answer your questions about this home.
Around this home
Daily convenience, out of 100, from the distances below
Schools nearby
School rating, out of 10.
Helpful calculators
Your HOMEH agent

"I would see it this week."