

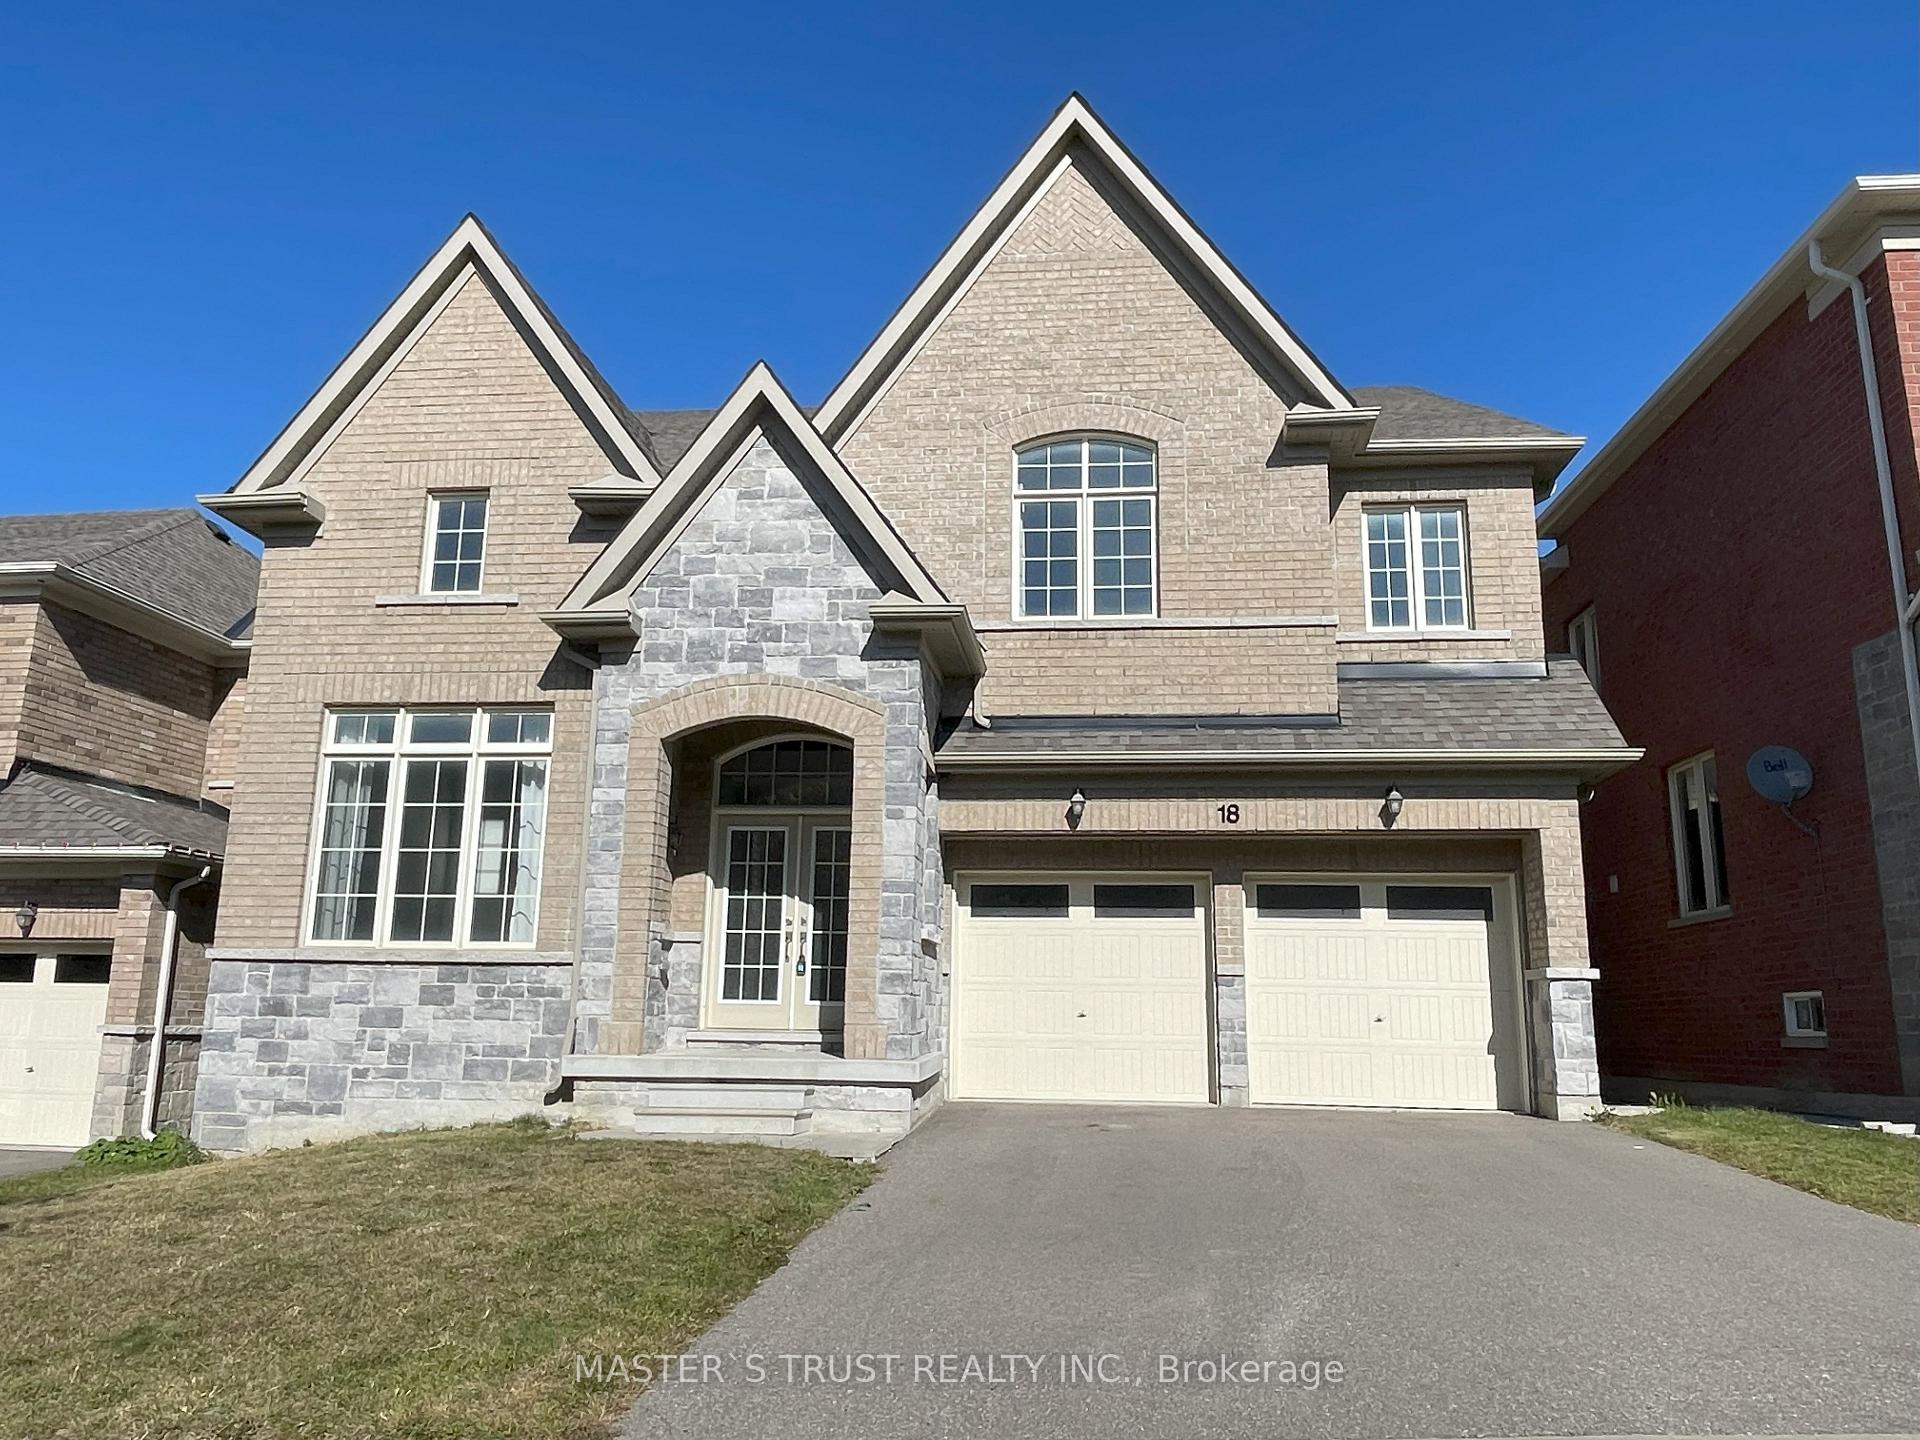
18 Clifford Fairbarn Drive
Detached Suspended
1/2018 Clifford Fairbarn Drive
Detached Suspended
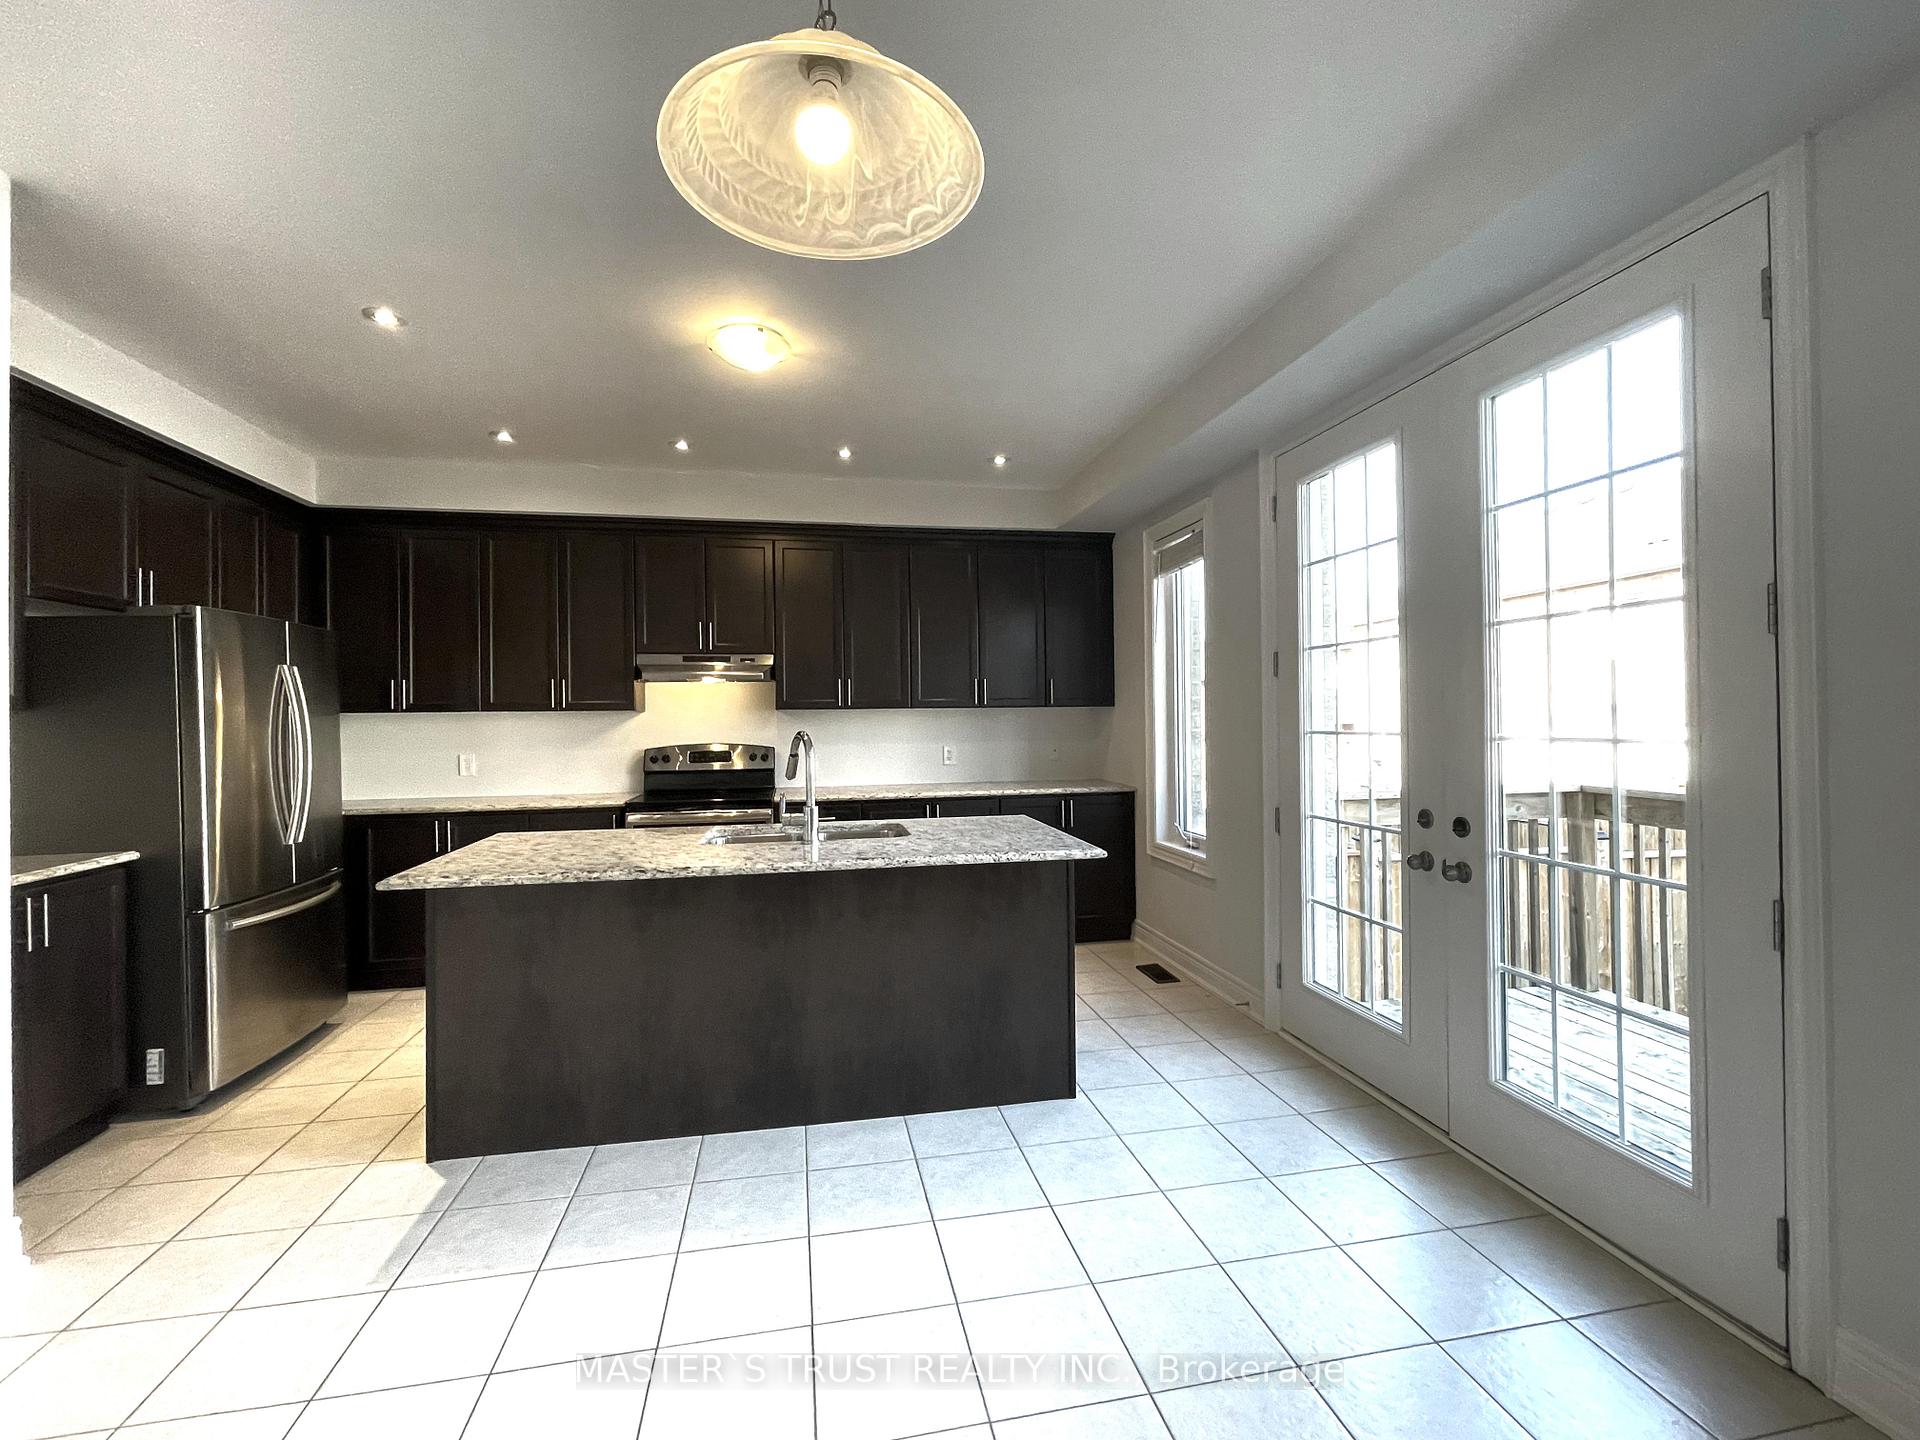 See all 20 photos
4 Bedrooms
4 Bathrooms
2 Garage
3K–3.5K sq.ft
47×89.33 ft
$6,593/yr
Property history
- $3,900SuspendedList: 2025-10-07|End: 2025-10-21|14 daysN12450930
- $1,379,999SuspendedList: 2025-08-26|End: 2025-10-21|56 daysN12365786
- $1,429,999SuspendedList: 2025-06-29|End: 2025-08-25|57 daysN12252274
- $1,449,990SuspendedList: 2025-04-22|End: 2025-06-26|65 daysN12097241
- $1,599,000ExpiredList: 2024-10-27|End: 2025-01-01|66 daysN9767877
Facts and features
- BasementUnfinished
- Price per sq ft~$440
- Water, sewerMunicipal
- HeatingForced air
What stands out
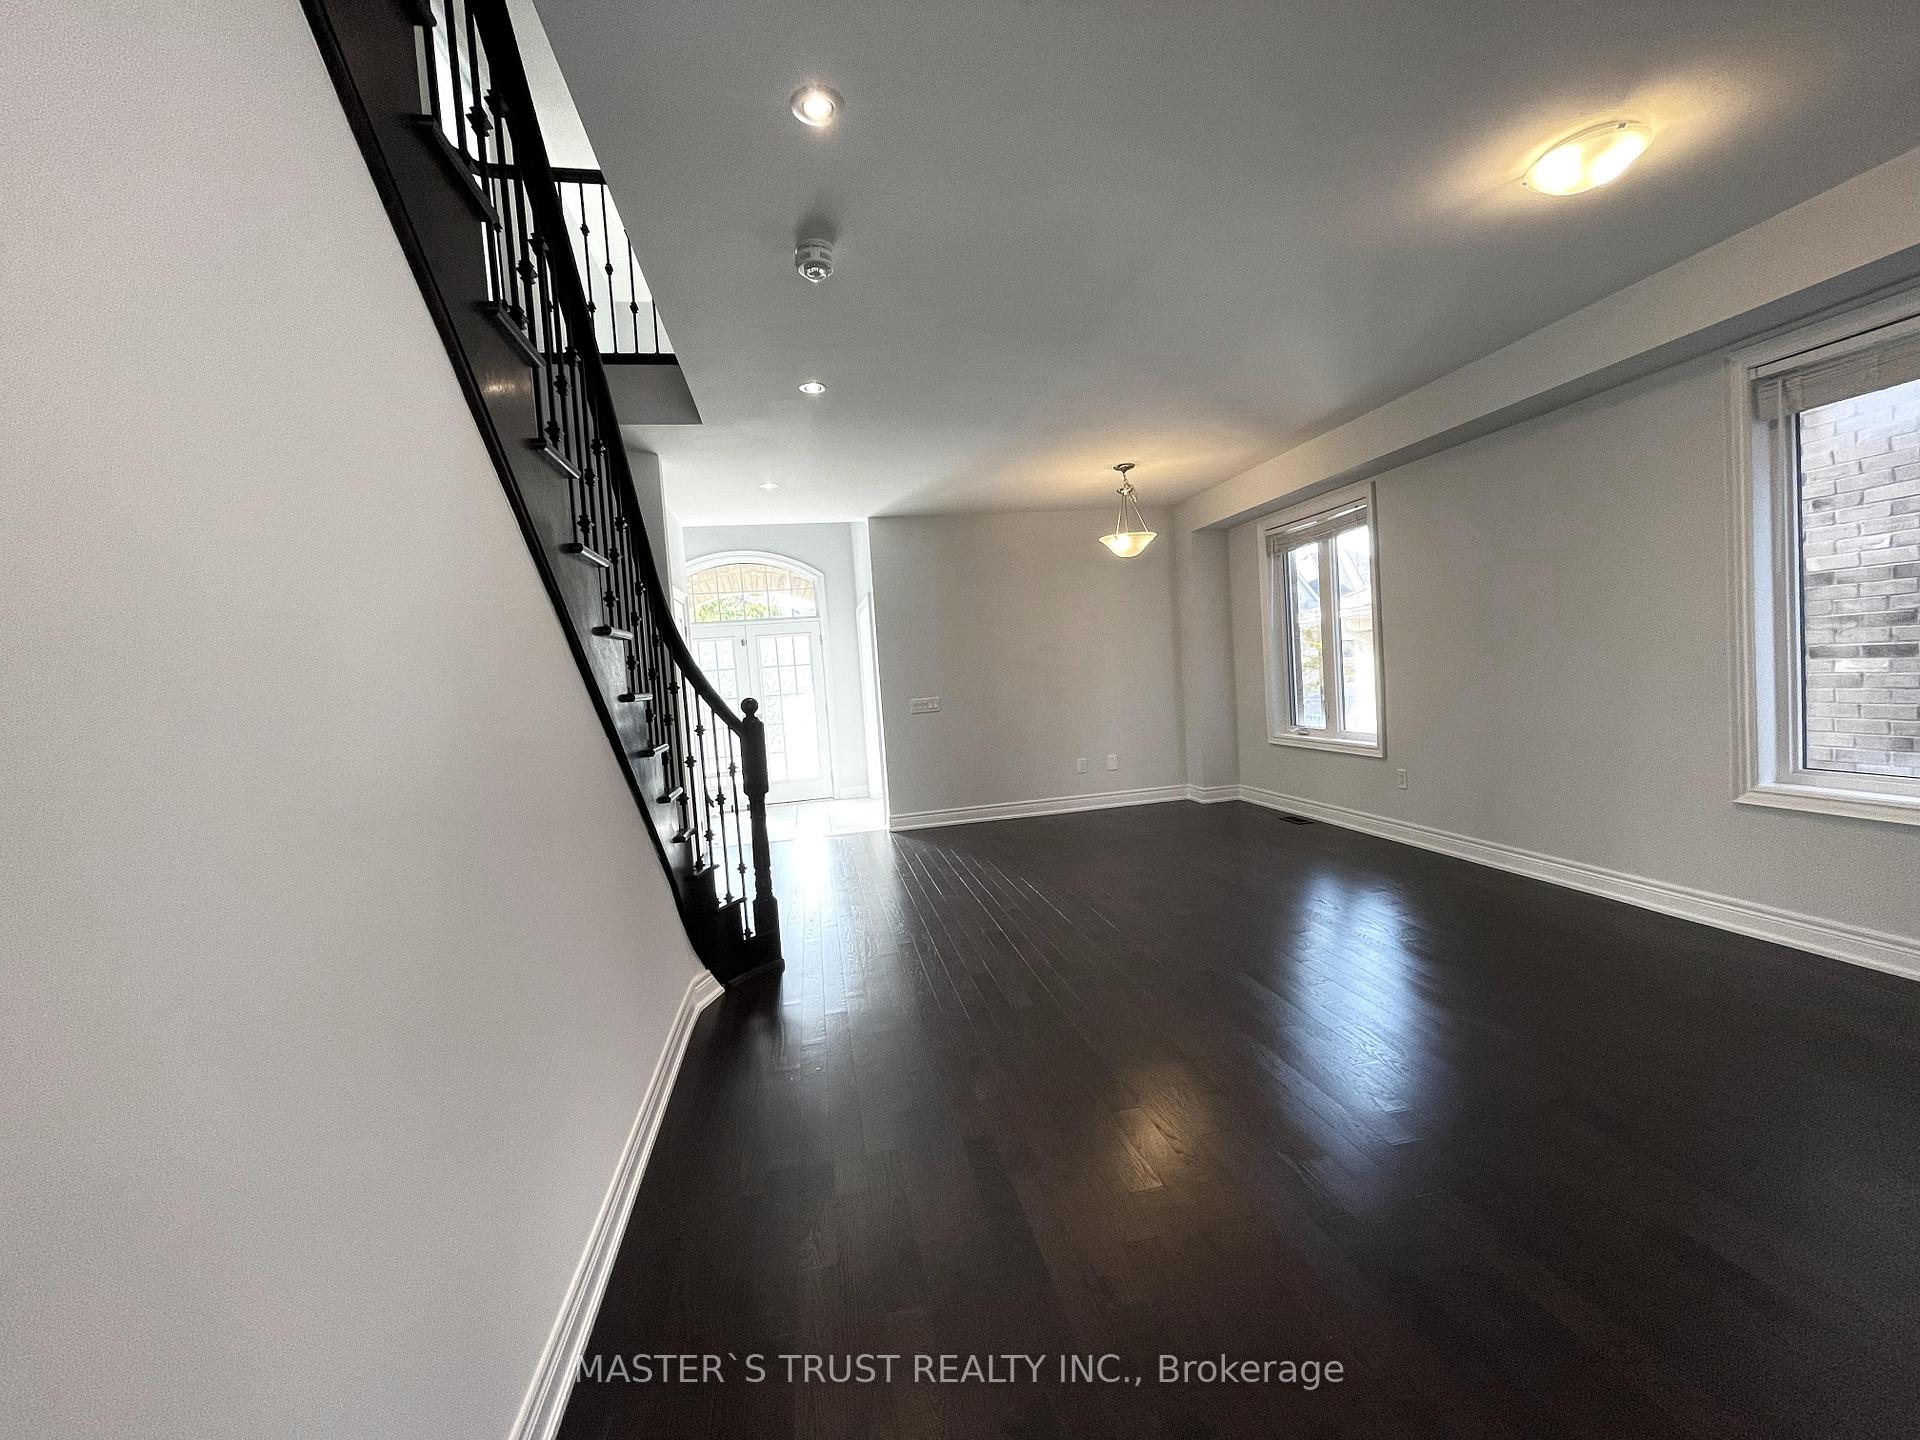
- Hardwood floors
- Fireplace
- Central air
The homeDetached, 2-storey, 3,000–3,500 sq ft
- Type: Detached
- Style: 2-storey
- Living space: 3,000–3,500 sq ft
- Basement: Unfinished
- Special designation: Accessibility
InsideFireplace Yes, Hardwood, Ceramic, Main level
- Fireplace: Yes
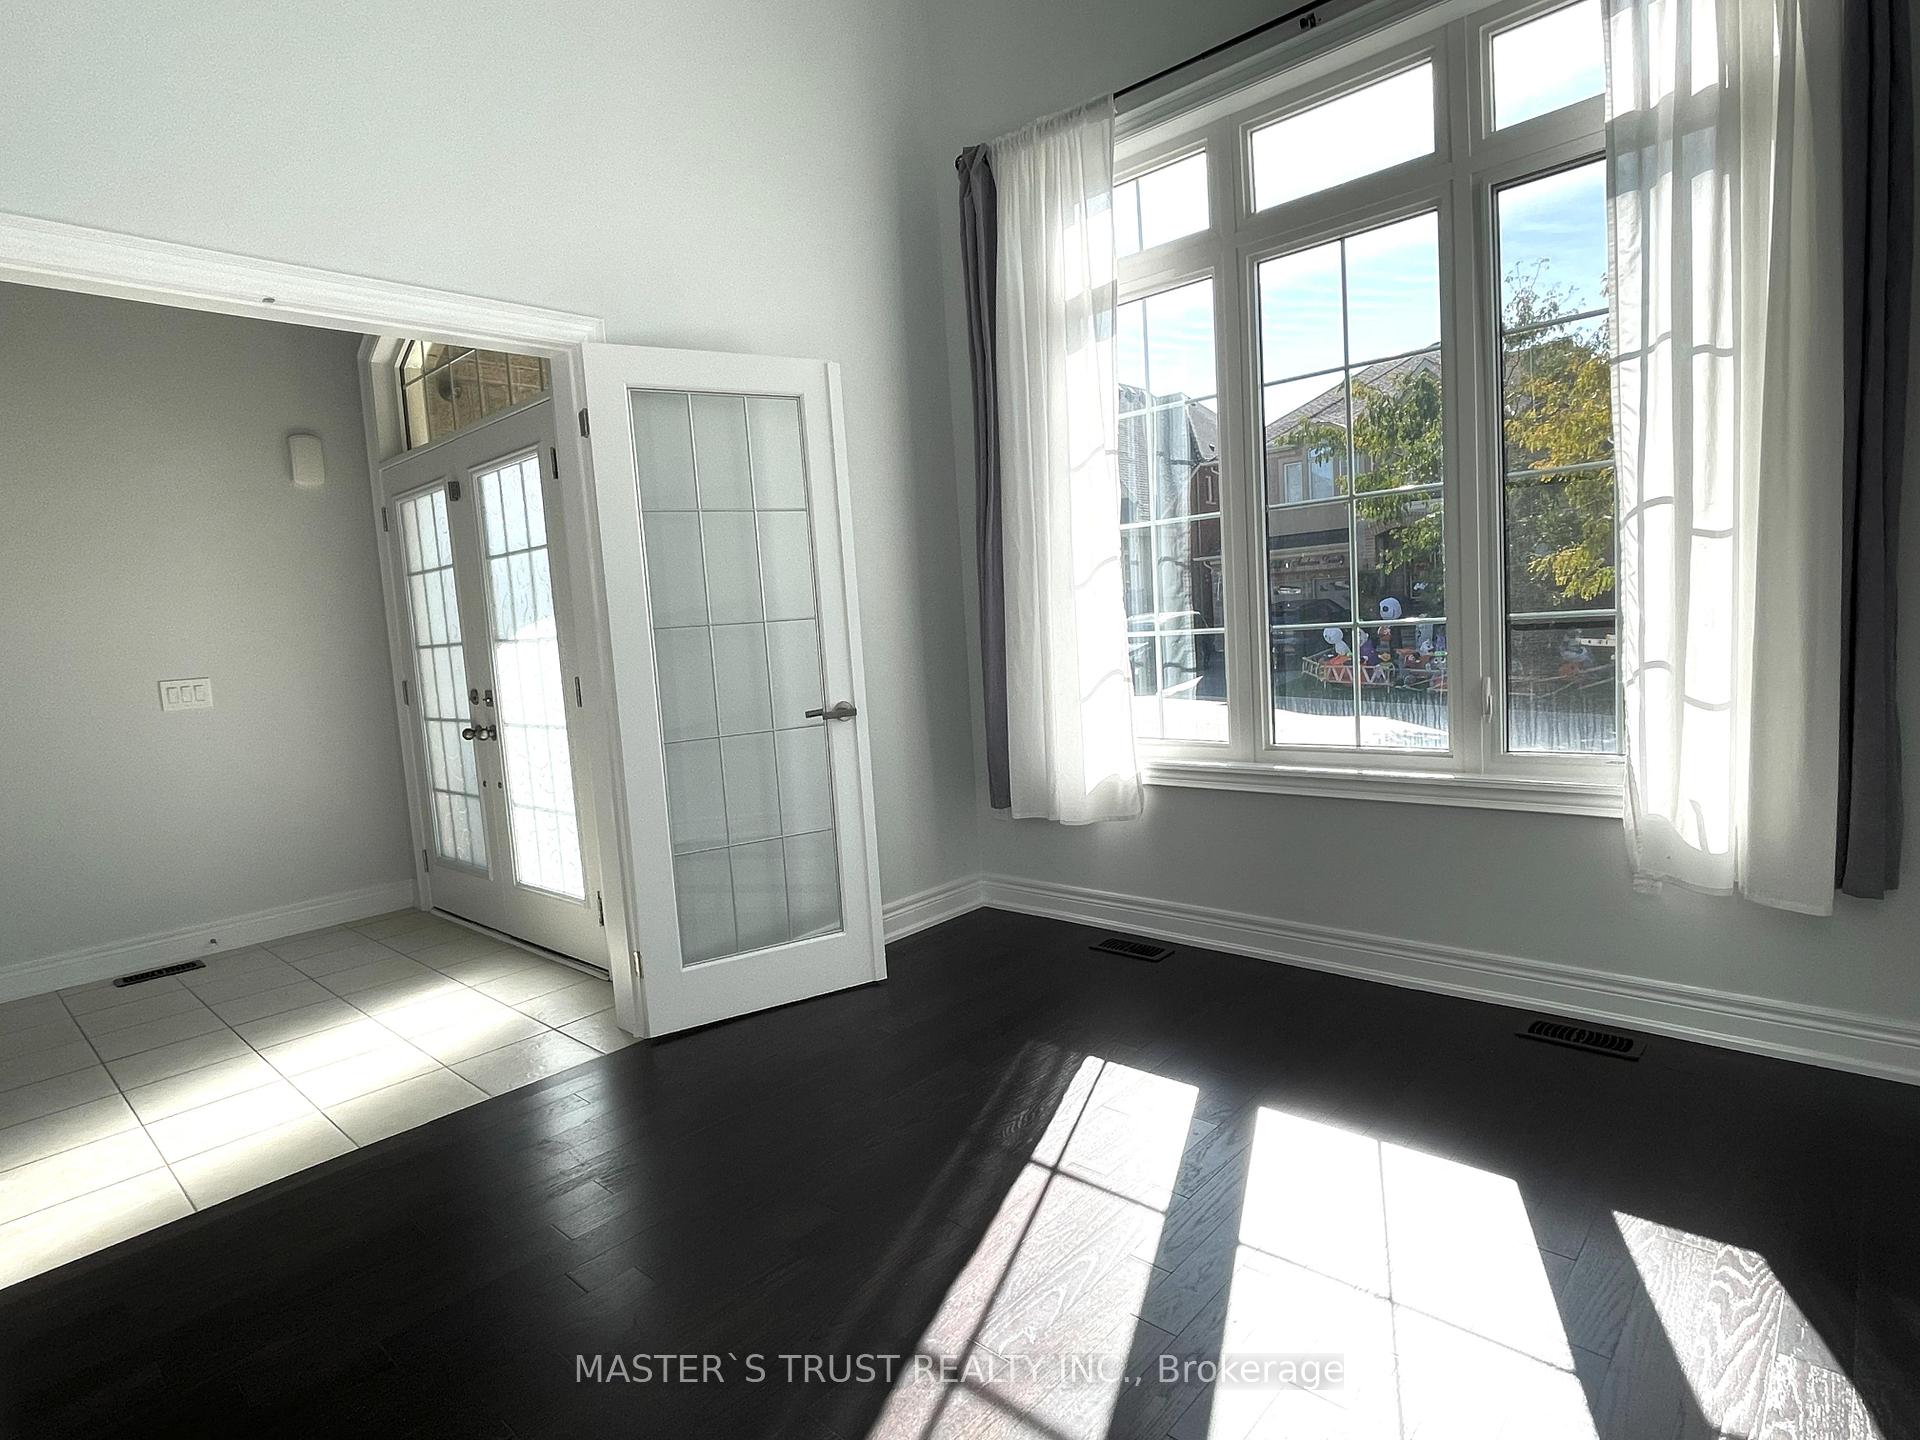
- Flooring: Hardwood, Ceramic
- Laundry: Main level
- Features: Carpet free
- Rooms above ground: 9
- Bedrooms: 4
- Bathrooms: 4
- Kitchens: 1
Outside and lotBrick, Asphalt shingle, Poured concrete
Outside
- Exterior: Brick
- Roof: Asphalt shingle
- Foundation: Poured concrete
- Size: 47 × 89.33 ft
Parking2 Garage, Attached, Private double
- Spaces: 2 Garage
- Garage: Attached
- Driveway: Private double
Heating, water and powerForced air, gas, Central air, Municipal water
- Heating: Forced air, gas
- Cooling: Central air
- Water: Municipal water
- Sewer: Municipal sewer
Costs and taxesTaxes $6,593 a year, HST included in the price, Hot water tank is rental.
- Taxes, 2024: $6,593 a year
- HST: HST included in the price
- Rental items: Hot water tank is rental.
Included in the saleSs fridge, ss stove, ss b/i dishwasher & range hood, washer and dryer on the first floor. all elf's, all window coverings, gdo with 2 remotes.
- Included: Ss fridge, ss stove, ss b/i dishwasher & range hood, washer and dryer on the first floor. all elf's, all window coverings, gdo with 2 remotes.
Listing detailsN12252274, Suspended, Jun 29, 2025
- MLS® number: N12252274
- Status: Suspended
- Listed on: Jun 29, 2025
- Days on market: 57
- Updated: Aug 25, 2025
- Possession: 2025-07-01 / Immediate
- Occupied by: Vacant
- Listing brokerage: MASTER`S TRUST REALTY INC.
About this home
18 Clifford Fairbarn Drive, East Gwillimbury (Queensville), ON L9N 0S1
Carpet Free
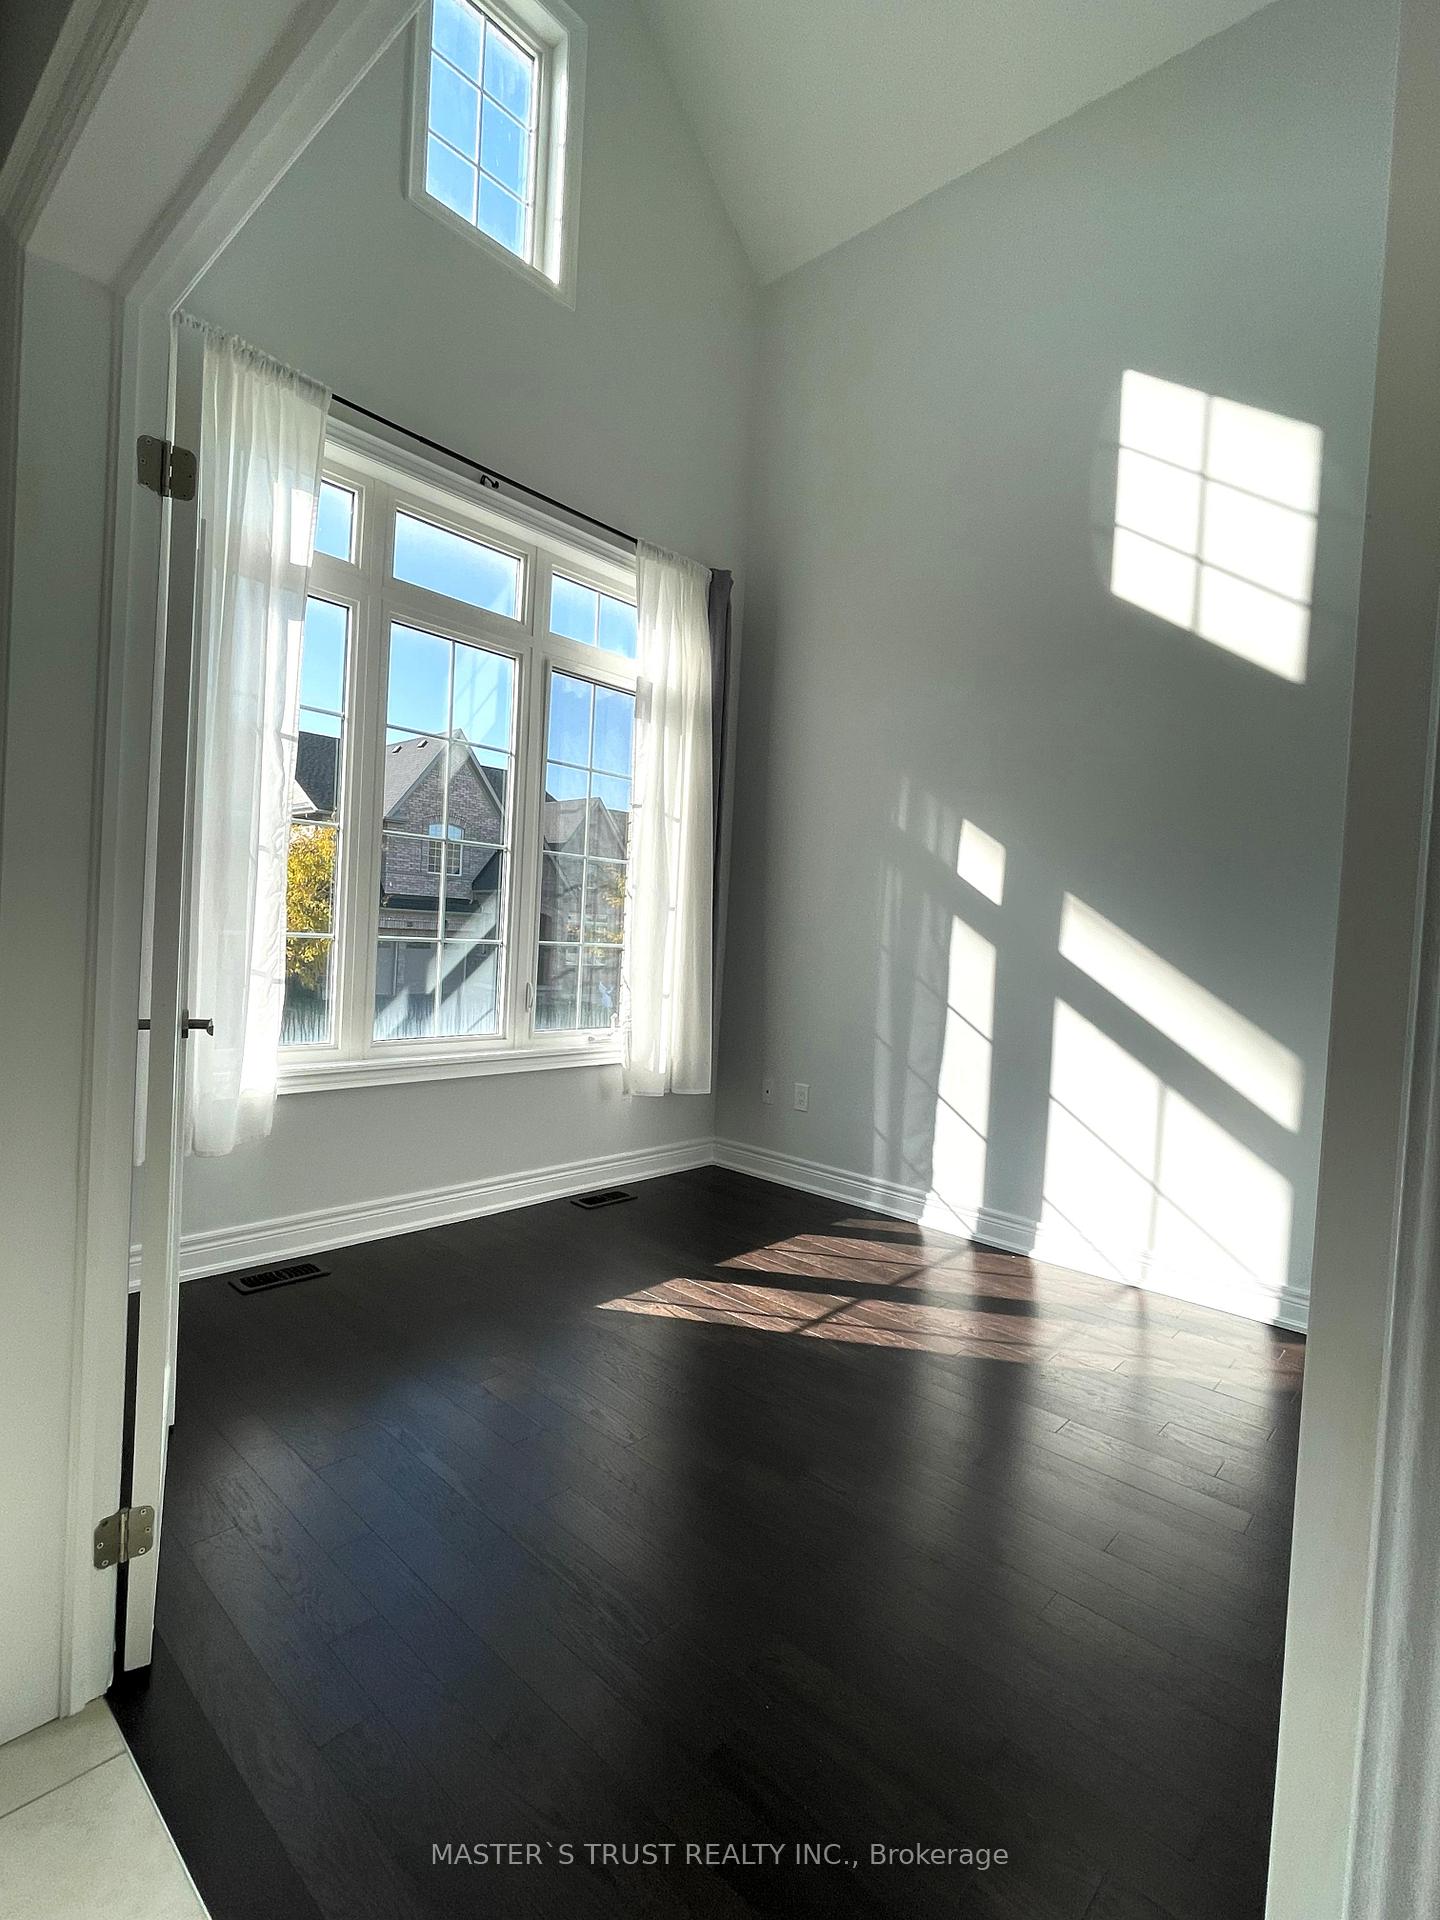
Welcome to 18 Clifford Fairbarn. Stunning 4 -Bedroom Detached Home In The Heart of East Gwillimbury, Over 3200 Sqf With Lots of Upgrades, 9' Ceiling On Main Flr, Carpet-Free, Open To Above With High Ceiling Foyer And Library, Large Living And Dining Spacing, Upgraded Kitchen Countertop, Basement Windows, Massive Center Island, Oak Staircase. Minutes To Highway 404, Parks, Schools And More! This Location Is Poised For Tremendous Growth.
Read more
Ask about this home
A HOMEH agent will answer your questions about this home.
Ask a question
Thinking of selling your home?See what your home is worth today.
Around this home
Leslie And Queensville Side
Errands
Parks
Schools
Daily convenience, out of 100, from the distances below
ParkValleyview Park · 1 within 1 km7 min walk412 m
GroceryExpress Mart13 min walk829 m
SchoolQueensville Public School3 min walk210 m
Cafés & foodPizza Pizza · 3 within 1 km13 min walk822 m
Gym & rec centreHealth and Active Living Plaza7 min walk461 m
LibraryEast Gwillimbury Public Library - Queensville Branch8 min walk462 m
WalkDriveStraight-line distance, open map data
Grocery0.8 km
Park0.4 km
Coffee0.8 km
Schools nearby
School rating, out of 10.
Queensville Public Schoolelementary · Public · 0.2 km
—
ÉÉC Jean-Béliveauelementary · Private · 2.6 km
8.2/10Excellent
Ééc Jean-Béliveauelementary · Public · 2.6 km
—
Contact agent
Helpful calculators
Mortgage
Affordability
Closing costs
Land transfer tax
Property tax
Down payment
CMHC insurance
Stress test
Cashback Rebate
Your HOMEH agent

KimHOMEH agent · East Gwillimbury
"I would see it this week."
Ask Kim