
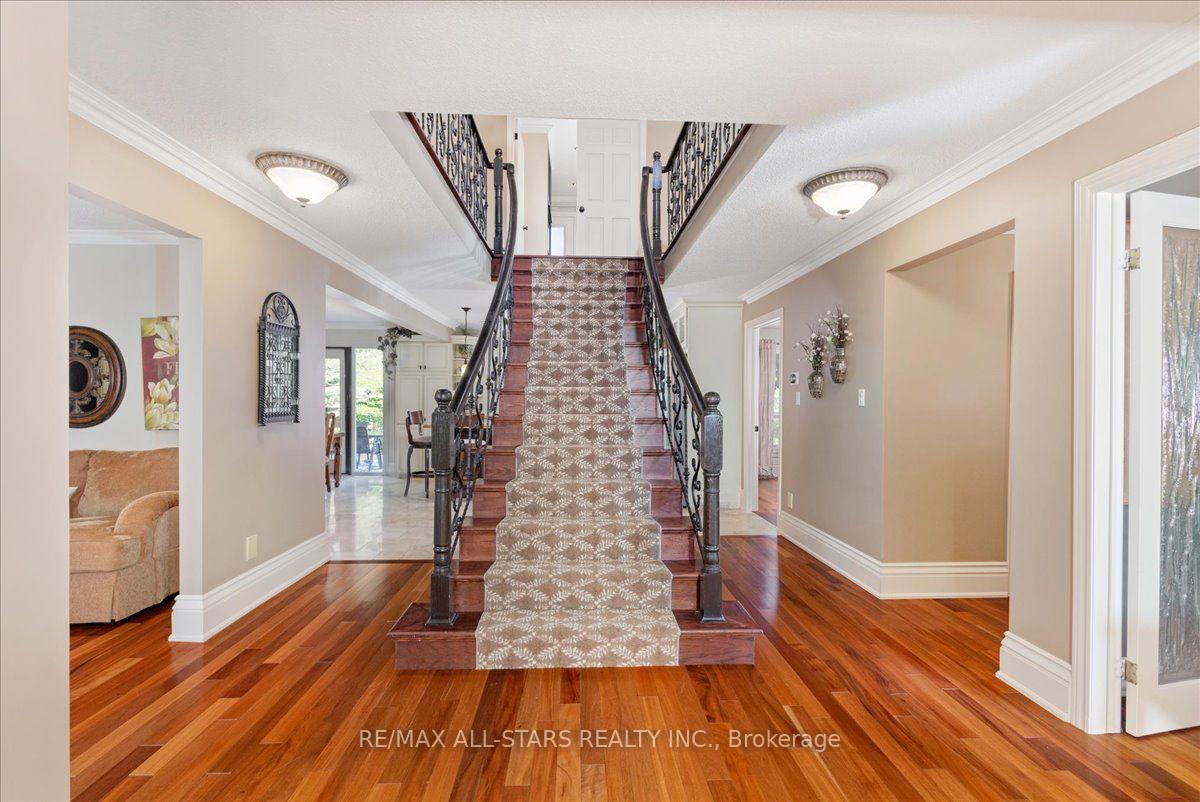
 See all 48 photos

Book a viewing
Ask HOMEH
About this home
1824 Mount Albert Side Road, East Gwillimbury
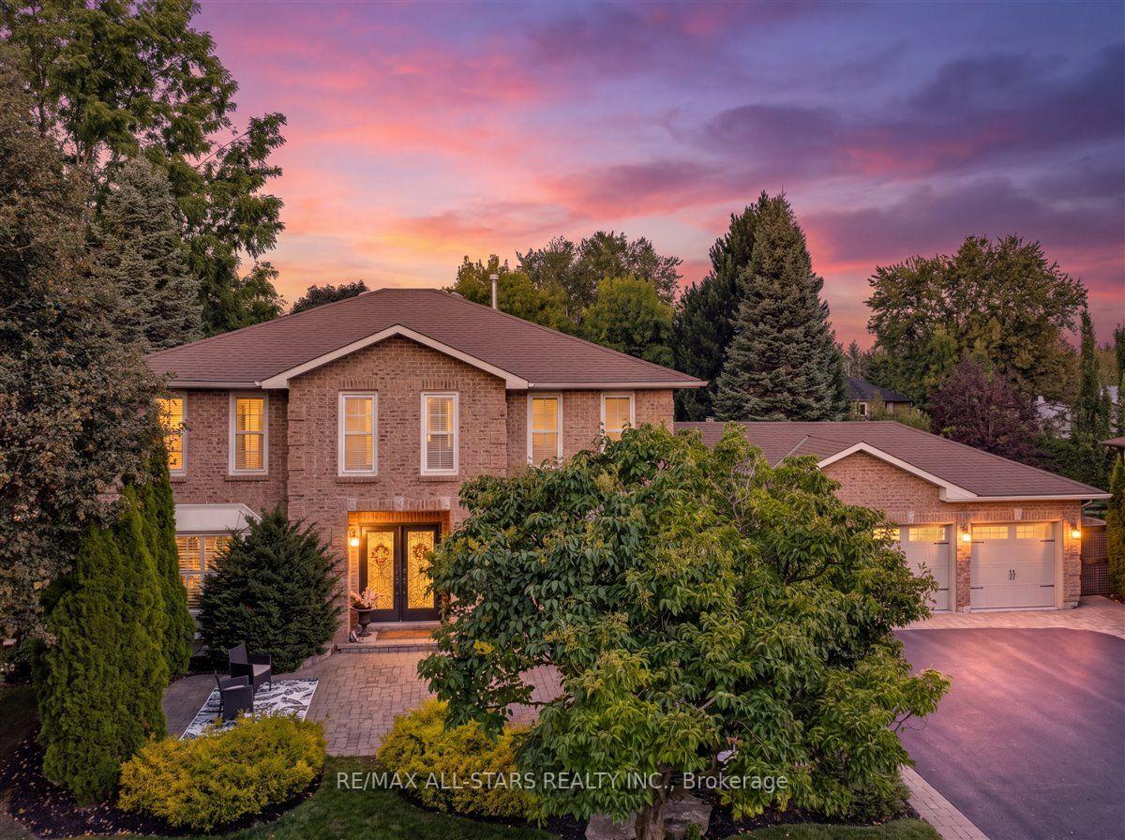
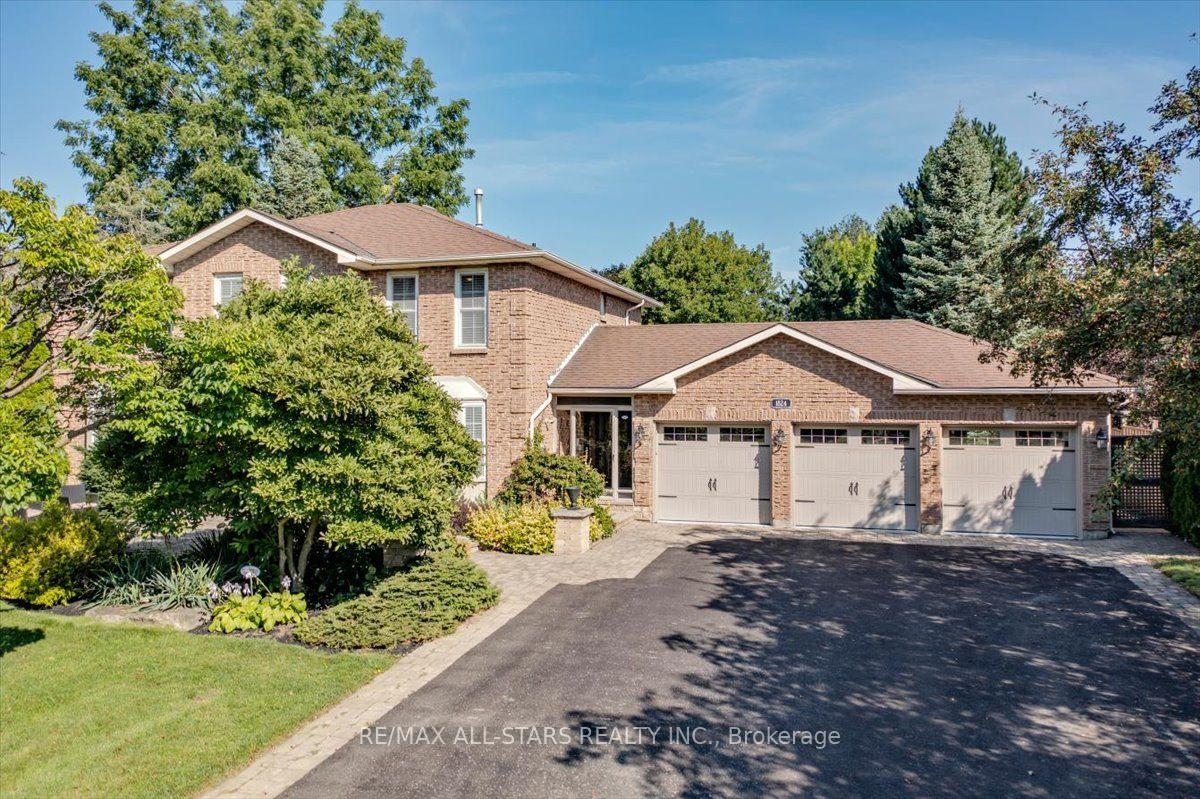
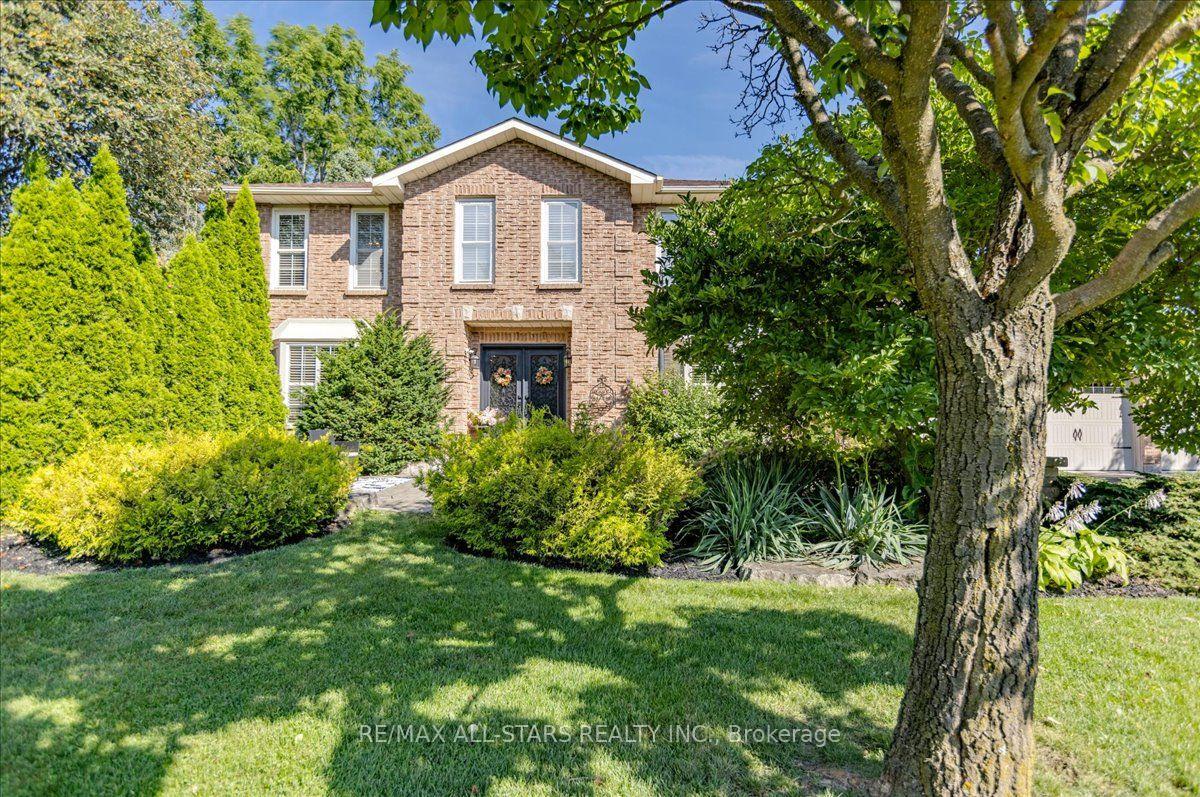
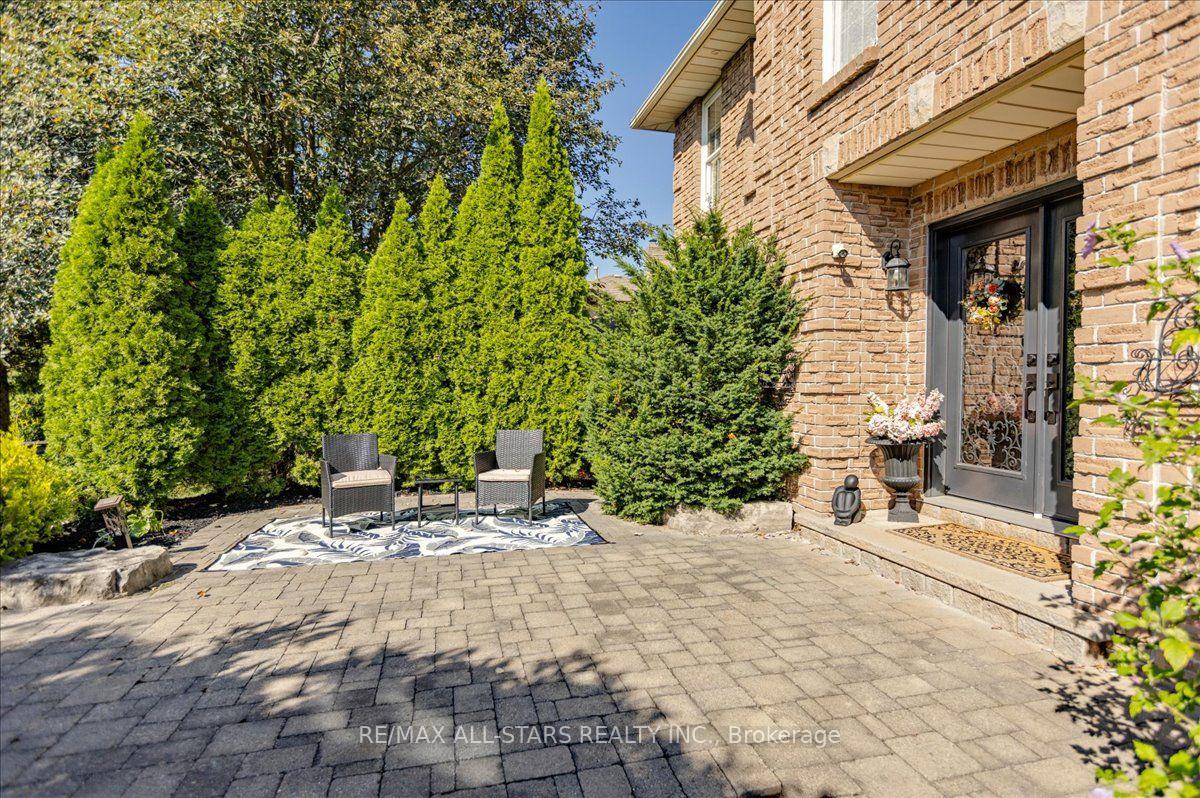
Welcome to 1824 Mount Albert Sideroad - an exceptional 2-storey residence offering an impressive combination of space, luxury and resort-style outdoor living. Set on a spectacular 100' x 193' lot, this beautifully maintained 5-bedroom, 5-bathroom home is designed for comfortable family living and effortless entertaining. From the moment you arrive, the meticulously landscaped front yard and expansive driveway make an unforgettable first impression. With parking for up to 12 vehicles plus a spacious 3-cargarage, there is no shortage of room for family, guests and entertaining. The second floor features three spacious bedrooms, each complete with its own walk-in closet and private ensuite bathroom, providing comfort, privacy and convenience for every member of the family. The primary bedroom is a luxurious retreat, highlighted by a beautiful two-sided fireplace that creates a warm and inviting ambiance. The finished basement takes entertaining to the next level, featuring two additional bedrooms, a generous recreation area and a built-in bar - the perfect space for hosting family and friends, enjoying movie nights, creating a games room or simply relaxing at the end of the day. Step outside and discover your own private backyard oasis. The meticulously landscaped grounds create an incredible setting for outdoor entertaining and summer relaxation, while the impressive in-ground pool provides the perfect backdrop for unforgettable summer gatherings. With five bedrooms, five bathrooms, a finished basement with built-in bar, a three-car garage, extensive parking, exceptional landscaping and a spectacular in-ground pool, 1824 Mount Albert Sideroad offers a rare opportunity to enjoy an extraordinary home both inside and out. A remarkable property offering space, privacy, luxury and an incredible indoor-outdoor lifestyle - Welcome home to 1824 Mount Albert sideroad.
Facts & features
Book a viewing
Rooms
13 rooms · 5 bathrooms
- Kitchen12′7″ × 12′6″157 sq.ft.
- Living room16′11″ × 11′9″198 sq.ft.
- Dining room16′9″ × 11′5″191 sq.ft.
- Office11′6″ × 10′6″121 sq.ft.
- Family room20′ × 11′10″236 sq.ft.
- Breakfast14′11″ × 11′6″171 sq.ft.
- Bedroom 311′10″ × 11′7″136 sq.ft.
- Bedroom 214′8″ × 12′1″177 sq.ft.
- Primary bedroom24′5″ × 12′1″295 sq.ft.
- Recreation32′8″ × 24′4″795 sq.ft.
- Exercise room21′7″ × 11′2″241 sq.ft.
- Bedroom 418′3″ × 12′8″231 sq.ft.
- Bedroom 511′3″ × 10′8″120 sq.ft.
Around this home
Listing details
Helpful tools
Your HOMEH agent
"Priced 8% over our estimate. I would see it this week."
Ask HOMEH about this home
Price, neighbourhood, monthly cost. Ask anything.
HOMEH Intelligent Agent is an AI, not a licensed representative. Check anything important with your agent.