

19 Zenyatta Lane
19 Zenyatta Lane
 See all 8 photos
Property history
- $3,000TerminatedList: 2025-10-21|End: 2025-11-17|27 daysN12473799
Facts and features
- BasementUnfinished
- Lease term12 months
- FurnishedUnfurnished
- LaundryEnsuite
- Hardwood floors
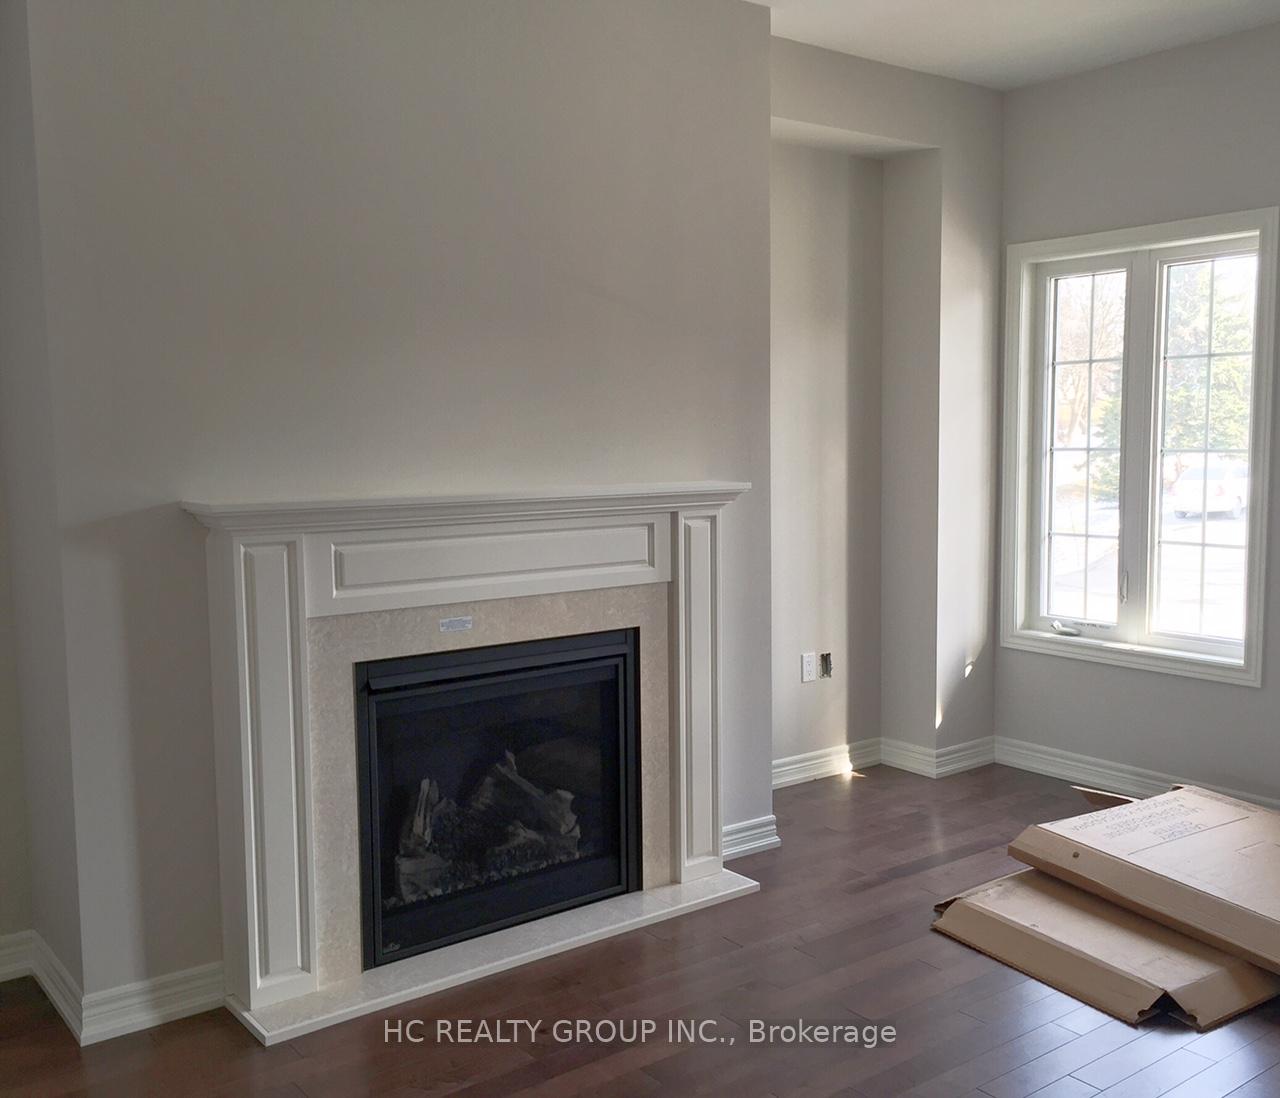
- Fireplace
- Central air
The homeFreehold Townhouse, 2-storey, 1,500–2,000 sq ft
- Type: Freehold Townhouse
- Style: 2-storey
- Living space: 1,500–2,000 sq ft
- Basement: Unfinished
InsideFireplace Yes, Hardwood, Ceramic, Broadloom, Ensuite
- Fireplace: Yes
- Flooring: Hardwood, Ceramic, Broadloom
- Laundry: Ensuite
- Rooms above ground: 6
- Bedrooms: 3
- Bathrooms: 3
- Kitchens: 1
Outside and lotBrick, stone, Asphalt shingle, Concrete
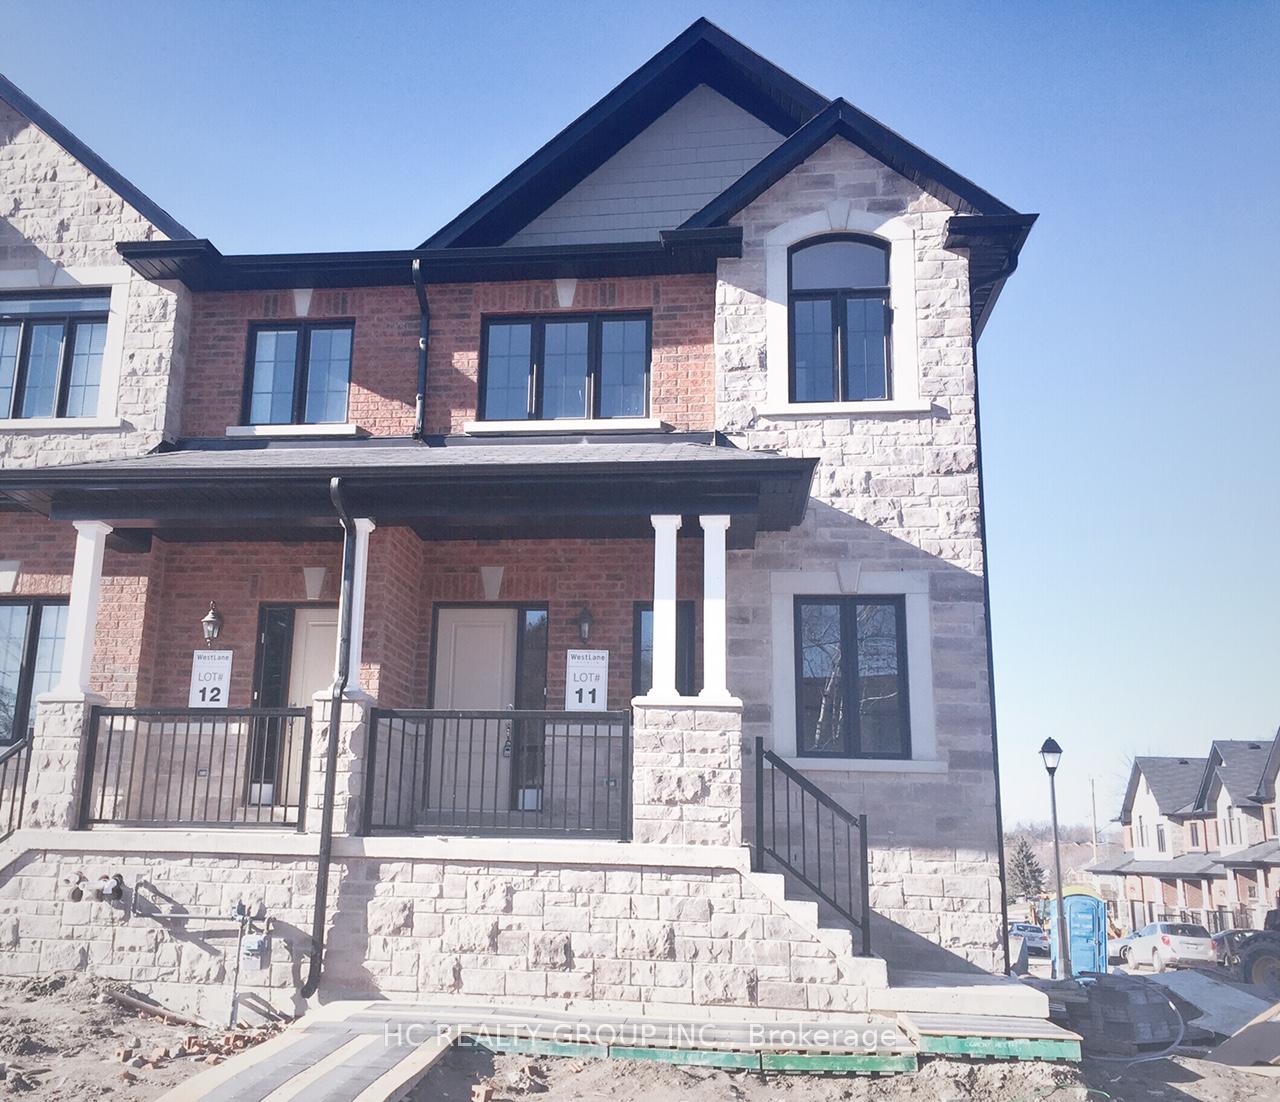
- Exterior: Brick, stone
- Roof: Asphalt shingle
- Foundation: Concrete
Parking1 Garage, Detached
- Spaces: 1 Garage
- Garage: Detached
Heating, water and powerForced air, gas, Central air, Municipal water
- Heating: Forced air, gas
- Cooling: Central air
- Water: Municipal water
- Sewer: Municipal sewer
Rent and termsRent $3,000 a month, Entire property, Unfurnished
- Rent: $3,000 a month
- Space for rent: Entire property
- Furnished: Unfurnished
- Lease: 12 months
- Rent includes: Parking
- Rental items: Hot water heater tank
IncludedS/s fridge, stove, b/i dishwasher, exhaust fan, washer, dryer, a/c, all elf's and all windows coverings.
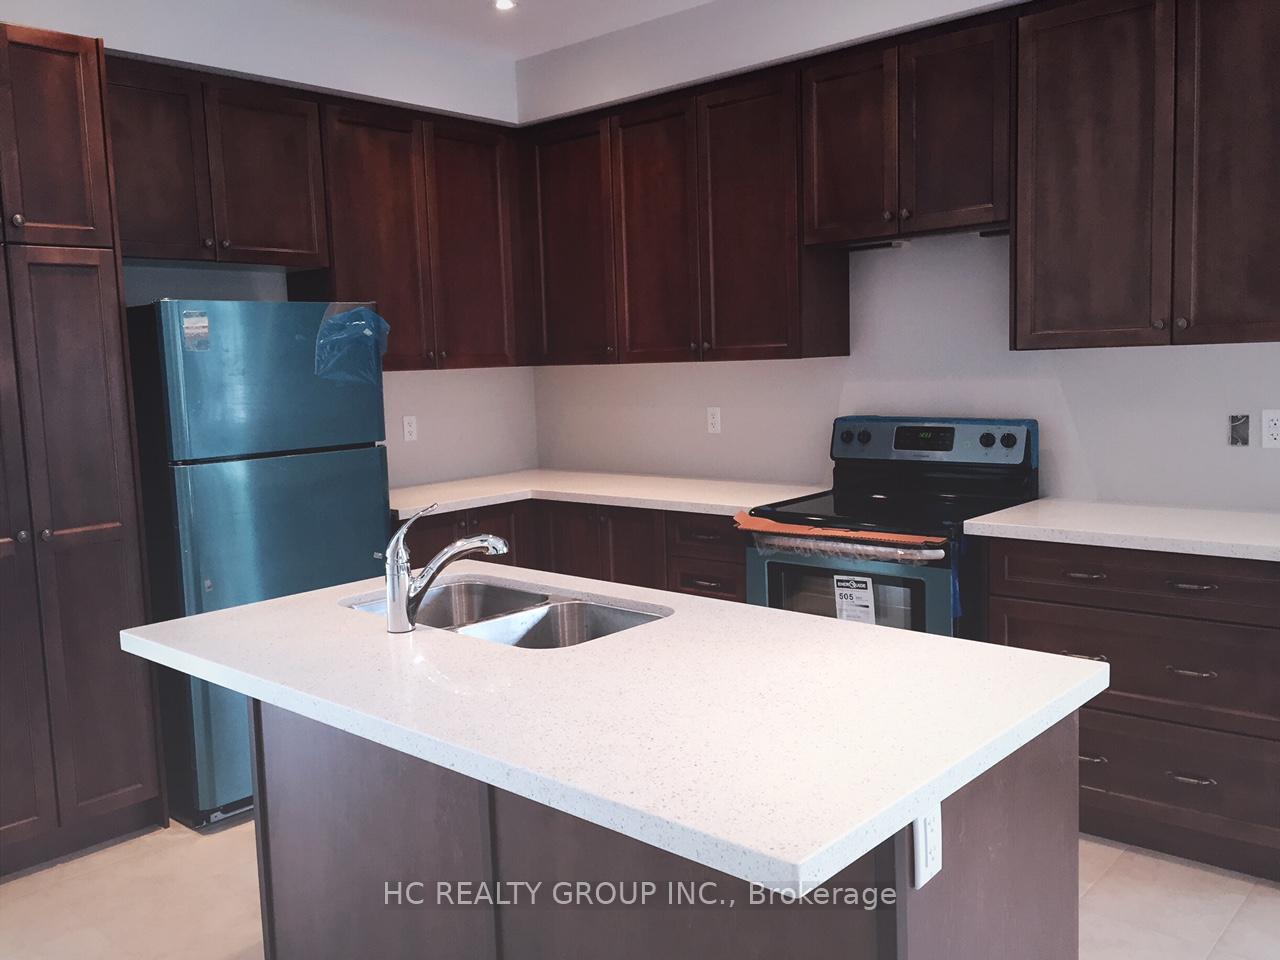
- Included: S/s fridge, stove, b/i dishwasher, exhaust fan, washer, dryer, a/c, all elf's and all windows coverings.
Listing detailsN12473799, Terminated, Oct 21, 2025
- MLS® number: N12473799
- Status: Terminated
- Listed on: Oct 21, 2025
- Days on market: 27
- Updated: Nov 17, 2025
- Possession: 2025-11-29 / Flexible
- Occupied by: Tenant
- Listing brokerage: HC REALTY GROUP INC.
About this home
19 Zenyatta Lane, East Gwillimbury (Holland Landing), ON L9N 1K9
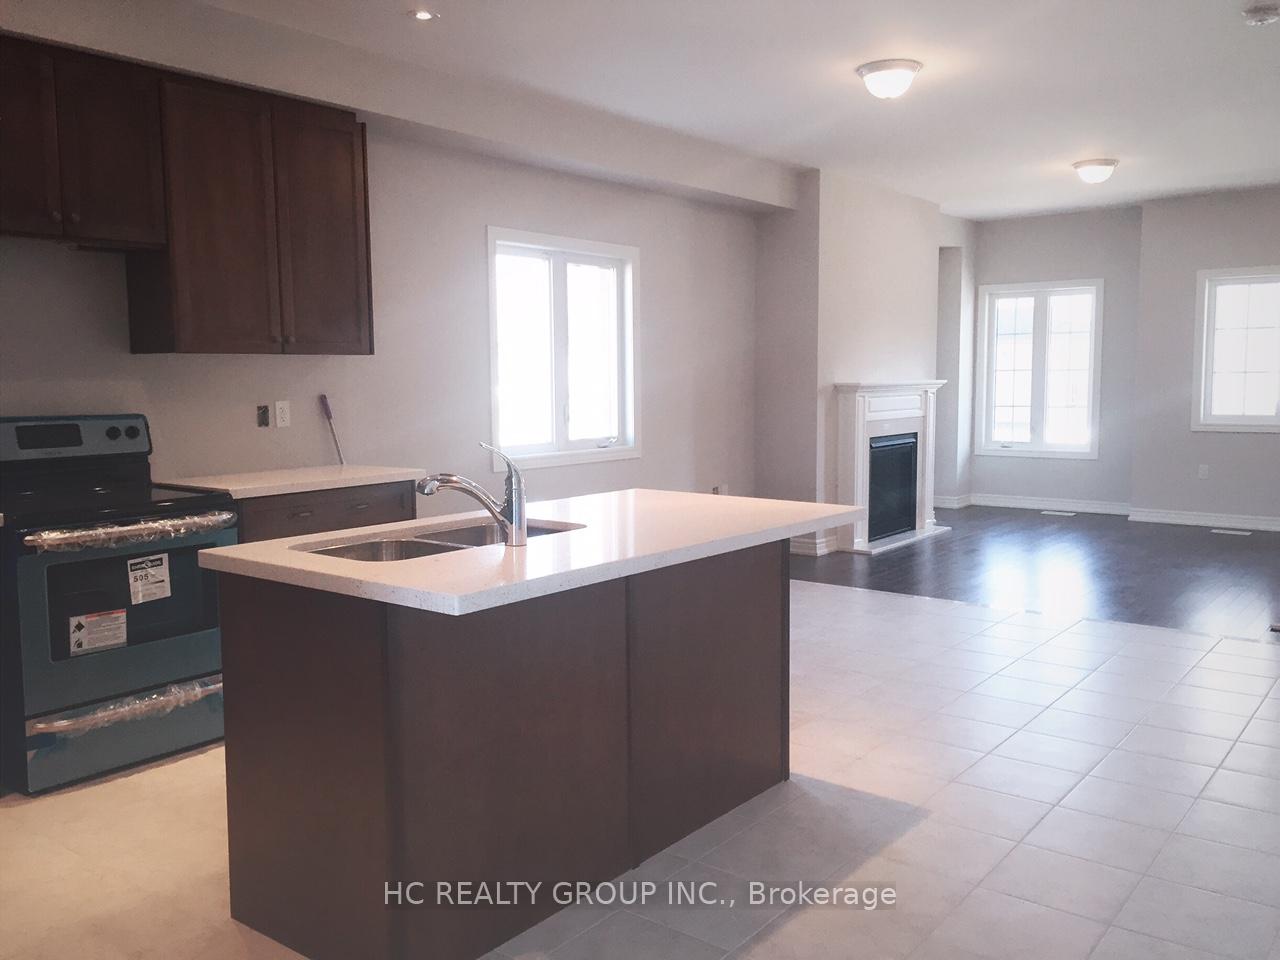
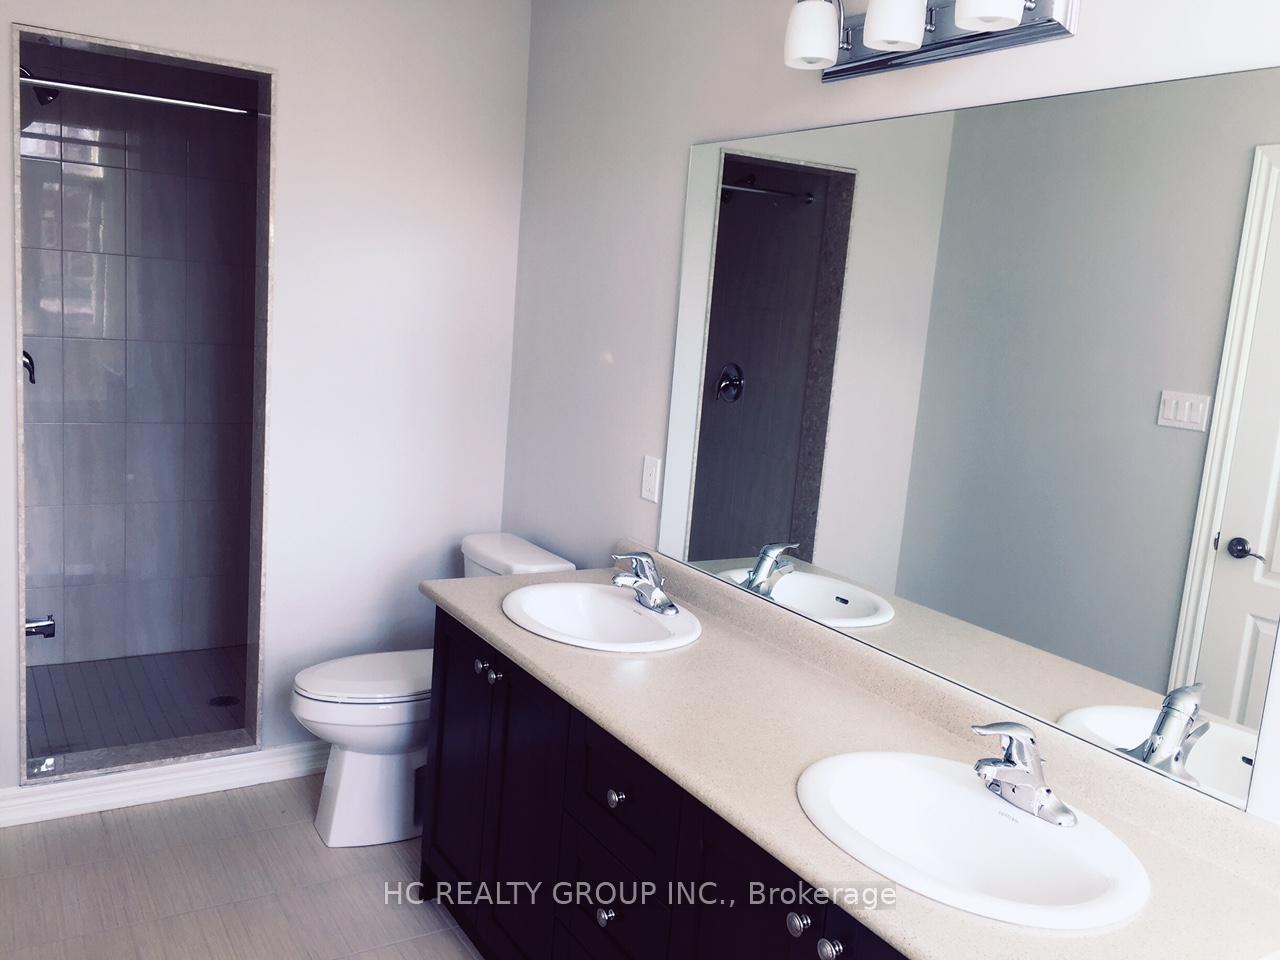
Welcome To Village Square! Discover This Spacious And Bright 2 Storey Corner Townhouse, Offering The Comfort And Feel Of A Semi Detached Home. Featuring 3 Bedrooms And A Walk-Out Basement, This Stylish Residence Combines Modern Design With Everyday Functionality. Enjoy A Customized Open Concept Layout With 9 Ft Ceilings, Upgraded Pot Lights And A Modern Kitchen Complete With Quartz Countertops, Centre Island, Stainless Steel Appliances. The Primary Bedroom Boasts a 5 Pieces Ensuite With Double Sinks, Providing A Private Retreat For Relaxation. Convenient 2/F Laundry Adds To The Ease Of Living. Located Just Mins To Hwy 404 & 400, Schools, Parks, Walking Trails And All Essential Amenities. This Home Offers An Ideal Balance Of Luxury And Convenience.
Ask about this home
A HOMEH agent will answer your questions about this home.
Around this home
Daily convenience, out of 100, from the distances below
Schools nearby
School rating, out of 10.
Helpful calculators
Your HOMEH agent

"I would see it this week."