

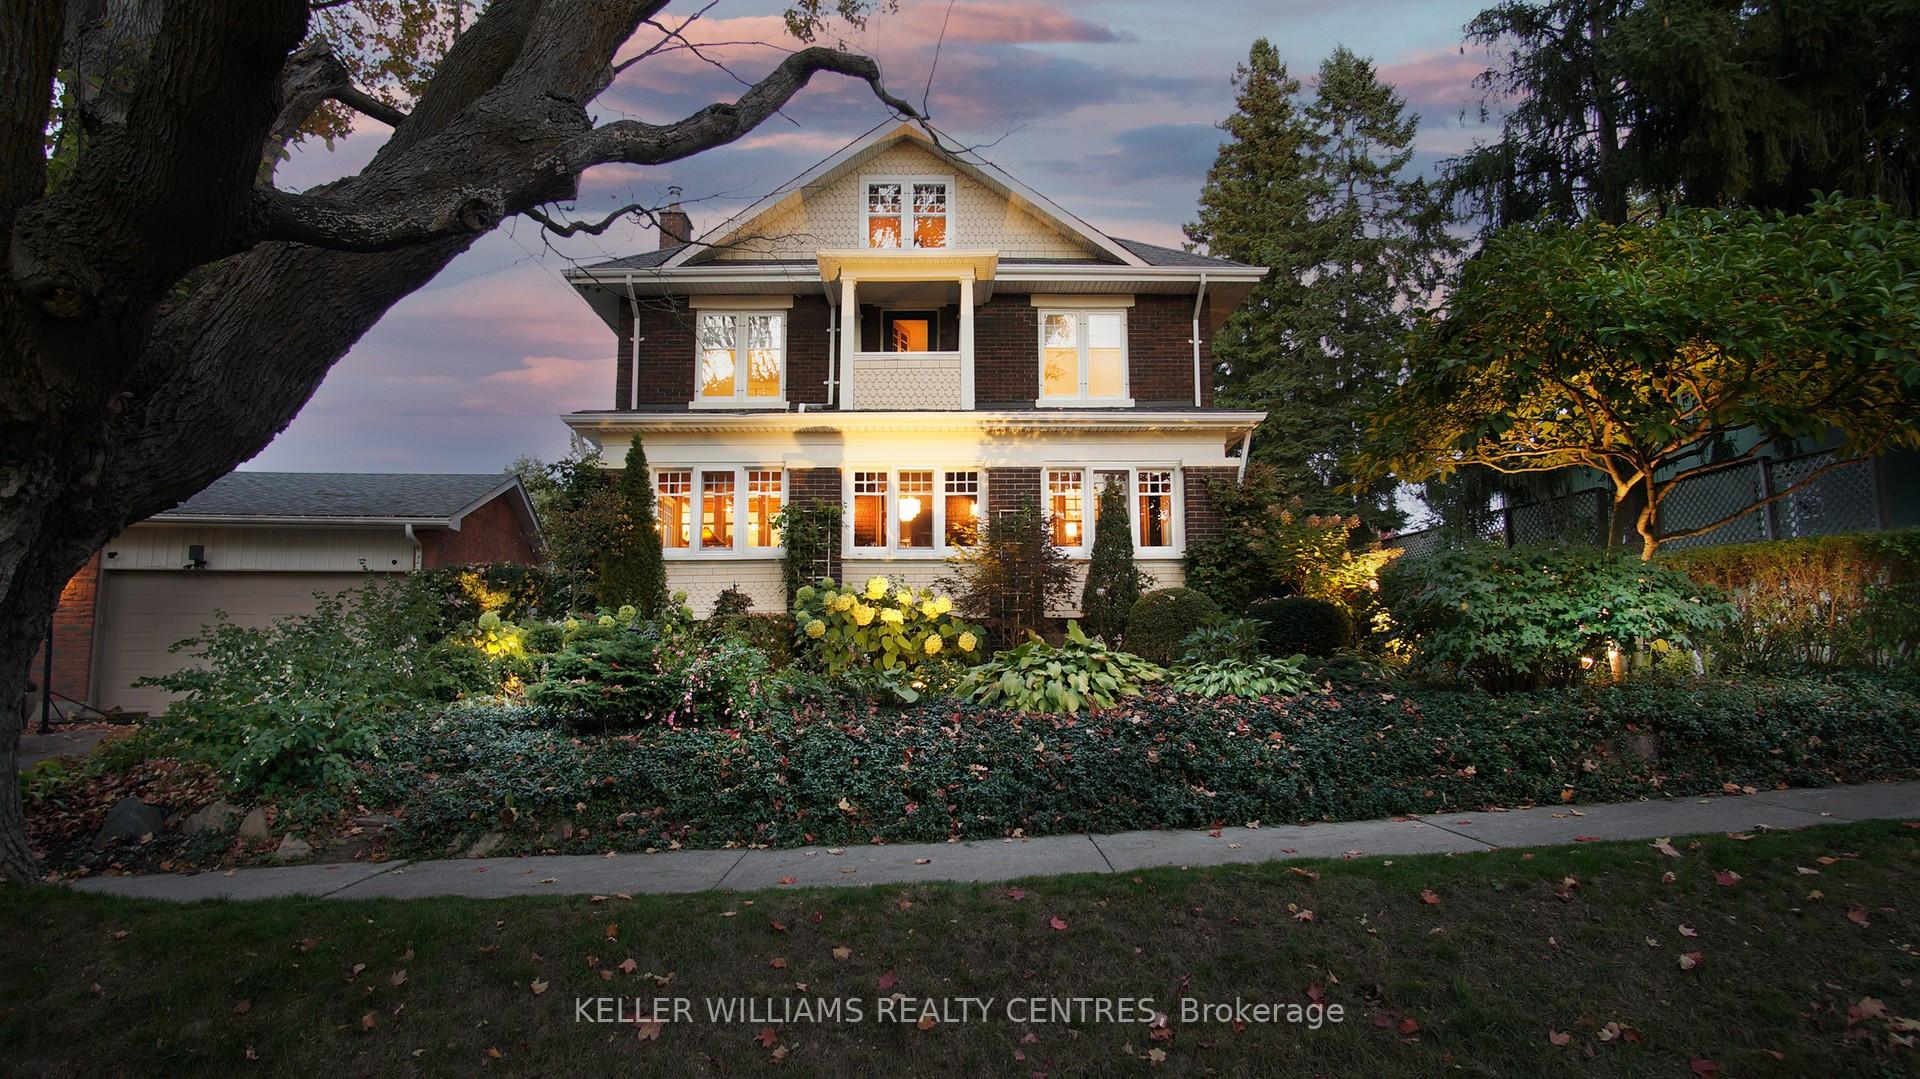
49 Alice Street
49 Alice Street
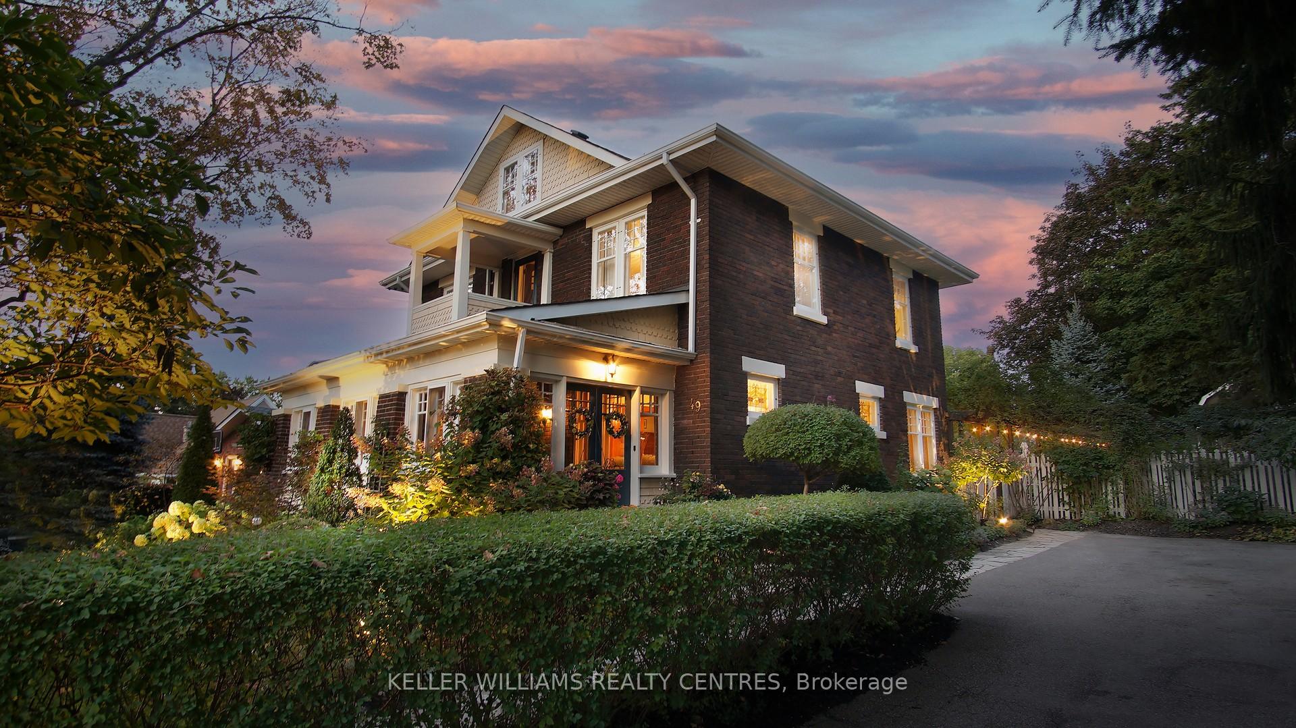
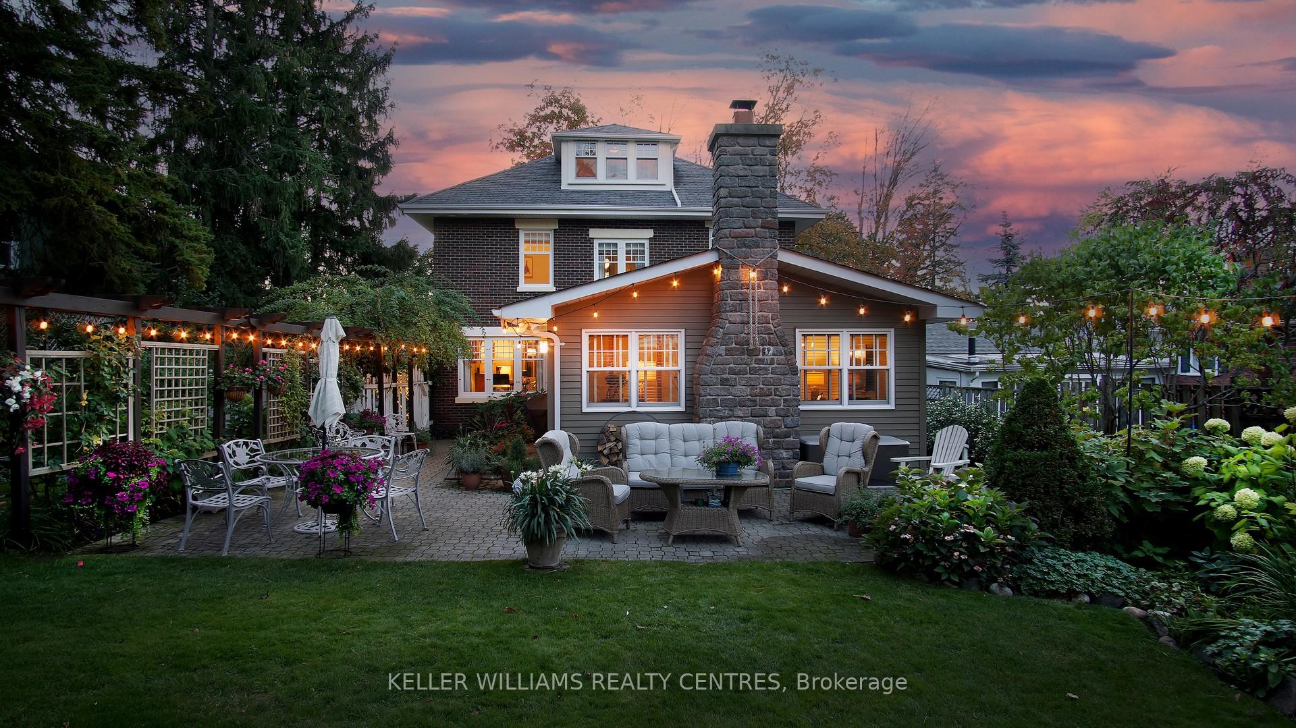
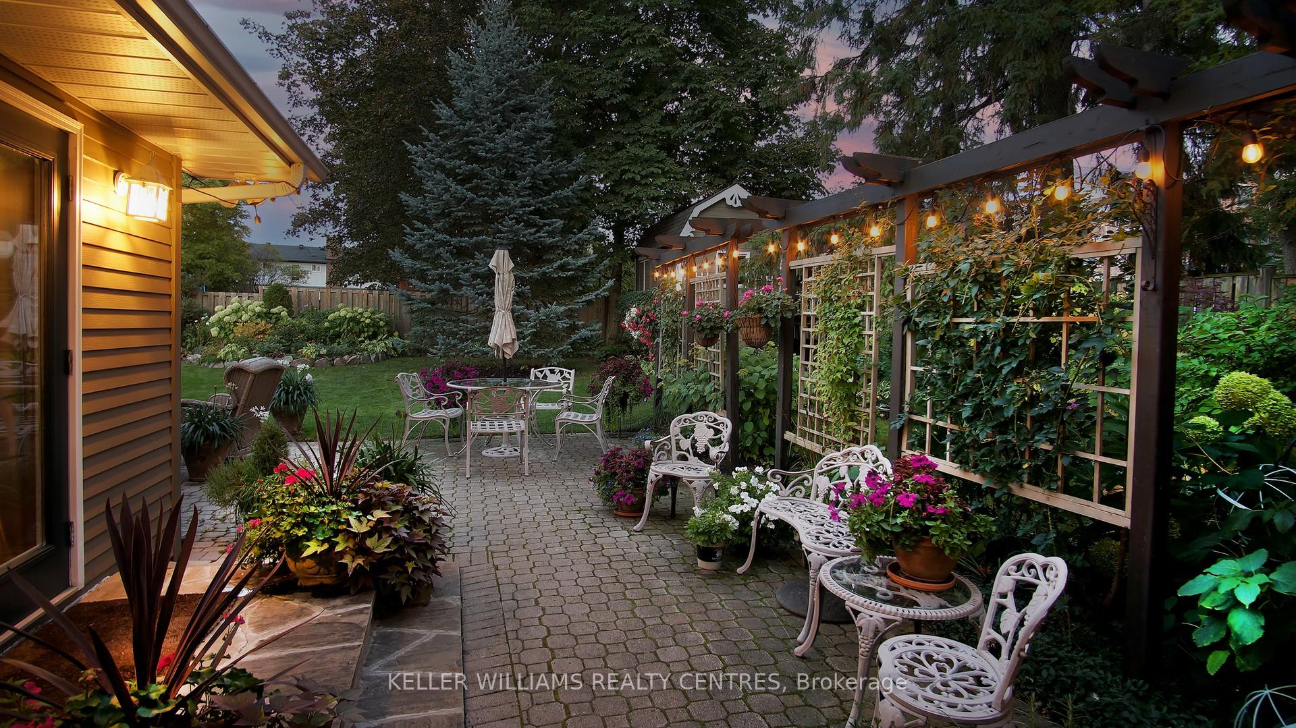
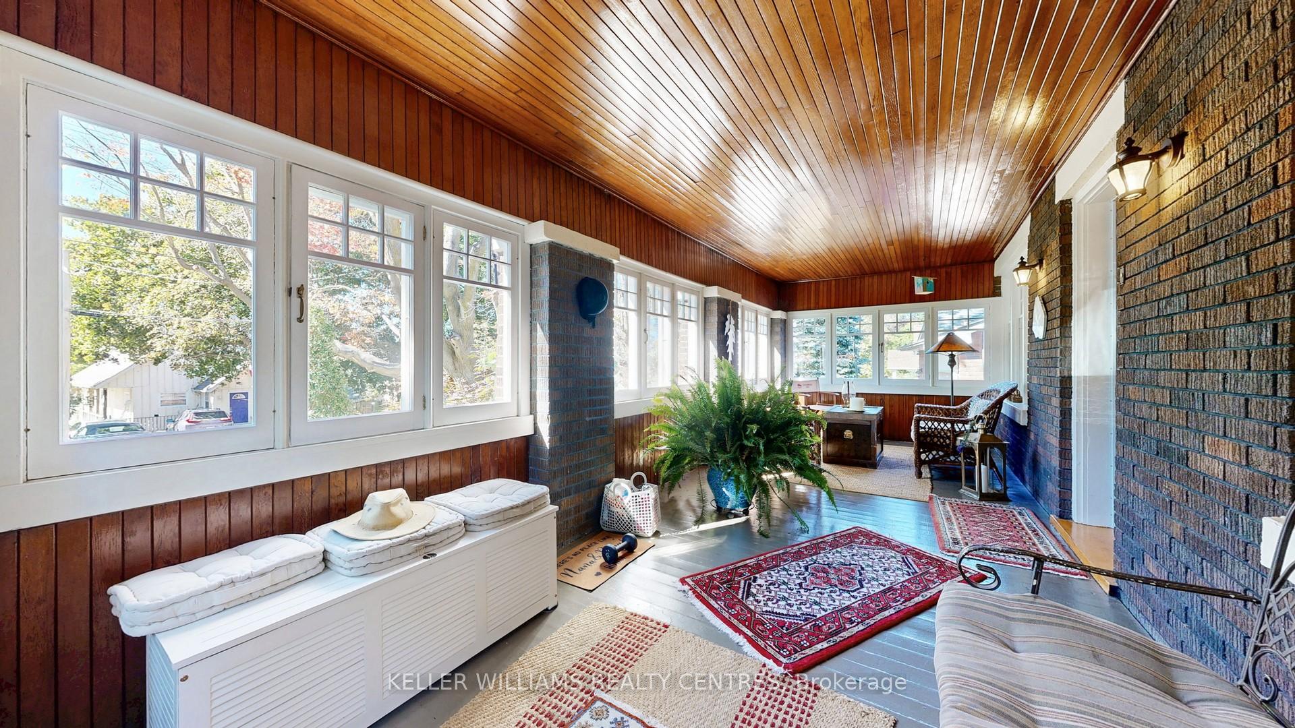 See all 50 photos
Property history
- $1,299,000TerminatedList: 2025-10-02|End: 2025-12-04|63 daysN12440241
Facts and features
- BasementUnfinished
- Price per sq ft~$577
- Water, sewerMunicipal
- HeatingRadiant
- Hardwood floors
- Fireplace
The homeDetached, 2 1/2 storey, 2,000–2,500 sq ft
- Type: Detached
- Style: 2 1/2 storey
- Living space: 2,000–2,500 sq ft
- Basement: Unfinished
InsideFireplace Yes, Hardwood, Tile, Rooms above ground 10
- Fireplace: Yes
- Flooring: Hardwood, Tile
- Rooms above ground: 10
- Bedrooms: 4
- Bathrooms: 2
- Kitchens: 1
- Family room: Yes
Outside and lotBrick, Asphalt shingle, Concrete
- Exterior: Brick
- Roof: Asphalt shingle
- Foundation: Concrete
- Size: 61.67 × 133 ft
Parking3 Parking, Private
- Spaces: 3 Parking
- Driveway: Private
Heating, water and powerRadiant, gas, Municipal water, Municipal sewer
- Heating: Radiant, gas
- Water: Municipal water
- Sewer: Municipal sewer
Costs and taxesTaxes $4,442 a year, HST included in the price, Hot water tank ($48/month)
- Taxes, 2025: $4,442 a year
- HST: HST included in the price
- Rental items: Hot water tank ($48/month)
Included in the saleFridge, stove, washer, dryer, all electrical light fixtures & window coverings
- Included: Fridge, stove, washer, dryer, all electrical light fixtures & window coverings
Listing detailsN12440241, Terminated, Oct 2, 2025
- MLS® number: N12440241
- Status: Terminated
- Listed on: Oct 2, 2025
- Days on market: 63
- Updated: Dec 4, 2025
- Possession: Flexible
- Occupied by: Owner
- Listing brokerage: KELLER WILLIAMS REALTY CENTRES
About this home
49 Alice Street, East Gwillimbury (Mt Albert), ON L0G 1M0
Welcome to this one-of-a-kind 4-bedroom, 2-bathroom Mainprize family home in the heart of Mt. Albert, just steps from local shops, restaurants, and everyday conveniences. With Vivian Creek Trail only a short walk away, you'll enjoy having a beautiful stretch of nature practically in your backyard. This home is full of character, showcasing rich gumwood trim, coffered ceilings, and original finishes that reflect timeless craftsmanship, while thoughtfully paired with modern updates for todays lifestyle. The dining room is warm and inviting with classic wood details, the primary suite is bright and serene with an elegant chandelier, and the updated kitchen (2017) blends seamlessly into the homes heritage charm. The outdoor living space is just as special as the interior. Mature landscaping and lush greenery provide both privacy and beauty, while the stone patio and walkways create the perfect setting for hosting, dining, or simply enjoying the peace of the backyard. Spacious yet cozy, this home balances its historic character with modern comforts, making it as functional as it is distinctive. Utilities remain efficient with electricity averaging $150-200/month and gas $128/month.
Ask about this home
A HOMEH agent will answer your questions about this home.
Around this home
Daily convenience, out of 100, from the distances below
Schools nearby
School rating, out of 10.
Helpful calculators
Your HOMEH agent

"Priced 14% over the Hestimate. I would see it this week."