

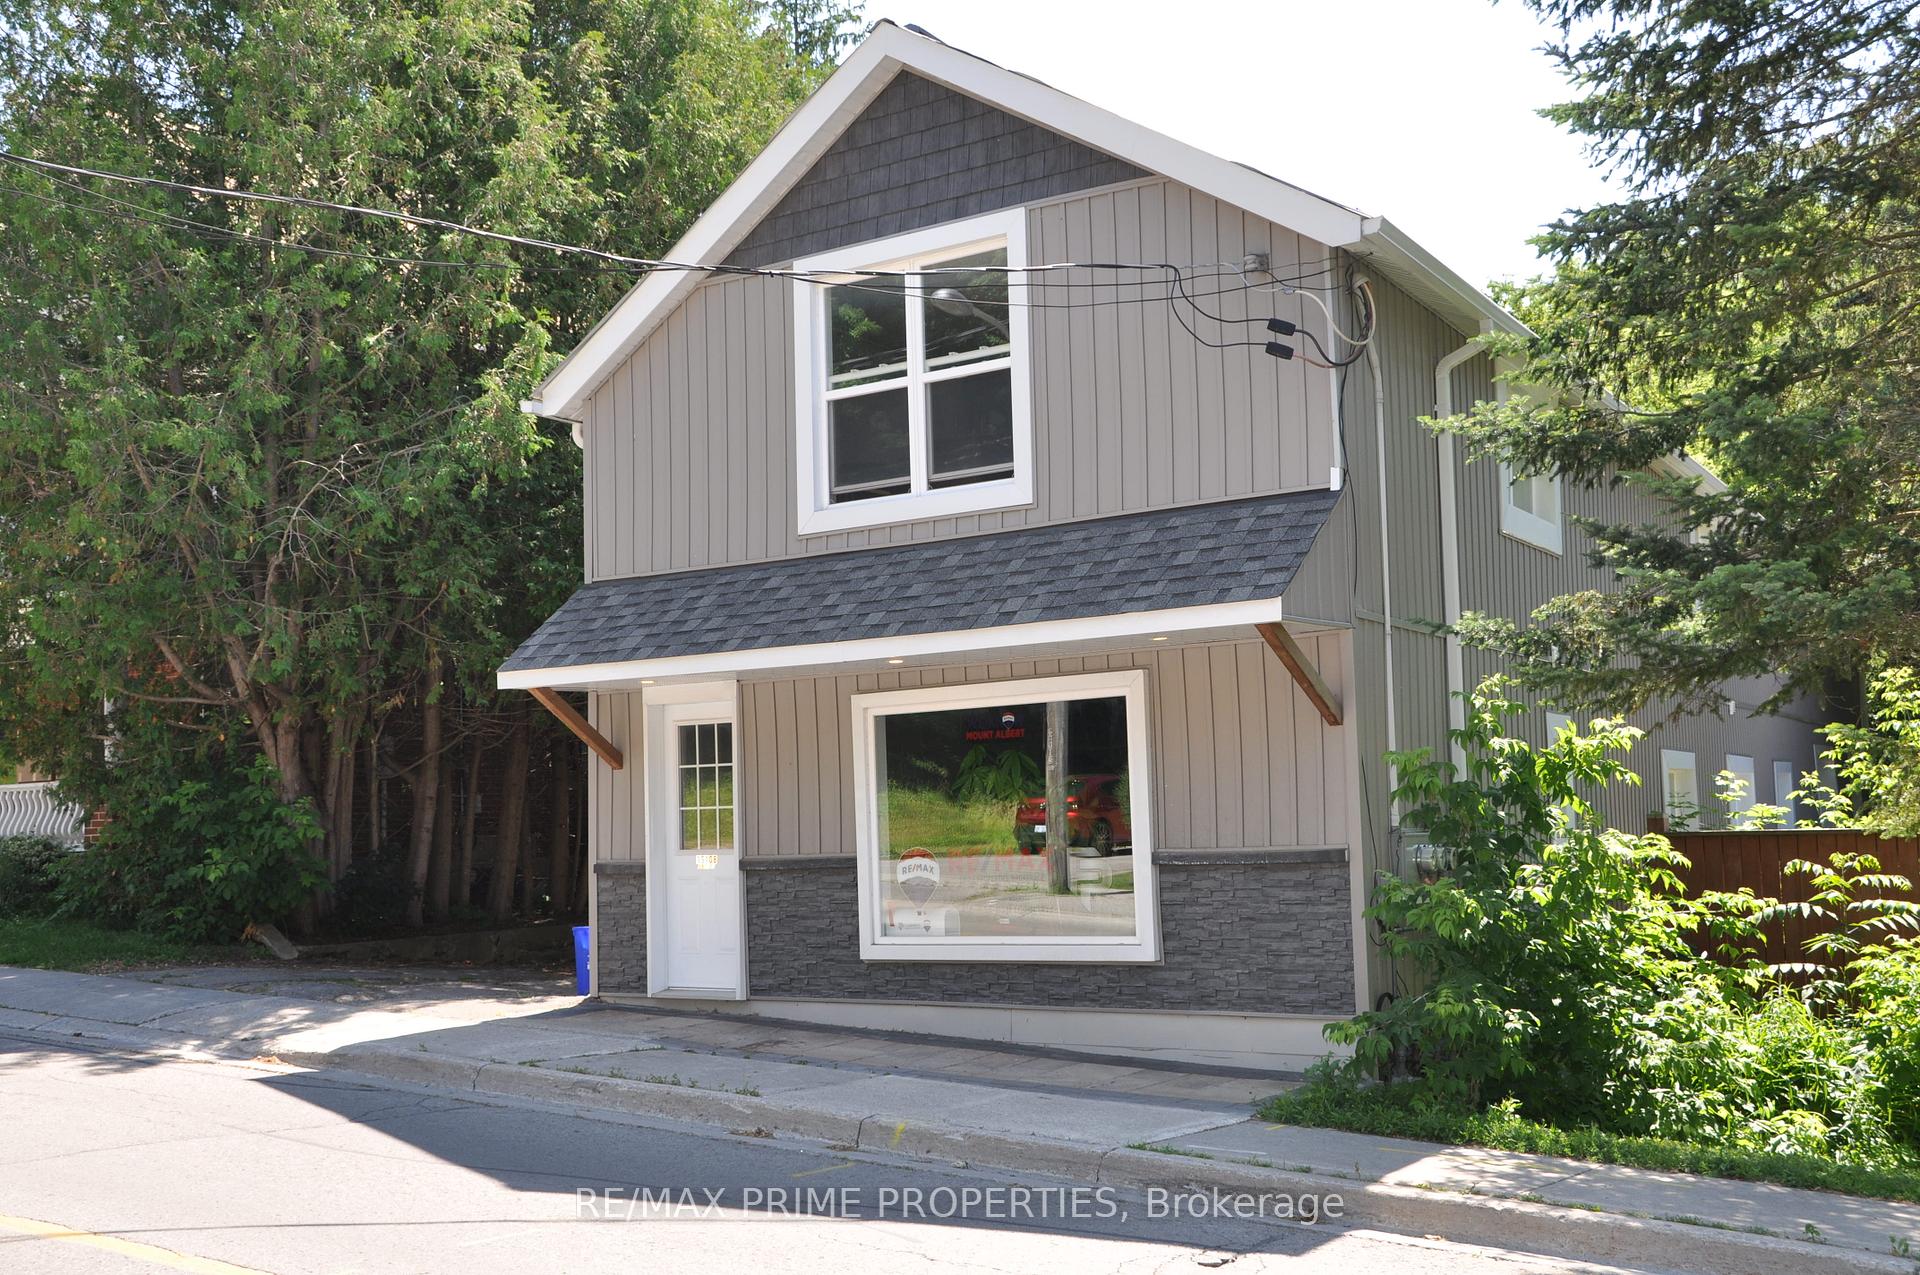
Unit 2, 19108 Centre Street
Multiplex Rented
1/21Unit 2, 19108 Centre Street
Multiplex Rented
 See all 21 photos
1 Bedroom
1 Bathroom
1 Parking
— sq.ft
Entire Home
— Unit
Property history
Facts and features
- BasementPartial
- Lease term12 months
- FurnishedUnfurnished
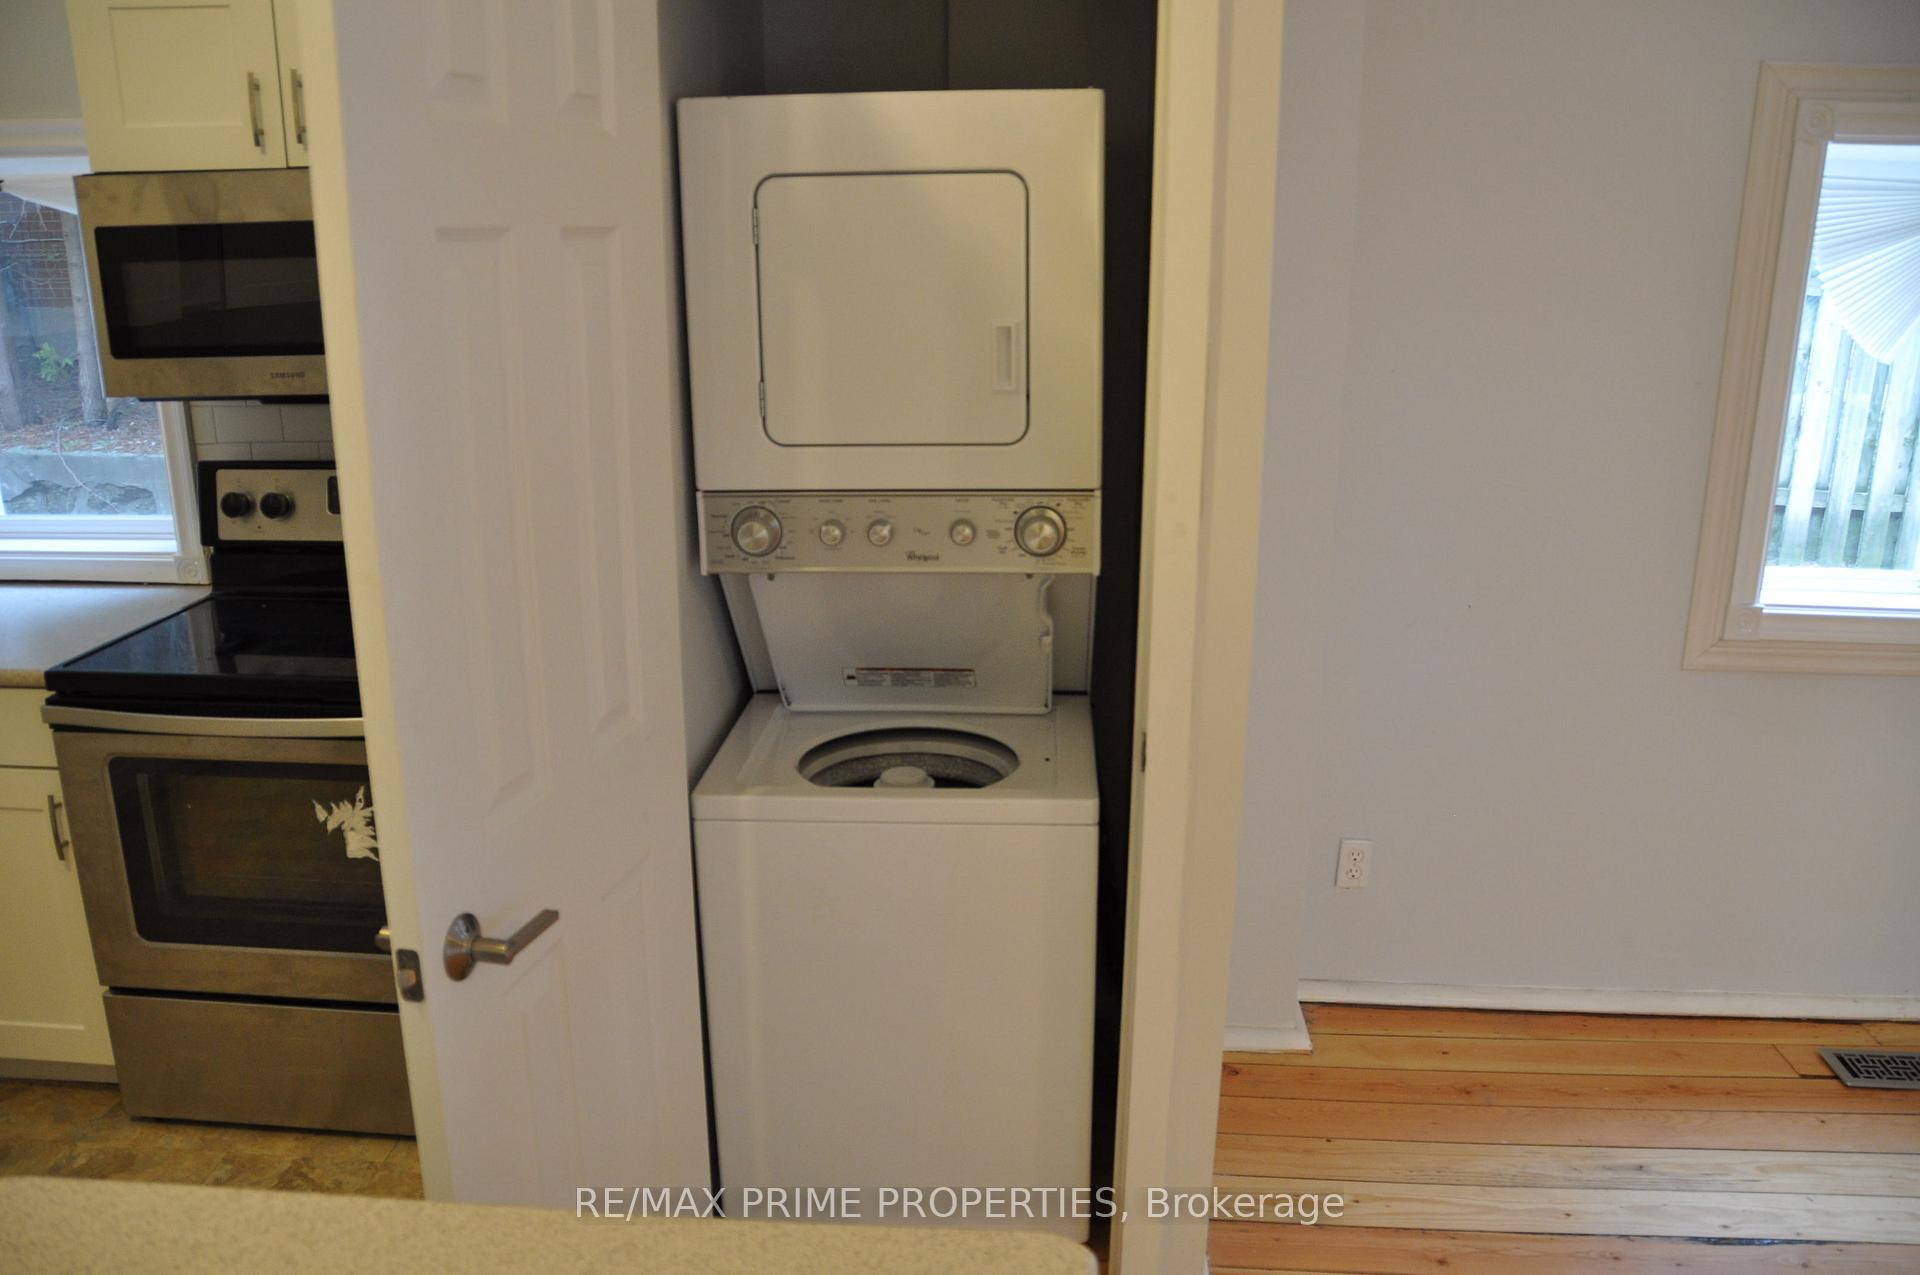
- LaundryEnsuite
The homeMultiplex, 2-storey, Partial basement
- Type: Multiplex
- Style: 2-storey
- Basement: Partial basement
InsideEnsuite, main level, Water heater owned, carpet free, Rooms above ground 3
- Laundry: Ensuite, main level
- Features: Water heater owned, carpet free
- Rooms above ground: 3
- Bedrooms: 1
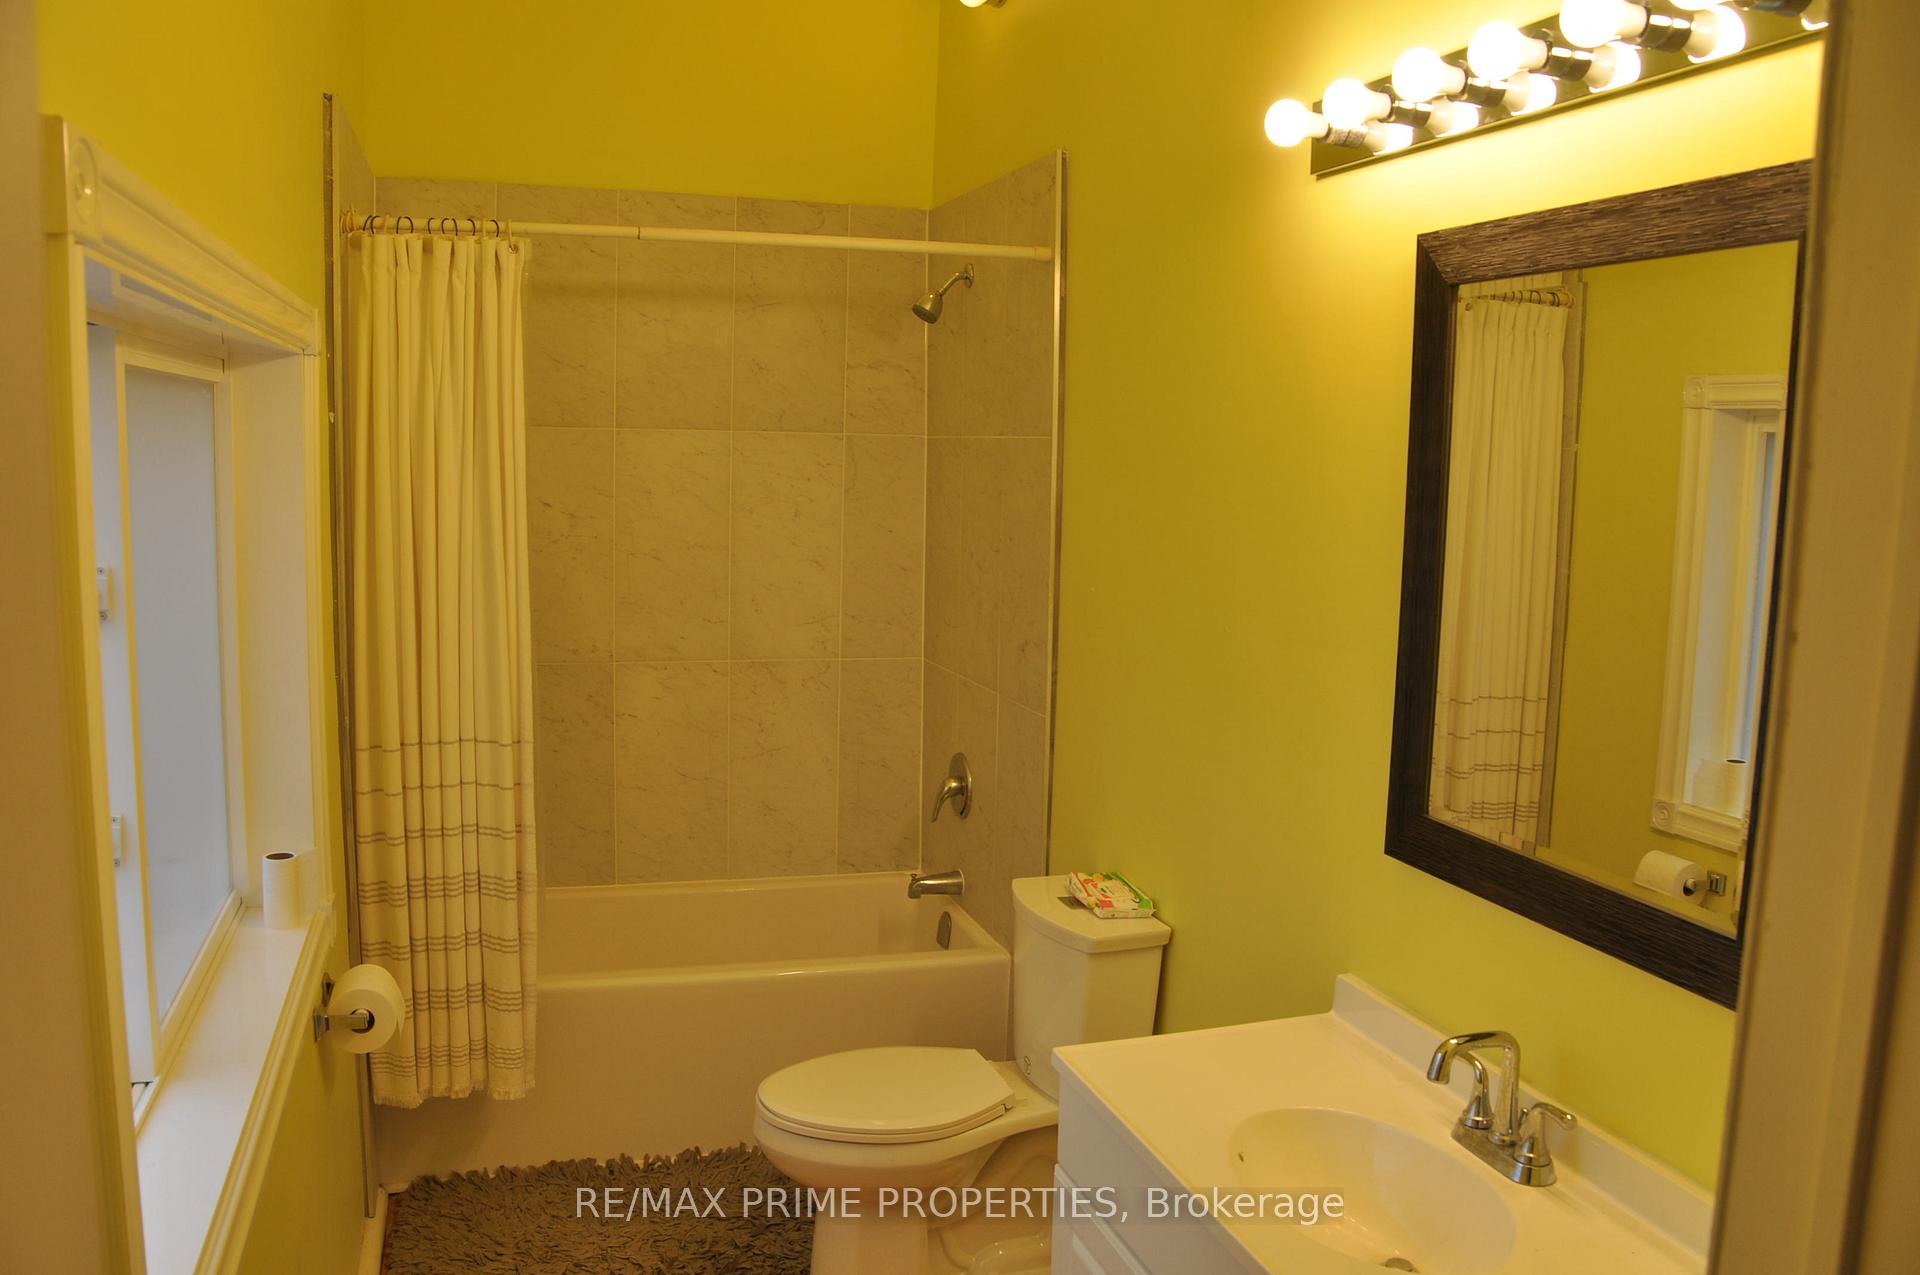
- Bathrooms: 1
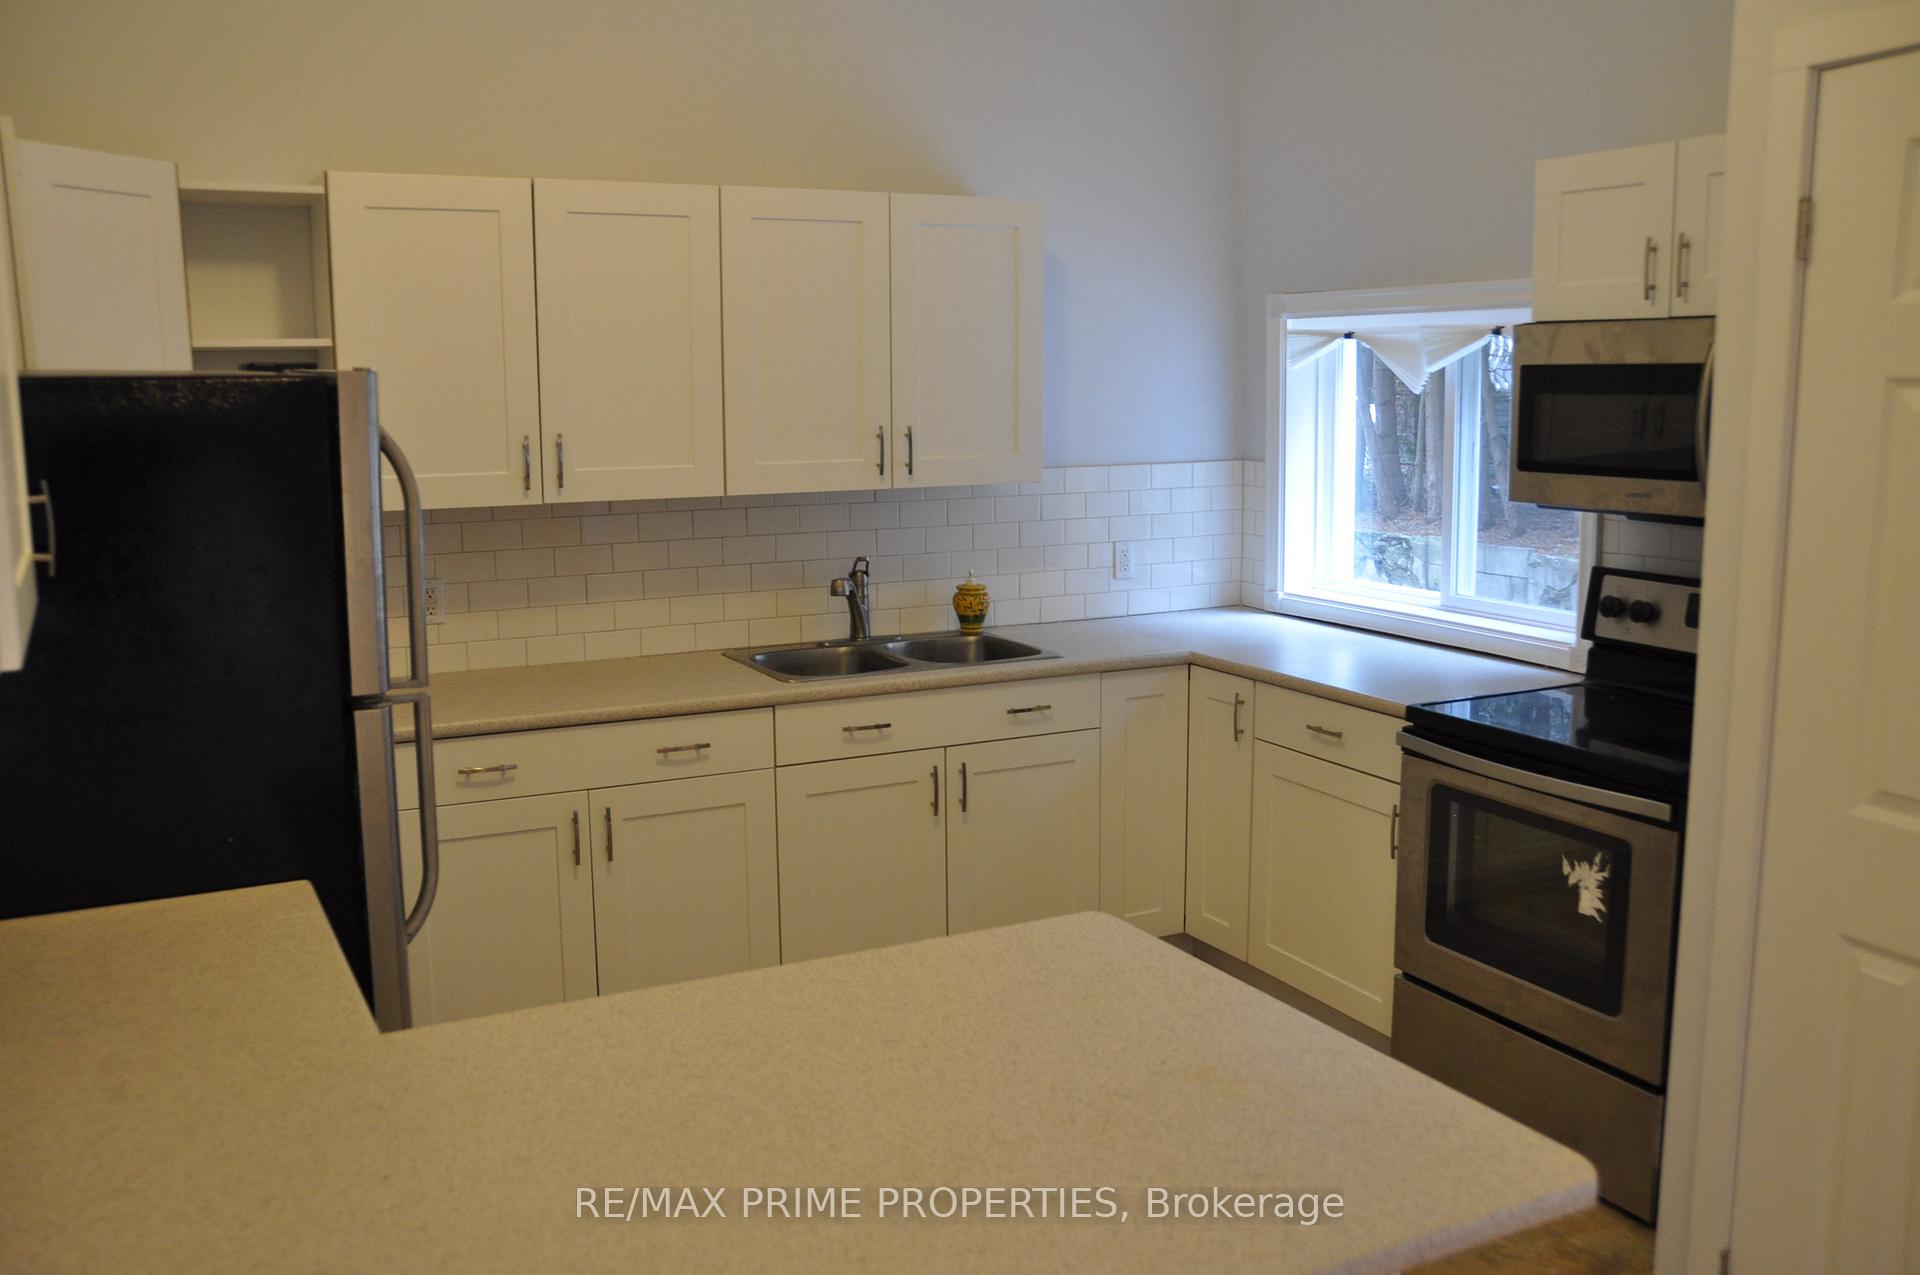
- Kitchens: 1
Outside and lotVinyl siding, Metal, Poured concrete
- Exterior: Vinyl siding
- Roof: Metal
- Foundation: Poured concrete
Parking1 Parking, Lane
- Spaces: 1 Parking
- Driveway: Lane
Heating, water and powerForced air, gas, Municipal water, Municipal sewer
- Heating: Forced air, gas
- Water: Municipal water
- Sewer: Municipal sewer
Rent and termsRent $1,850 a month, Entire property, Unfurnished
- Rent: $1,850 a month
- Space for rent: Entire property
- Furnished: Unfurnished
- Lease: 12 months
- Paid: Monthly
- Rent includes: Parking
- Deposit: Required
- Credit check: Required
- Employment letter: Required
- Rental application: Required
- References: Required
Listing detailsN10433797, Rented, Nov 21, 2024
- MLS® number: N10433797
- Status: Rented
- Listed on: Nov 21, 2024
- Days on market: 26
- Updated: Dec 17, 2024
- Possession: 2025-02-01 / February 1, 2025
- Occupied by: Tenant
- Listing brokerage: RE/MAX PRIME PROPERTIES
About this home
Unit 2, 19108 Centre Street, East Gwillimbury (Mt Albert), ON L0G 1M0
Water Heater OwnedCarpet Free
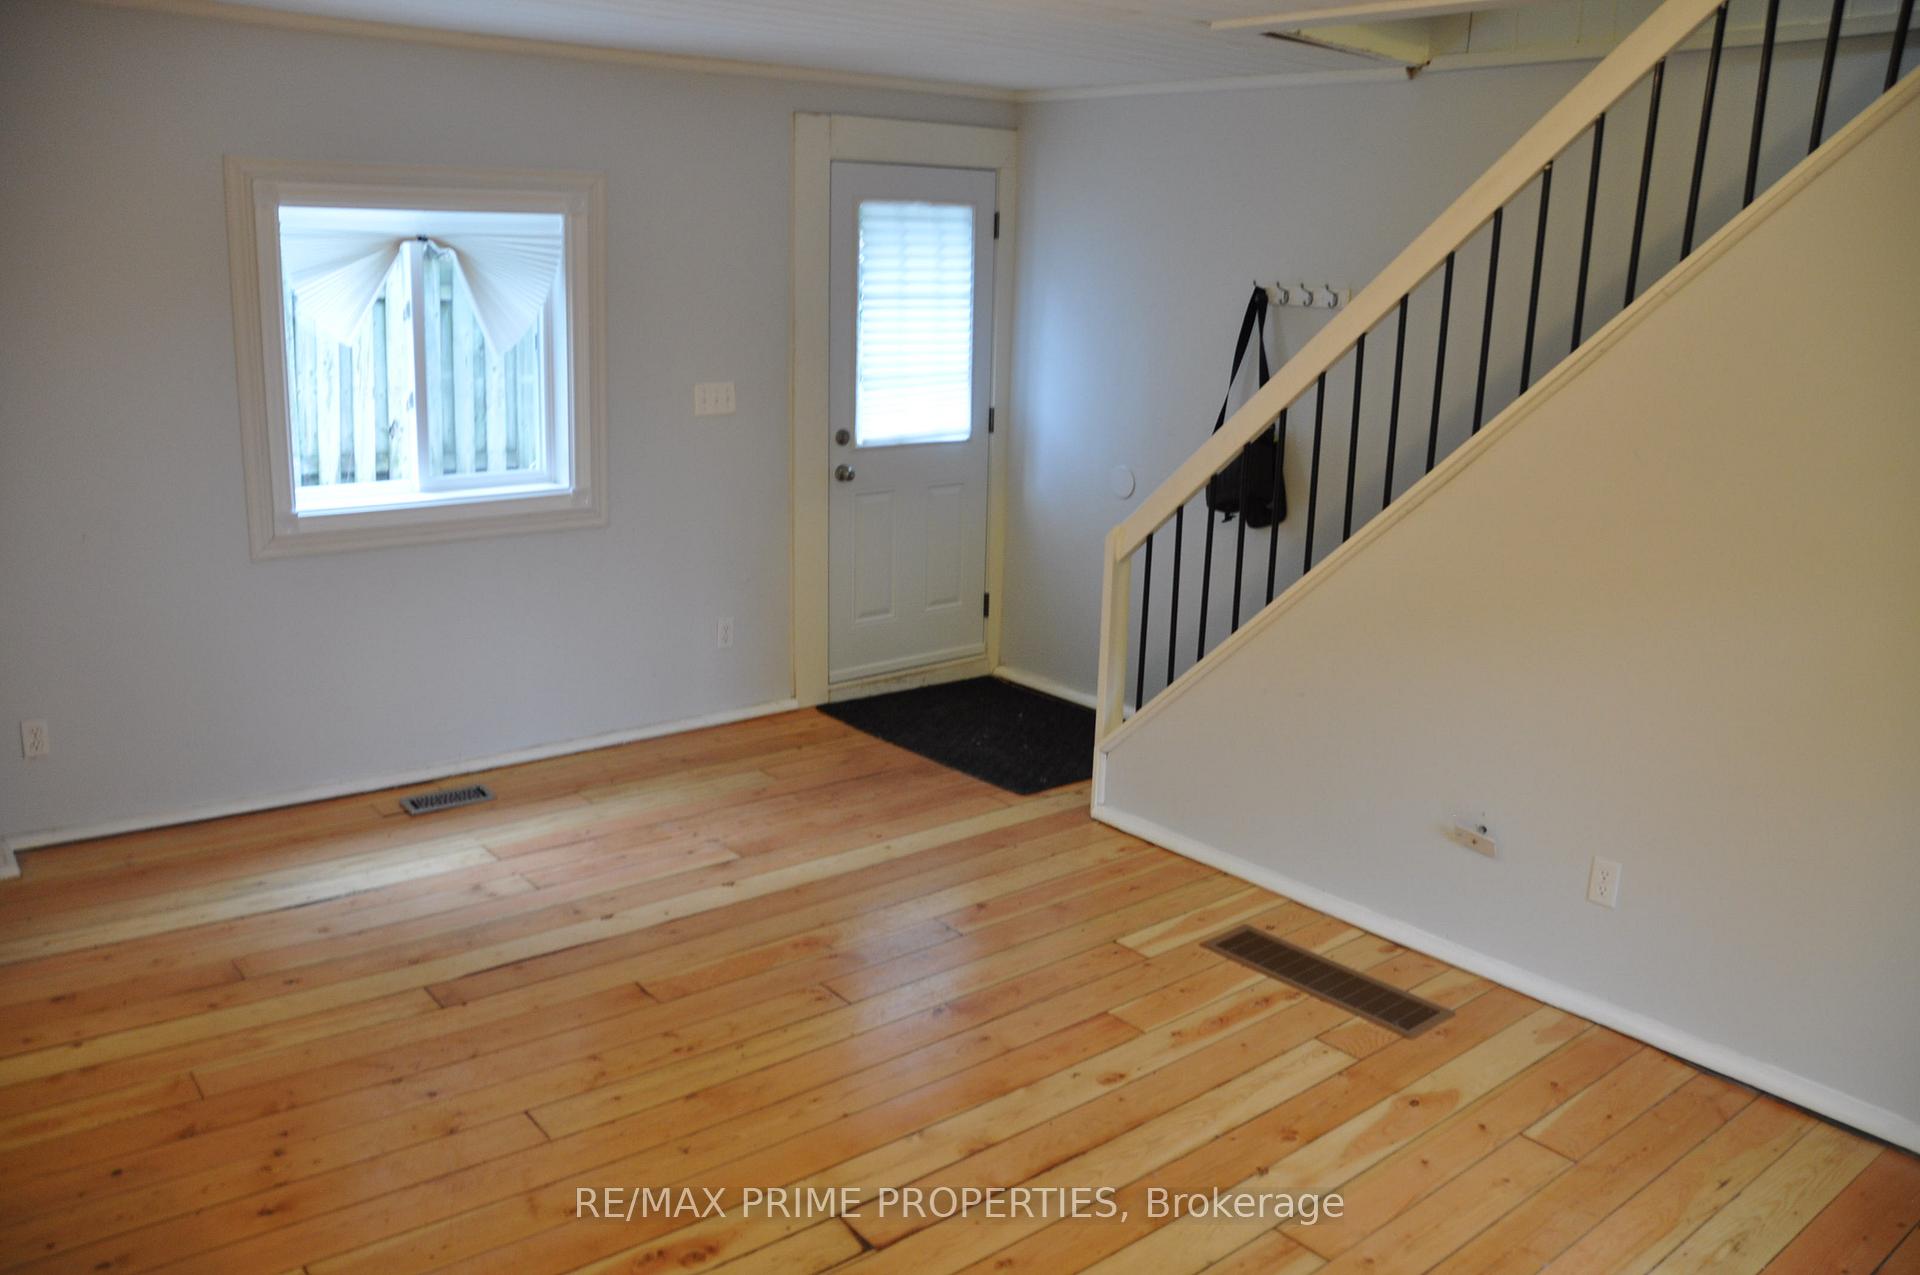
1 Bedroom Apartment. This Unit Is Self-Contained With An Eat-In Kitchen With Breakfast Bar, Living Room, Ensuite Laundry On The Main Floor And Your Bedroom On The 2nd Floor. Hardwood Floors Throughout, Patio Area In The Rear And Extra Storage Space In The Basement.
Read more
Ask about this home
A HOMEH agent will answer your questions about this home.
Ask a question
Around this home
Main & Centre
Errands
Parks
Schools
Daily convenience, out of 100, from the distances below
ParkCupples Farm Park · 3 within 1 km8 min walk473 m
GroceryMount Albert Main Milk2 min walk112 m
SchoolMount Albert Public School6 min walk380 m
PharmacyBen's I.D.A. Pharmacy3 min walk175 m
Cafés & foodChen's Restaurant · 4 within 1 km2 min walk105 m
Gym & rec centreMount Albert Community Centre3 min walk203 m
LibraryEast Gwillimbury Public Library - Mount Albert Branch10 min walk587 m
WalkDriveStraight-line distance, open map data
Grocery0.1 km
Park0.5 km
Coffee0.1 km
Dining0.1 km
Schools nearby
School rating, out of 10.
Mount Albert Public Schoolelementary · Public · 0.4 km
—
Robert Munsch Public Schoolelementary · Public · 0.6 km
—
Contact agent
Helpful calculators
Rent vs buy
Affordability
Mortgage
Down payment
Stress test
CMHC insurance
Your HOMEH agent

KimHOMEH agent · East Gwillimbury
"I would see it this week."
Ask Kim