

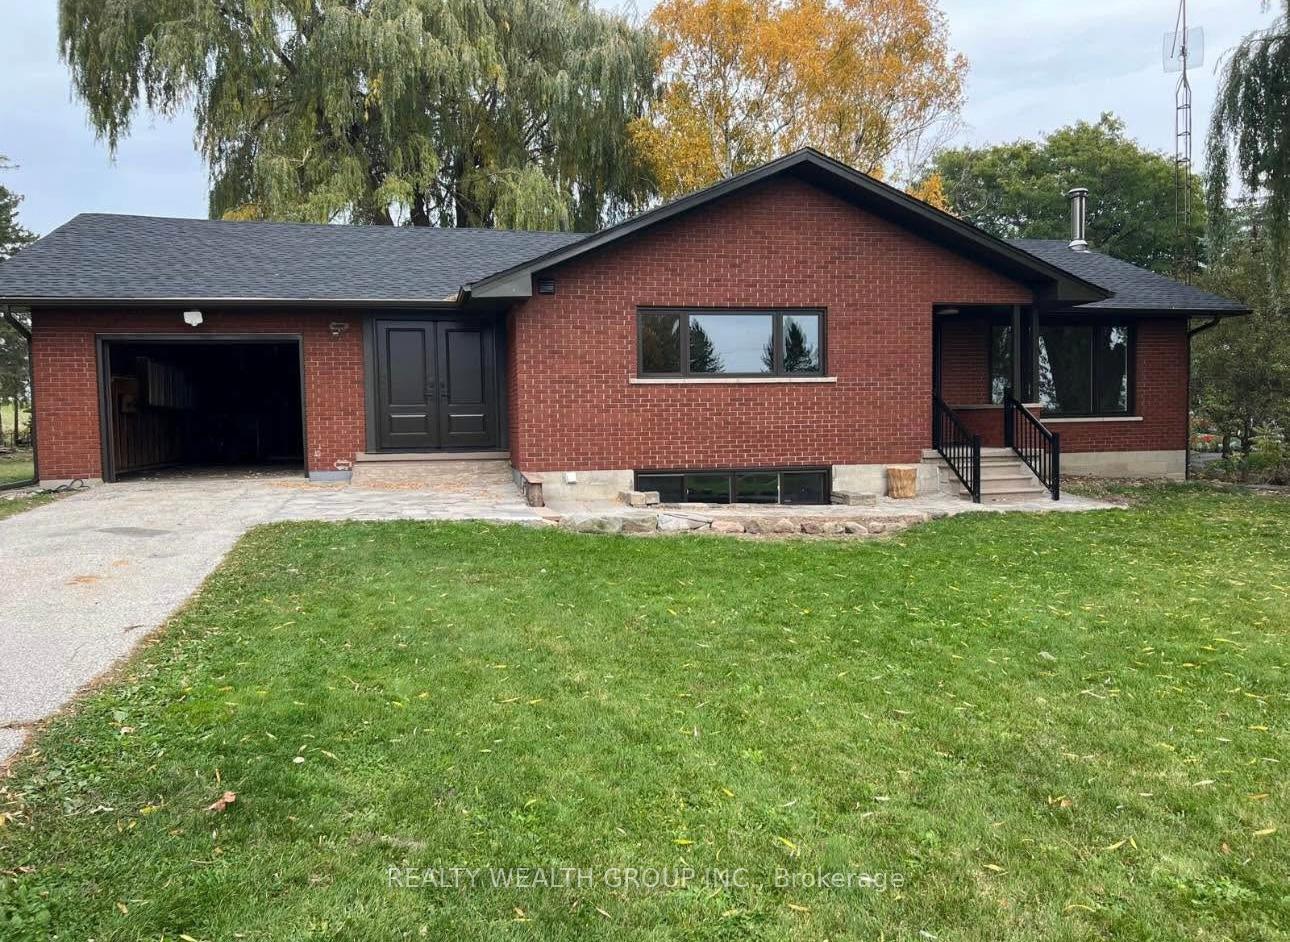
21533 Woodbine Avenue
Detached Terminated
1/1021533 Woodbine Avenue
Detached Terminated
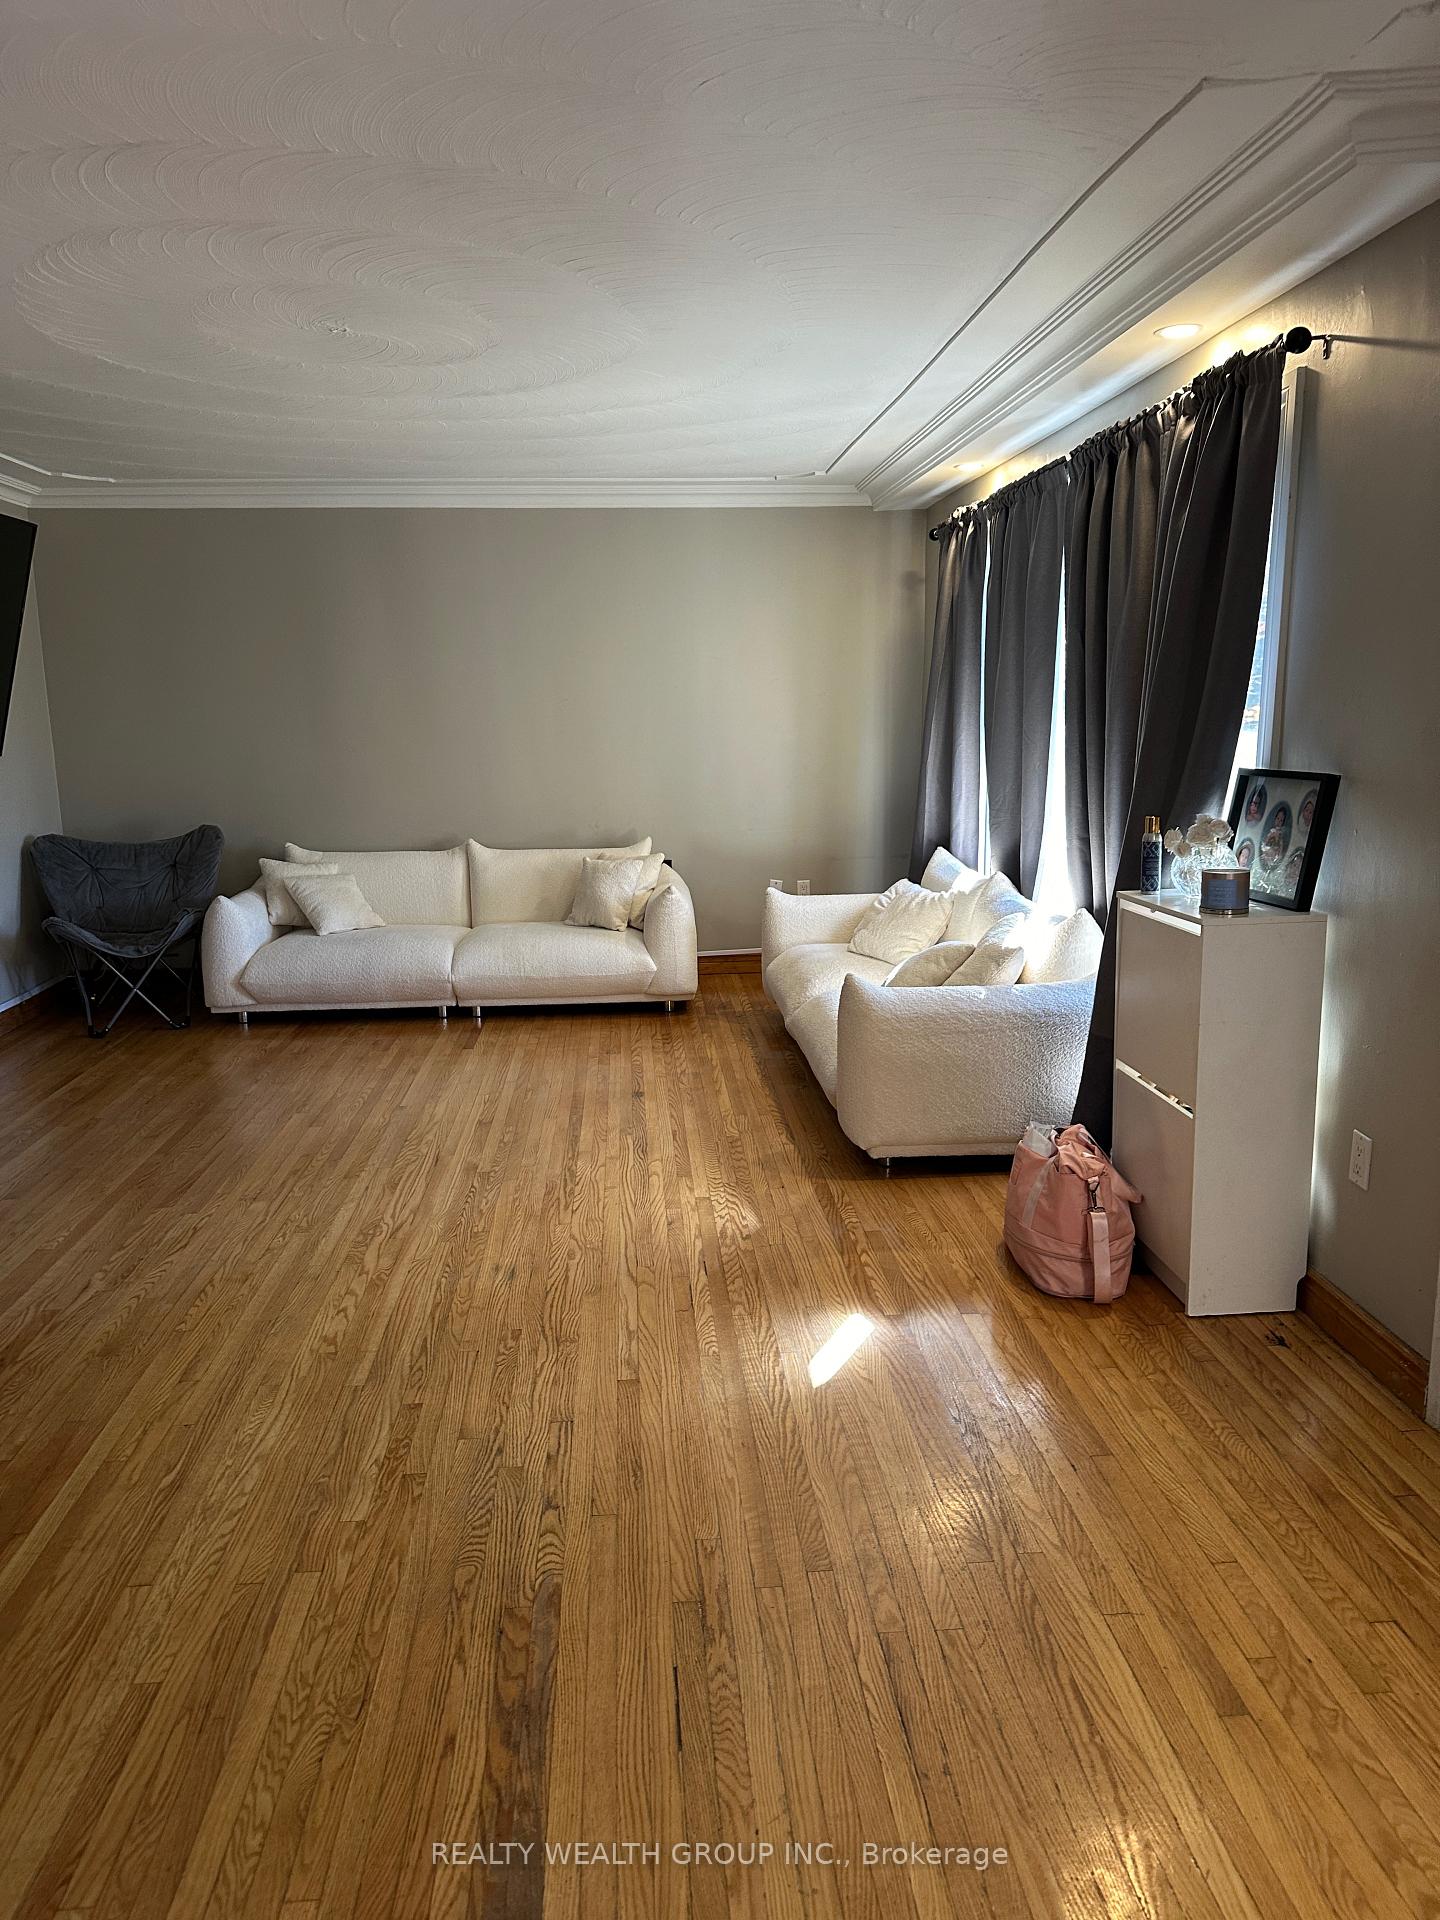 See all 10 photos
3 Bedrooms
1 Bathroom
1 Garage
1.5K–2K sq.ft
Entire Home
— Unit
Property history
- $3,100TerminatedList: 2024-12-05|End: 2024-12-15|10 daysN11883504
Facts and features
- BasementUnfinished
- Lease term12 months
- FurnishedUnfurnished
- LaundryEnsuite
What stands out
- Hardwood floors
- Fireplace
- Central air
The homeDetached, Bungalow, 1,500–2,000 sq ft
- Type: Detached
- Style: Bungalow
- Living space: 1,500–2,000 sq ft
- Basement: Unfinished
- Waterfront: None
InsideFireplace Yes, Ceramic, Hardwood, Ensuite, main level
- Fireplace: Yes
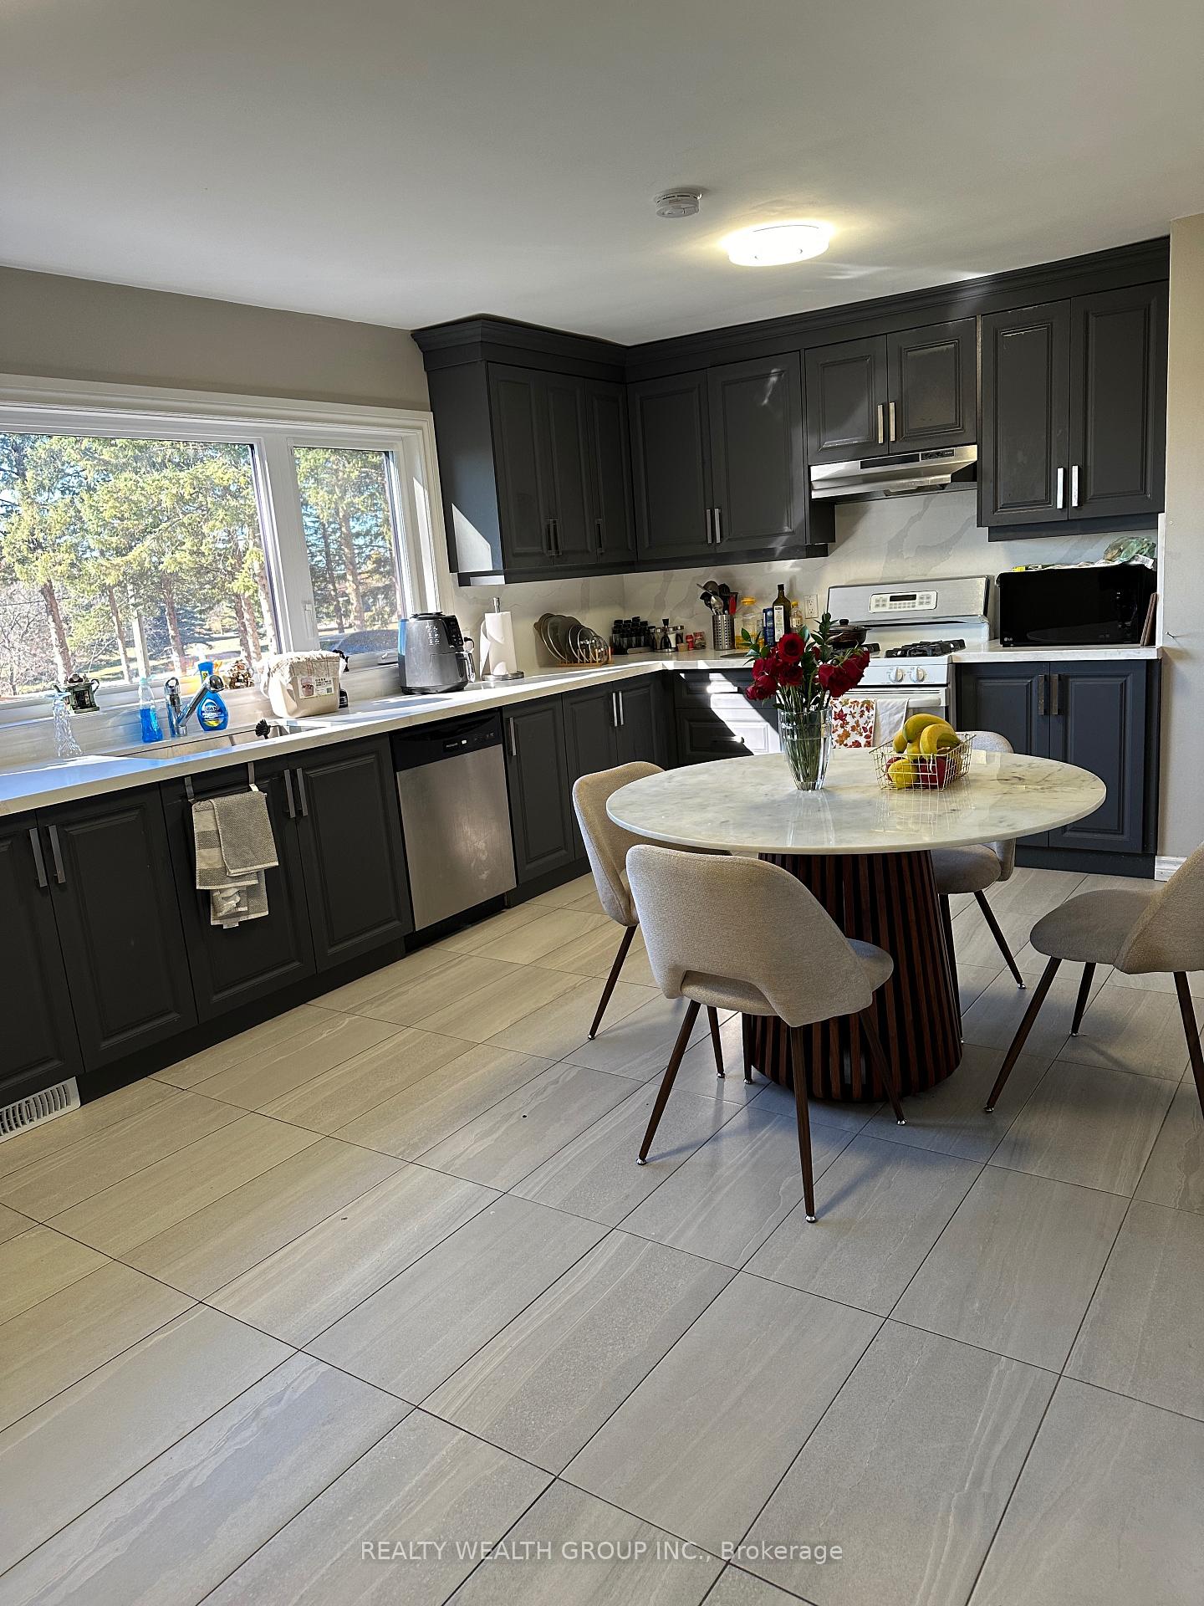
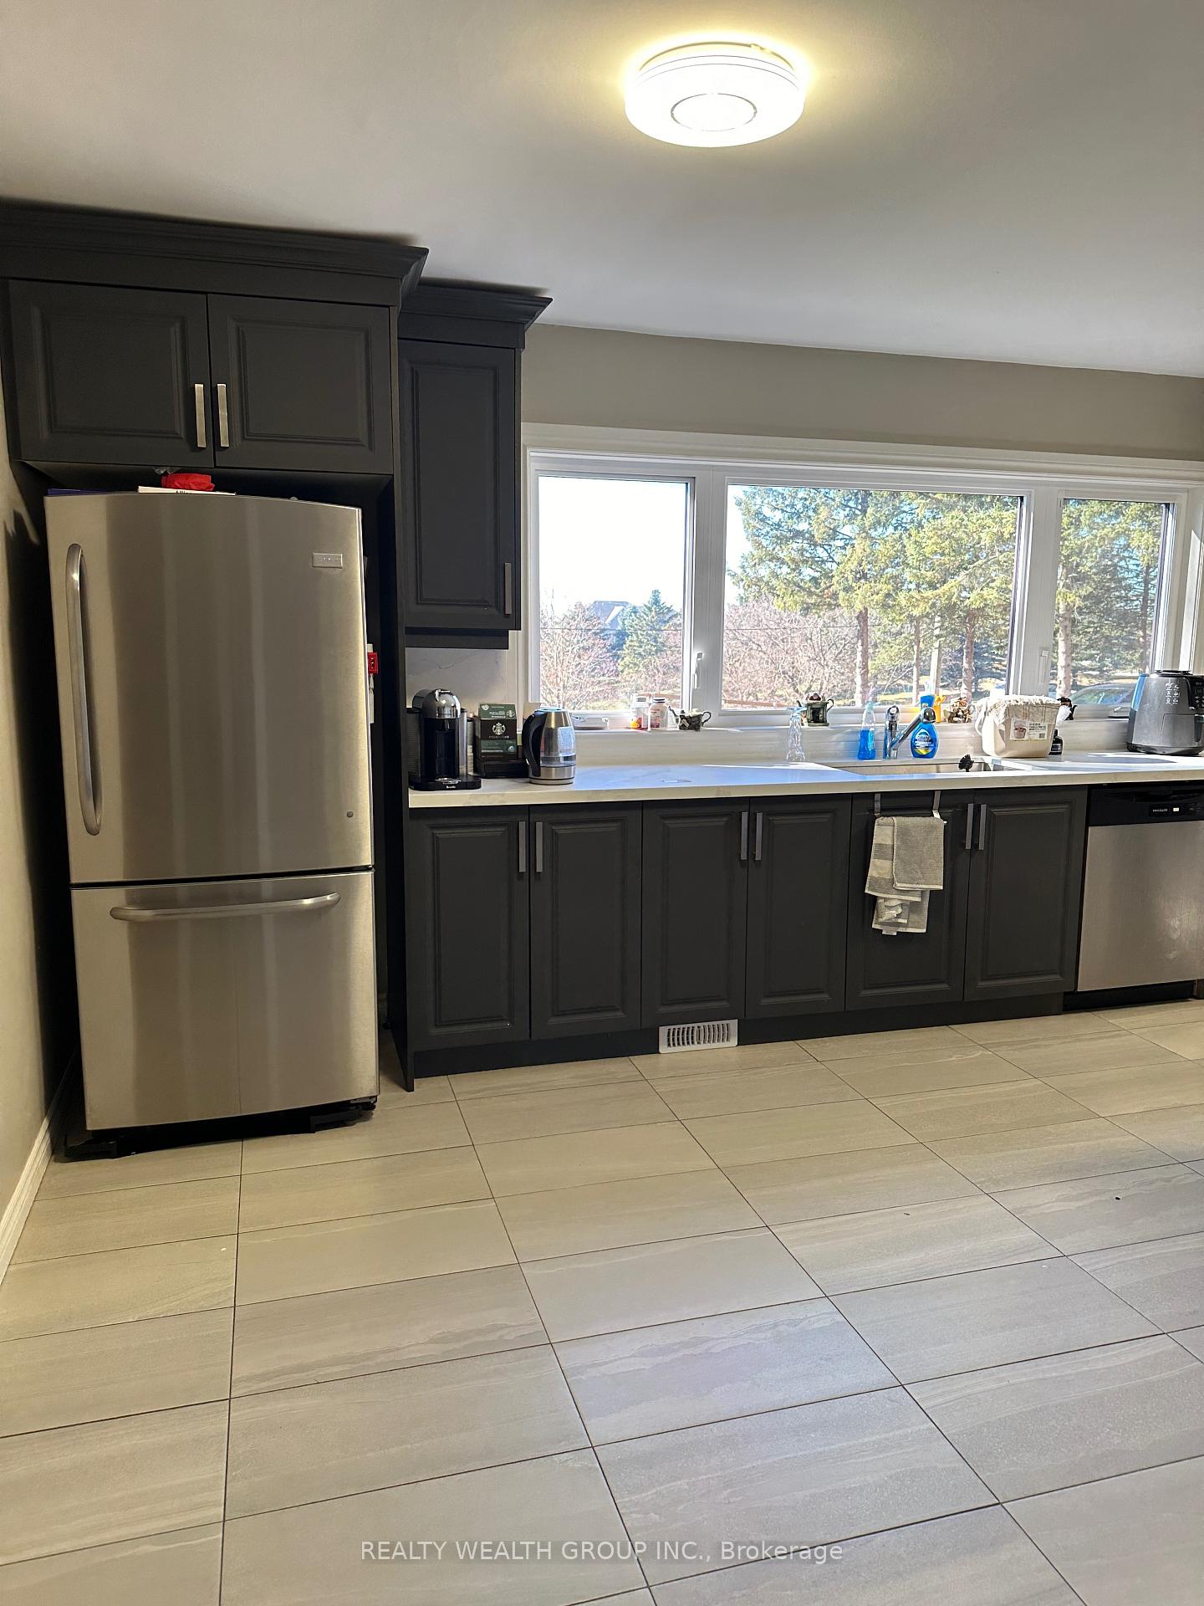
- Flooring: Ceramic, Hardwood
- Laundry: Ensuite, main level
- Features: Water treatment
- Rooms above ground: 5
- Bedrooms: 3
- Bathrooms: 1
- Kitchens: 1
Outside and lotBrick, Asphalt shingle, Block
- Exterior: Brick
- Roof: Asphalt shingle
- Foundation: Block
Parking1 Garage, Detached, Private
- Spaces: 1 Garage
- Garage: Detached
- Driveway: Private
Heating, water and powerForced air, gas, Central air, Well
- Heating: Forced air, gas
- Cooling: Central air
- Water: Well
- Sewer: Septic
Rent and termsRent $3,100 a month, Entire property, Unfurnished
- Rent: $3,100 a month
- Space for rent: Entire property
- Furnished: Unfurnished
- Lease: 12 months
- Paid: Monthly
- Rent includes: Water
- Deposit: Required
- Credit check: Required
- Employment letter: Required
- Rental application: Required
- References: Required
IncludedUse of fridge, stove b/i dishwasher, washer & dryer
- Included: Use of fridge, stove b/i dishwasher, washer & dryer
Listing detailsN11883504, Terminated, Dec 5, 2024
- MLS® number: N11883504
- Status: Terminated
- Listed on: Dec 5, 2024
- Days on market: 10
- Updated: Dec 15, 2024
- Possession: 2024-12-16 / December 16, 2024
- Occupied by: Vacant
- Listing brokerage: REALTY WEALTH GROUP INC.
About this home
21533 Woodbine Avenue, East Gwillimbury (Rural East Gwillimbury), ON L0G 1R0
Water Treatment
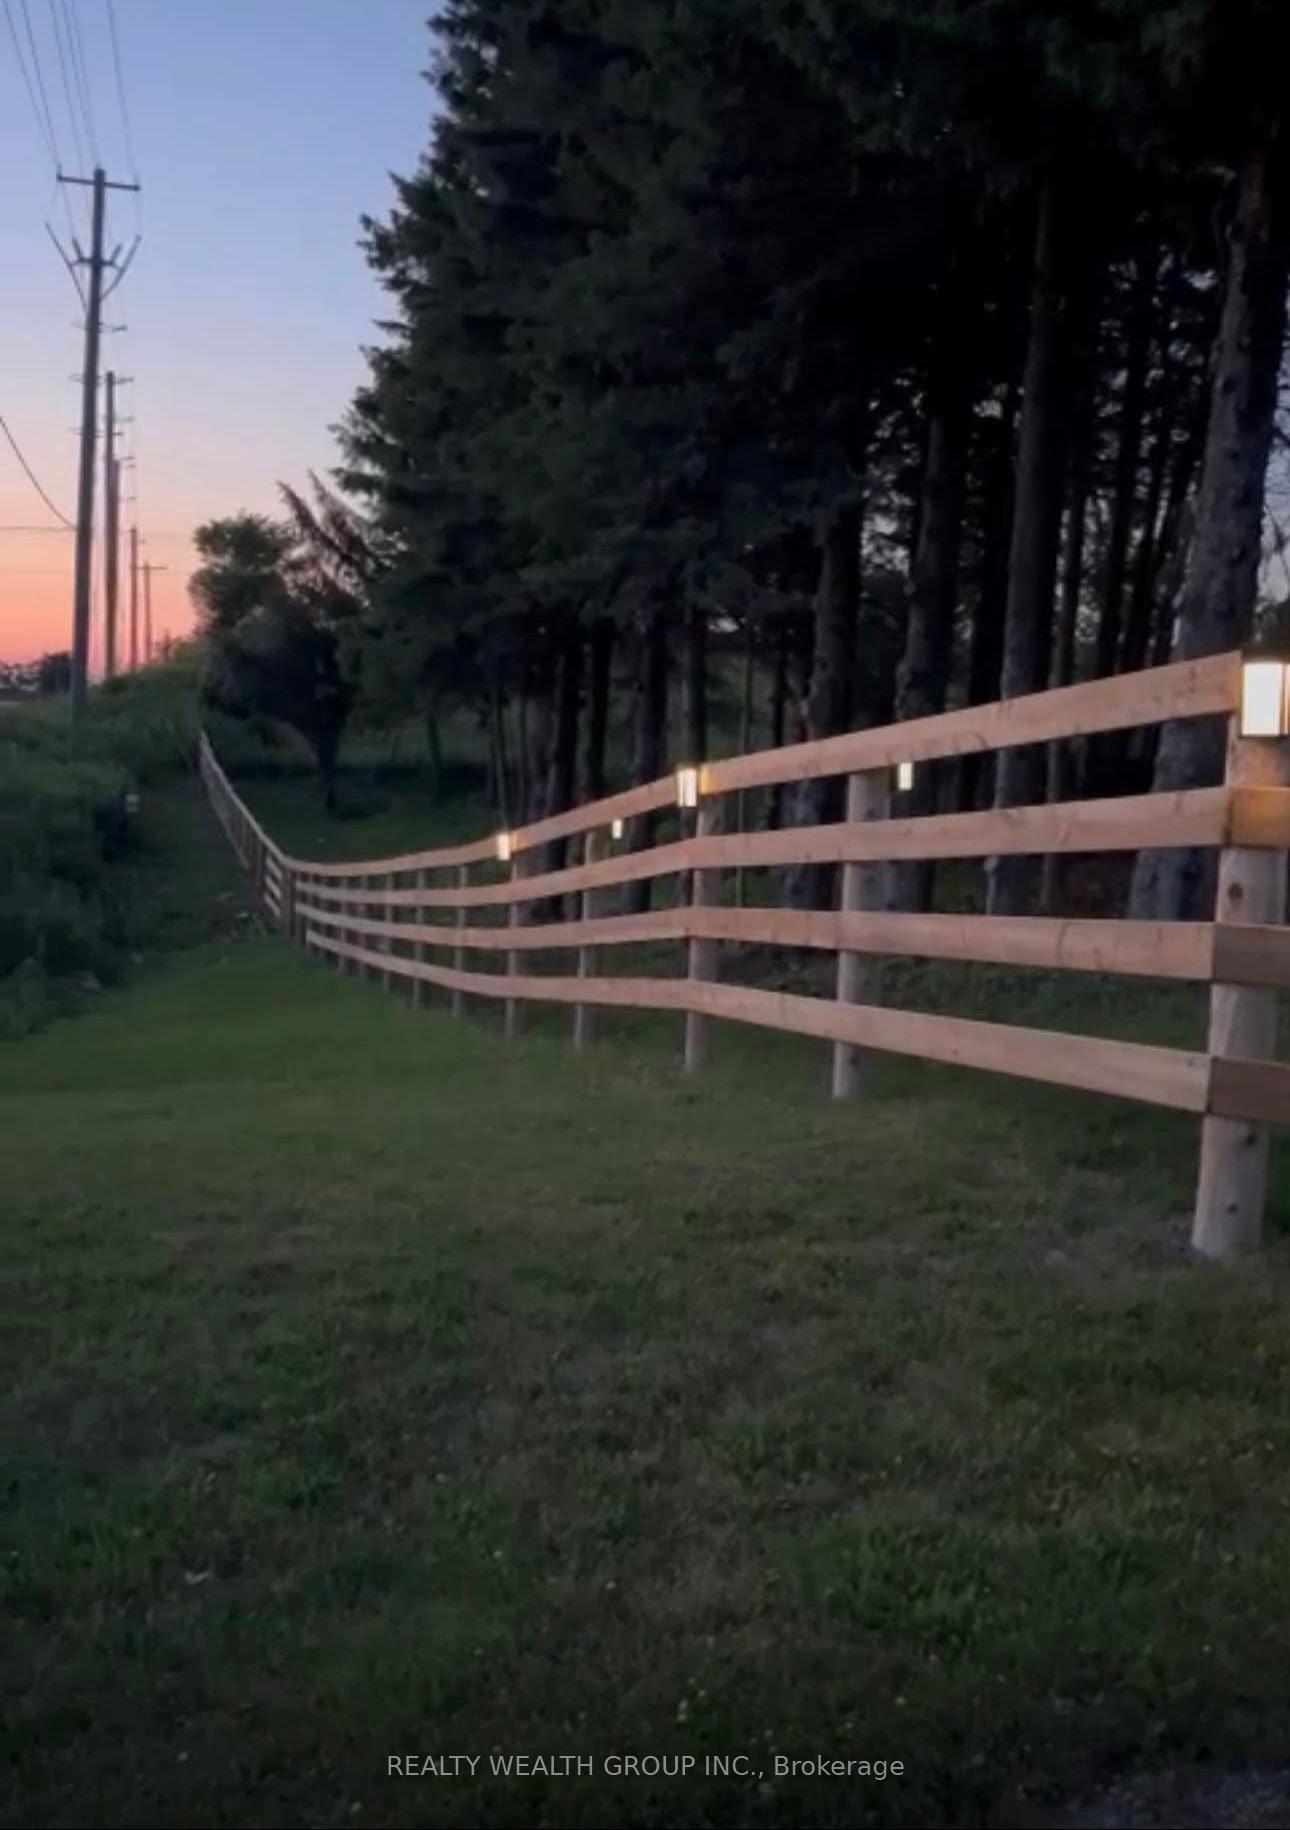
Fully renovated all Brick Bungalow situated on a very large private lot, in a quiet country setting, driving distance to shopping, restaurants and all amenities, close to 404. This home boasts a large open floor plan with three generous size bedrooms! The fully renovated bathroom with Quartz countertop and large walk in shower, Bright and inviting this cosy home has a main floor laundry located adjacent the kitchen. This home was professionally renovated in 2023 and is well maintained by the landlord.
Read more
Ask about this home
A HOMEH agent will answer your questions about this home.
Ask a question
Around this home
Woodbine/Holborn Rd
Contact agent
Helpful calculators
Rent vs buy
Affordability
Mortgage
Down payment
Stress test
CMHC insurance
Your HOMEH agent

NimaHOMEH agent · East Gwillimbury
"I would see it this week."
Ask Nima