

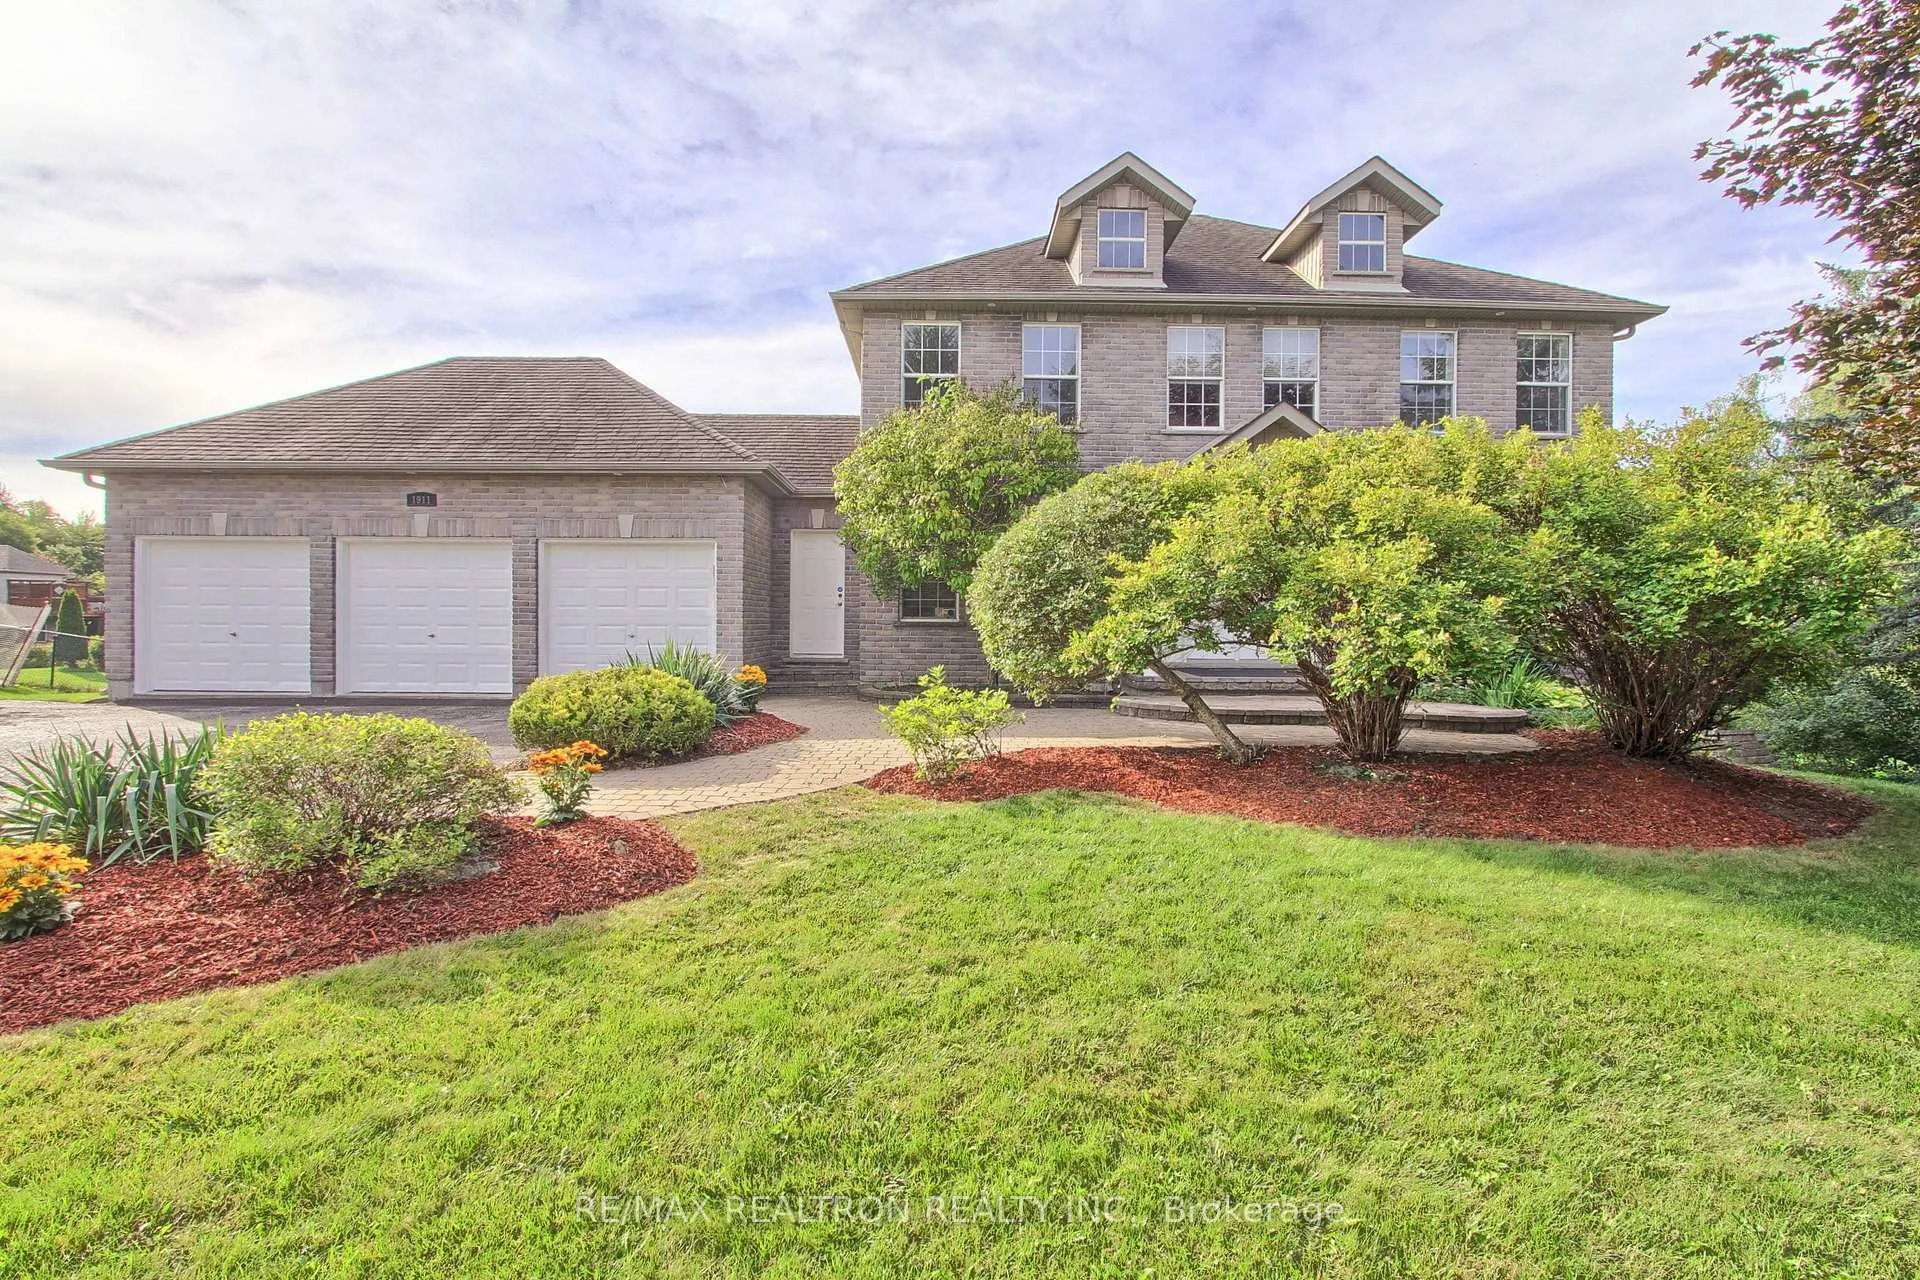
1911 Mount Albert Road
1911 Mount Albert Road
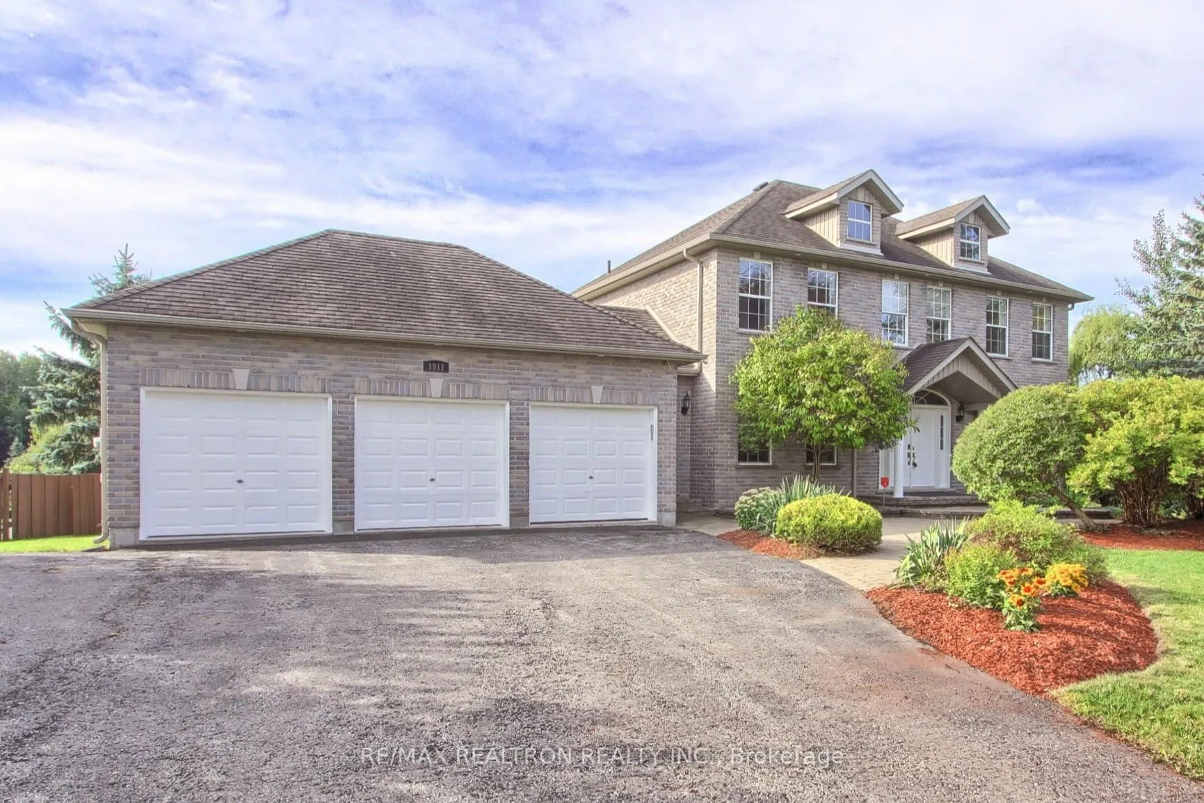
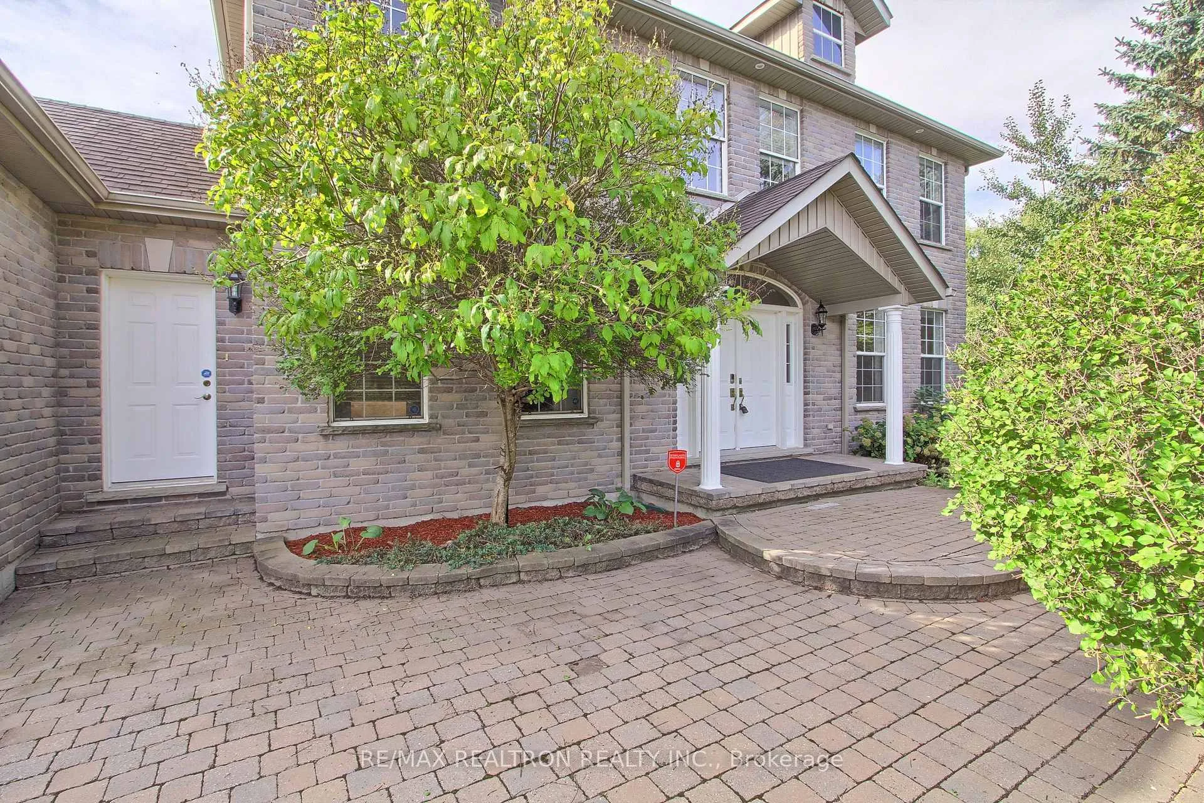
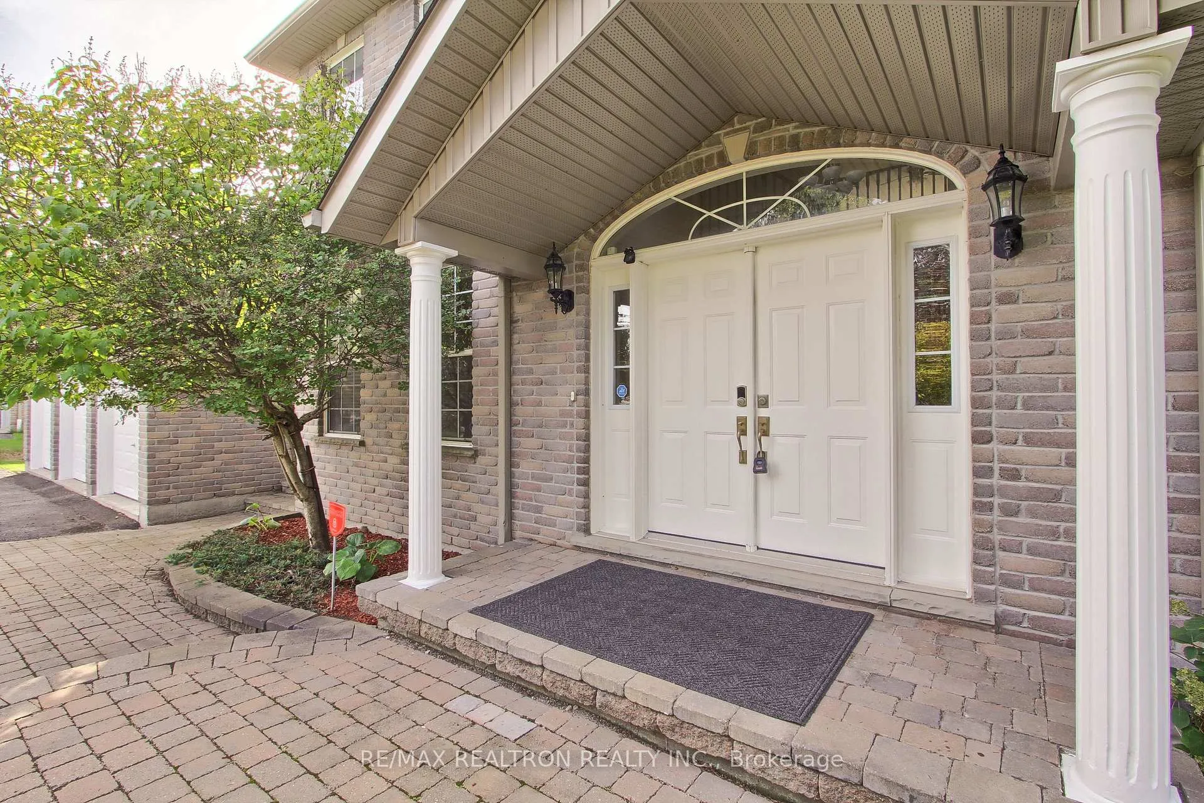
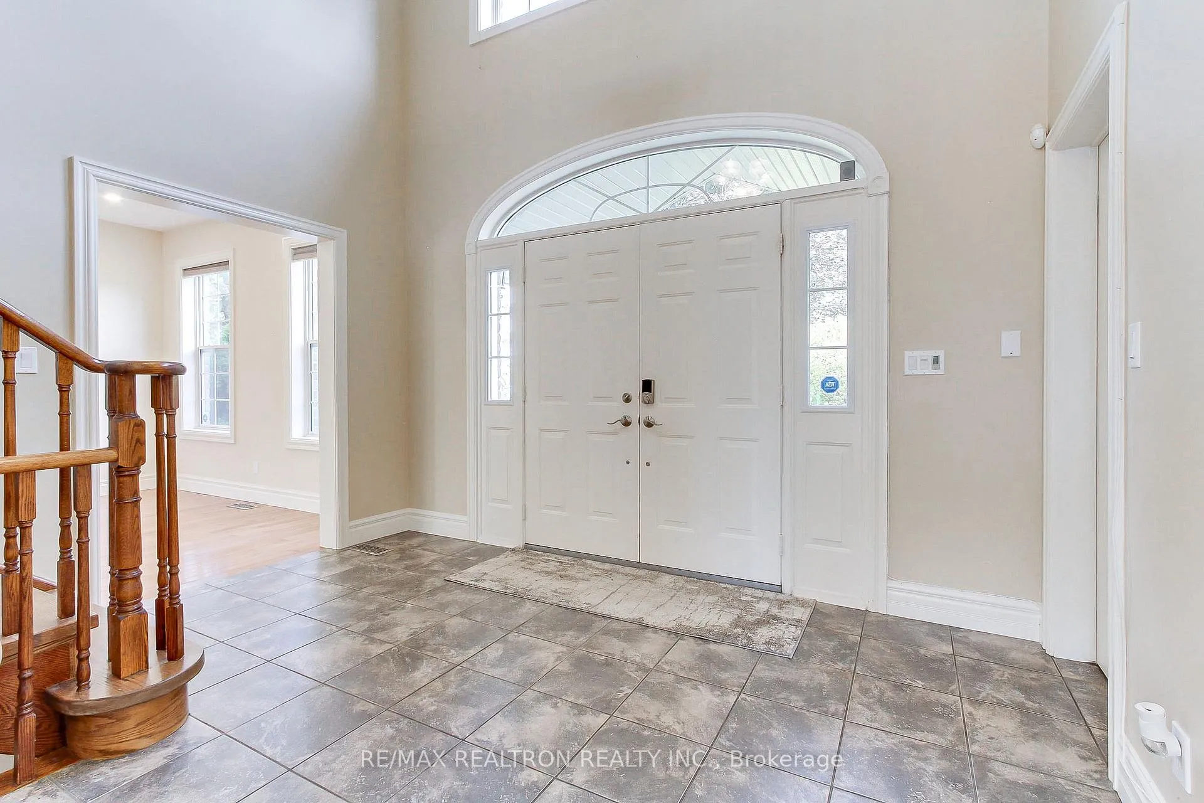 See all 49 photos
Property history
Facts and features
- BasementWalk-out
- Water, sewerSeptic
- Lot shapeIrregular
- HeatingForced air
- Hardwood floors
- Fireplace
- Central air
The homeDetached, 2-storey, 2,500–3,000 sq ft
- Type: Detached
- Style: 2-storey
- Living space: 2,500–3,000 sq ft
- Basement: Finished with walk-out
InsideFireplace Yes, natural gas, Hardwood, Carpet free, central vacuum, water softener
- Fireplace: Yes, natural gas
- Flooring: Hardwood
- Features: Carpet free, central vacuum, water softener
- Rooms above ground: 9
- Rooms in the basement: 3
- Bedrooms: 4 + 1 in the basement
- Bathrooms: 4
- Kitchens: 1
- Family room: Yes
Outside and lotBrick, Asphalt shingle, Concrete
- Exterior: Brick
- Roof: Asphalt shingle
- Foundation: Concrete
- Other structures: Garden shed
- Size: 112 × 295 ft
- Shape: Irregular
- Zoning: Residential
Parking3 Garage, Attached, Private
- Spaces: 3 Garage
- Garage: Attached
- Driveway: Private
Heating, water and powerForced air, gas, Central air, Municipal water
- Heating: Forced air, gas
- Cooling: Central air
- Water: Municipal water
- Sewer: Septic
- Natural gas: Yes
- Hydro: Yes
- Cable: Yes
- Telephone: Yes
Costs and taxesTaxes $8,298 a year, HST included in the price, Hot water heater
- Taxes, 2024: $8,298 a year
- HST: HST included in the price
- Rental items: Hot water heater
- Under contract: Hot water tank-gas
Included in the saleGas furnace (2023), central air conditioning (2022), central vac and equipment, gazebo, all electric light fixtures, all existing window, coverings, stainless steel fridge, stainless steel stove, built-in dishwasher, bar fridge, washer, dryer, storage shed, child play set (as is).replaced attic insulation (2021), updated kitchen cabinetry (2025),3 garage door openers, water softener (owned), Not included None
- Included: Gas furnace (2023), central air conditioning (2022), central vac and equipment, gazebo, all electric light fixtures, all existing window, coverings, stainless steel fridge, stainless steel stove, built-in dishwasher, bar fridge, washer, dryer, storage shed, child play set (as is).replaced attic insulation (2021), updated kitchen cabinetry (2025),3 garage door openers, water softener (owned)
- Not included: None
NearbyPublic transit, rec./commun.centre, school, wooded/treed
- Close to: Public transit, rec./commun.centre, school, wooded/treed
Listing detailsN12378933, Sold, Sep 2, 2025
- MLS® number: N12378933
- Status: Sold
- Listed on: Sep 2, 2025
- Days on market: 172
- Updated: Feb 21, 2026
- Possession: Flexible
- Occupied by: Owner
- Listing brokerage: RE/MAX REALTRON REALTY INC.
About this home
1911 Mount Albert Road, East Gwillimbury (Sharon), ON L0G 1V0
Welcome to this beautifully appointed 2736 sq. ft. executive 4 + 1 bedroom home with many luxury upgrades and features! Exceptional landscaping on this over three-quarter acre lot with mature trees and shrubs for ultimate privacy and family enjoyment. Enjoy the open feel of 9' ceilings! Sunny south facing backyard comes with gazebo, fire pit, and child's play set. Elegant front entryway with exceptional walk-in closet leads to spacious family room with fireplace and large picture window overlooking the backyard. Gorgeous gourmet kitchen has updated cabinetry in 2025 and features pantry, island, extra bar fridge and large area for breakfast table with another picture window and walk out to huge deck overlooking the gorgeous backyard. Formal living room and dining room and both rooms feature large picture windows with crown moulding in dining room. Upstairs, you'll find four generous sized bedrooms with a lovely master suite that has a modern five piece washroom with jetted tub and separate shower. Gleaming hardwood Floors throughout the main and upper levels. Bonus finished walkout basement also with large windows in the TV room and the extra rec room. A beautiful three-piece bathroom and an extra bedroom or office and a small bar plus large cold storage room complete the basement level.
Ask about this home
A HOMEH agent will answer your questions about this home.
Around this home
Daily convenience, out of 100, from the distances below
Schools nearby
School rating, out of 10.
Helpful calculators
Your HOMEH agent

"I would see it this week."