

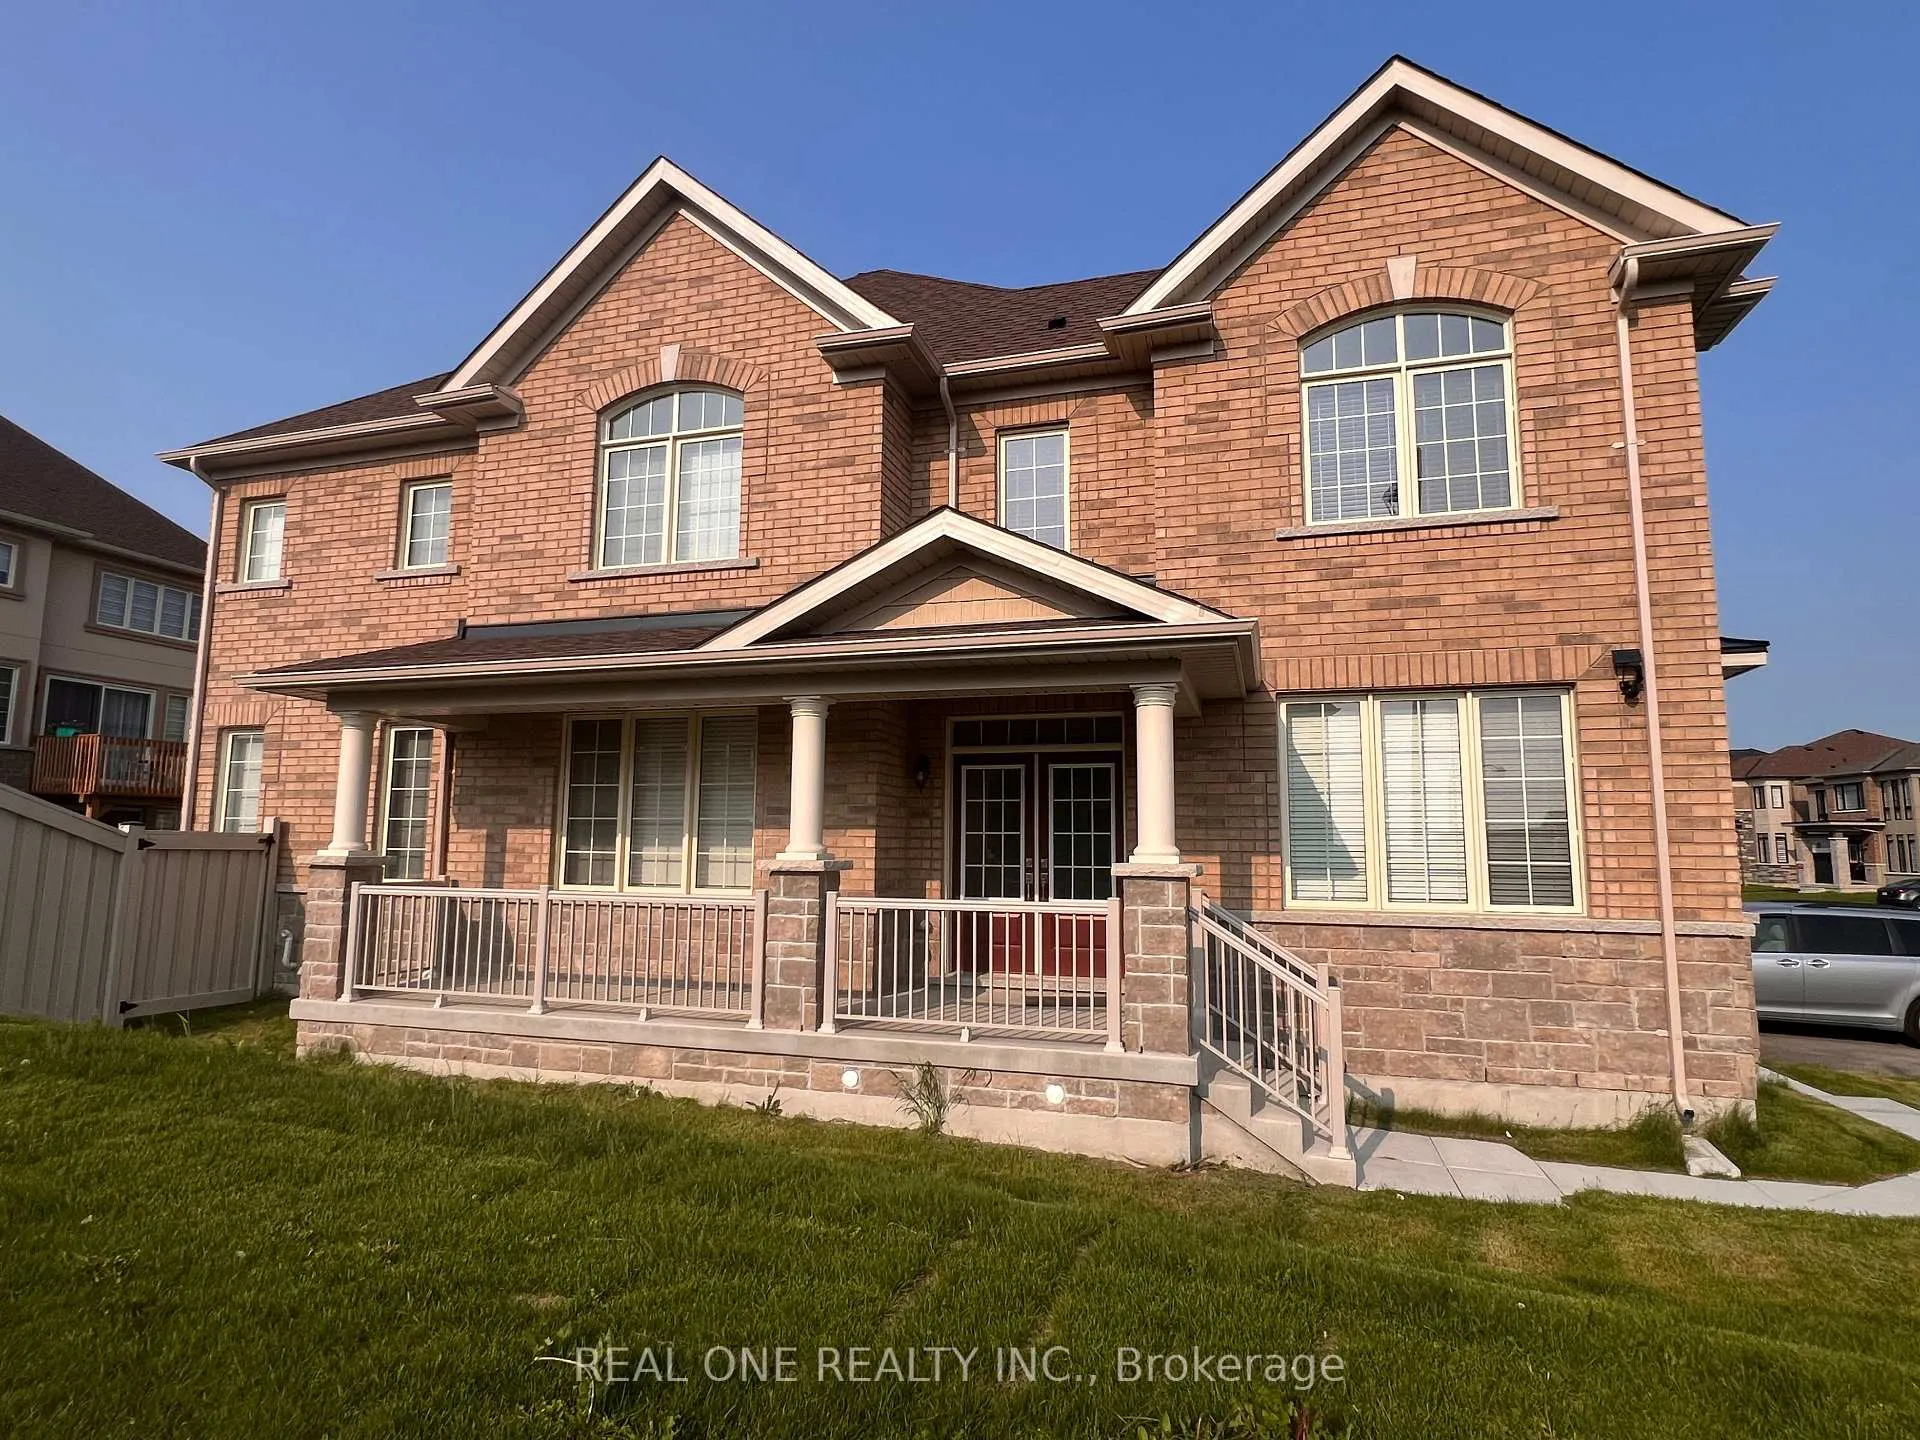
2 Kenneth Rogers Crescent
2 Kenneth Rogers Crescent
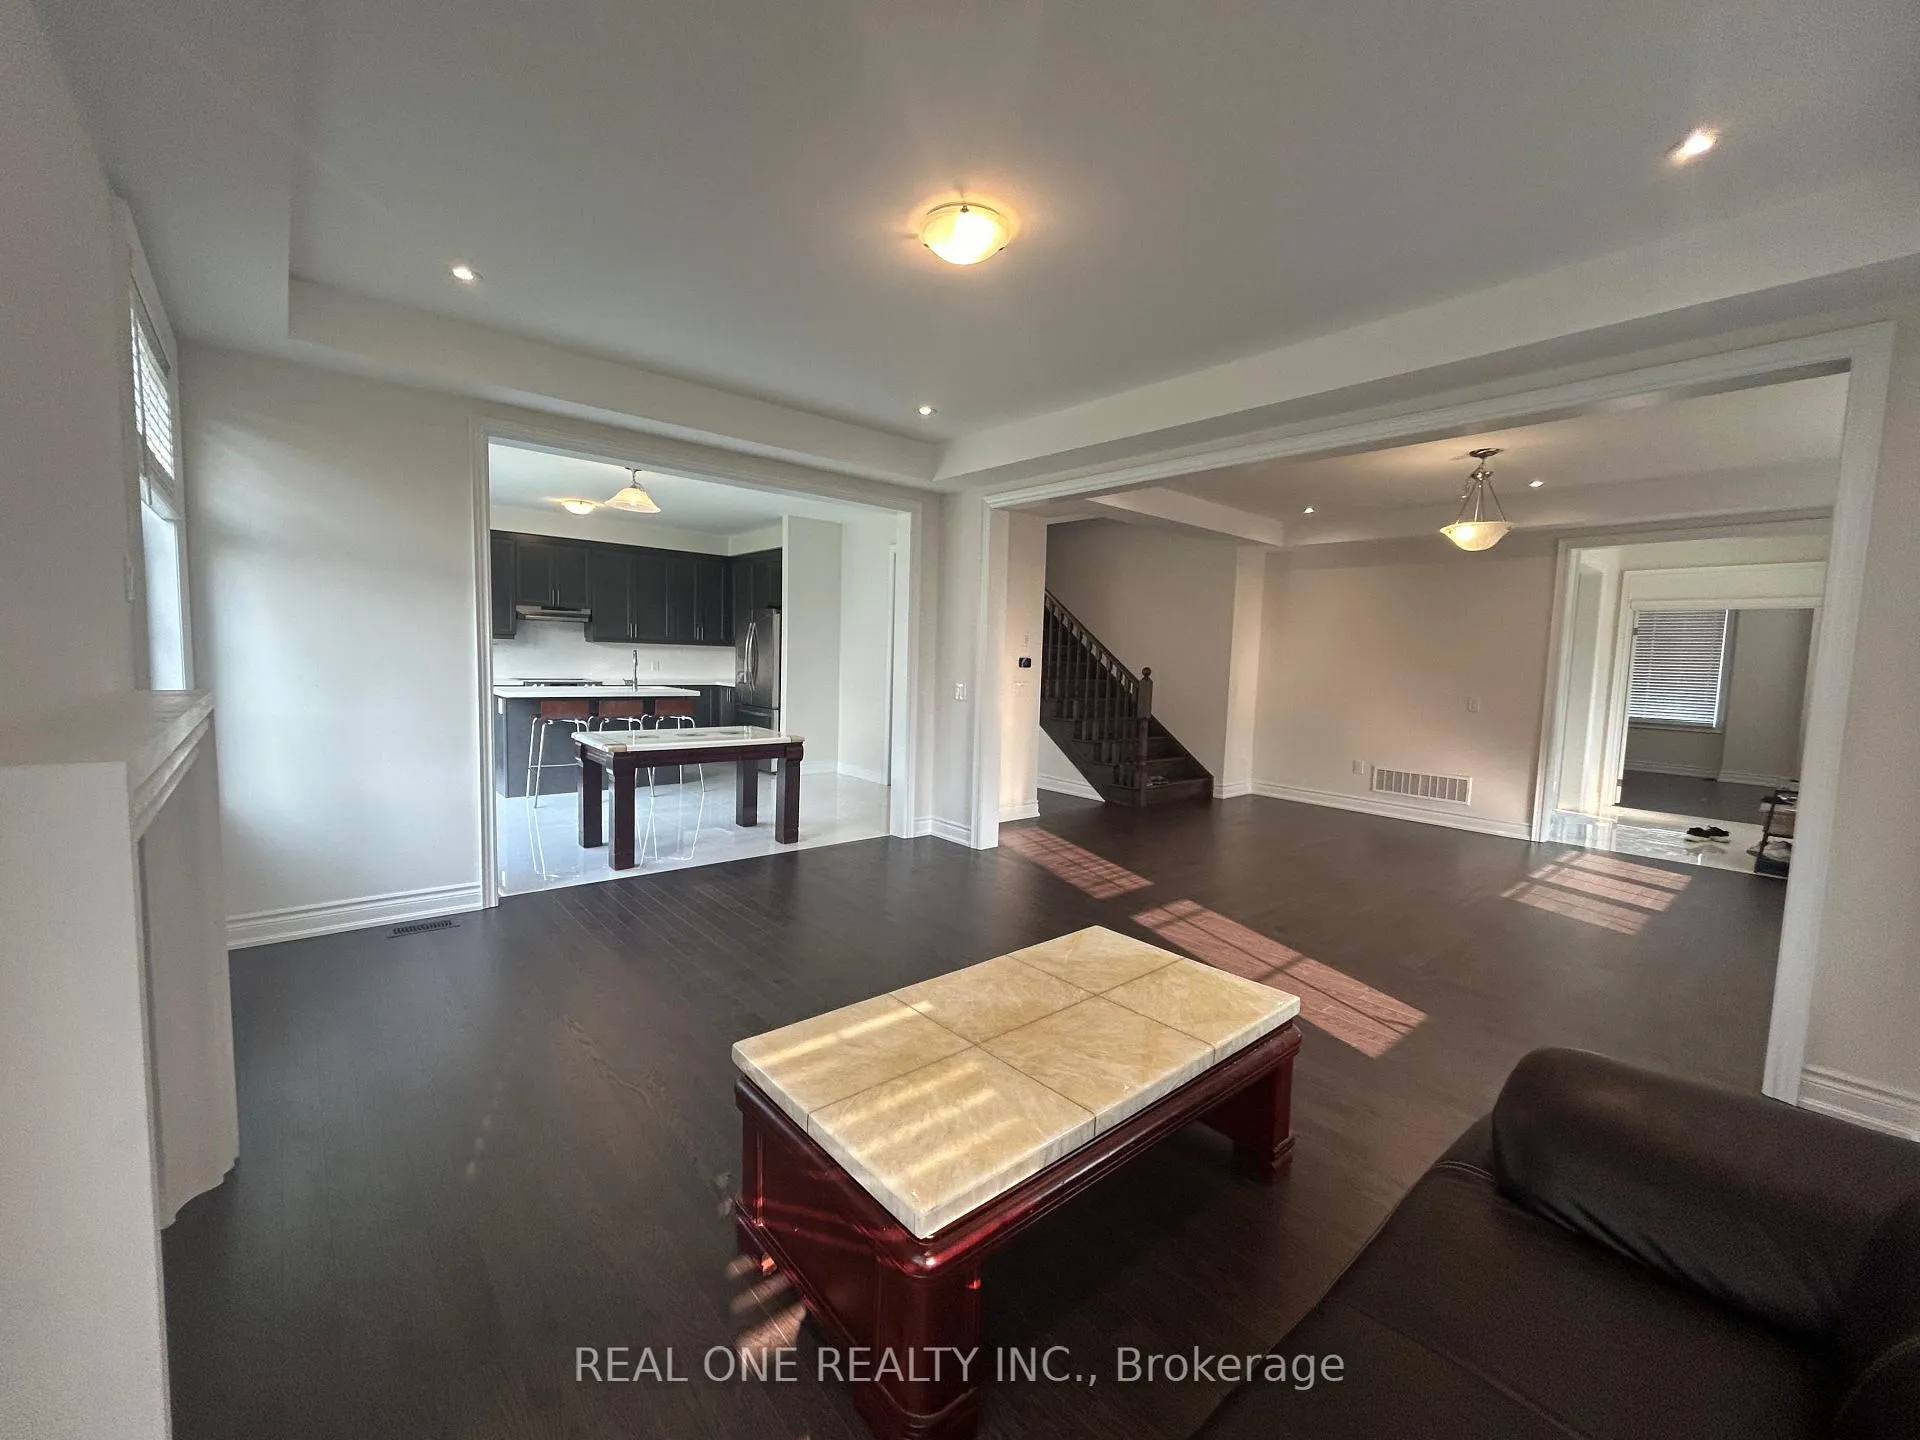 See all 24 photos
Property history
Facts and features
- BasementUnfinished
- Lease term12 months
- FurnishedUnfurnished
- Age of home0–5 years
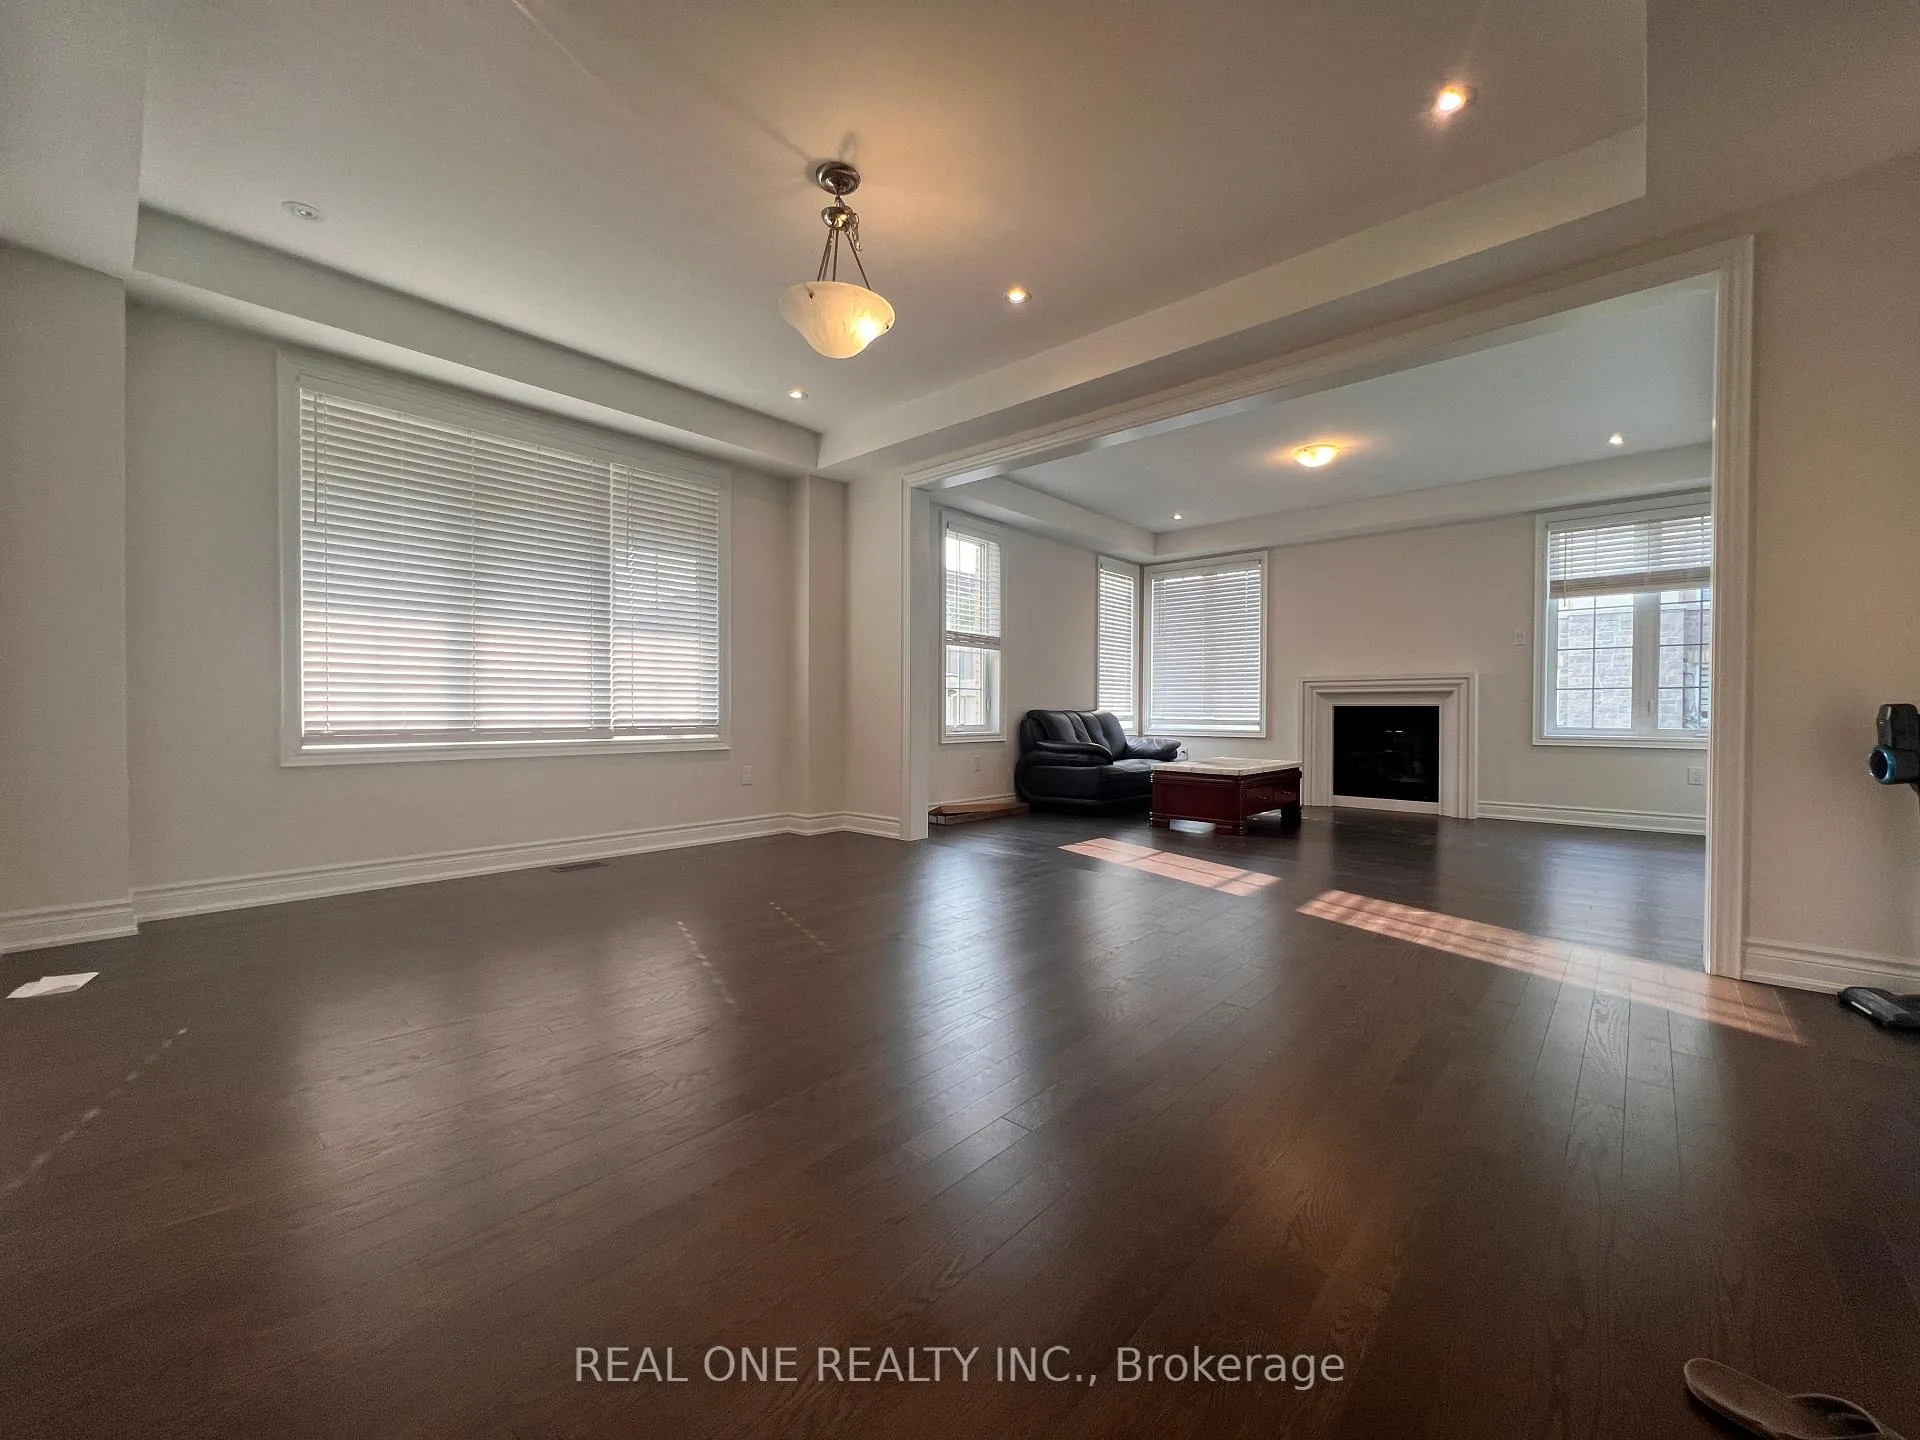
- Hardwood floors
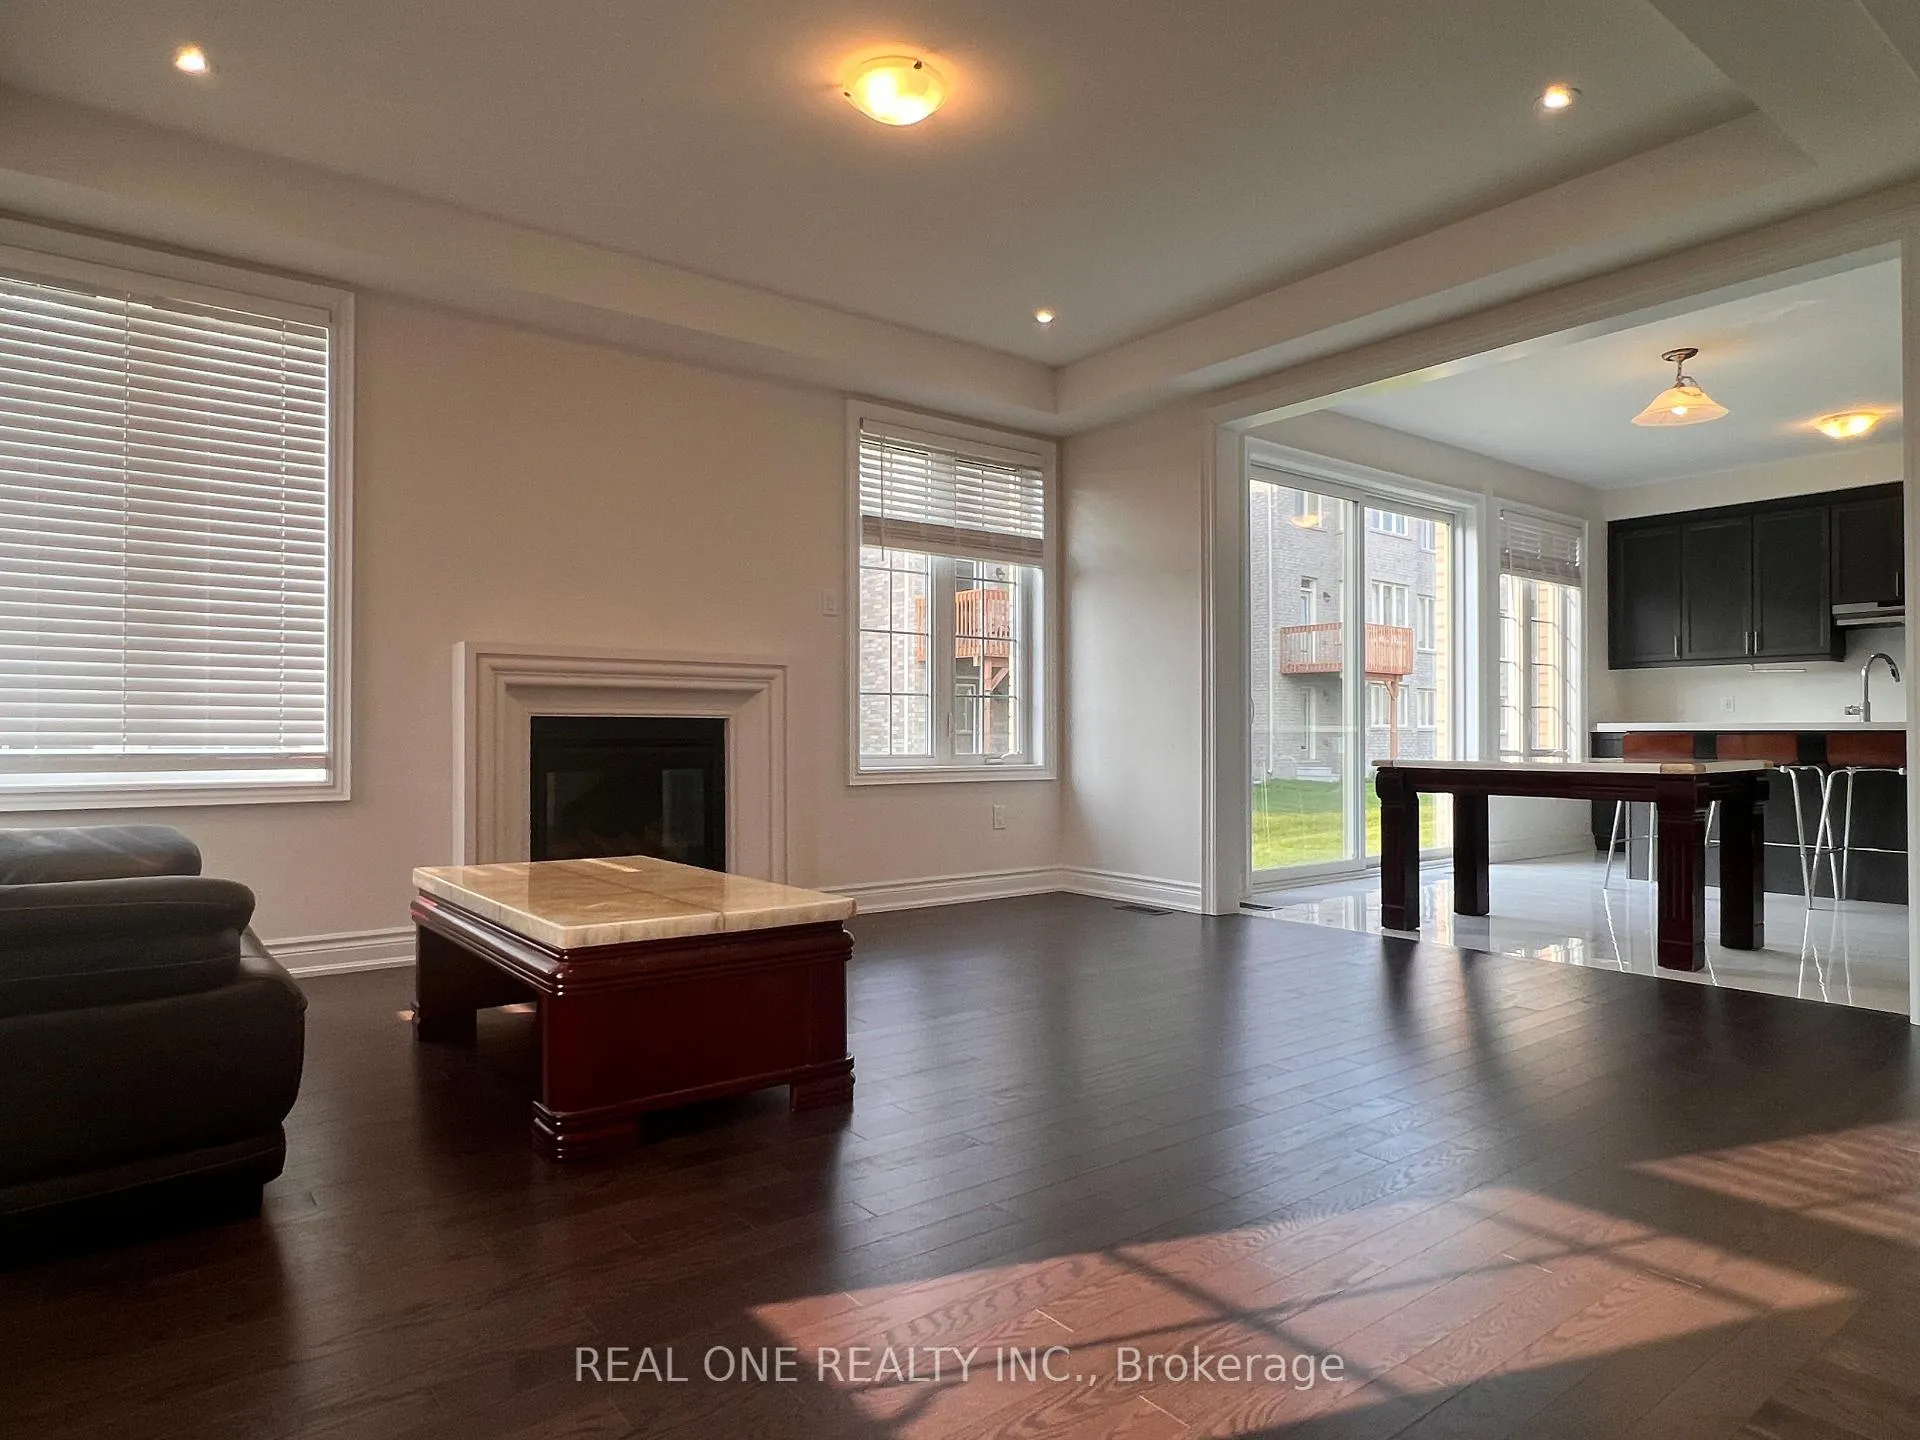
- Fireplace
- Central air
The homeDetached, 2-storey, Age 0–5 years
- Type: Detached
- Style: 2-storey
- Age: 0–5 years
- Living space: 2,500–3,000 sq ft
- Basement: Unfinished
- Waterfront: None
InsideFireplace Yes, Ceramic, Hardwood, Laundry None, inside, main level
- Fireplace: Yes
- Flooring: Ceramic, Hardwood
- Laundry: None, inside, main level
- Rooms above ground: 8
- Bedrooms: 4
- Bathrooms: 10
- Kitchens: 1
- Family room: Yes
Outside and lotBrick, Asphalt shingle, Brick
- Exterior: Brick
- Roof: Asphalt shingle
- Foundation: Brick
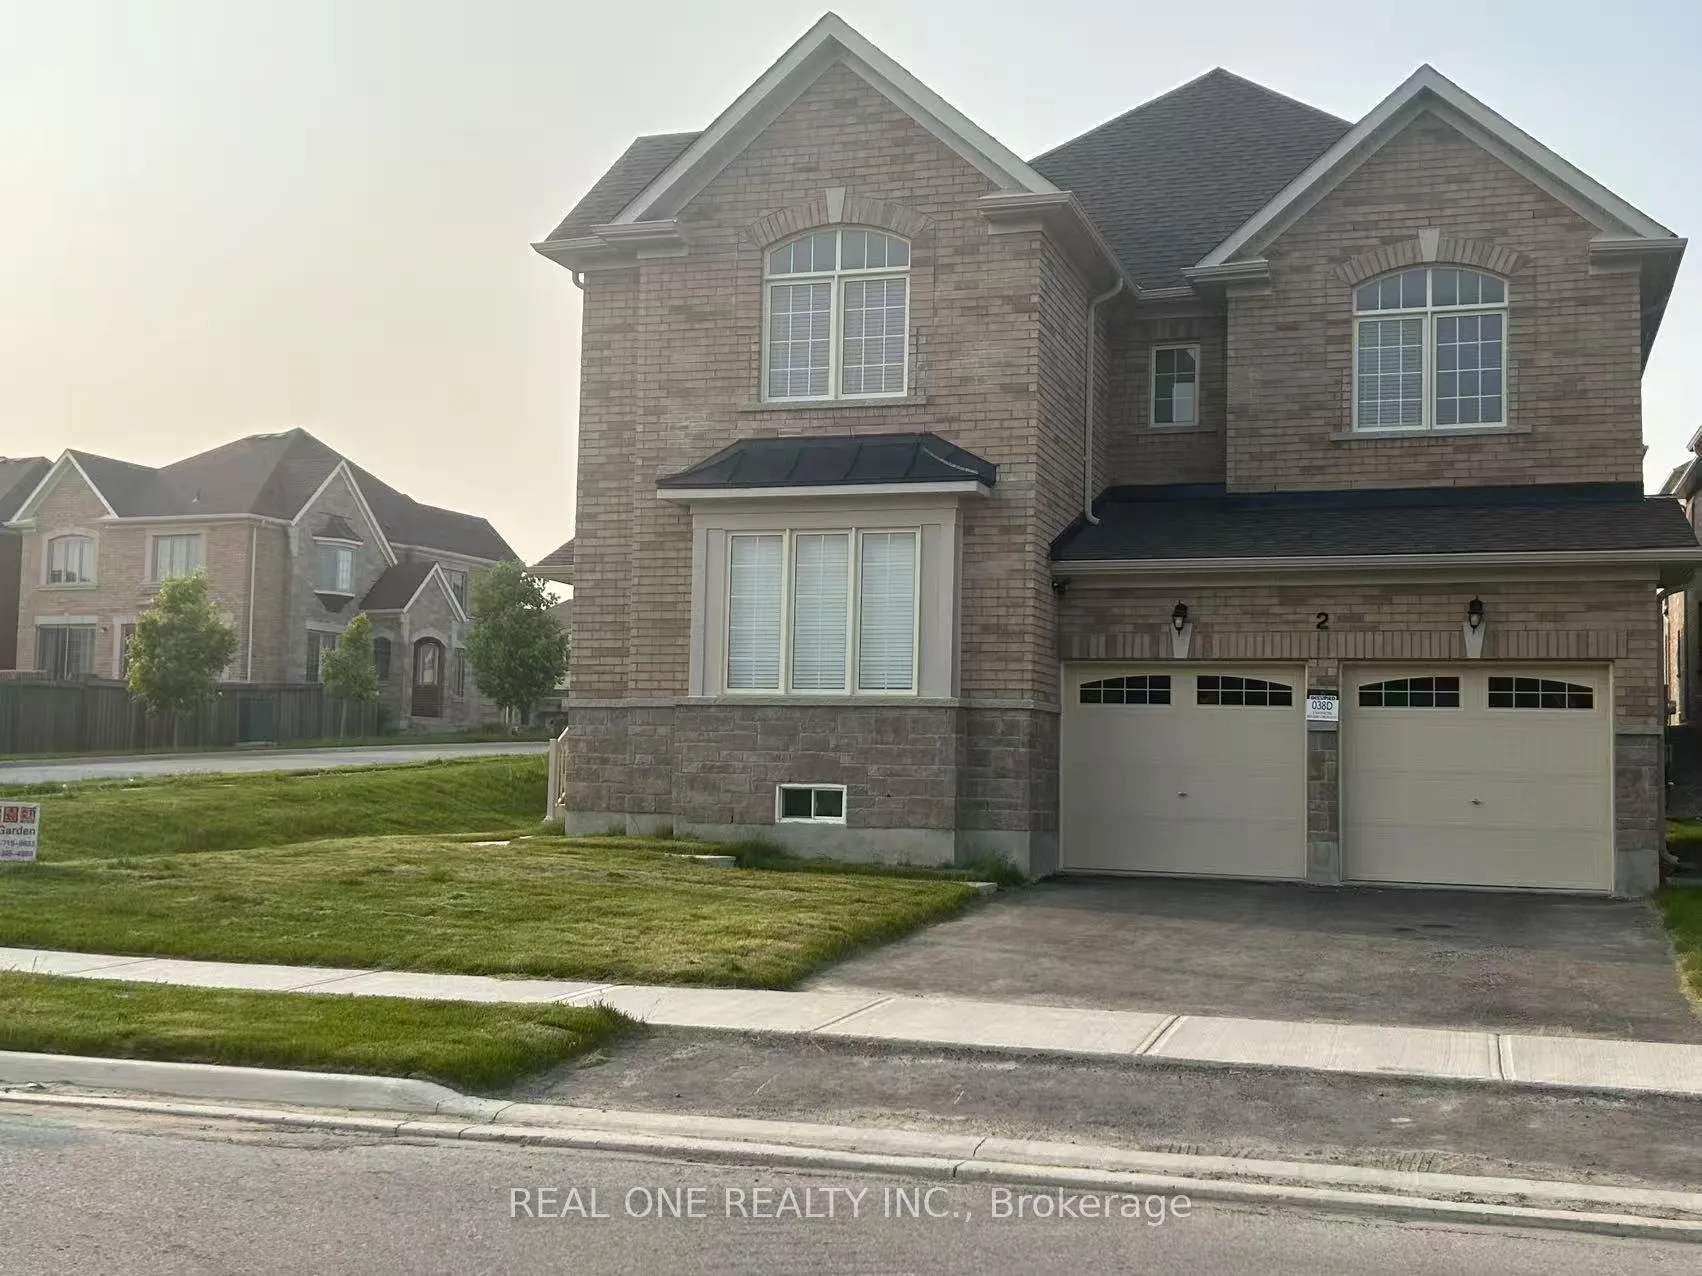
Parking2 Garage, Attached
- Spaces: 2 Garage
- Garage: Attached
Heating, water and powerOther, gas, Central air, Municipal water
- Heating: Other, gas
- Cooling: Central air
- Water: Municipal water
- Sewer: Municipal sewer
Rent and termsRent $3,800 a month, Entire property, Unfurnished
- Rent: $3,800 a month
- Space for rent: Entire property
- Furnished: Unfurnished
- Lease: 12 months
- Paid: Monthly
- Rent includes: Parking
- Deposit: Required
- Credit check: Required
- Employment letter: Required
- Rental application: Required
- References: Required
- Rental items: Hot water tank
Listing detailsN12215521, Rented, Jun 12, 2025
- MLS® number: N12215521
- Status: Rented
- Listed on: Jun 12, 2025
- Days on market: 50
- Updated: Aug 1, 2025
- Possession: Immediate
- Occupied by: Owner
- Listing brokerage: REAL ONE REALTY INC.
About this home
2 Kenneth Rogers Crescent, East Gwillimbury (Holland Landing), ON L9N 0S2
Welcome to this stunning, less-than-one-year-old home located in the highly sought-after Queensville/Sharon community in East Gwillimbury. Step into a beautifully designed residence featuring hardwood flooring throughout the main & 2nd floors, and large windows that bathe every room in natural light. Each room is generously sized, offering comfortable and flexible living for the whole family. The main floor boasts 9-foot ceilings, enhancing the homes bright and airy feel. A dedicated office space makes working from home both practical and private. The heart of the home is a spacious, modern kitchen complete with quartz countertops, ideal for everyday living and entertaining. Situated in a family-friendly and desirable neighborhood, this home combines space, style, and functionality making it the perfect choice for those looking to settle in comfort and elegance. to mins HWY 404
Ask about this home
A HOMEH agent will answer your questions about this home.
Around this home
Daily convenience, out of 100, from the distances below
Schools nearby
School rating, out of 10.
Helpful calculators
Your HOMEH agent

"I would see it this week."