

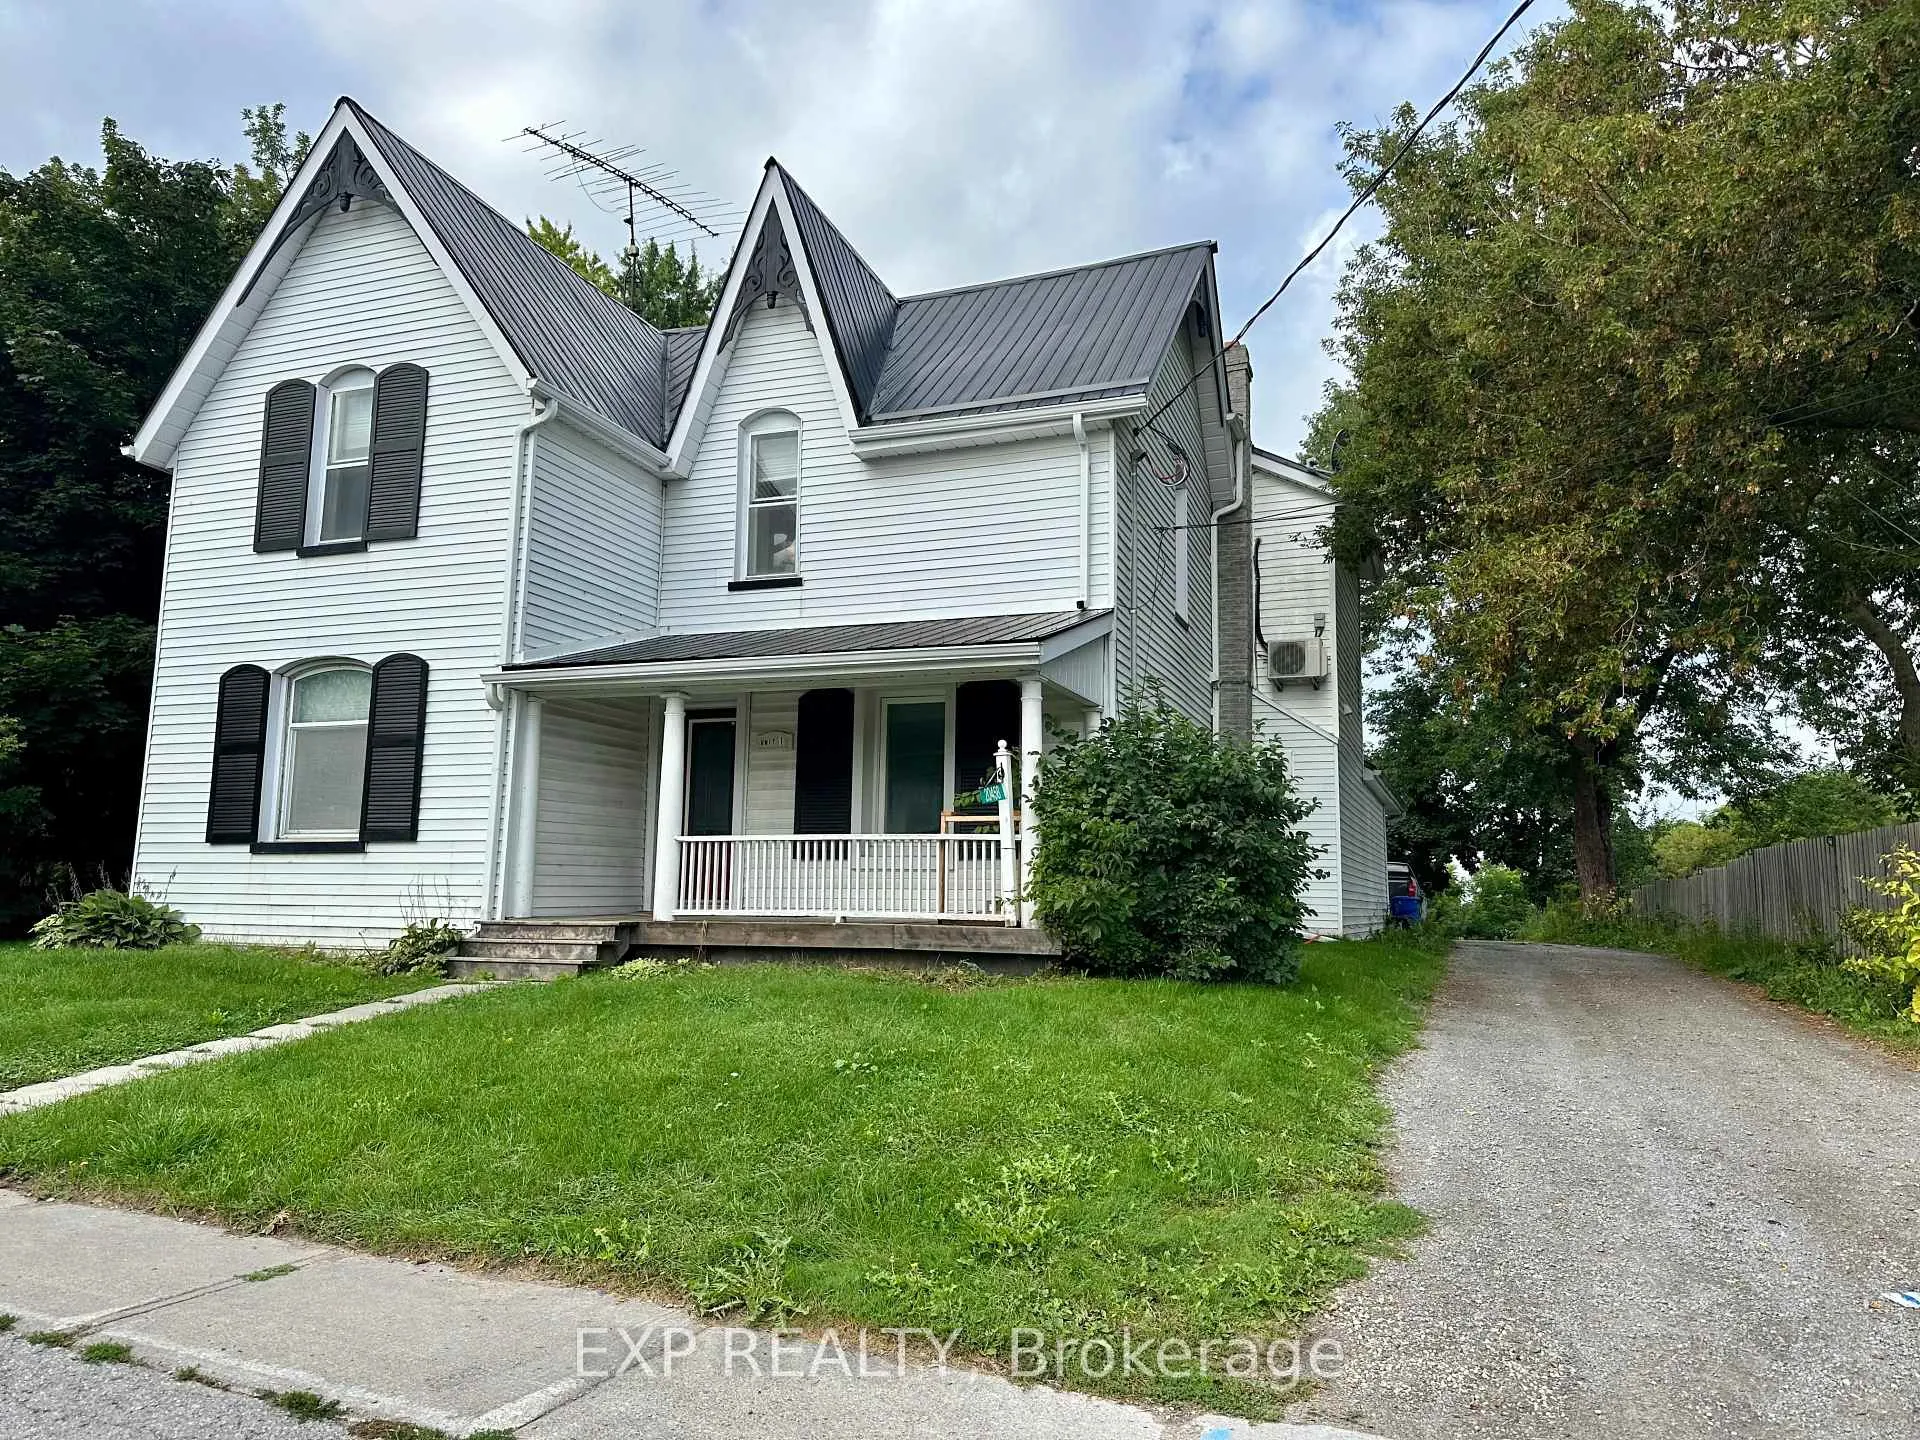
Unit # 1, 20458 Leslie Street
Detached Rented
1/18Unit # 1, 20458 Leslie Street
Detached Rented
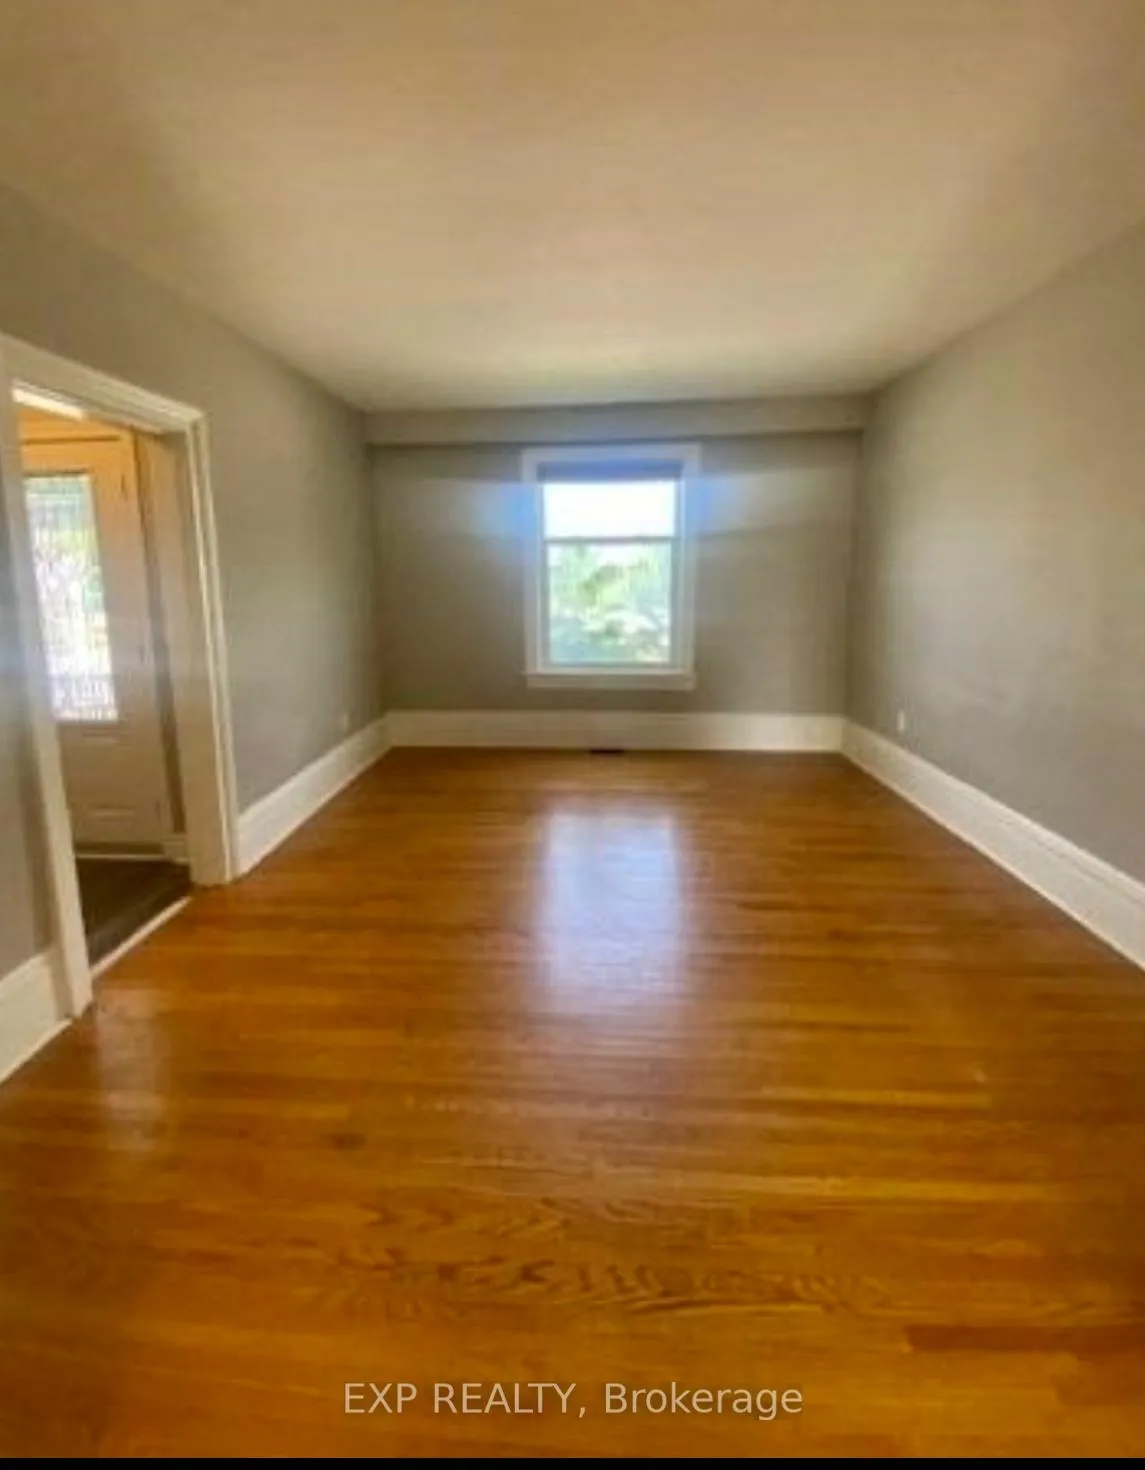 See all 18 photos
3+1 Bedrooms
2 Bathrooms
0 Garage
700–1.1K sq.ft
Basement, Ma…
— Unit
Property history
Facts and features
- BasementUnfinished
- Lease term12 months
- FurnishedUnfurnished
- LaundryEnsuite
What stands out
- Central air
The homeDetached, 2-storey, 700–1,100 sq ft
- Type: Detached
- Style: 2-storey
- Living space: 700–1,100 sq ft
- Basement: Unfinished
- Special designation: Accessibility
InsideEnsuite, Rooms above ground 7, 3 + 1 in the basement
- Laundry: Ensuite
- Rooms above ground: 7
- Bedrooms: 3 + 1 in the basement
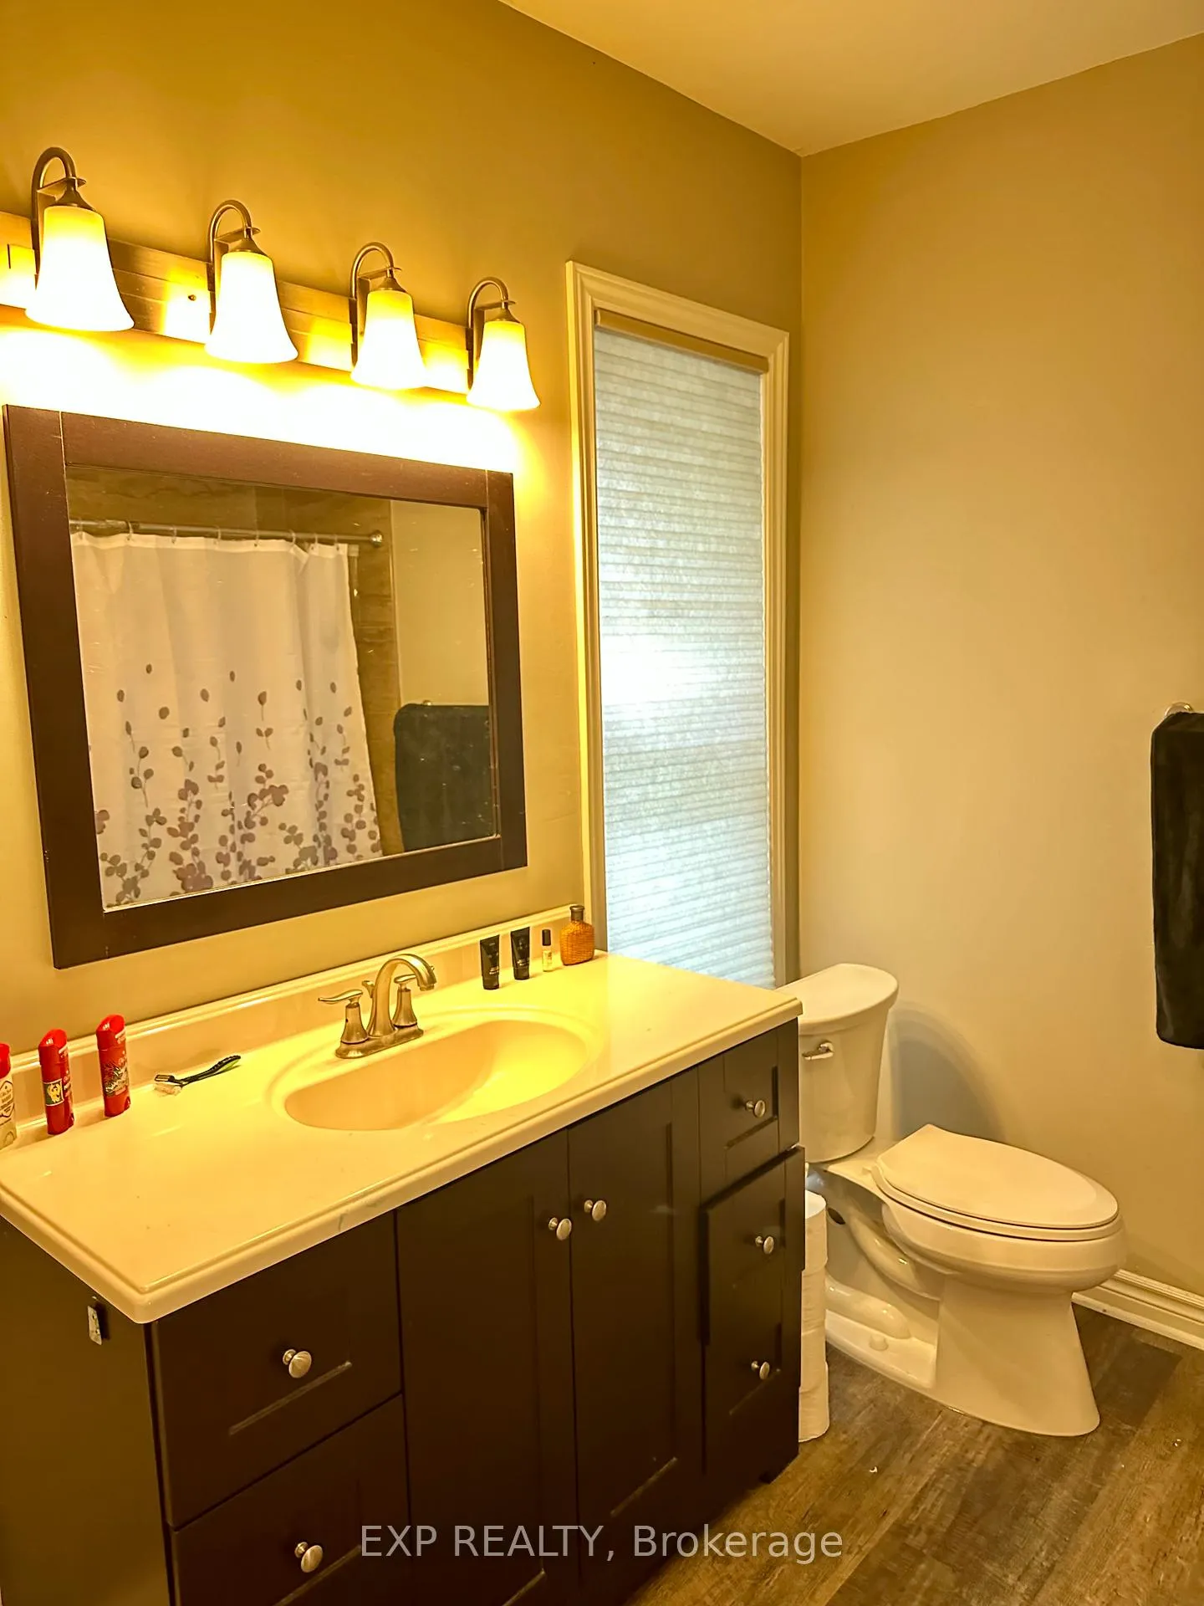
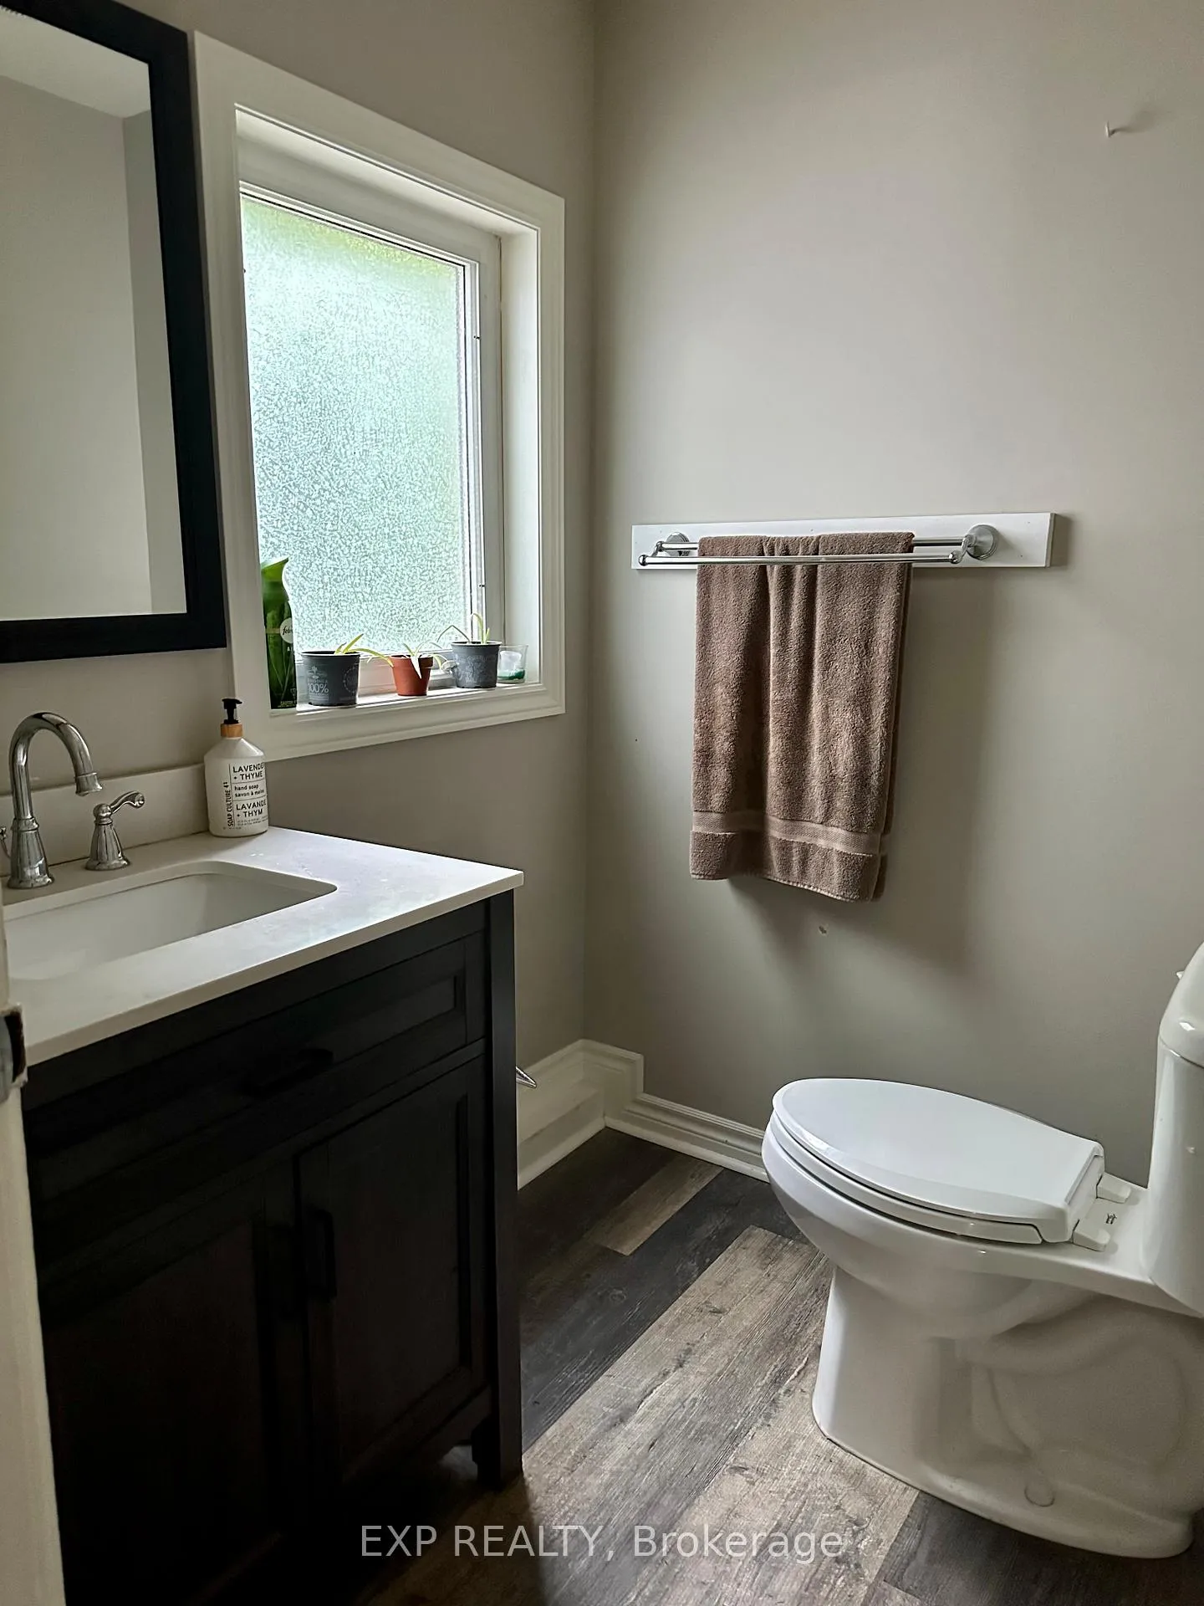
- Bathrooms: 2
- Kitchens: 1
Outside and lotAluminum siding, Unknown, Unknown
- Exterior: Aluminum siding
- Roof: Unknown
- Foundation: Unknown
Parking2 Parking, Available
- Spaces: 2 Parking
- Driveway: Available
Heating, water and powerForced air, gas, Central air, Septic
- Heating: Forced air, gas
- Cooling: Central air
- Sewer: Septic
Rent and termsRent $2,900 a month, Basement, main, 2nd floor, Unfurnished
- Rent: $2,900 a month
- Space for rent: Basement, main, 2nd floor
- Furnished: Unfurnished
- Lease: 12 months
- Rent includes: Parking
- Deposit: Required
- Credit check: Required
- Employment letter: Required
- Rental application: Required
- References: Required
IncludedFridge, microwave, b/i dishwasher, stove, washer, dryer, ceiling fans, central a/c, breakfast bar, window coverings on main floor & upstairs (as is). tenants to pay for 70% of utilities. no smoking. will allow one small dog/ pet with pet deposit.
- Included: Fridge, microwave, b/i dishwasher, stove, washer, dryer, ceiling fans, central a/c, breakfast bar, window coverings on main floor & upstairs (as is). tenants to pay for 70% of utilities. no smoking. will allow one small dog/ pet with pet deposit.
Listing detailsN12238296, Rented, Jun 22, 2025
- MLS® number: N12238296
- Status: Rented
- Listed on: Jun 22, 2025
- Days on market: 19
- Updated: Jul 11, 2025
- Possession: 2025-06-23 / Immediate
- Occupied by: Vacant
- Listing brokerage: eXp Realty
About this home
Unit # 1, 20458 Leslie Street, East Gwillimbury (Queensville), ON L0G 1R0
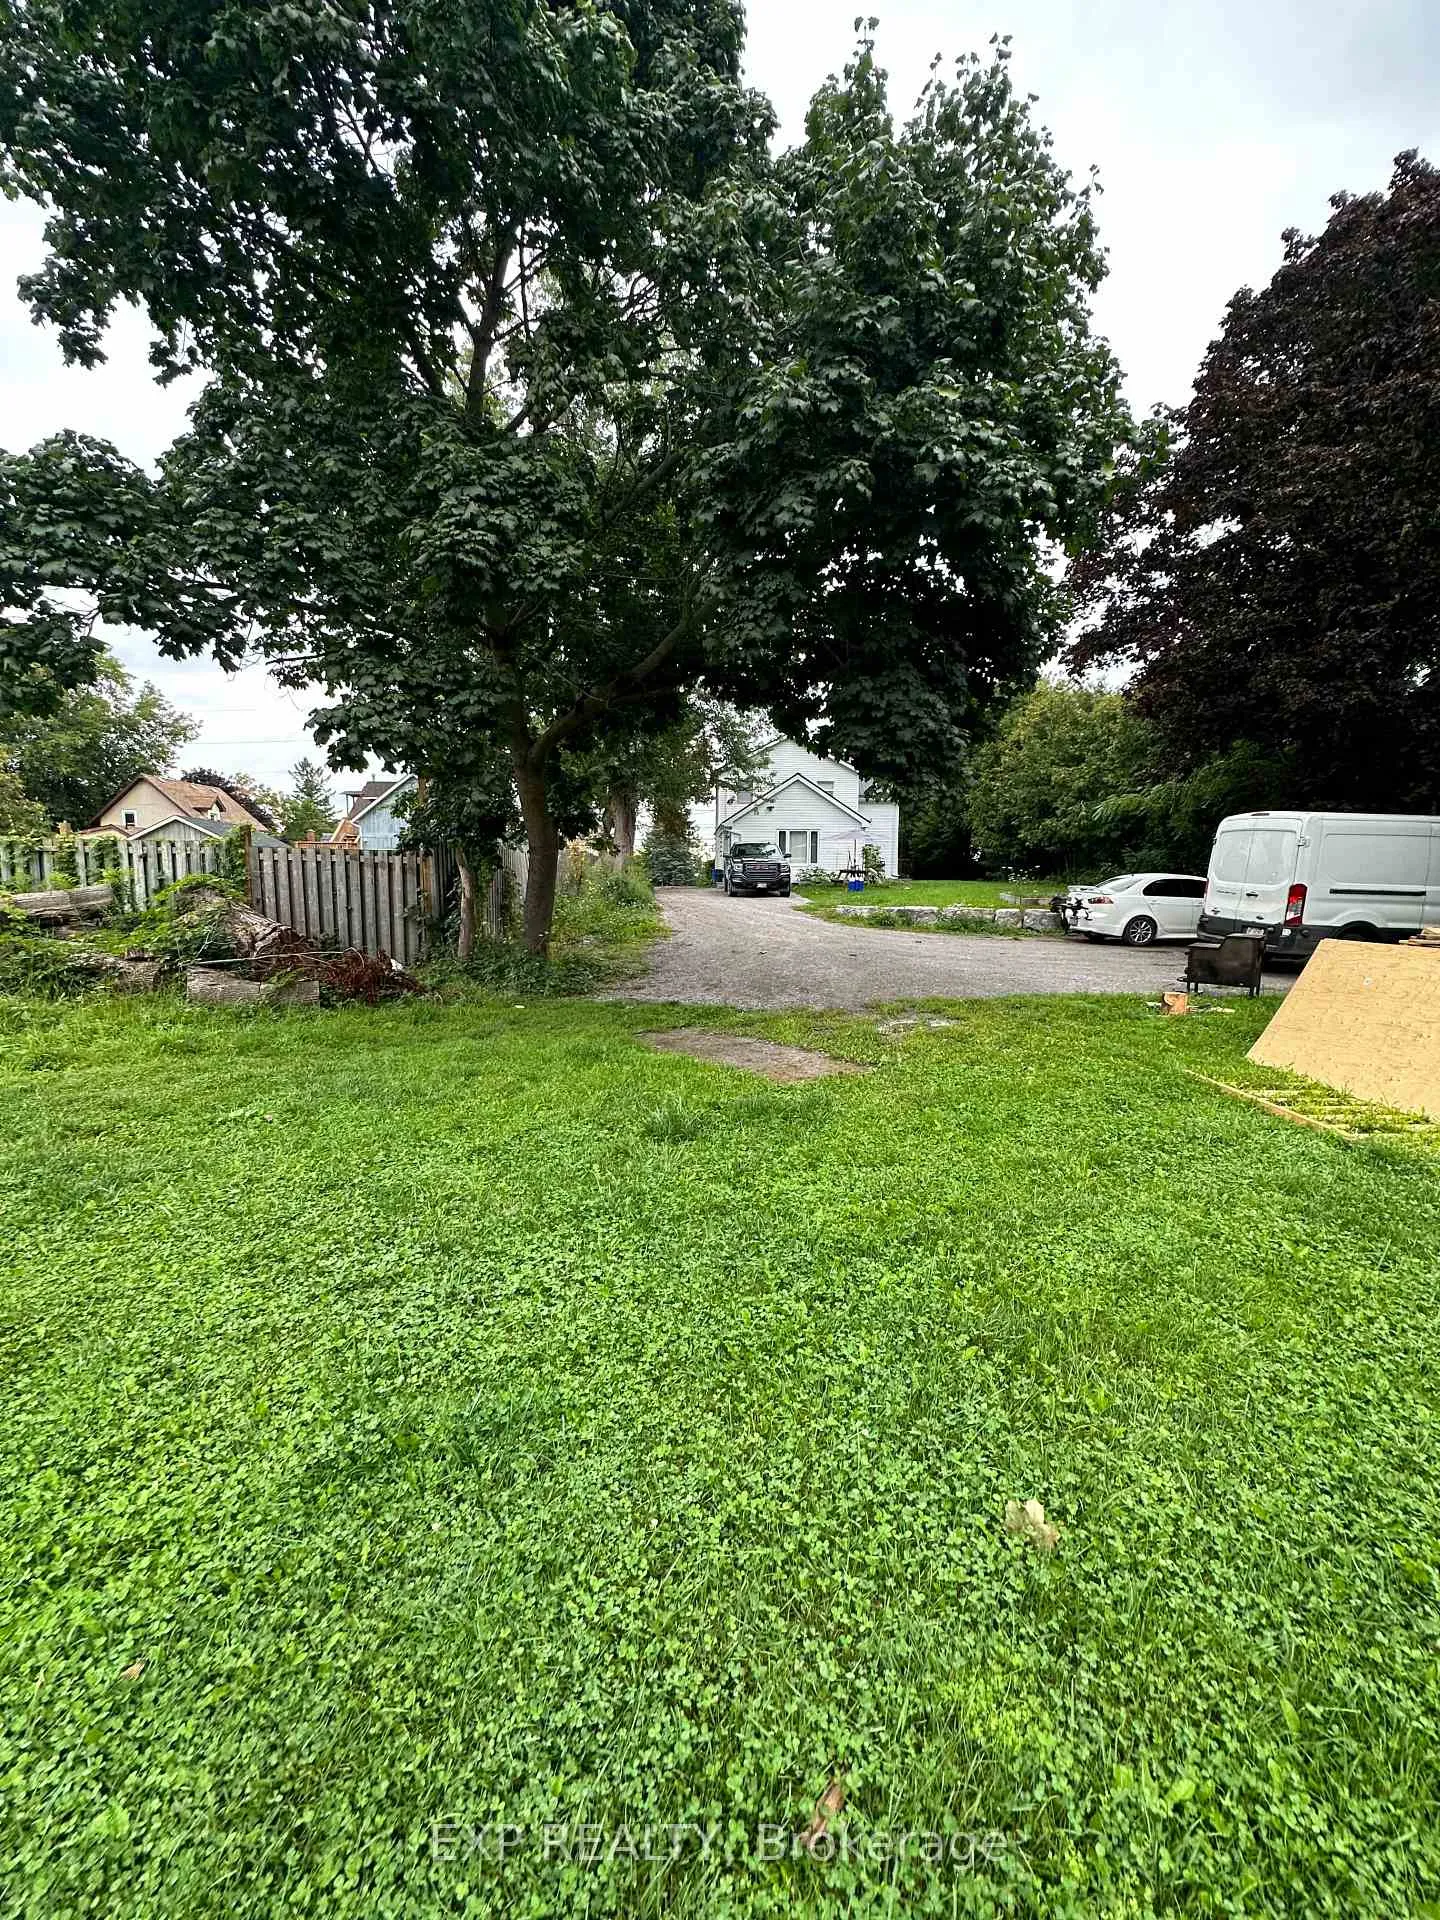
3 Bedrooms + Den, Very Large Backyard, Home In The Heart Of Queensville. Minutes To Highway 404 And Amenities. Living And Dining Combined with Walk out to the Backyard. Laundry On Upper Level combined with Washroom, Unfinished Basement. This Unit Is Adjacent To Unit #2 Which Faces The Back Of The Property, Shared very large back yard with unit #2, Landlord To Maintain Lawn. Two Parking Spots On Driveway.
Read more
Ask about this home
A HOMEH agent will answer your questions about this home.
Ask a question
Around this home
Queensville Sideroad & Hwy 404
Errands
Parks
Schools
Daily convenience, out of 100, from the distances below
ParkQueensville Community Centre · 2 within 1 km6 min walk350 m
SchoolQueensville Public School5 min walk330 m
Cafés & foodThe Puffin · 1 within 1 km3 min walk166 m
Gym & rec centreQueensville Community Centre6 min walk358 m
LibraryEast Gwillimbury Public Library - Queensville Branch17 min walk1.0 km
WalkDriveStraight-line distance, open map data
Park0.3 km
Dining0.2 km
Schools nearby
School rating, out of 10.
Queensville Public Schoolelementary · Public · 0.3 km
—
Contact agent
Helpful calculators
Rent vs buy
Affordability
Mortgage
Down payment
Stress test
CMHC insurance
Your HOMEH agent

KimHOMEH agent · East Gwillimbury
"I would see it this week."
Ask Kim