

22478 Leslie Street
Farm Terminated
1/3022478 Leslie Street
Farm Terminated
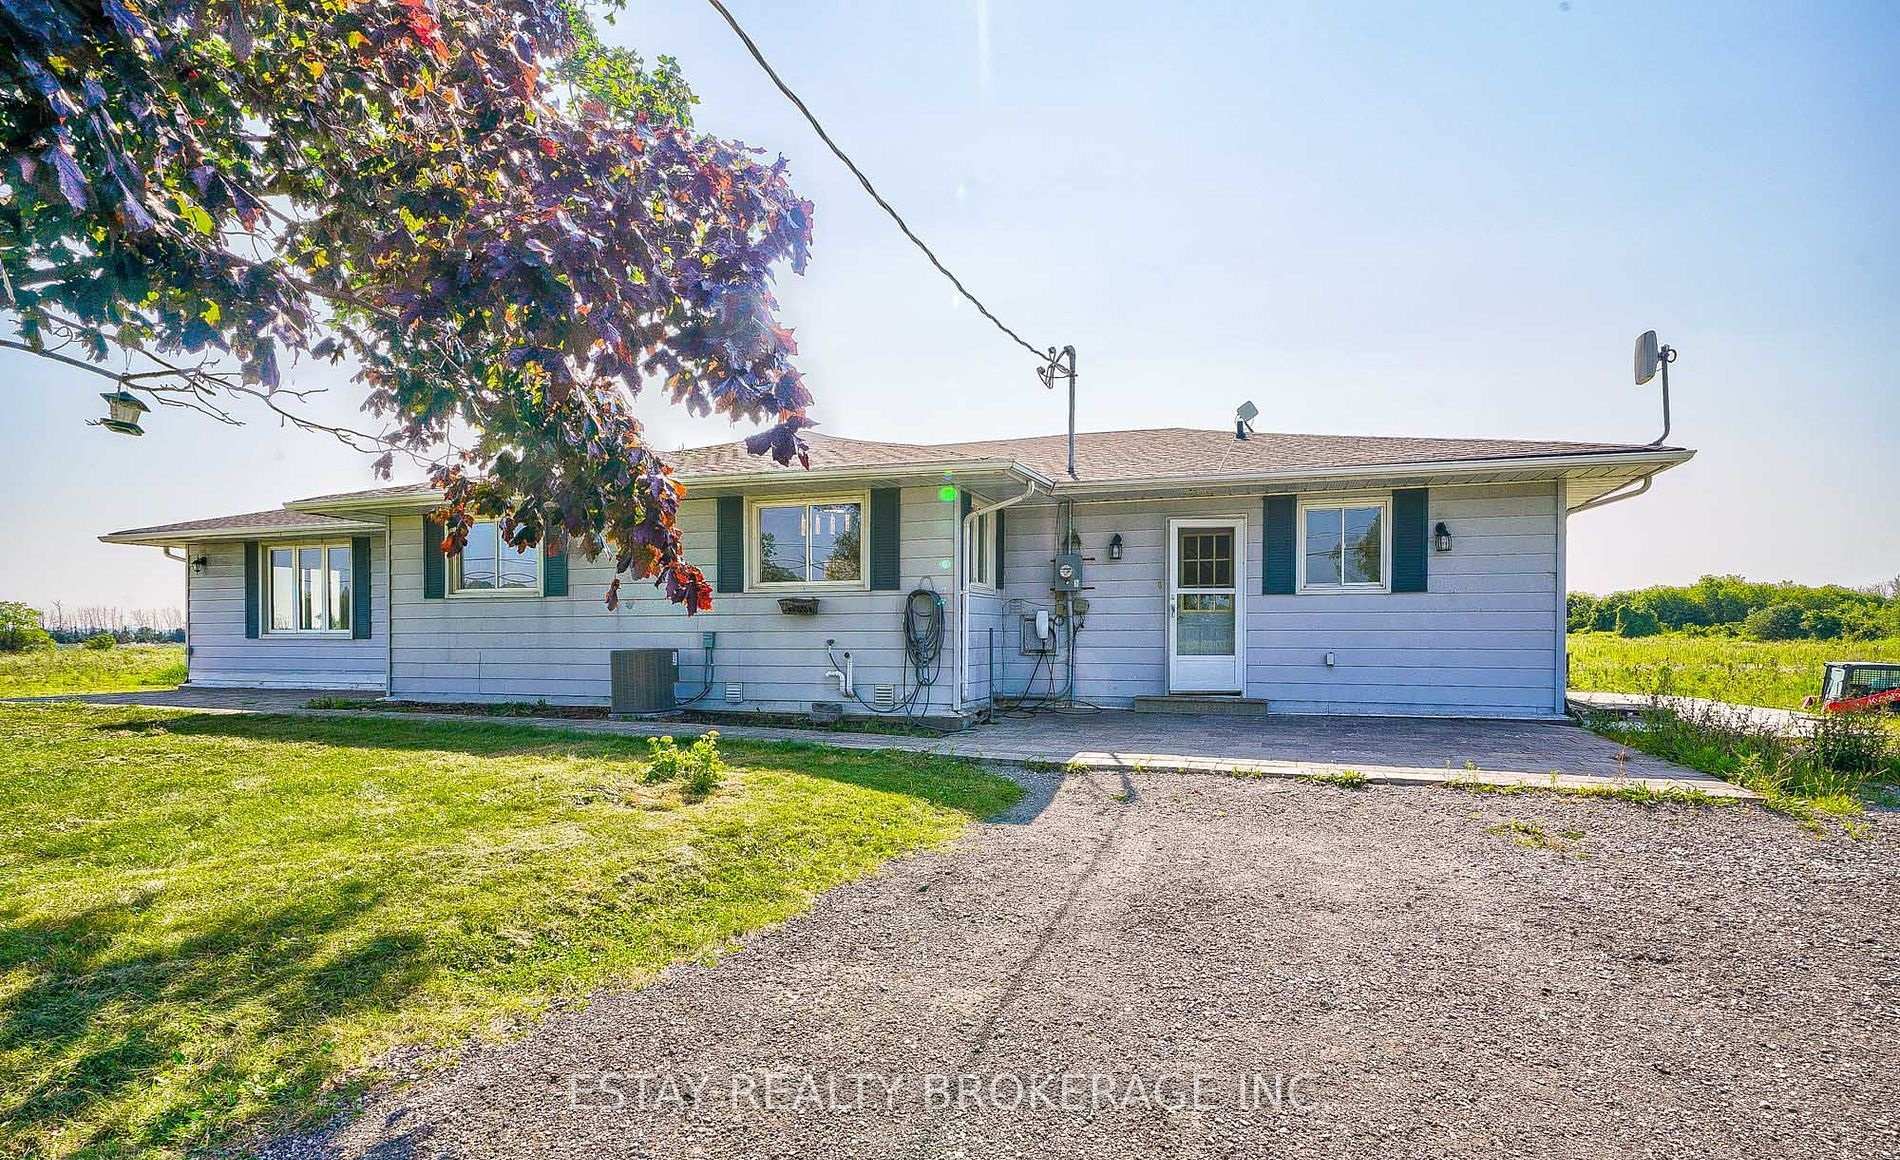 See all 30 photos
8 Bedrooms
4 Bathrooms
2 Garage
— sq.ft
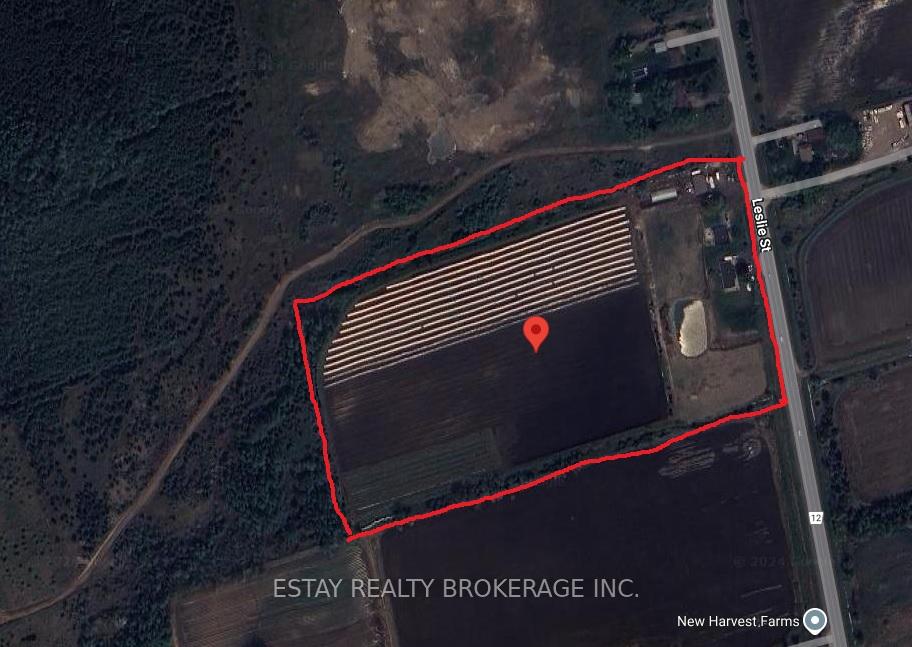
698×1,299 ft
RU Zoning
Property history
- $2,900TerminatedList: 2025-05-13|End: 2025-05-25|12 daysN12146232
- $3,500TerminatedList: 2025-04-19|End: 2025-05-13|24 daysN12092022
- $1,998,000TerminatedList: 2025-04-04|End: 2025-04-19|15 daysN12061975
- $2,790,000TerminatedList: 2025-03-28|End: 2025-04-04|7 daysN12047954
- $3,190,000TerminatedList: 2025-01-25|End: 2025-03-28|62 daysN11940956
- $3,299,000TerminatedList: 2024-11-24|End: 2025-01-25|62 daysN10845461
- $3,390,000TerminatedList: 2024-11-12|End: 2024-11-24|12 daysN10421478
Facts and features
- Taxes, 2024$3,153 / yr
- Water, sewerWell, septic
- BasementUnfinished
- HeatingGas
What stands out
- Second kitchen
The propertyFarm, Bungalow, Unfinished
- Type: Farm
- Style: Bungalow
- Basement: Unfinished
- Waterfront: None
InsidePropane tank, Rooms above ground 10, Bedrooms 8
- Features: Propane tank
- Rooms above ground: 10
- Bedrooms: 8
- Bathrooms: 4
- Kitchens: 2
- Family room: Yes
Outside and lotBrick, 698 × 1,299 ft, RU
Outside
- Exterior: Brick
- Size: 698 × 1,299 ft
- Zoning: RU
Parking2 Garage, Front yard parking
- Spaces: 2 Garage
- Driveway: Front yard parking
Heating, water and powerGas, Well, Septic
- Heating: Gas
- Water: Well
- Sewer: Septic
- Natural gas: Available
- Hydro: Yes
- Cable: No
- Telephone: No
Costs and taxesTaxes $3,153 a year, HST included in the price
- Taxes, 2024: $3,153 a year
- HST: HST included in the price
Included in the sale2021 roof, 2022 septic system designed for 16 occupants, pristine water filtration setup, tesla charger, 4 car garage. power upgrades in 2020 with 200a for the main house, 3 hydro meters
- Included: 2021 roof, 2022 septic system designed for 16 occupants, pristine water filtration setup, tesla charger, 4 car garage. power upgrades in 2020 with 200a for the main house, 3 hydro meters
Listing detailsN10845461, Terminated, Nov 24, 2024
- MLS® number: N10845461
- Status: Terminated
- Listed on: Nov 24, 2024
- Days on market: 62
- Updated: Jan 25, 2025
- Possession: 2024-11-24 / November 24, 2024
- Occupied by: Owner
- Listing brokerage: ESTAY REALTY BROKERAGE INC.
About this home
22478 Leslie Street, East Gwillimbury (Rural East Gwillimbury), ON L0G 1R0
Propane Tank
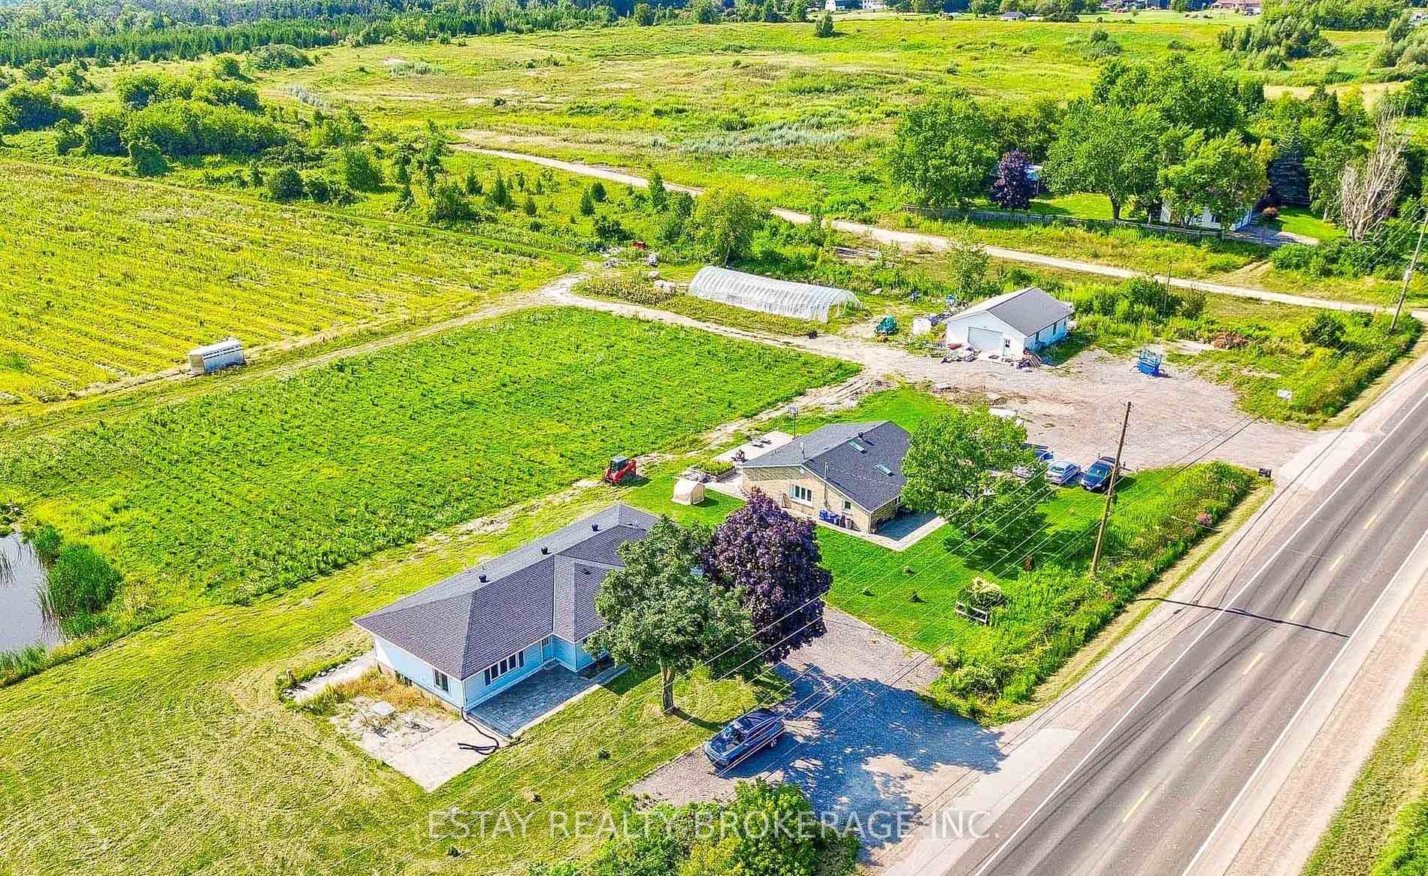
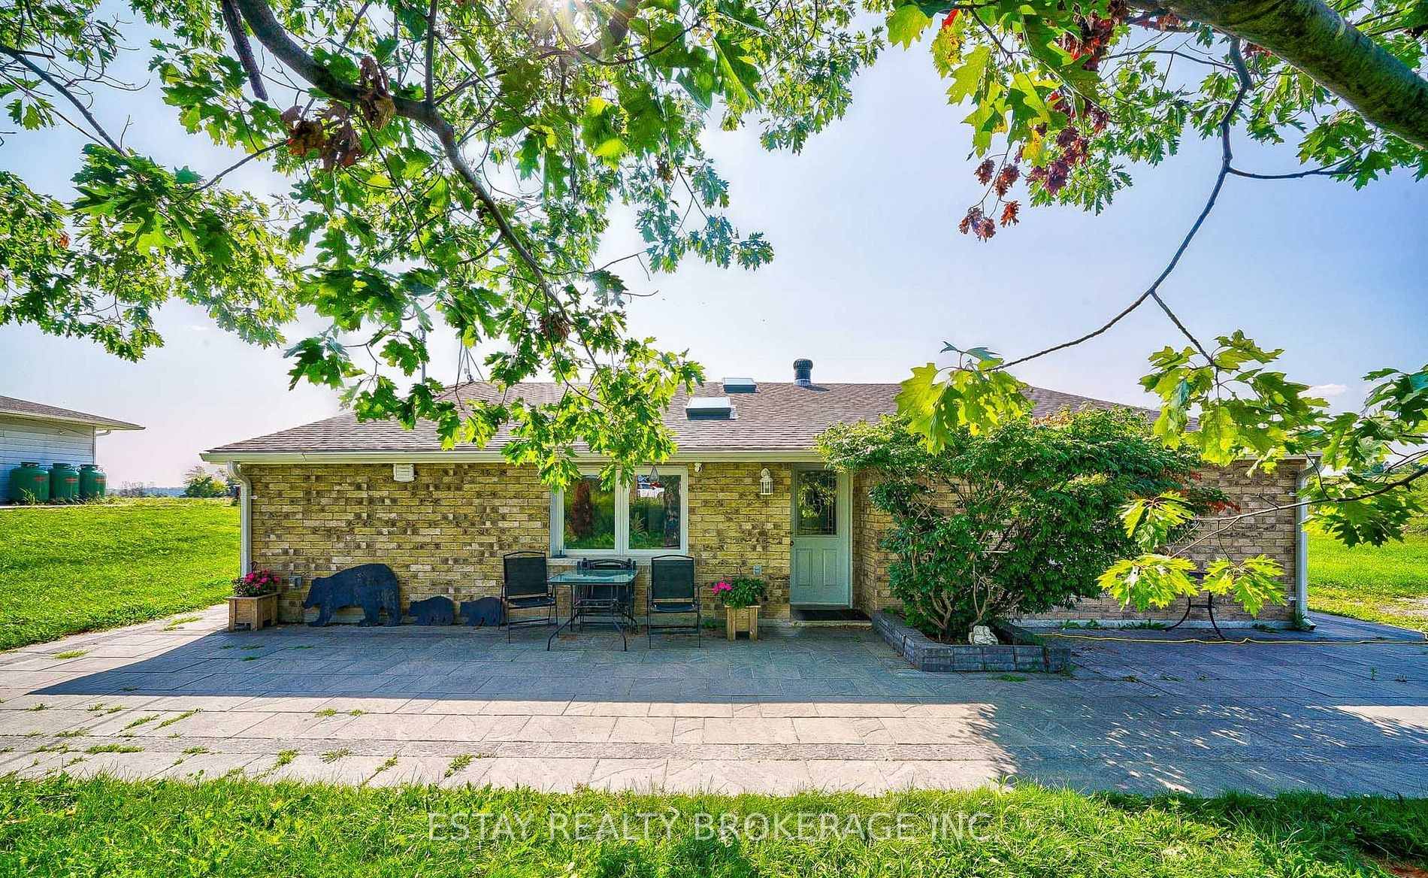
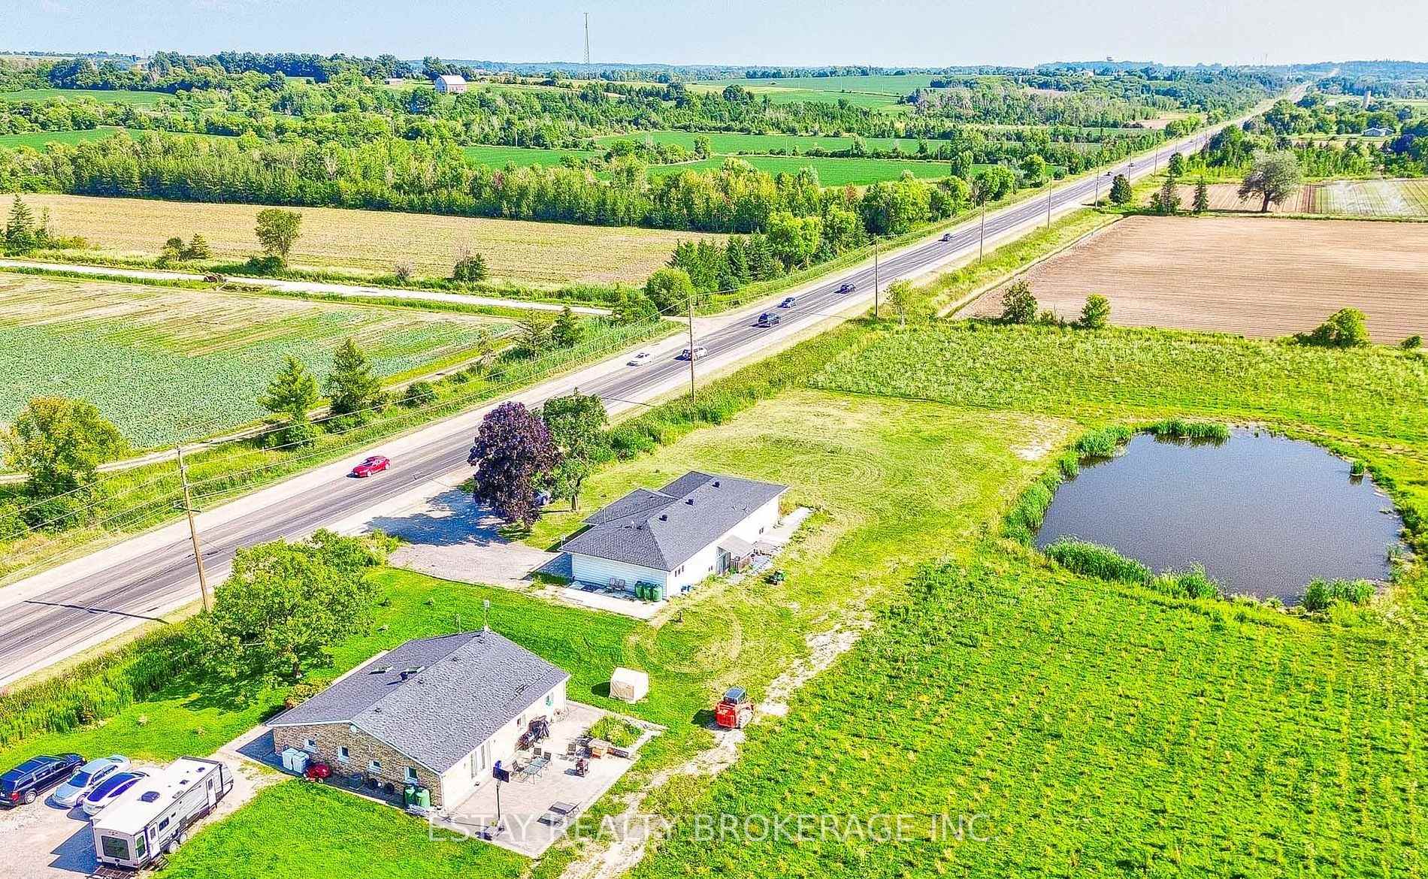
20 acers farm land dream with 2 Detached Bungalows, 1st Bungalow Of 4 Bedrooms Occupied By Owner, And 2nd Bungalow Of 4 Bedroom Rented $2000/m, Recent Renovation Inclued100K New Uv Drilled Well Water Treatment & 2 New Septic Systems, New Roofs On 2 Bungalows, new Interlock, Oversized 4-Car Detached Garage, pond, close to 404 hwy, Future development opportunity
Read more
Ask about this home
A HOMEH agent will answer your questions about this home.
Ask a question
Thinking of selling your home?See what your home is worth today.
Around this home
Leslie Rd /Ravenshoe Rd
Errands
Parks
Schools
Daily convenience, out of 100, from the distances below
ParkWest Park18 min walk1.1 km
GroceryNeighbours12 min walk766 m
SchoolLake Simcoe Public School20 min walk1.2 km
Cafés & foodSecond Cup · 1 within 1 km12 min walk767 m
WalkDriveStraight-line distance, open map data
Grocery0.8 km
Park1.1 km
Coffee0.8 km
Dining1.4 km
Schools nearby
School rating, out of 10.
Lake Simcoe Public Schoolelementary · Public · 1.2 km
5.8/10Fair
Our Lady of the Lake Catholic Elementary Schoolelementary · Catholic · 2.8 km
—
Prince of Peace Catholic Elementary Schoolelementary · Catholic · 2.9 km
3.2/10Low
Contact agent
Helpful calculators
Mortgage
Affordability
Closing costs
Land transfer tax
Property tax
Down payment
CMHC insurance
Stress test
Cashback Rebate
Your HOMEH agent

KimHOMEH agent · East Gwillimbury
"I would see it this week."
Ask Kim