

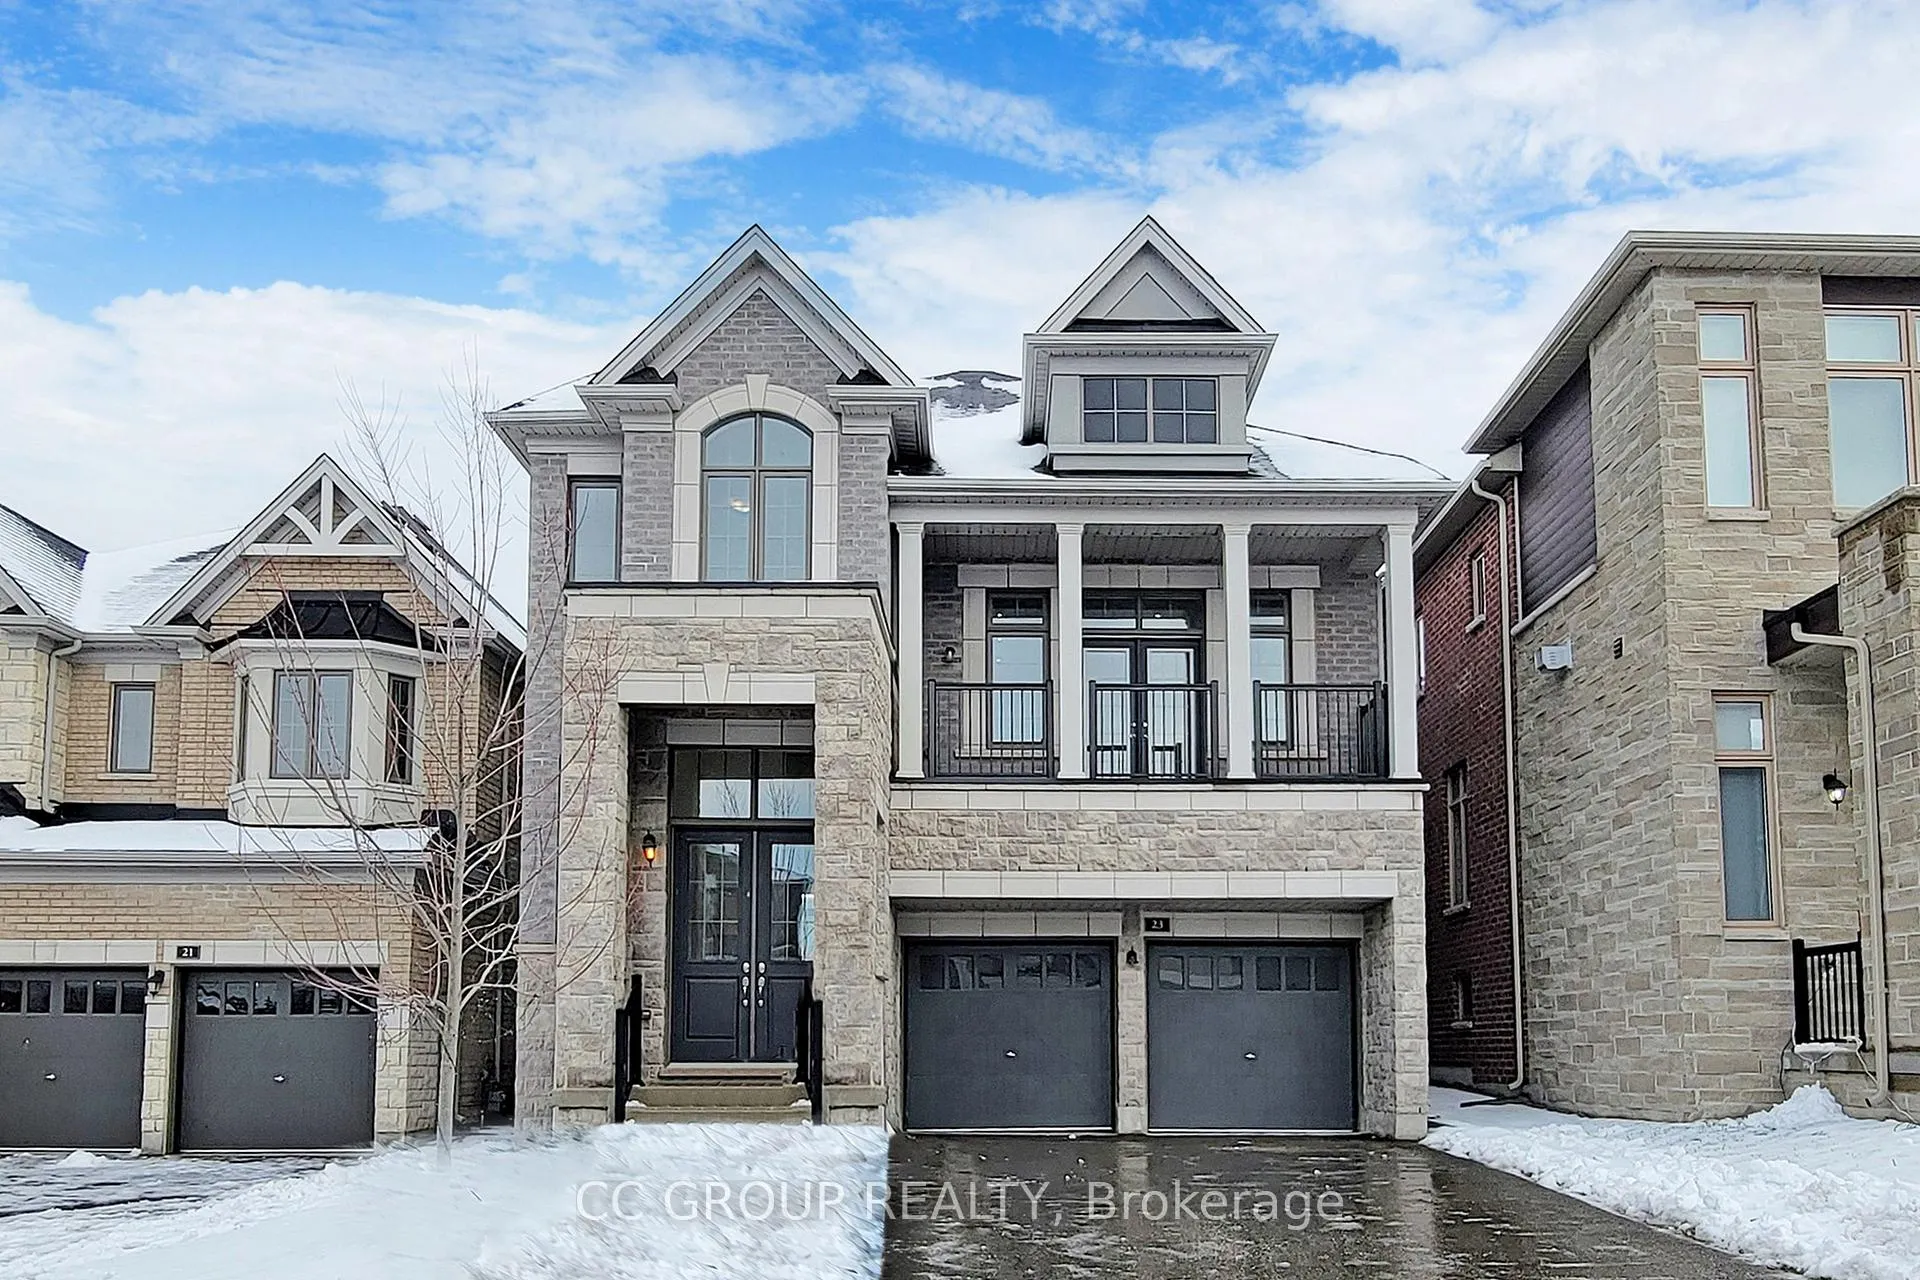
23 Forest Edge Crescent
23 Forest Edge Crescent
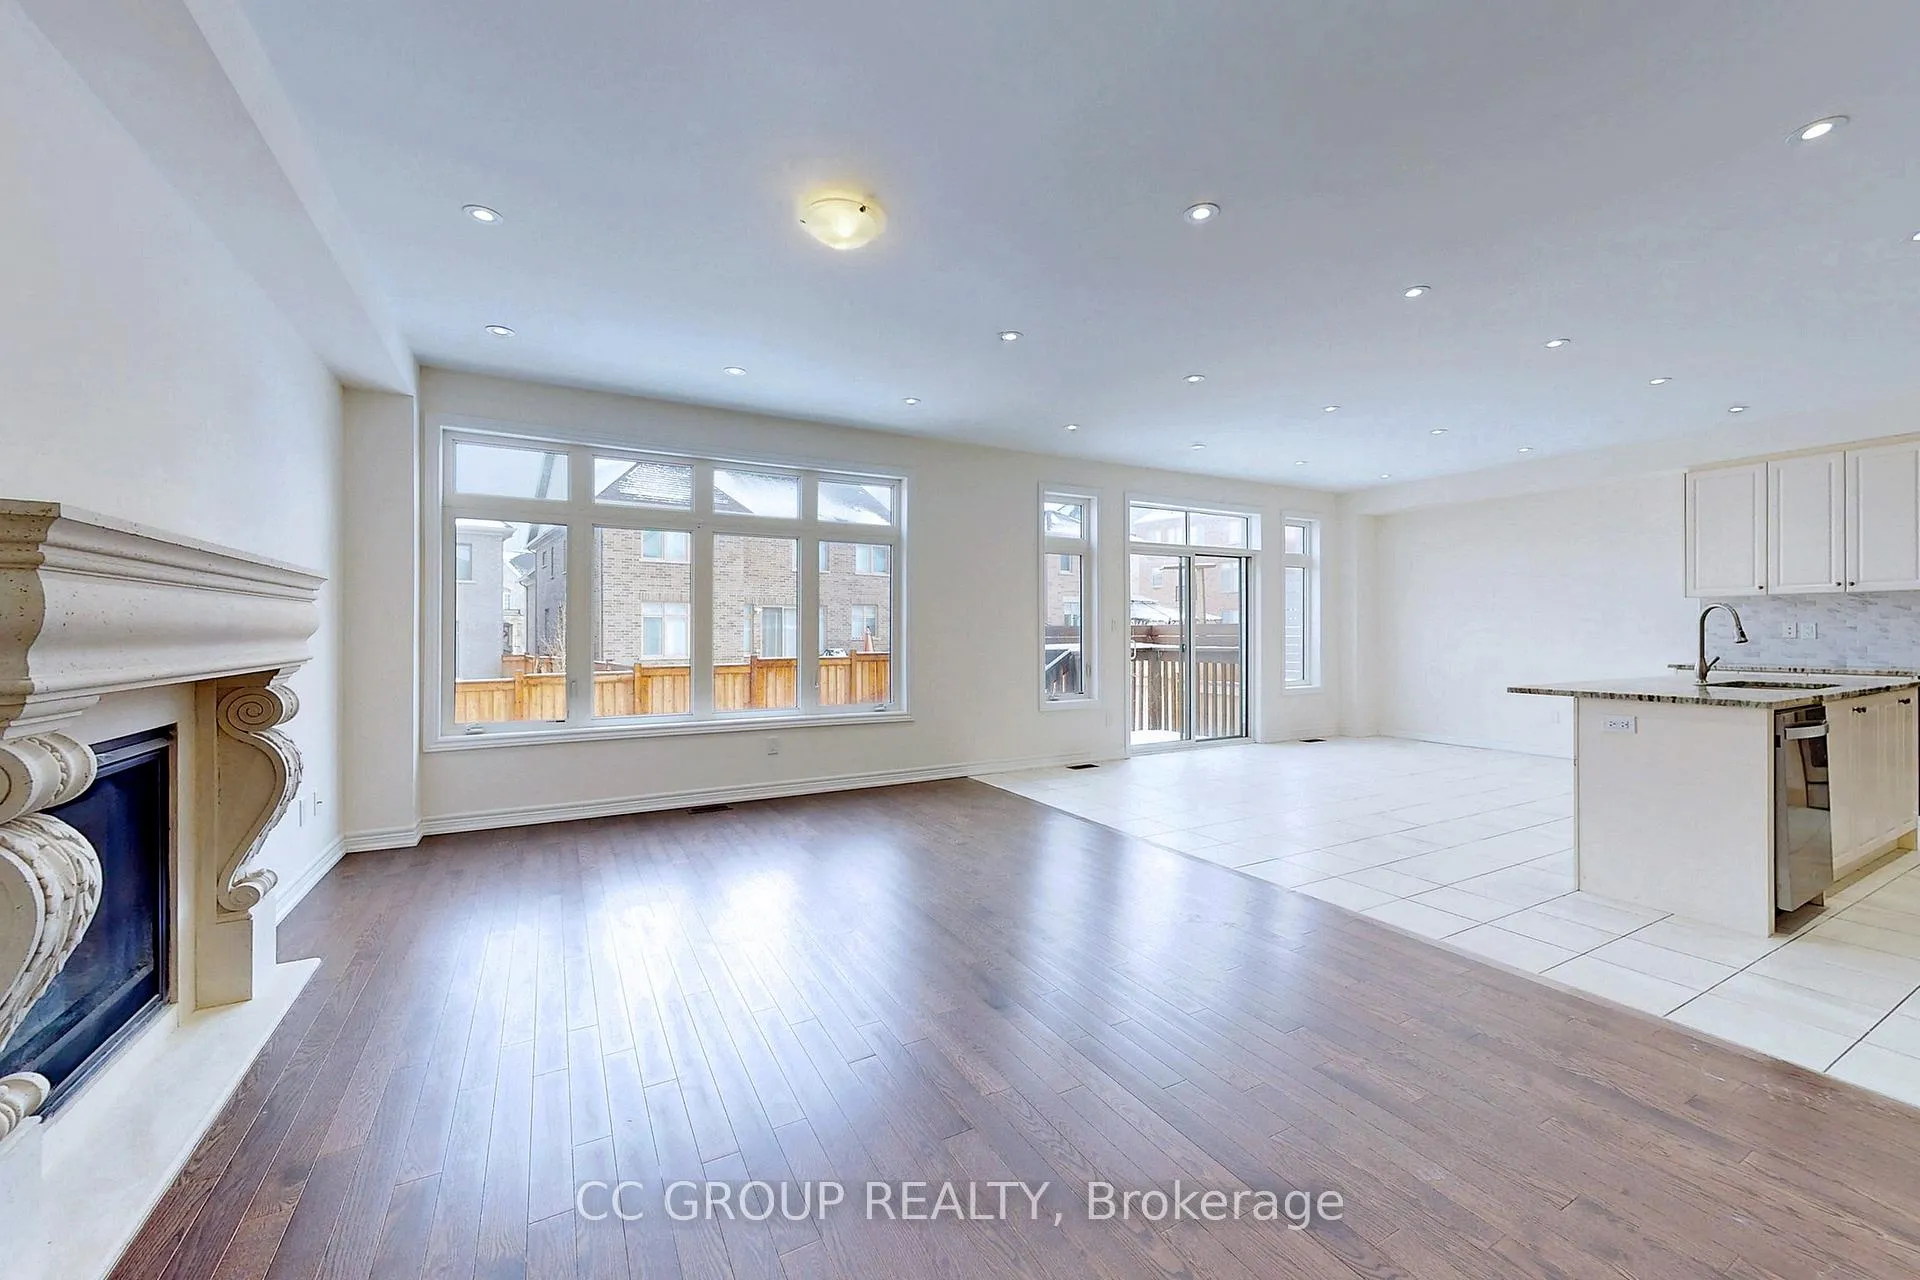 See all 35 photos
Property history
Facts and features
- BasementUnfinished
- Lot size38 × 110 ft
- Lease term12 months
- FurnishedUnfurnished
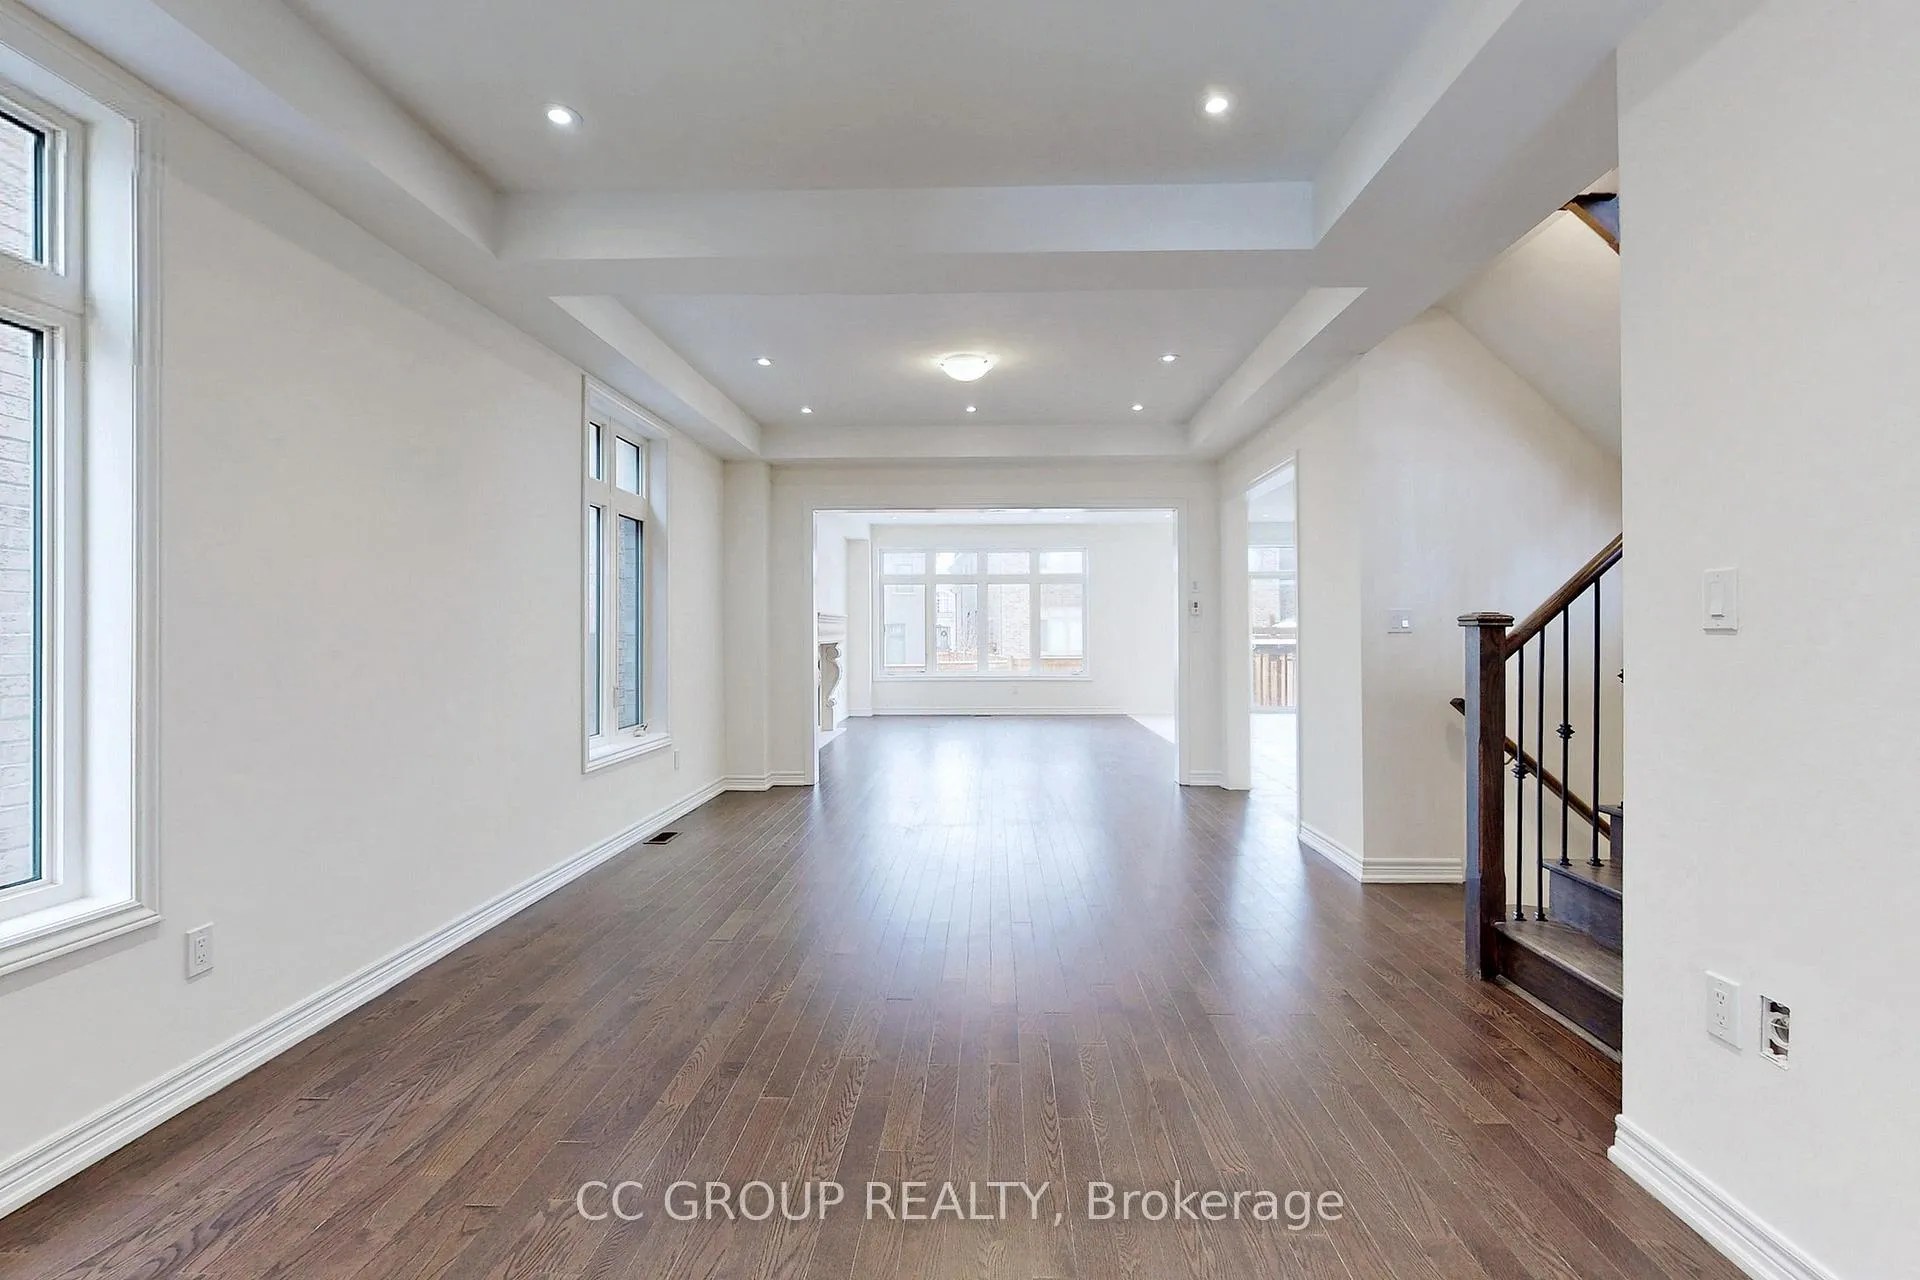
- Hardwood floors
- Fireplace
- Central air
The homeDetached, 2-storey, Age 0–5 years
- Type: Detached
- Style: 2-storey
- Age: 0–5 years
- Living space: 3,000–3,500 sq ft
- Basement: Unfinished
InsideFireplace Yes, Hardwood, Ceramic, Broadloom, Ensuite, upper level
- Fireplace: Yes
- Flooring: Hardwood, Ceramic, Broadloom
- Laundry: Ensuite, upper level
- Features: Auto garage door remote
- Rooms above ground: 10
- Bedrooms: 4
- Bathrooms: 4
- Kitchens: 1
- Family room: Yes
Outside and lotBrick, stone, Asphalt shingle, Concrete
- Exterior: Brick, stone
- Roof: Asphalt shingle
- Foundation: Concrete
- Size: 38.39 × 109.78 ft
Parking2 Garage, Built-in, Private
- Spaces: 2 Garage
- Garage: Built-in
- Driveway: Private
Heating, water and powerForced air, gas, Central air, Municipal water
- Heating: Forced air, gas
- Cooling: Central air
- Water: Municipal water
- Sewer: Municipal sewer
Rent and termsRent $3,700 a month, Entire property, Unfurnished
- Rent: $3,700 a month
- Space for rent: Entire property
- Furnished: Unfurnished
- Lease: 12 months
- Paid: Monthly
- Deposit: Required
- Credit check: Required
- Employment letter: Required
- Rental application: Required
- References: Required
IncludedS/s fridge, stove, dishwasher, washer/dryer & all elfs.
- Included: S/s fridge, stove, dishwasher, washer/dryer & all elfs.
NearbyLibrary, park, public transit, school
- Close to: Library, park, public transit, school
Listing detailsN12595238, Rented, Dec 2, 2025
- MLS® number: N12595238
- Status: Rented
- Listed on: Dec 2, 2025
- Days on market: 42
- Updated: Jan 13, 2026
- Possession: Immediate
- Occupied by: Vacant
- Listing brokerage: CC GROUP REALTY
About this home
23 Forest Edge Crescent, East Gwillimbury (Holland Landing), ON L9N 0S6
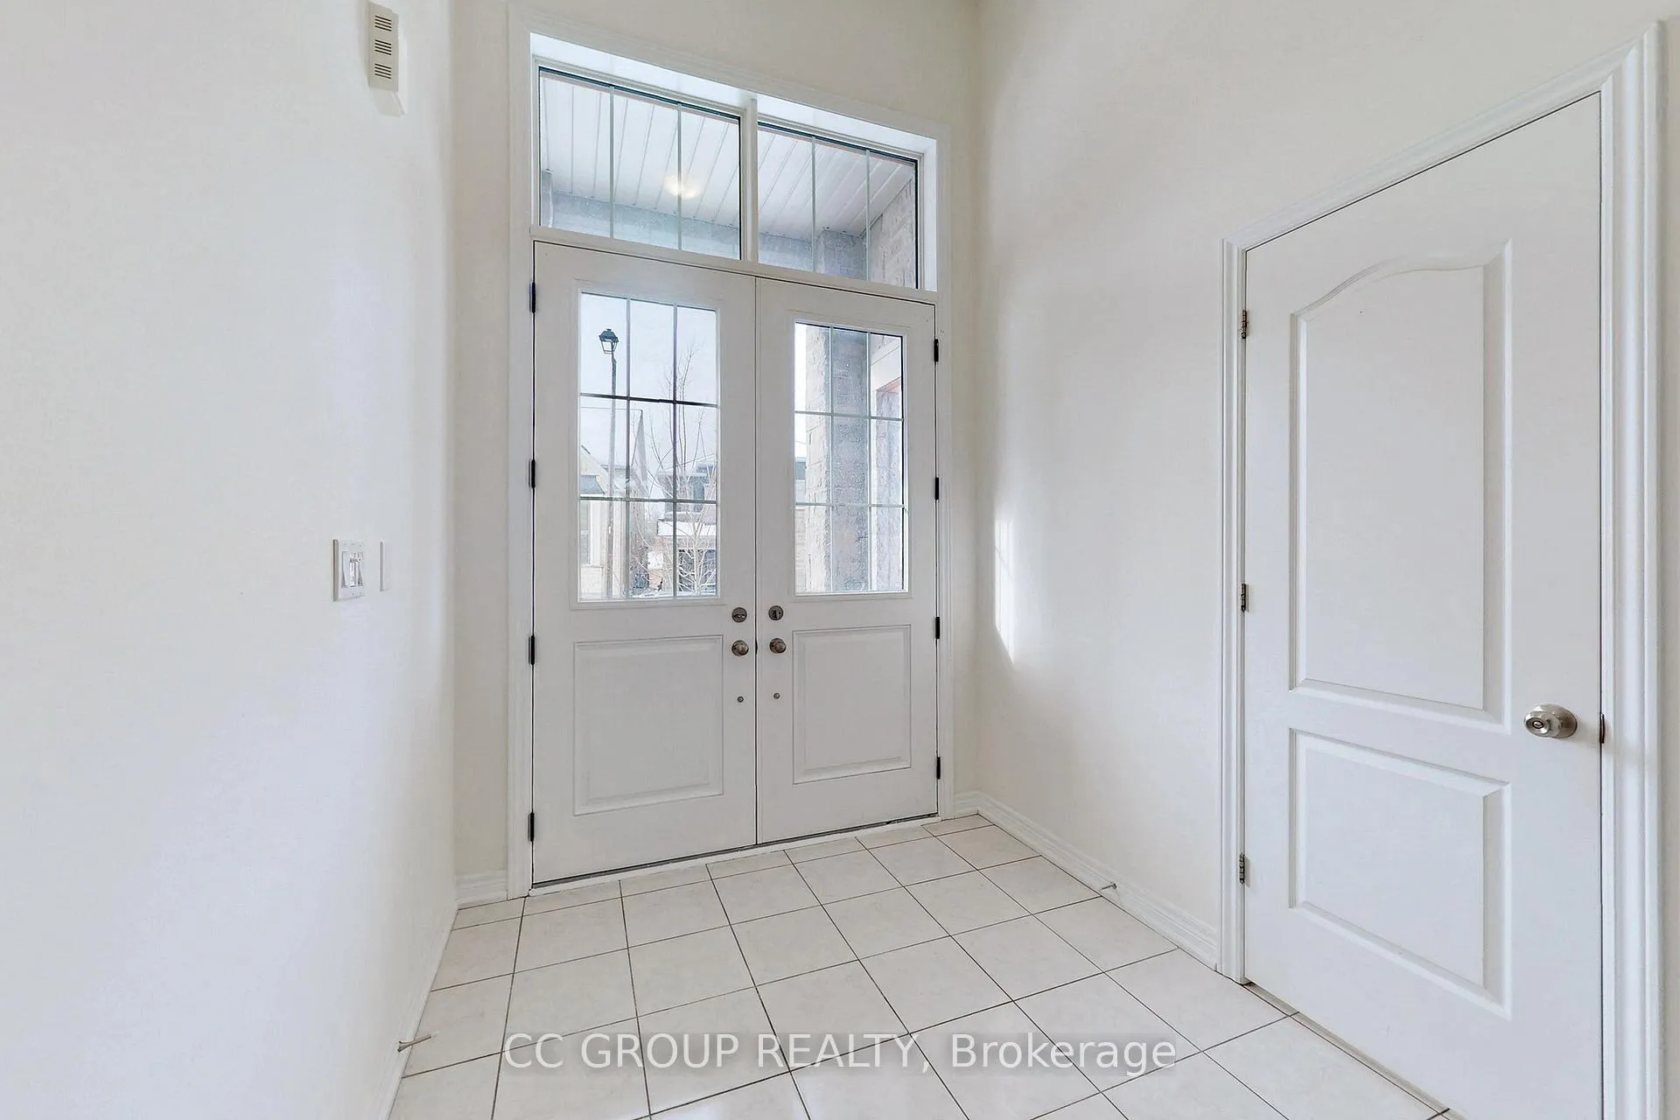
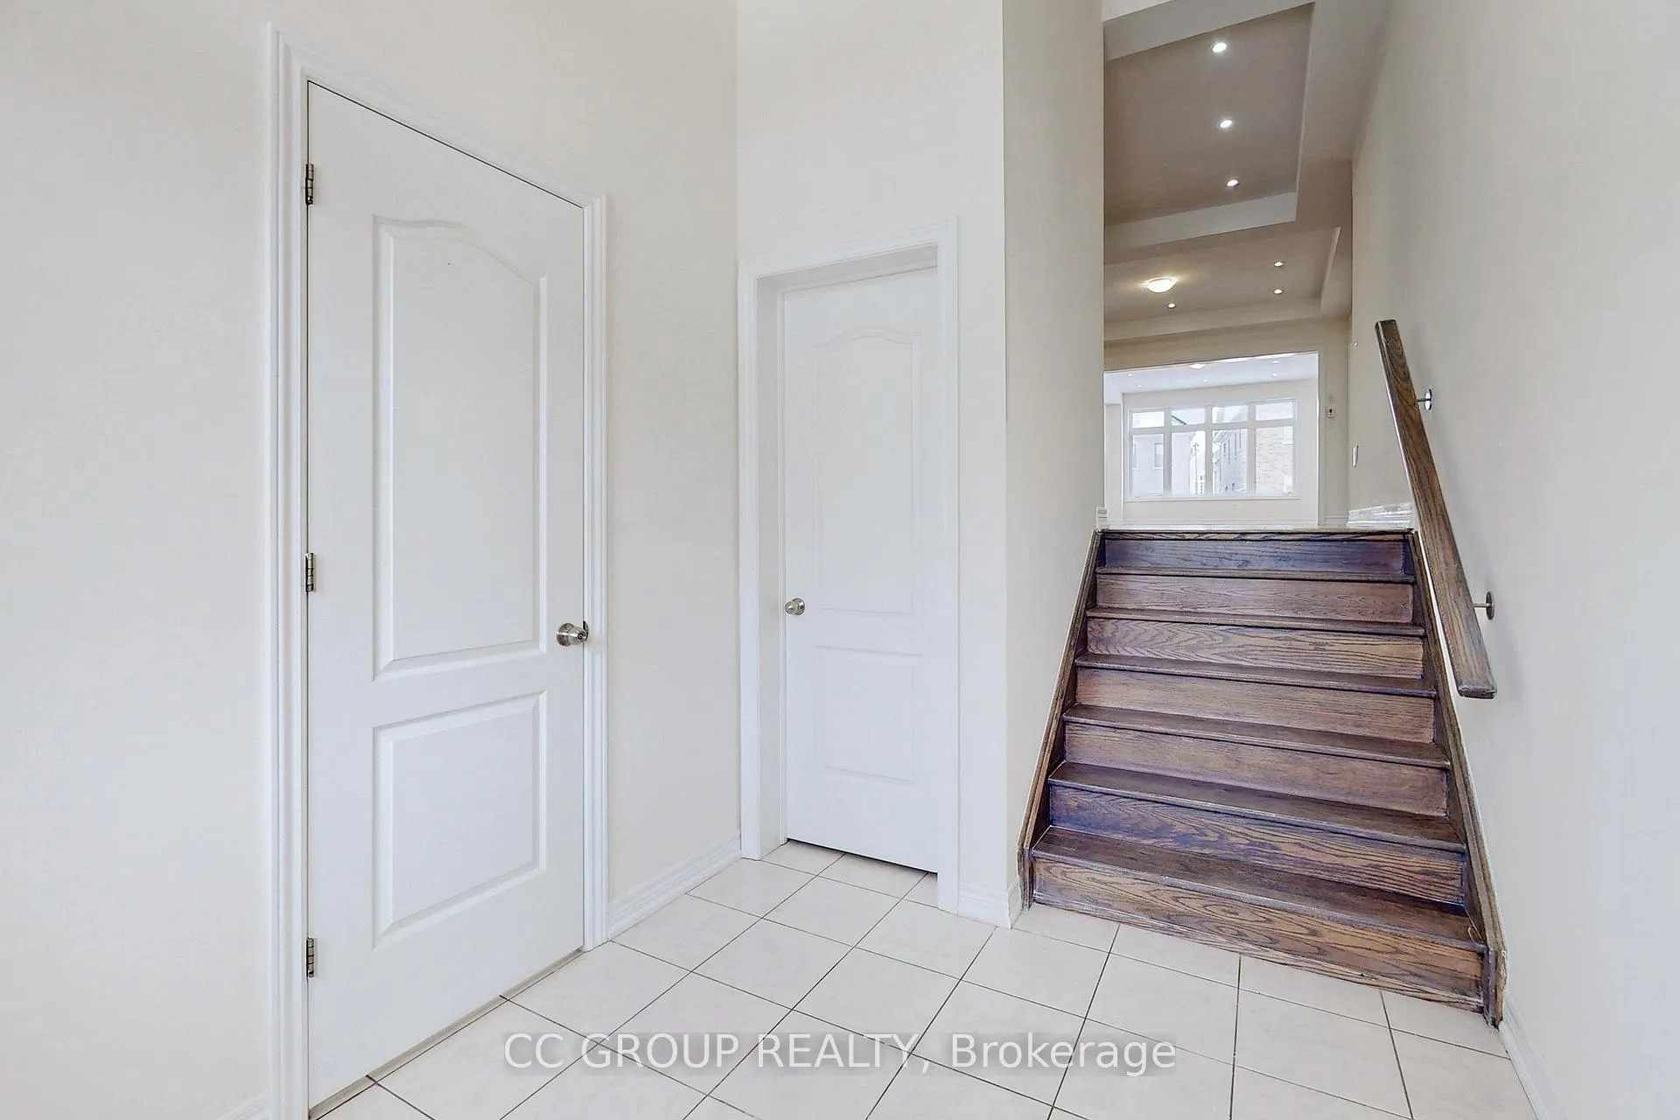
Spectacular Energy-Star Home In Prestigious Holland Landing. Bright And Spacious 3170 Sqft With Functional Open Concept Layout. Featuring Large Foyer With Walk In Closet, 9 Feet Ceiling On Main Floor & Master Bedroom, Great Room With 12 Feet Ceiling And Walk Out Balcony, Modern Kitchen With Center Island And Servery Room, Smooth Ceilings, Pot Lights, Large Laundry Room On 2nd Floor, Direct Access Home From Garage, No Sidewalk & More! Close To Hwy 404, Go Station, Upper Canada Mall, Costco, Walmart, Library & More!
Ask about this home
A HOMEH agent will answer your questions about this home.
Around this home
Daily convenience, out of 100, from the distances below
Schools nearby
School rating, out of 10.
Helpful calculators
Your HOMEH agent

"I would see it this week."