

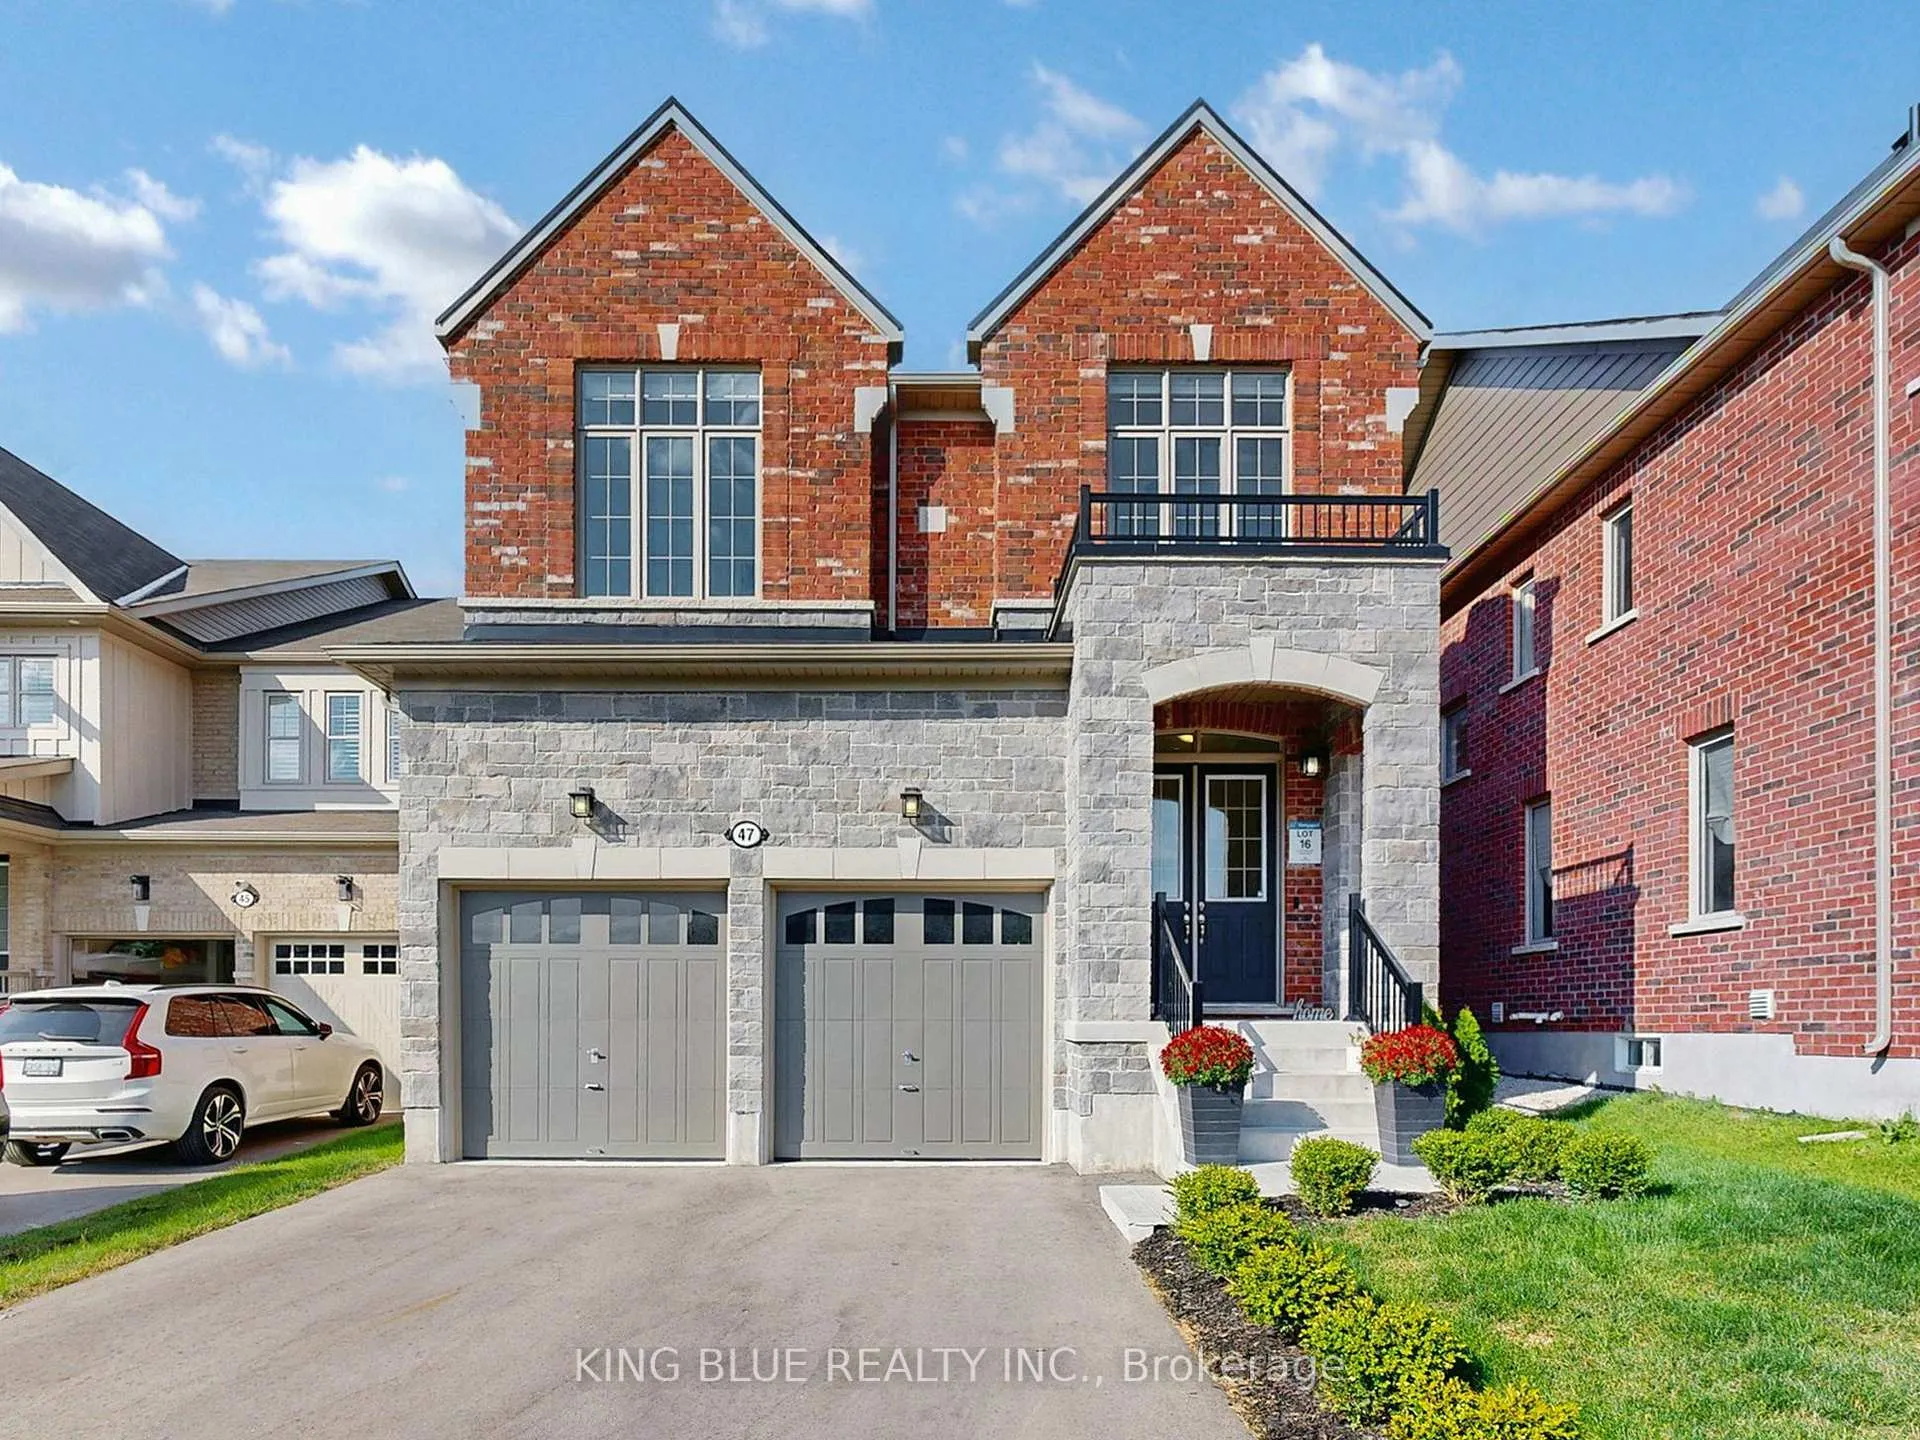
47 Deepwood Crescent
Detached Sold
1/1847 Deepwood Crescent
Detached Sold
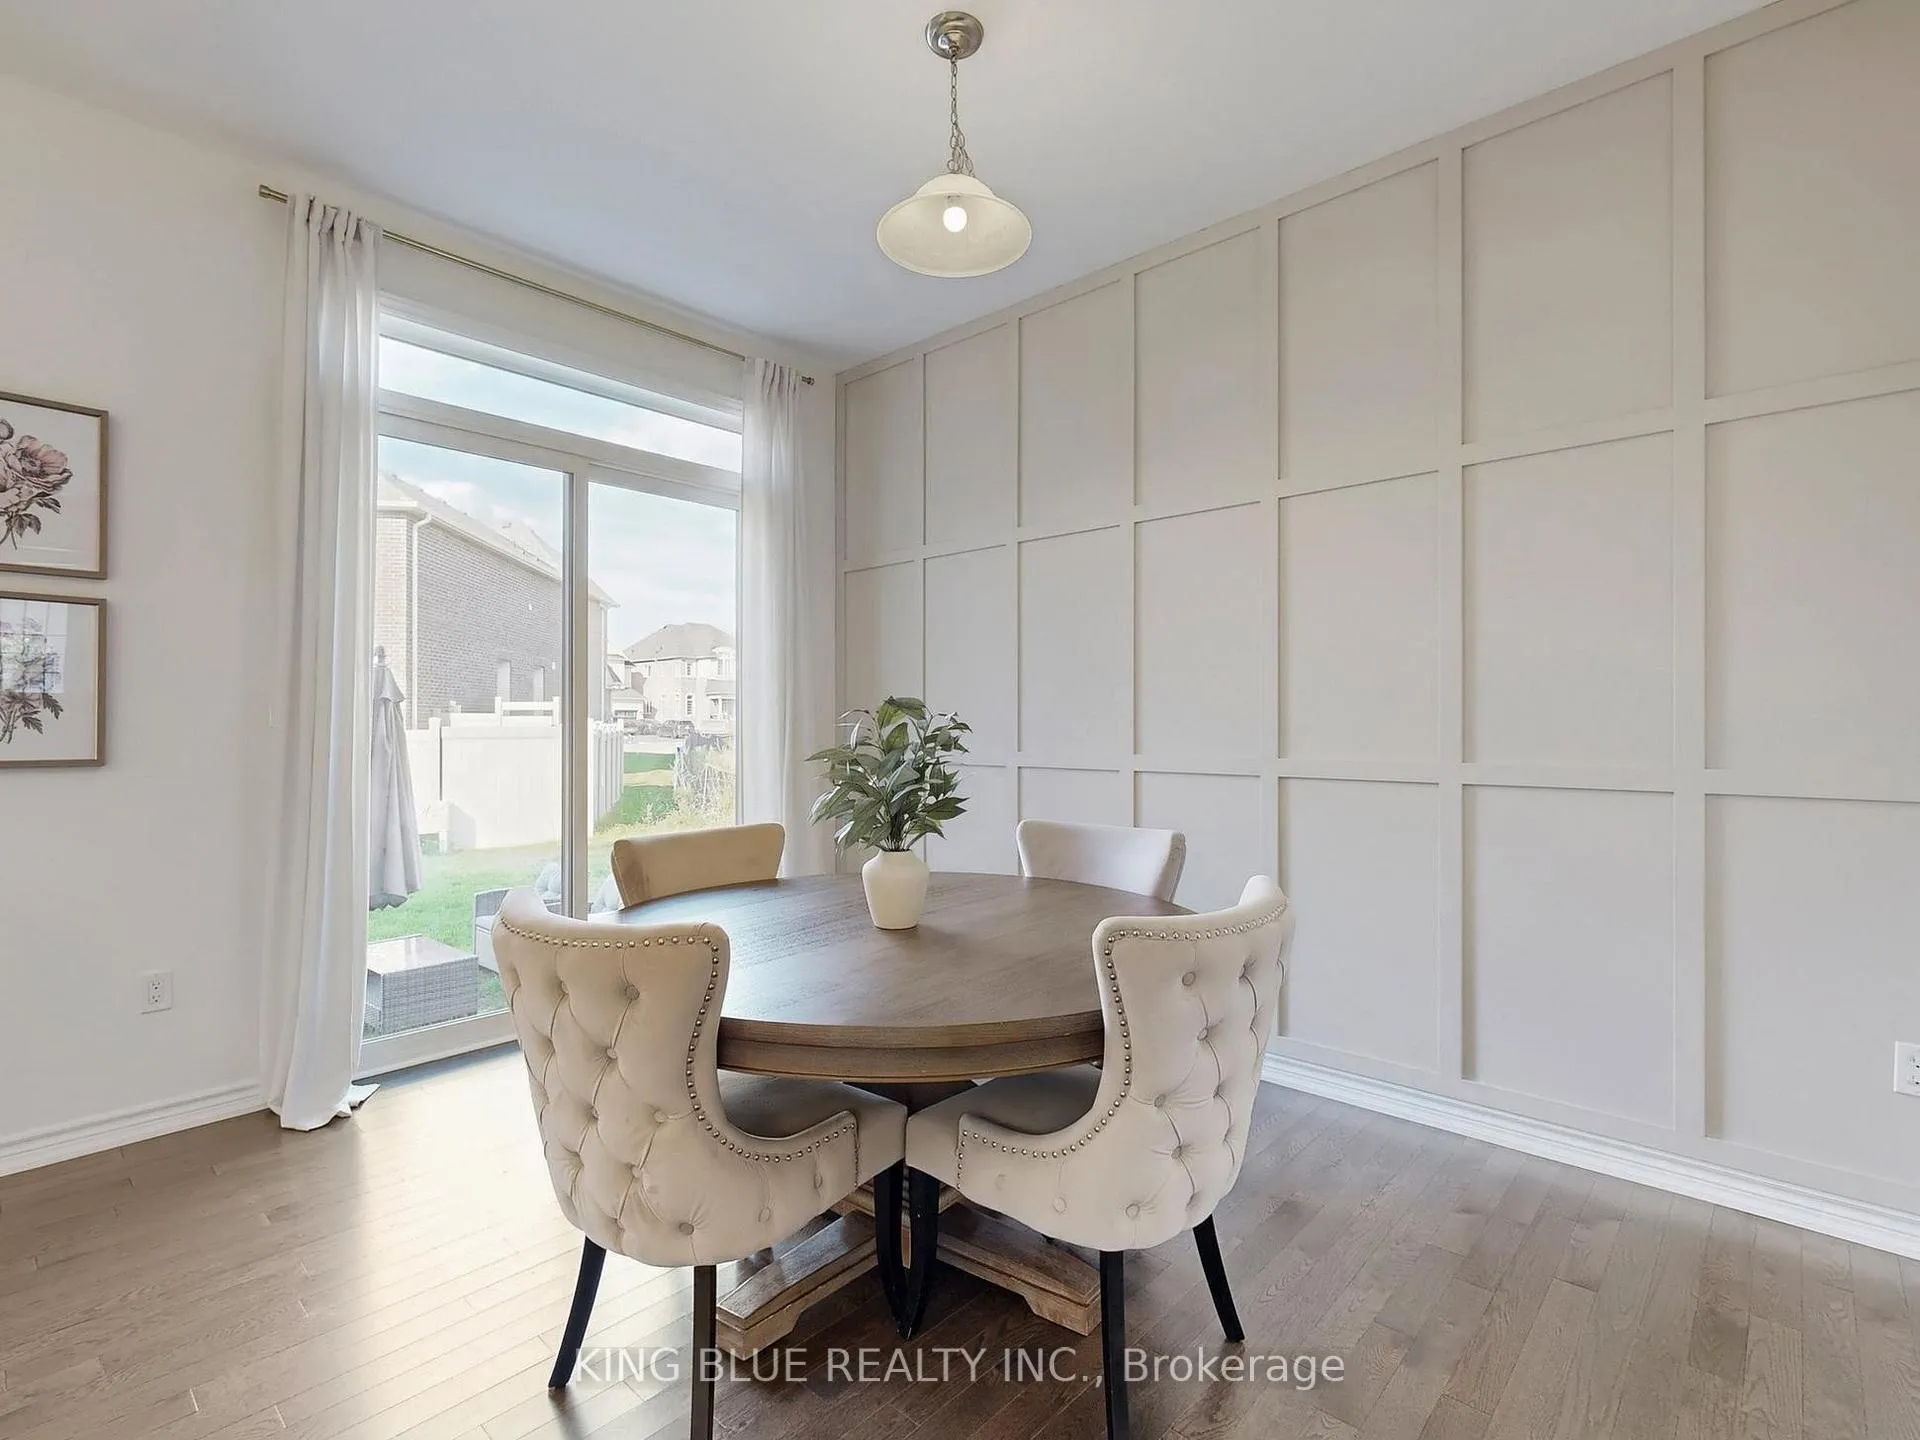 See all 18 photos
4 Bedrooms
4 Bathrooms
2 Garage
2.5K–3K sq.ft
36×112 ft
$6,690/yr
Property history
Facts and features
- BasementUnfinished
- Water, sewerMunicipal
- HeatingForced air
- CoolingCentral air
What stands out
- Fireplace
- Central air
The homeDetached, 2-storey, 2,500–3,000 sq ft
- Type: Detached
- Style: 2-storey
- Living space: 2,500–3,000 sq ft
- Basement: Unfinished
InsideFireplace Yes, Rooms above ground 8, Bedrooms 4
- Fireplace: Yes
- Rooms above ground: 8
- Bedrooms: 4
- Bathrooms: 4
- Kitchens: 1
Outside and lotBrick, Asphalt shingle, Poured concrete
Outside
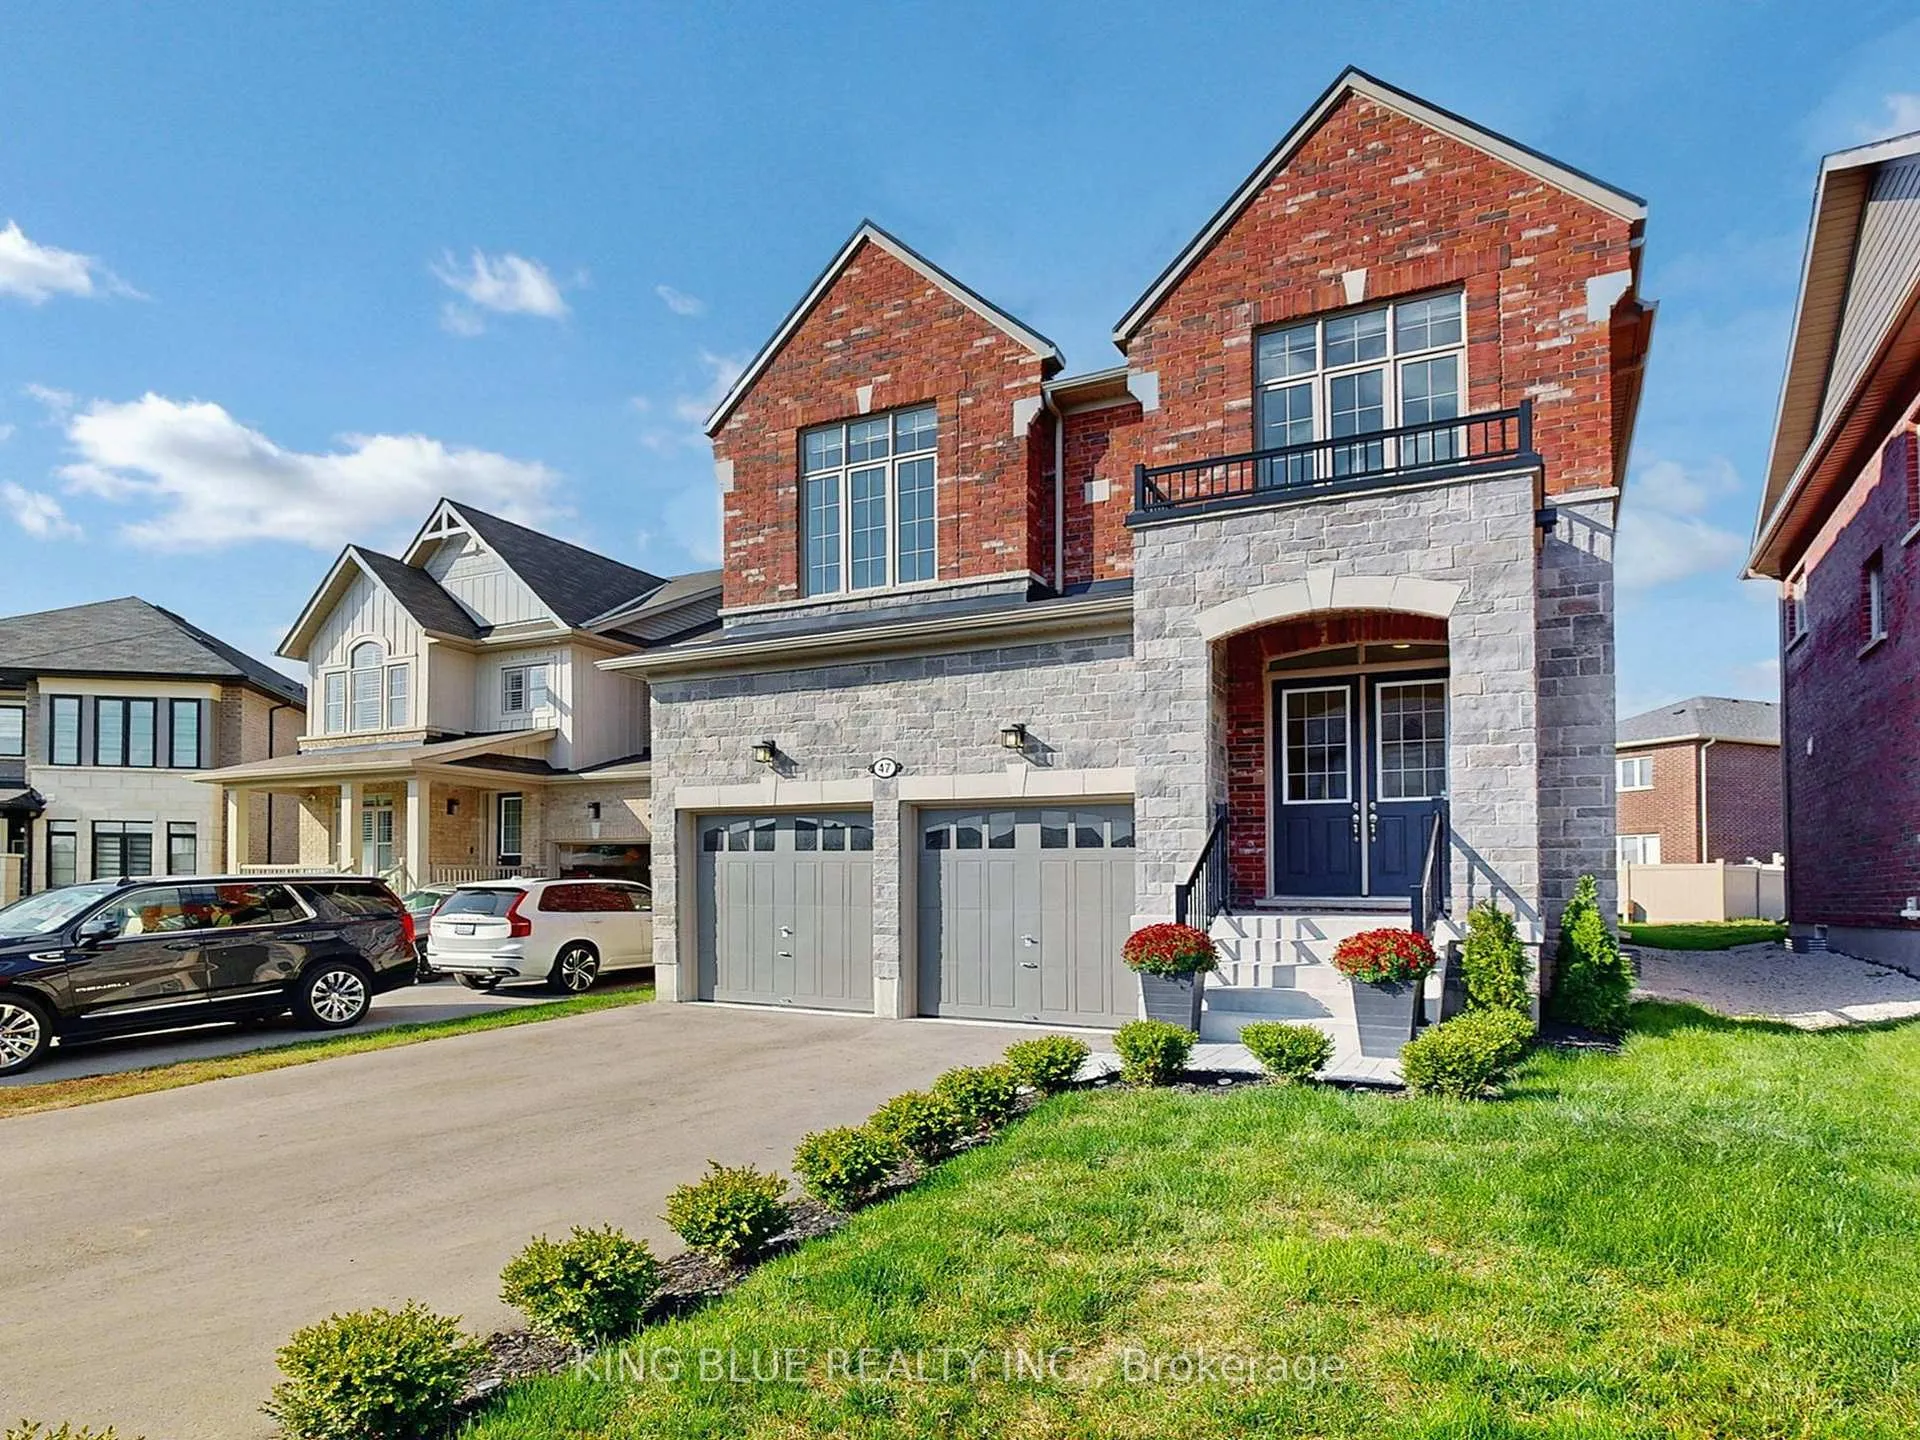
- Exterior: Brick
- Roof: Asphalt shingle
- Foundation: Poured concrete
- Size: 36 × 112 ft
Parking2 Garage, Attached
- Spaces: 2 Garage
- Garage: Attached
Heating, water and powerForced air, gas, Central air, Municipal water
- Heating: Forced air, gas
- Cooling: Central air
- Water: Municipal water
- Sewer: Municipal sewer
Costs and taxesTaxes $6,690 a year, HST No HST, Ho water tank
- Taxes, 2025: $6,690 a year
- HST: No HST
- Rental items: Ho water tank
Included in the saleAll existing appliances, elf and window coverings, Not included None
- Included: All existing appliances, elf and window coverings
- Not included: None
Listing detailsN12470078, Sold, Oct 18, 2025
- MLS® number: N12470078
- Status: Sold
- Listed on: Oct 18, 2025
- Days on market: 91
- Updated: Jan 17, 2026
- Possession: 60-89 days
- Occupied by: Owner
- Listing brokerage: KING BLUE REALTY INC.
About this home
47 Deepwood Crescent, East Gwillimbury (Sharon), ON L9N 0P8
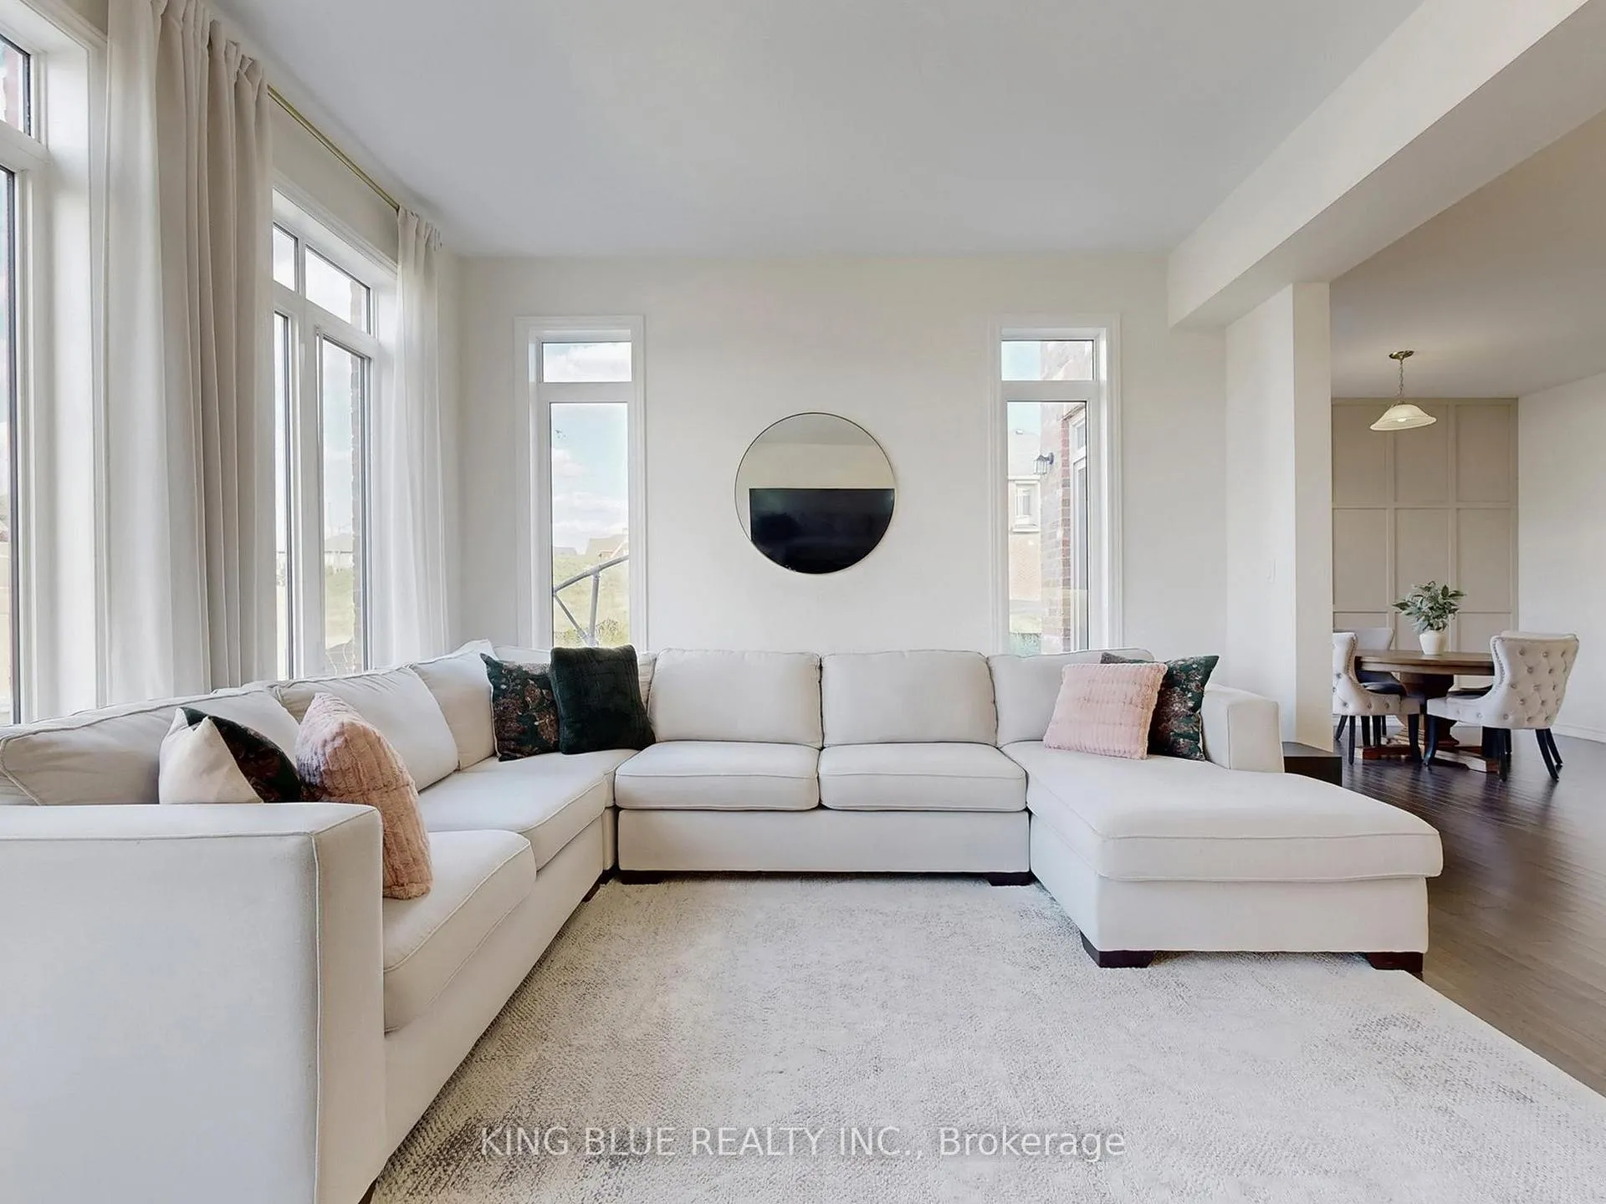
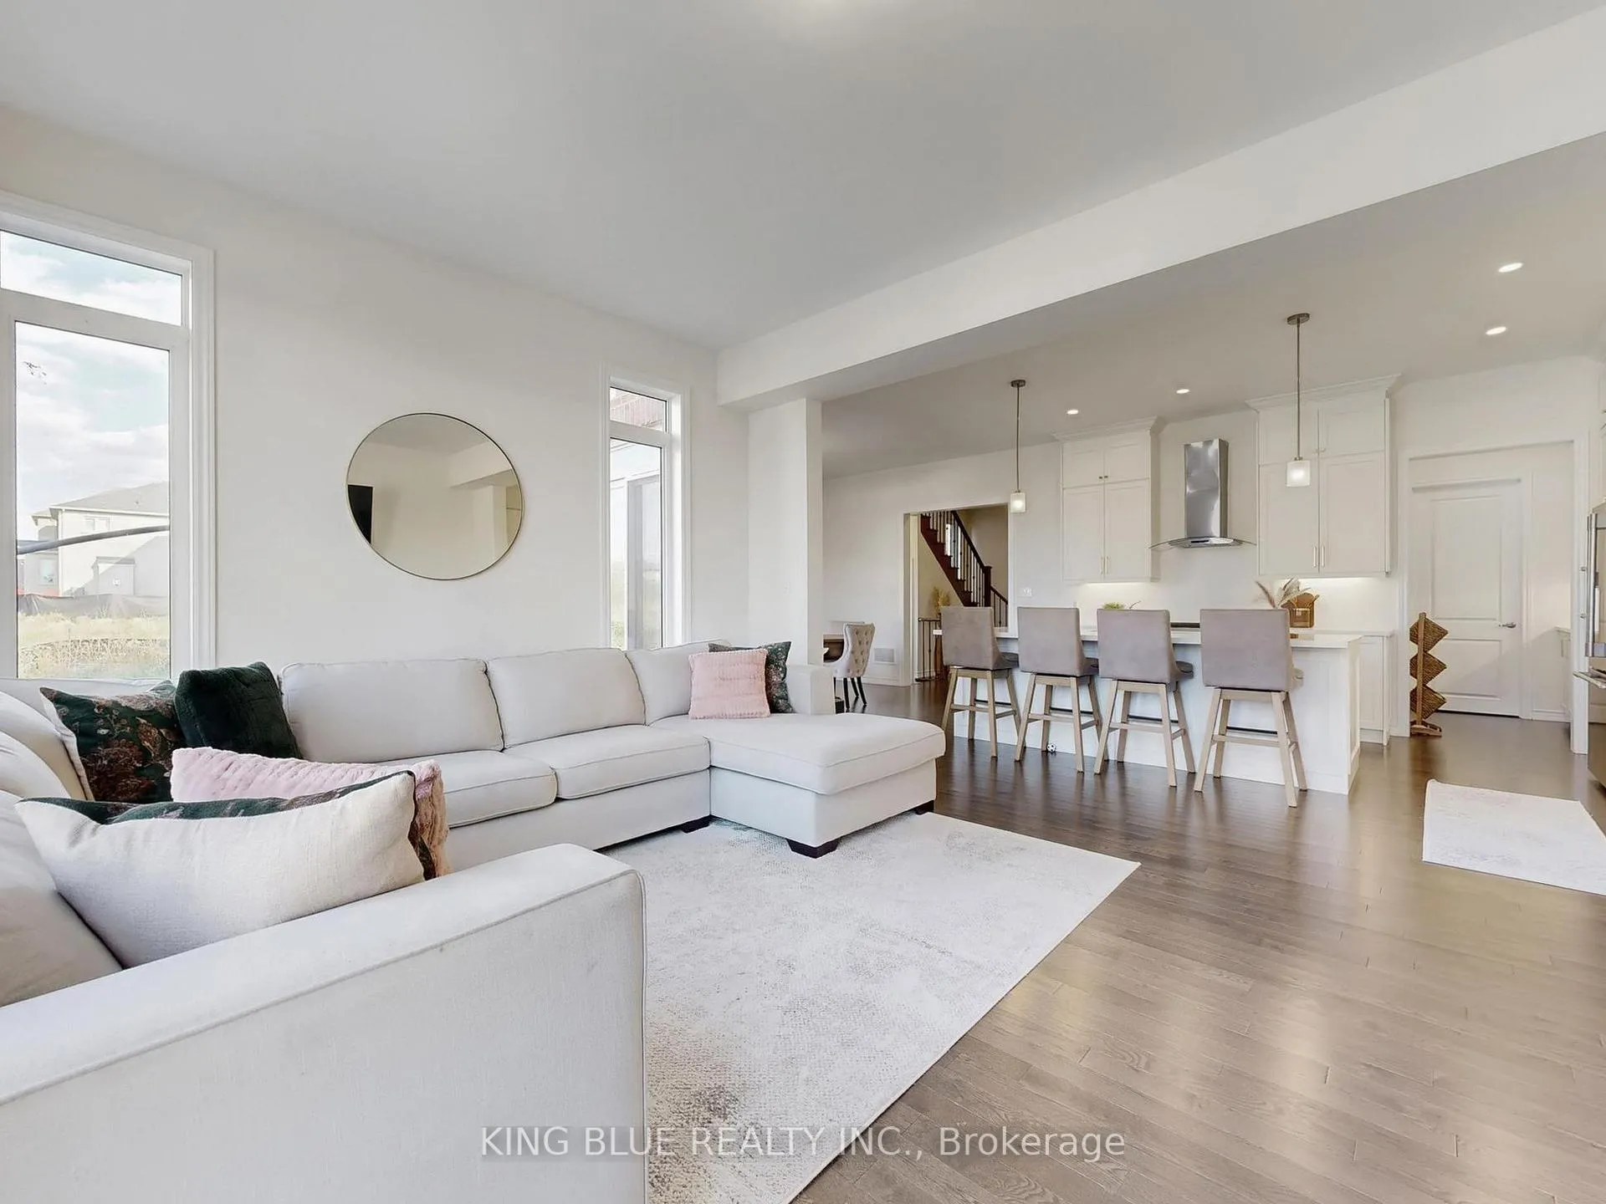
Welcome to 47 Deepwood Crescent, nestled in the sought-after Sharon Village community. Fully bricked double car garage home. 4 spacious bedrooms and 3 full washrooms.Gourmet kitchen with stainless steel appliances, chefs gas range, and quartz countertops. Hardwood flooring on the main floor and upper hallway. 10 ft ceilings on the main level and 9 ft ceilings on second floor. Public and catholic school nearby. Easy access to highway 404.
Read more
Ask about this home
A HOMEH agent will answer your questions about this home.
Ask a question
Thinking of selling your home?See what your home is worth today.
Around this home
Leslie and Green Lane
Errands
Parks
Schools
Daily convenience, out of 100, from the distances below
ParkRogers Reservoir · 1 within 1 km16 min walk974 m
GroceryIzzy Convenience24 min walk1.4 km
SchoolSharon Public School8 min walk500 m
Cafés & foodPapa D's Pizza22 min walk1.3 km
WalkDriveStraight-line distance, open map data
Grocery1.4 km
Park1.0 km
Coffee1.5 km
Schools nearby
School rating, out of 10.
Sharon Public Schoolelementary · Public · 0.5 km
5.2/10Fair
Good Shepherd Catholic Elementary Schoolelementary · Catholic · 1.5 km
6.2/10Fair
ÉÉC Jean-Béliveauelementary · Private · 1.7 km
8.2/10Excellent
Contact agent
Helpful calculators
Mortgage
Affordability
Closing costs
Land transfer tax
Property tax
Down payment
CMHC insurance
Stress test
Cashback Rebate
Your HOMEH agent

KimHOMEH agent · East Gwillimbury
"I would see it this week."
Ask Kim