

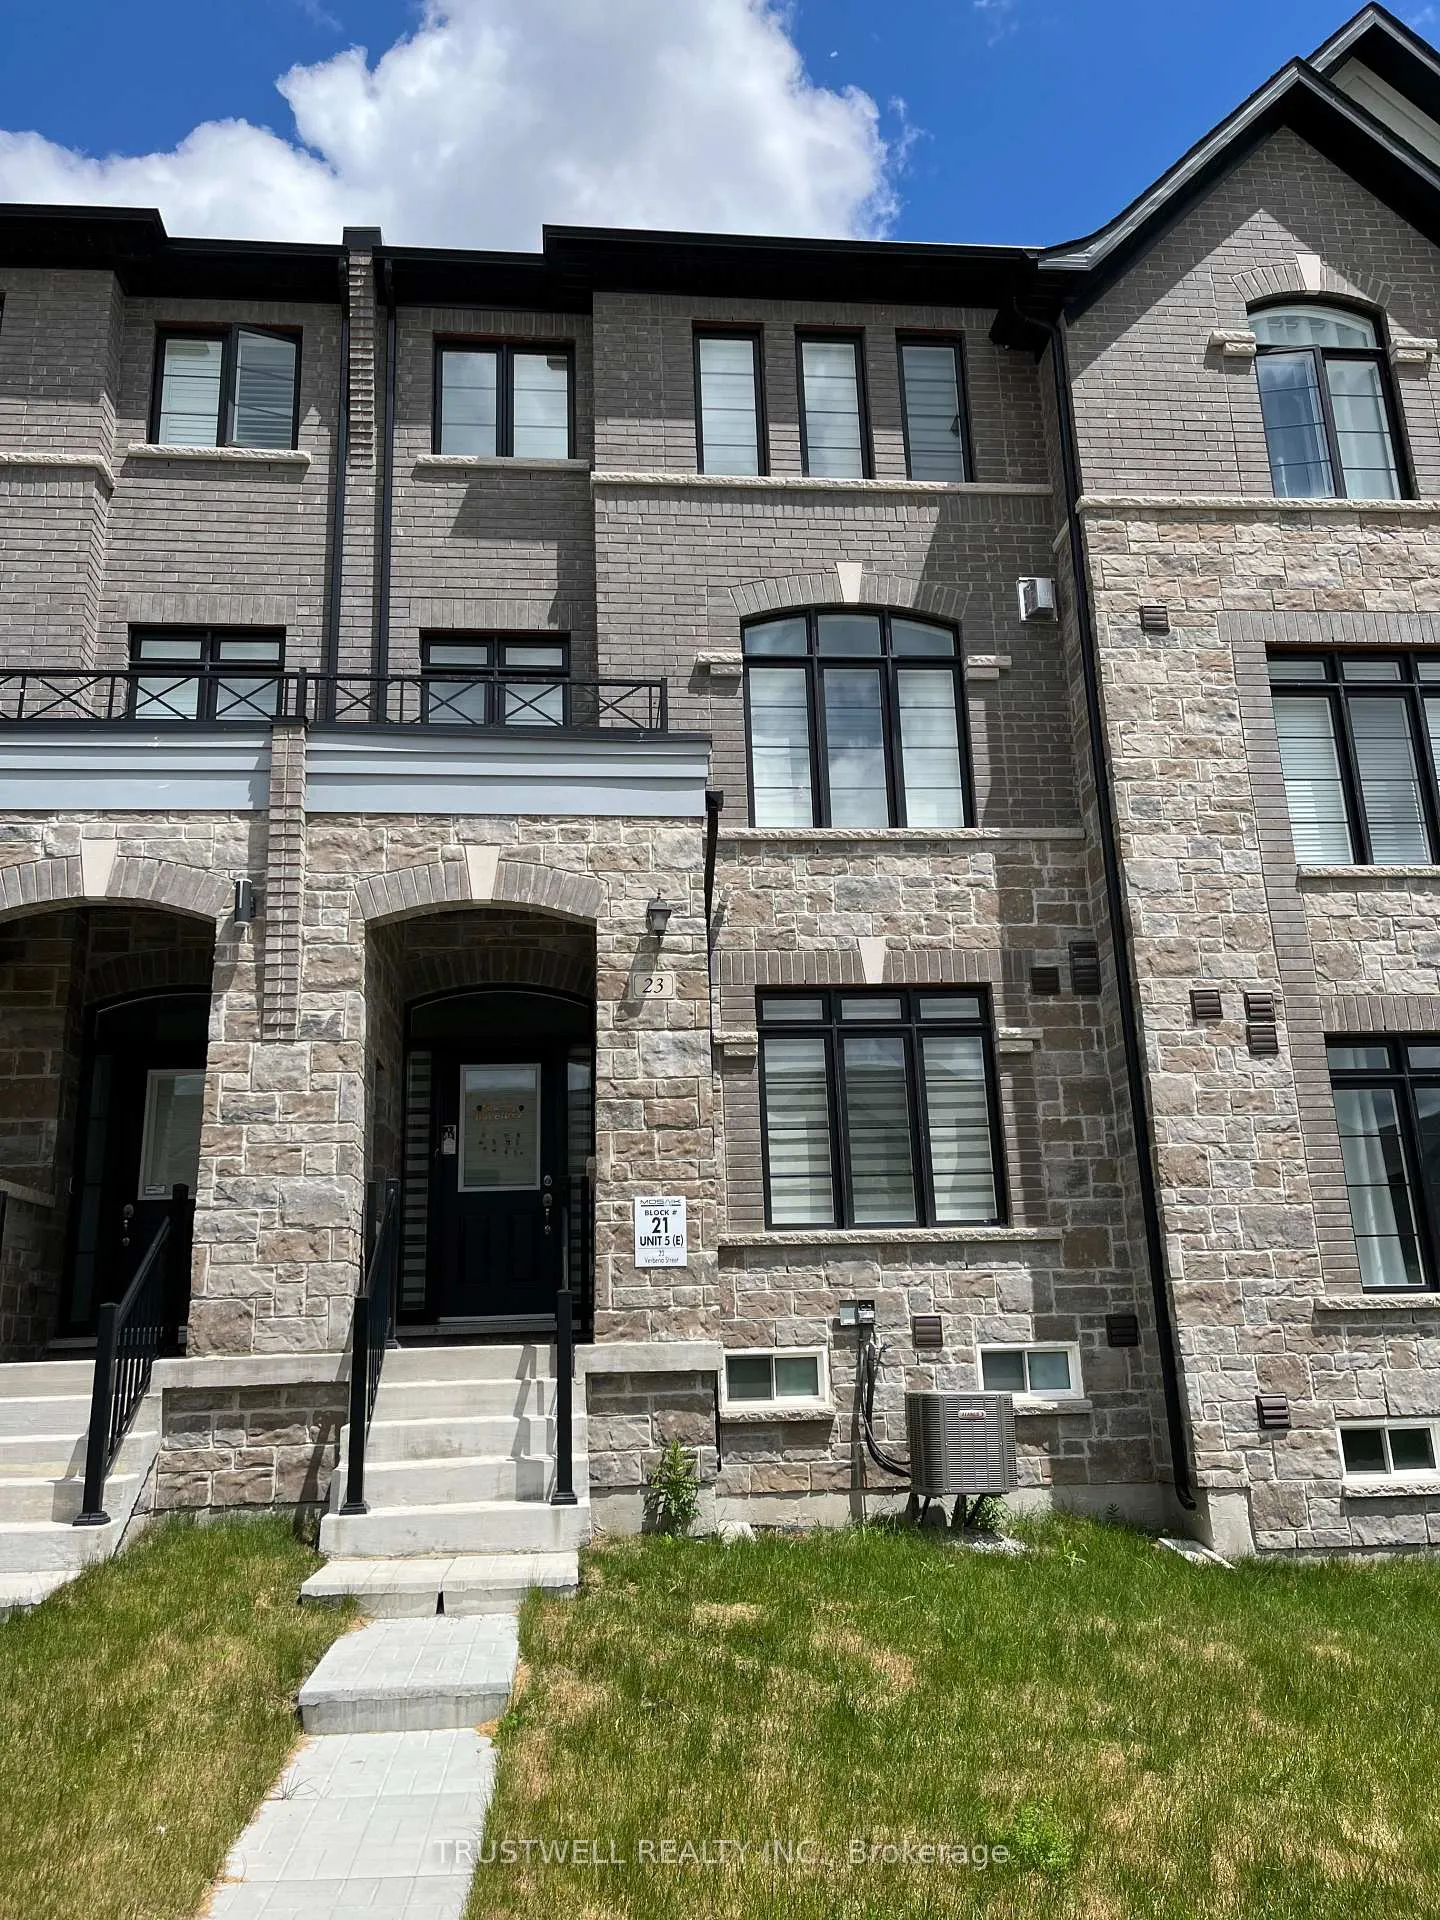
23 Verbena Street
23 Verbena Street
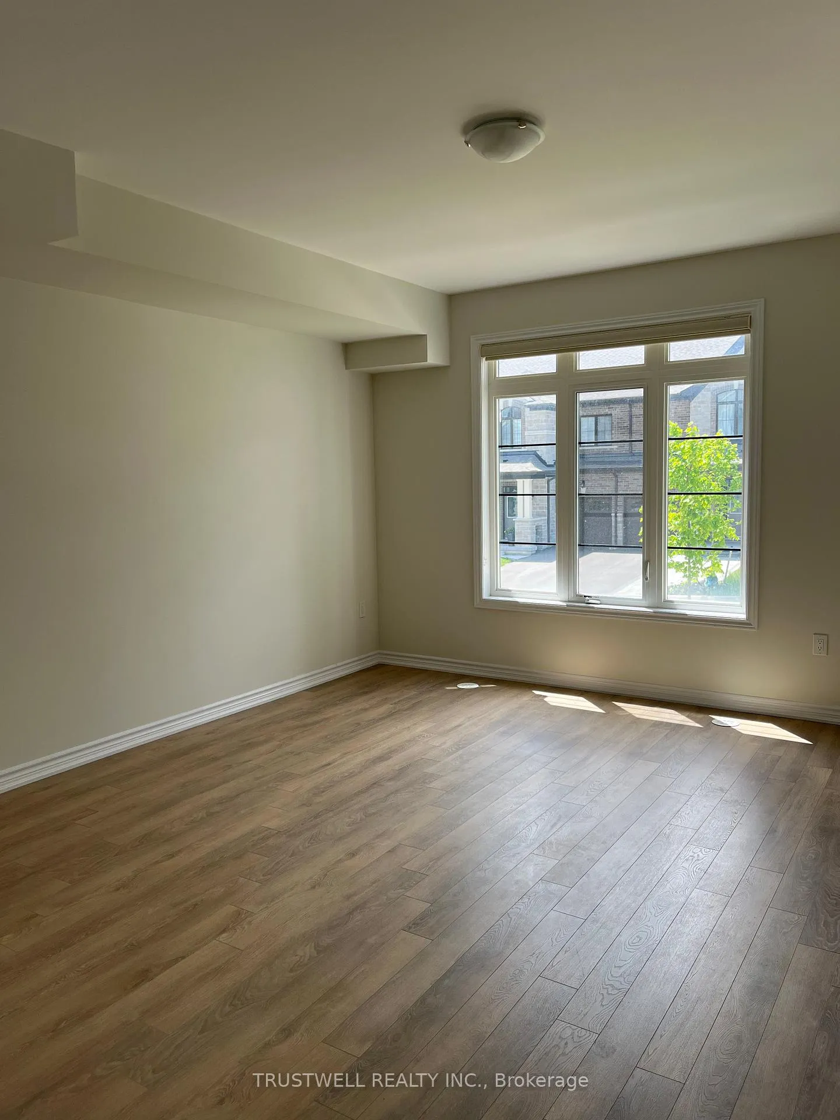
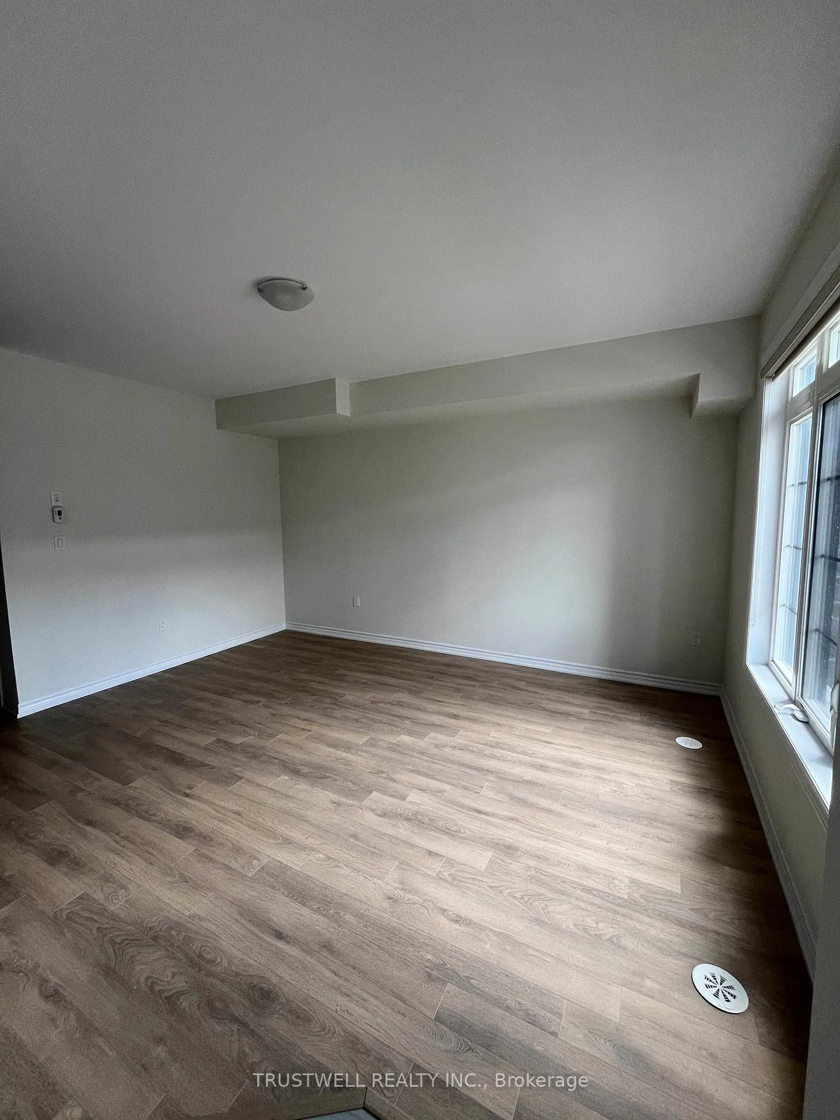
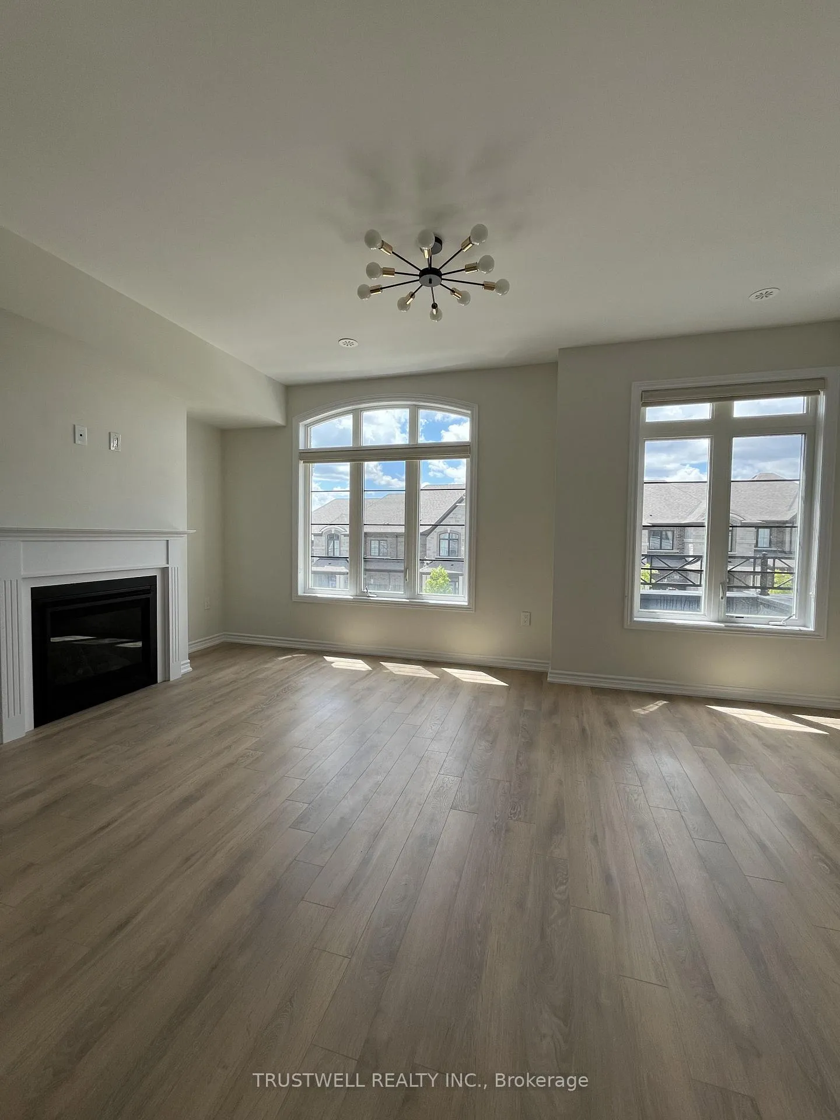
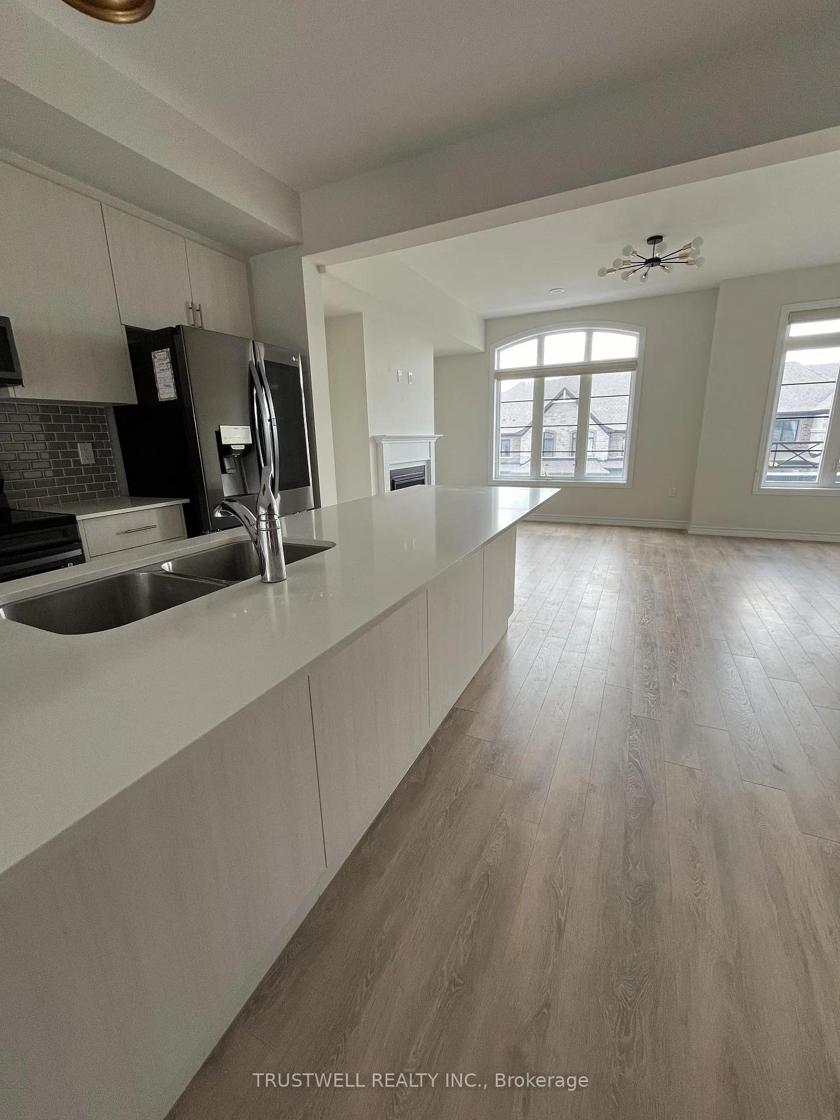 See all 22 photos
Property history
Facts and features
- BasementUnfinished
- Lease term12 months
- FurnishedUnfurnished
- Age of home0–5 years
- Fireplace
- Central air
The homeFreehold Townhouse, 3-storey, Age 0–5 years
- Type: Freehold Townhouse
- Style: 3-storey
- Age: 0–5 years
- Living space: 2,000–2,500 sq ft
- Basement: Unfinished
InsideFireplace Yes, Ensuite, Auto garage door remote, built-in oven
- Fireplace: Yes
- Laundry: Ensuite
- Features: Auto garage door remote, built-in oven
- Rooms above ground: 7
- Bedrooms: 3
- Bathrooms: 4
- Kitchens: 1
- Family room: Yes
Outside and lotBrick, Asphalt shingle, Concrete
- Exterior: Brick
- Roof: Asphalt shingle
- Foundation: Concrete
Parking2 Garage, Built-in, Available
- Spaces: 2 Garage
- Garage: Built-in
- Driveway: Available
Heating, water and powerForced air, gas, Central air, Municipal water
- Heating: Forced air, gas
- Cooling: Central air
- Water: Municipal water
- Sewer: Septic
- Natural gas: Yes
- Hydro: Yes
- Cable: Yes
- Telephone: Yes
Rent and termsRent $2,980 a month, Entire property, Unfurnished
- Rent: $2,980 a month
- Space for rent: Entire property
- Furnished: Unfurnished
- Lease: 12 months
- Paid: Monthly
- Rent includes: Parking
- Deposit: Required
- Credit check: Required
- Employment letter: Required
- Rental application: Required
- References: Required
IncludedFridge, stove, microwave, garage remotes, washer, dryer, dishwasher, window shades
- Included: Fridge, stove, microwave, garage remotes, washer, dryer, dishwasher, window shades
Listing detailsN13172352, Rented, May 25, 2026
- MLS® number: N13172352
- Status: Rented
- Listed on: May 25, 2026
- Days on market: 7
- Updated: Jun 1, 2026
- Possession: 2026-07-01 / Flexible
- Occupied by: Tenant
- Listing brokerage: TRUSTWELL REALTY INC.
About this home
23 Verbena Street, East Gwillimbury (Sharon), ON L9N 0T6
Located in the sought after Sharon Village in East Gwillimbury, this four-year-old luxury townhome features 2198 sqft. living space with 3 bedroom, 4 bathrooms and a two-car garage. Designed for comfort and stylish, the open-concept kitchen is equipped with quartz countertop on a large center island and very high-end appliances, second-floor living room walk-out to a huge terrace for your summer outdoor enjoyment. Hardwood floor throughout the whole house, spacious master bedroom with whirlpool tub in the bathroom and a balcony. HVAC system will keep your indoor air quality year round and the tankless water heater will save your energy bill. Minutes to all amenities. Hwy 404. East Gwillimbury GO station, Silver City theater, Real Canadian Superstore, Costco, all kinds of restaurants, Upper Canada mall. The new Sharon Public School facility opened in September 2024. Don't miss this opportunity, make this beautiful townhouse your new home!
Ask about this home
A HOMEH agent will answer your questions about this home.
Around this home
Daily convenience, out of 100, from the distances below
Schools nearby
School rating, out of 10.
Helpful calculators
Your HOMEH agent

"I would see it this week."