

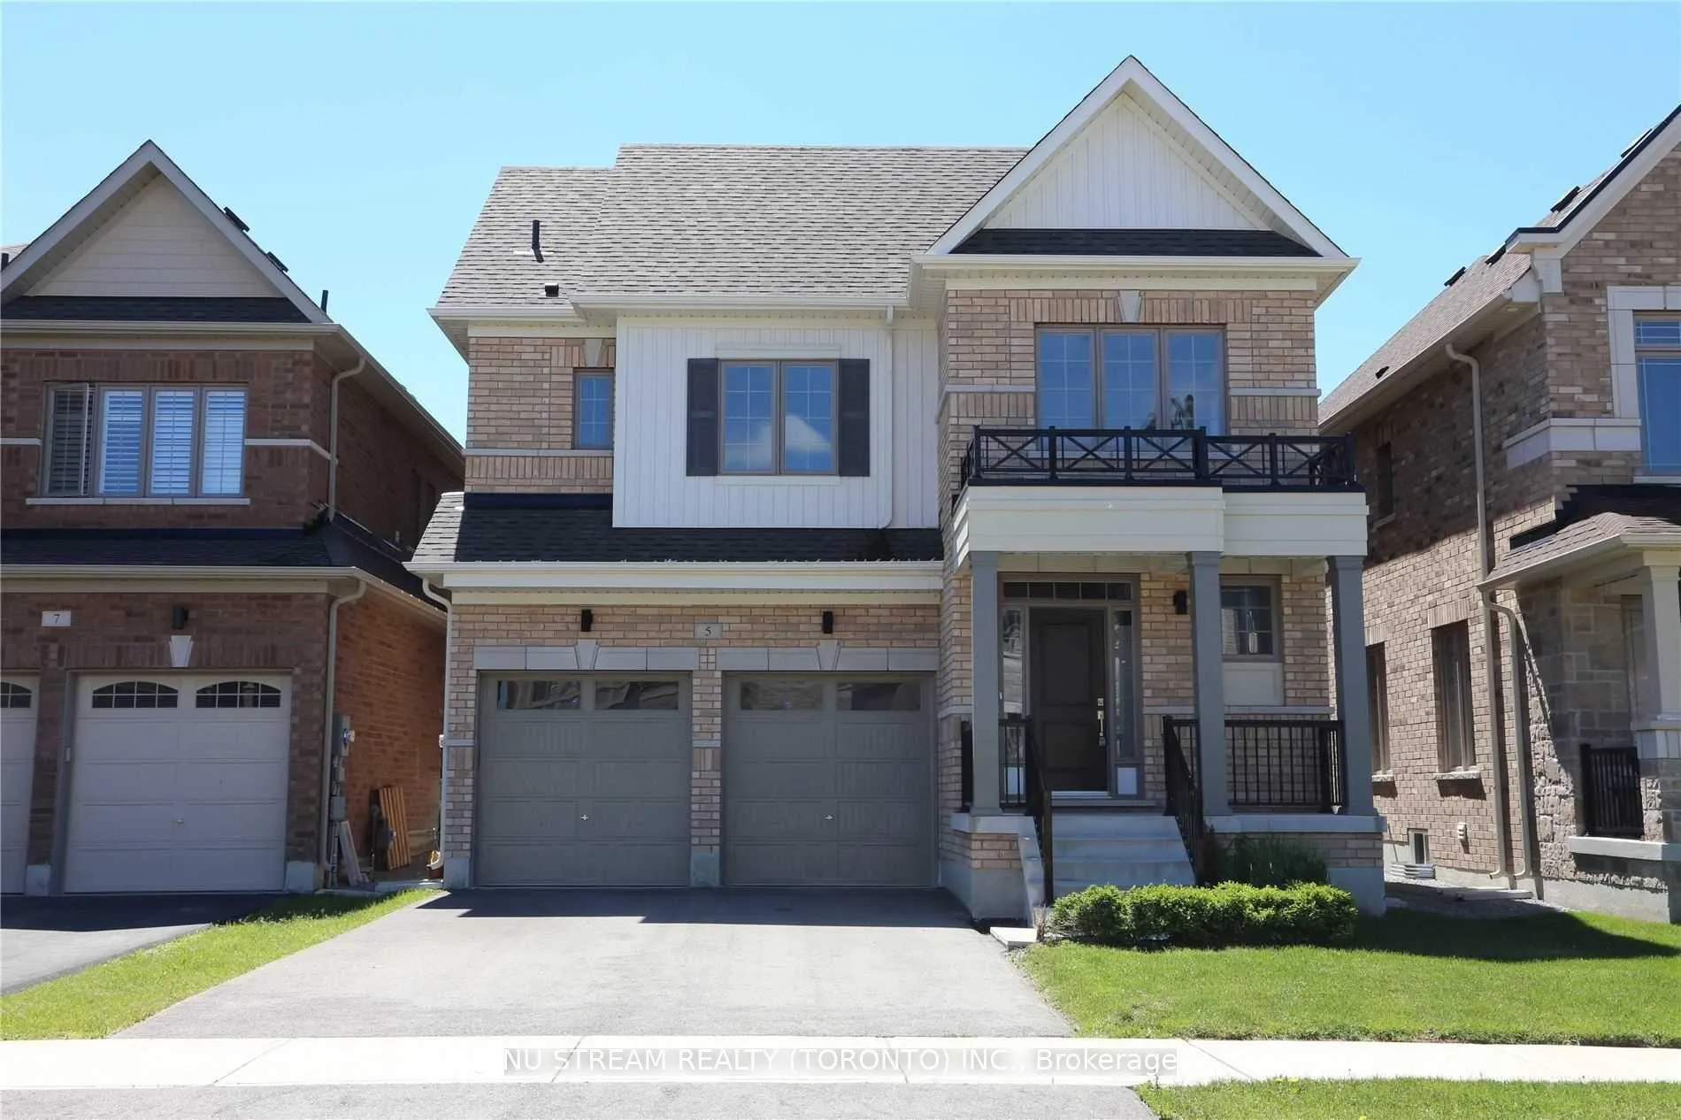
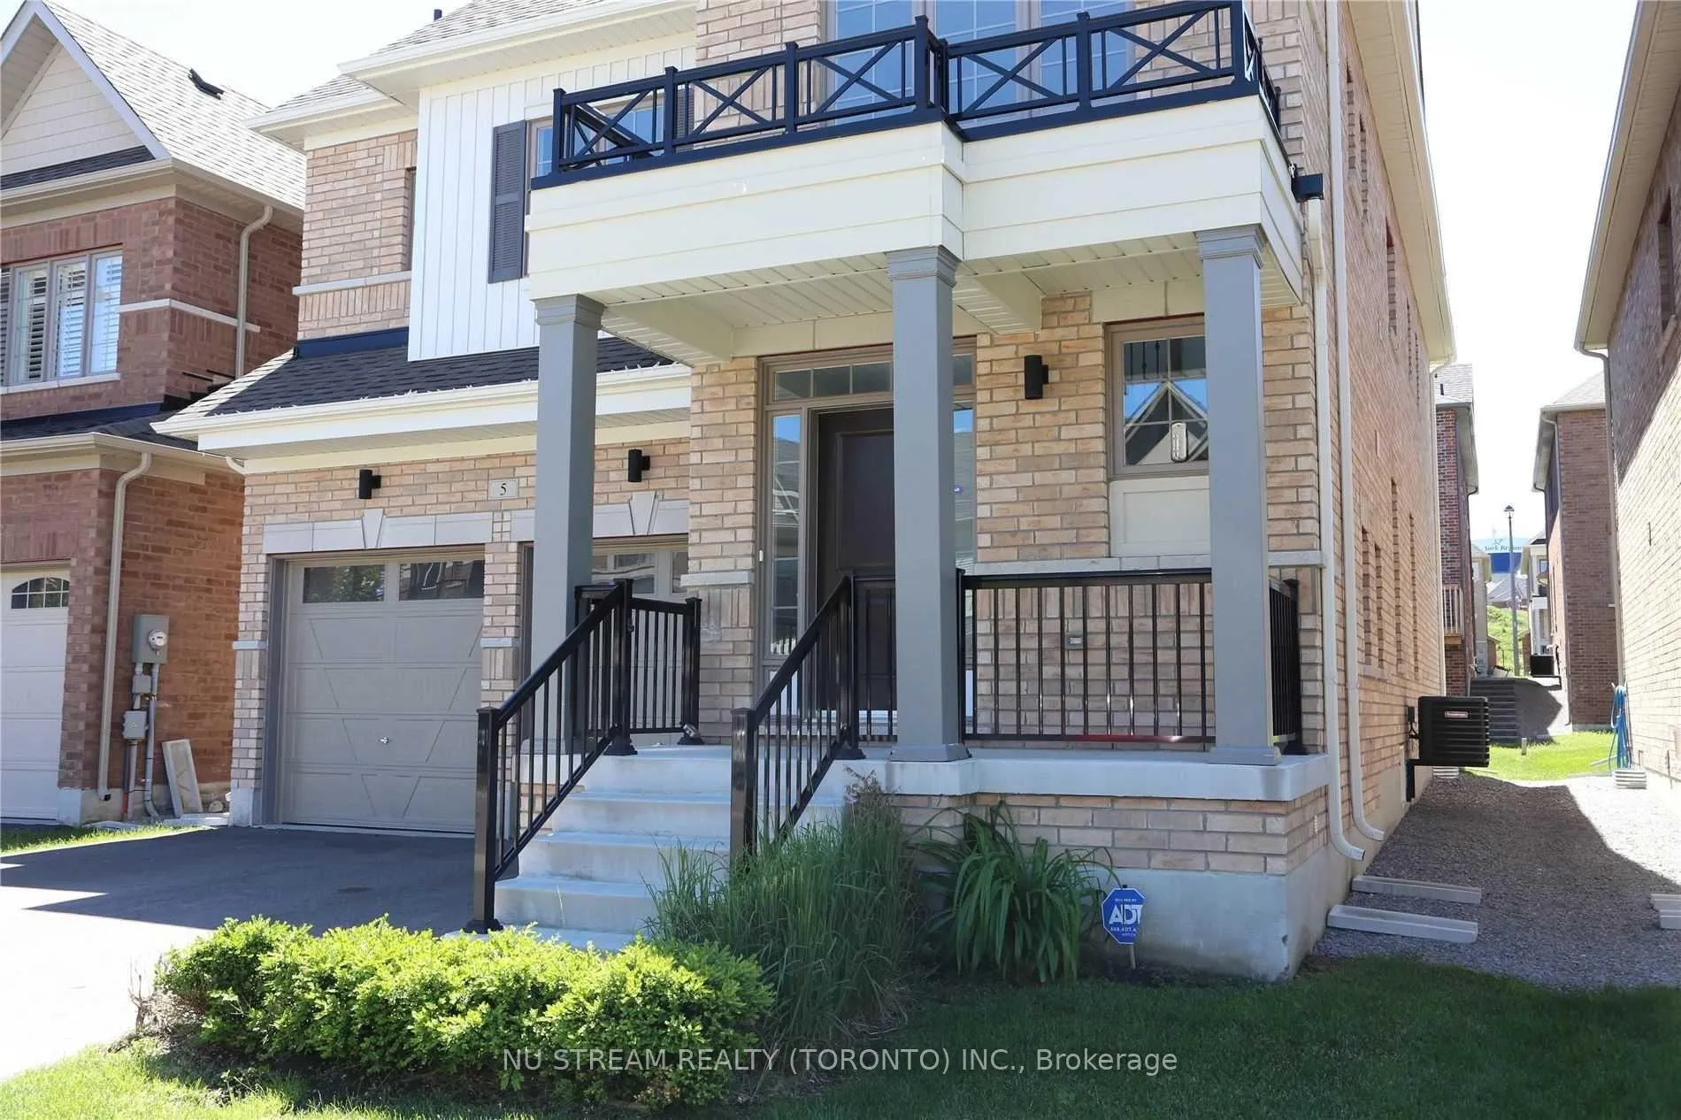
5 Red Rose Lane
Detached Rented
1/145 Red Rose Lane
Detached Rented
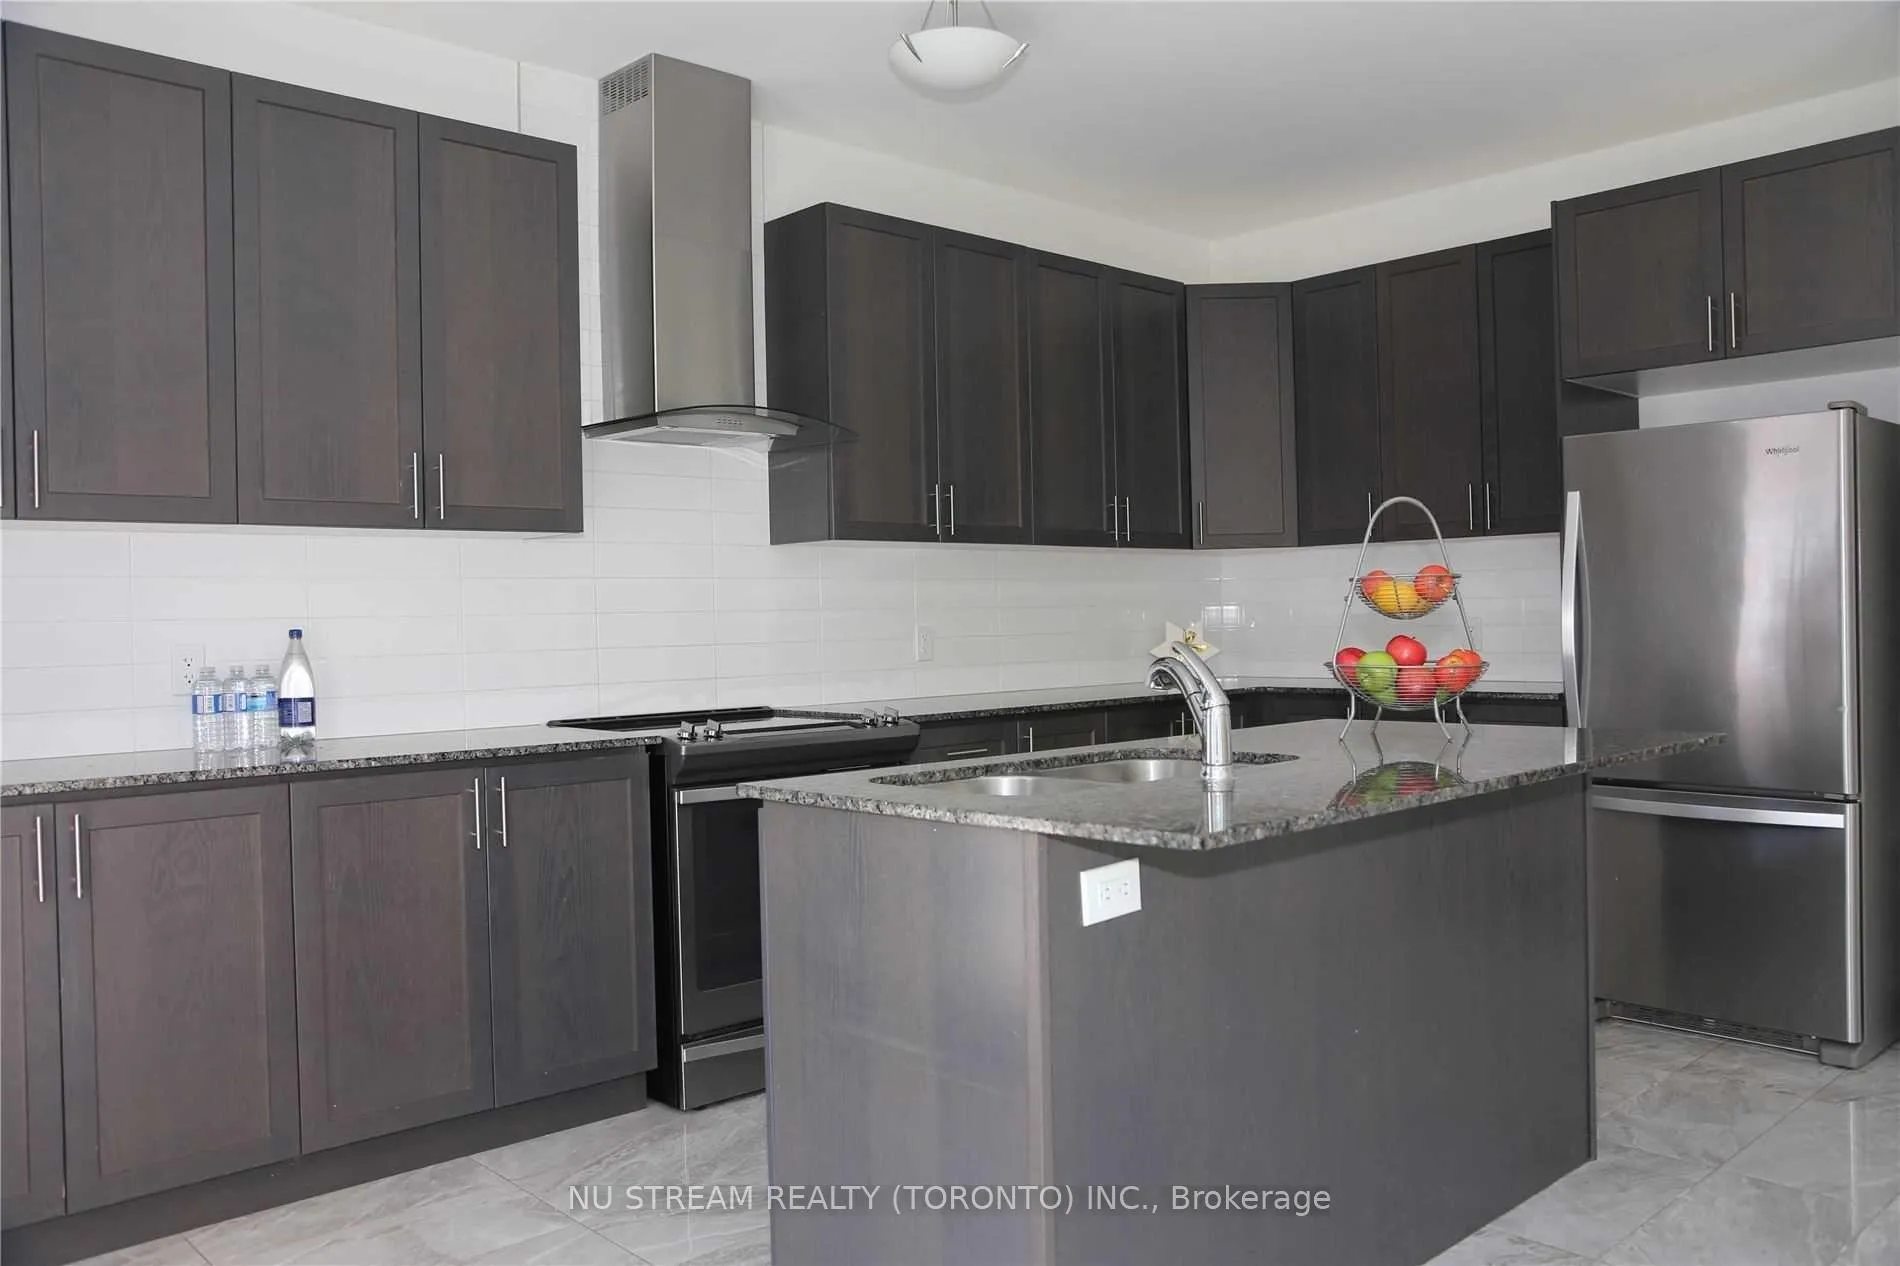 See all 14 photos
4 Bedrooms
4 Bathrooms
2 Garage
2.5K–3K sq.ft
Entire Home
— Unit
Property history
Facts and features
- BasementUnfinished
- Lot size12 × 31 m
- Lease term12 months
- FurnishedUnfurnished
What stands out
- Hardwood floors
- Fireplace
- Central air
The homeDetached, 2-storey, Age 6–15 years
- Type: Detached
- Style: 2-storey
- Age: 6–15 years
- Living space: 2,500–3,000 sq ft
- Basement: Unfinished
InsideFireplace Yes, Hardwood, Ceramic, Broadloom, Laundry room
- Fireplace: Yes
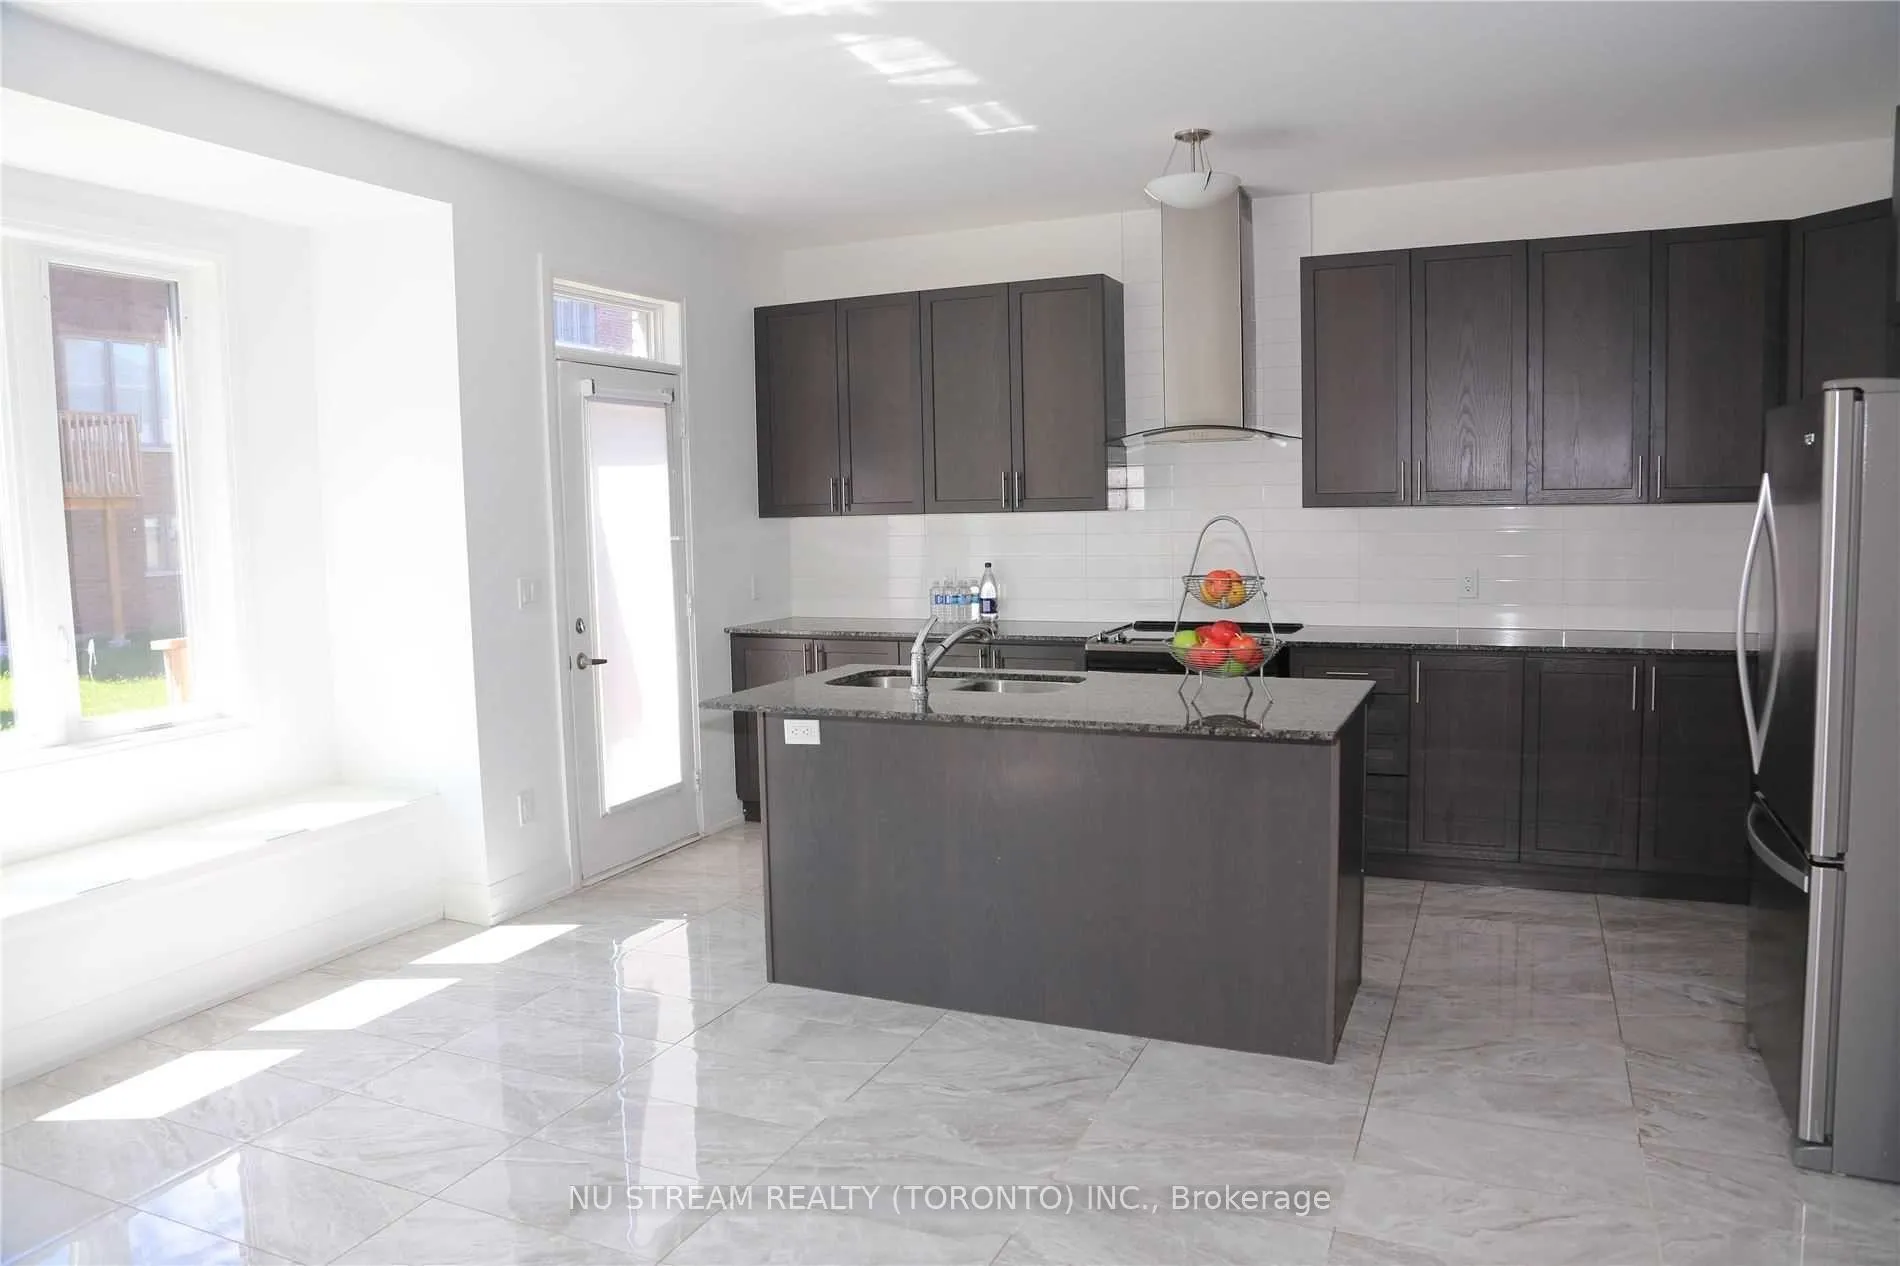
- Flooring: Hardwood, Ceramic, Broadloom
- Laundry: Laundry room
- Features: Auto garage door remote
- Rooms above ground: 9
- Bedrooms: 4
- Bathrooms: 4
- Kitchens: 1
- Family room: Yes
Outside and lotBrick, Asphalt shingle, Concrete
Outside
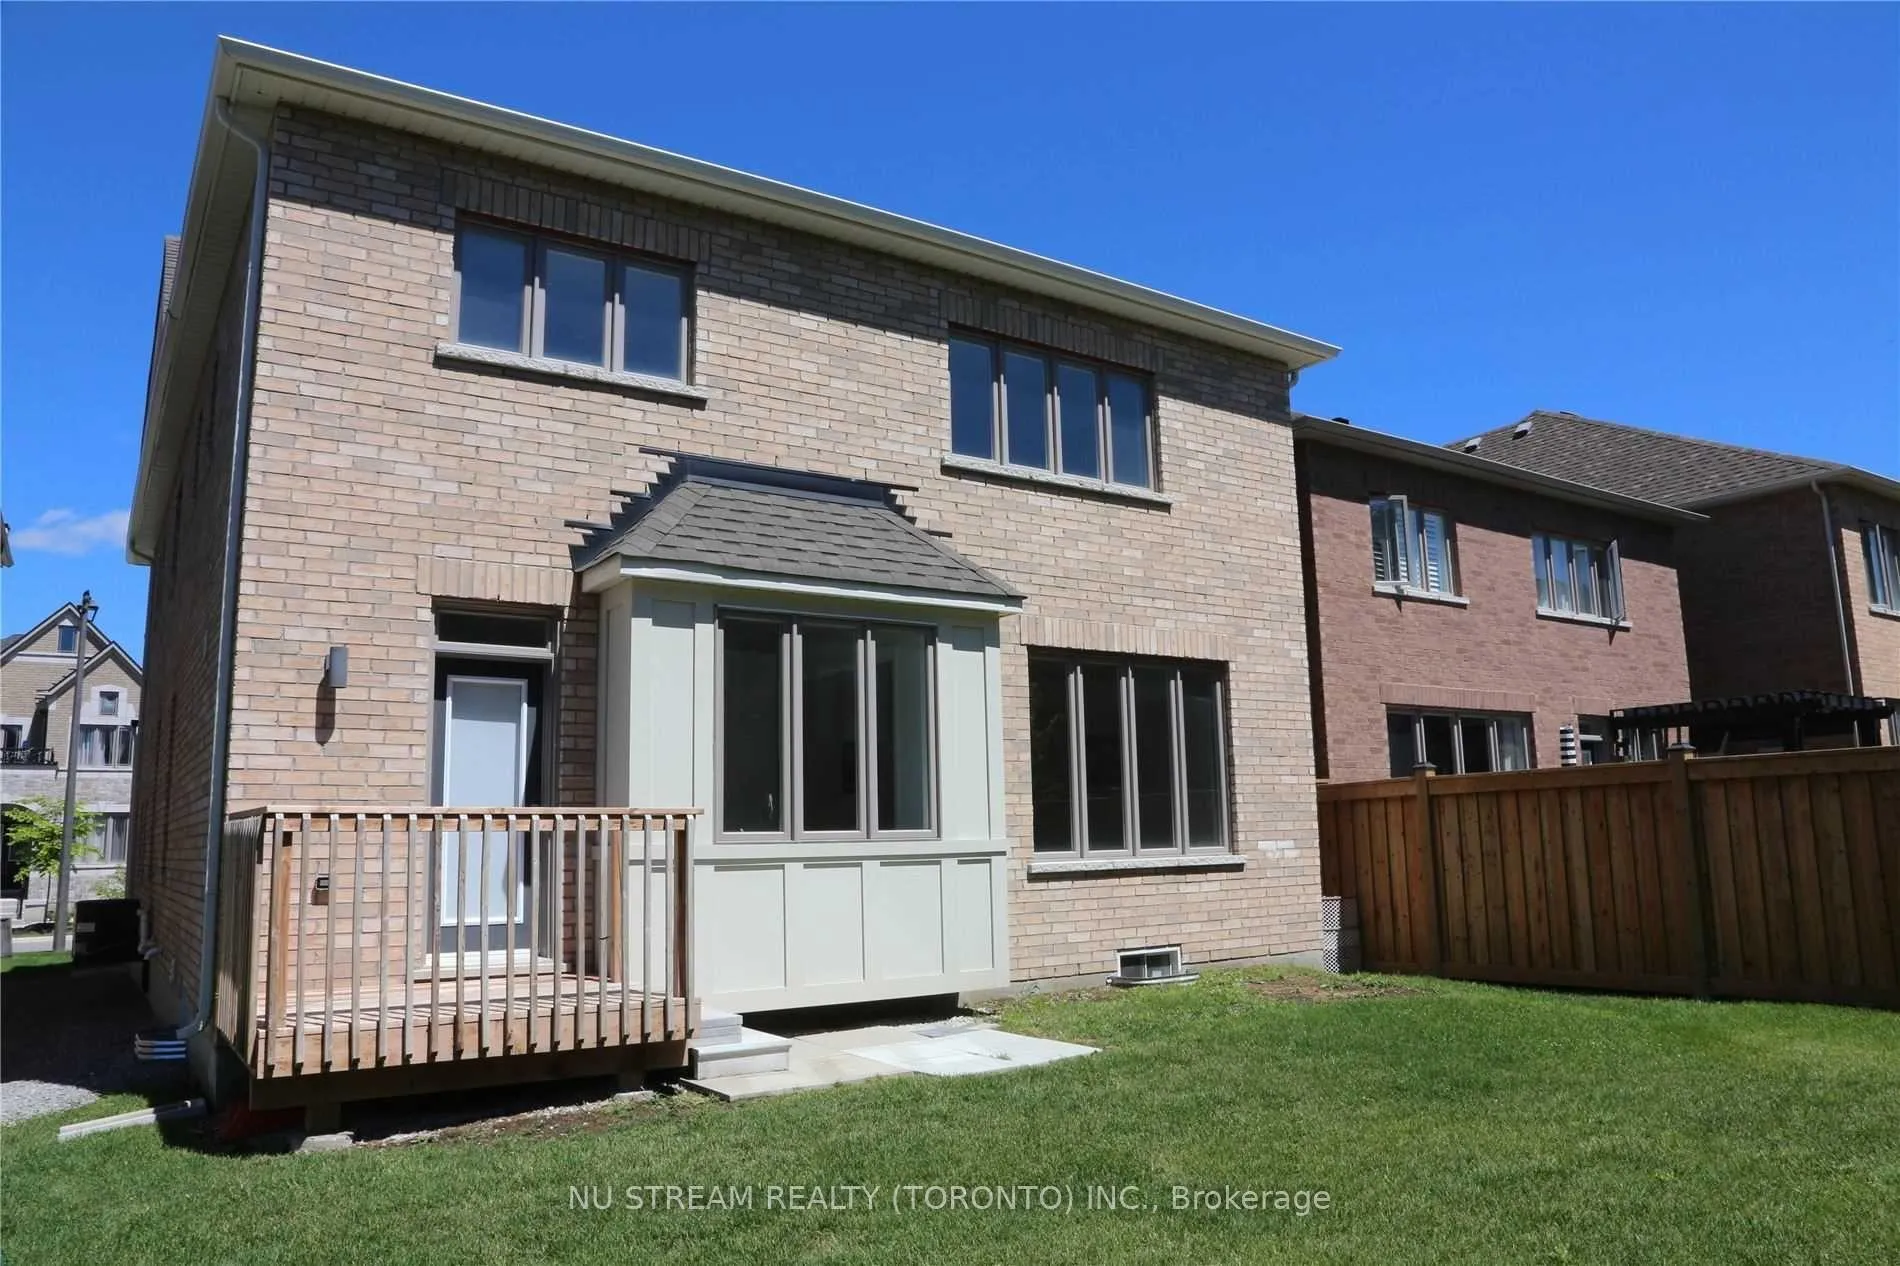
- Exterior: Brick
- Roof: Asphalt shingle
- Foundation: Concrete
- Size: 11.62 × 30.5 m
Parking2 Garage, Attached
- Spaces: 2 Garage
- Garage: Attached
Heating, water and powerForced air, gas, Central air, Municipal water
- Heating: Forced air, gas
- Cooling: Central air
- Water: Municipal water
- Sewer: Municipal sewer
Rent and termsRent $3,450 a month, Entire property, Unfurnished
- Rent: $3,450 a month
- Space for rent: Entire property
- Furnished: Unfurnished
- Lease: 12 months
- Paid: Monthly
- Rent includes: Parking
- Deposit: Required
- Credit check: Required
- Employment letter: Required
- Rental application: Required
- References: Required
- Rental items: Hot water tank
IncludedFridge, stove. dishwasher, washer & dryer, air conditioner, all electrical light fixtures, garage door opener, furnace
- Included: Fridge, stove. dishwasher, washer & dryer, air conditioner, all electrical light fixtures, garage door opener, furnace
Listing detailsN13171424, Rented, May 25, 2026
- MLS® number: N13171424
- Status: Rented
- Listed on: May 25, 2026
- Days on market: 14
- Updated: Jun 8, 2026
- Possession: 2026-07-01 / 30-59 days
- Occupied by: Tenant
- Listing brokerage: NU STREAM REALTY (TORONTO) INC.
About this home
5 Red Rose Lane, East Gwillimbury (Holland Landing), ON L9N 0V1
Auto Garage Door Remote
4 Bedrooms Detached House For Rent In Trendy Community In Holland Landing. Just North Of Newmarket, Close To Upper Canada Mall, Highway 400, Big Boxes, Cineplex, Walmart, Costco, La Fitness, Restaurants, Golf Course, Go Station & More For You To Explore.. ***photos are taken before tenant move in ***
Read more
Ask about this home
A HOMEH agent will answer your questions about this home.
Ask a question
Around this home
Hwy 11/Crimson King Way
Errands
Parks
Schools
Daily convenience, out of 100, from the distances below
ParkRidge View Park · 2 within 1 km5 min walk334 m
GroceryCircle K23 min walk1.4 km
SchoolKing Christian School19 min walk1.2 km
PharmacyI.D.A.23 min walk1.4 km
Cafés & foodPizza Pizza23 min walk1.4 km
WalkDriveStraight-line distance, open map data
Grocery1.4 km
Park0.3 km
Dining1.4 km
Schools nearby
School rating, out of 10.
King Christian Schoolelementary · Private · 1.2 km
—
Selm Academyelementary · Private · 1.4 km
—
Park Avenue Public Schoolelementary · Public · 1.6 km
5.9/10Fair
Contact agent
Helpful calculators
Rent vs buy
Affordability
Mortgage
Down payment
Stress test
CMHC insurance
Your HOMEH agent

NimaHOMEH agent · East Gwillimbury
"I would see it this week."
Ask Nima