

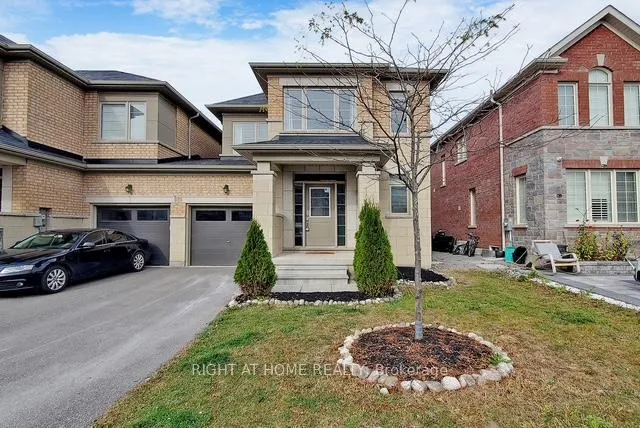
24 Frederick Pearson Street N
Freehold Townhouse Rented
1/1224 Frederick Pearson Street N
Freehold Townhouse Rented
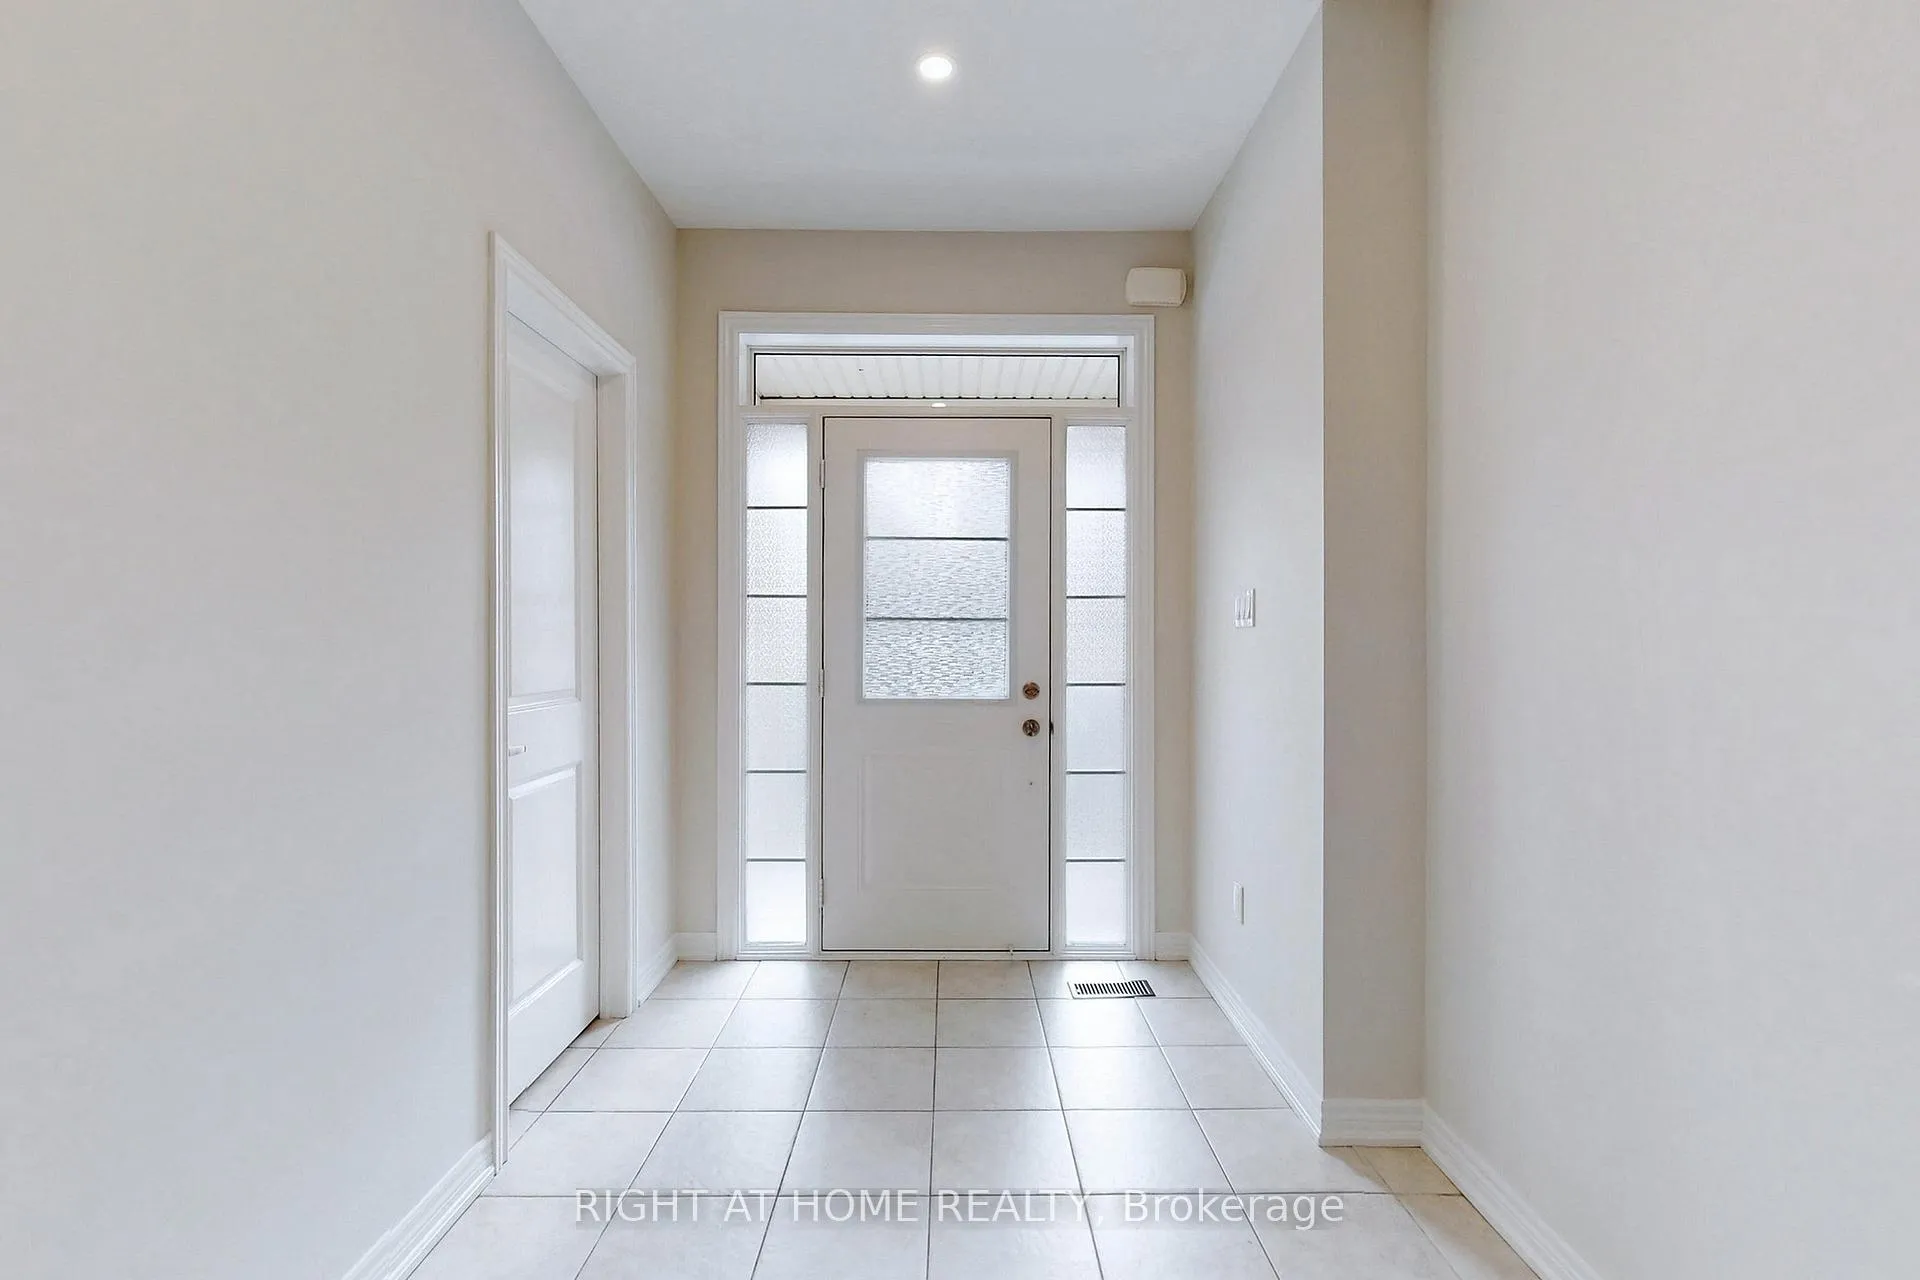
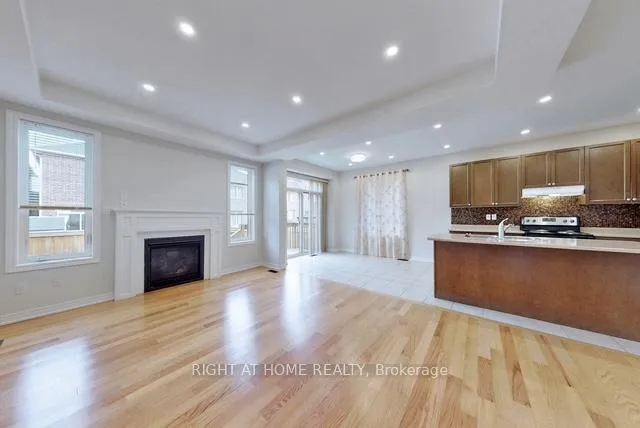
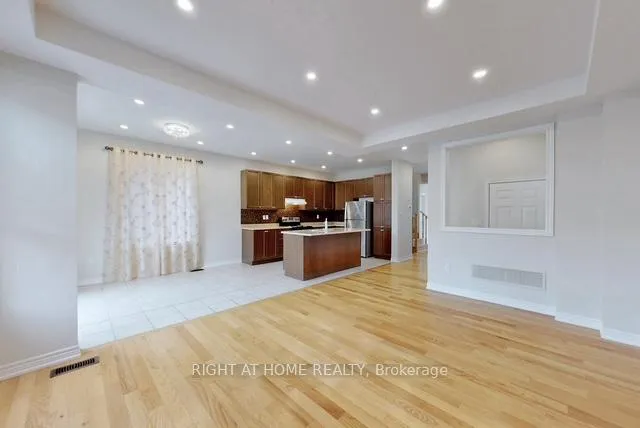
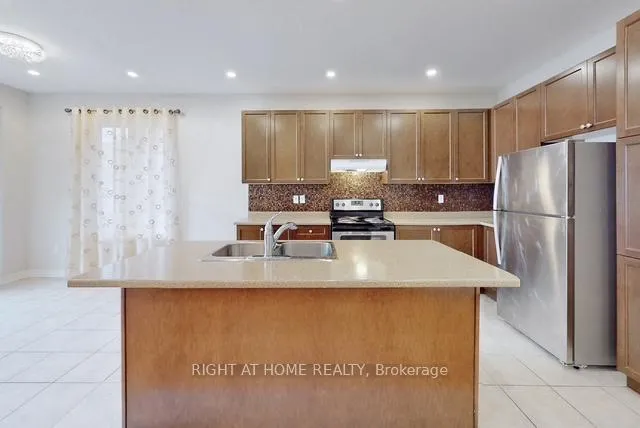 See all 12 photos
3 Bedrooms
3 Bathrooms
1 Garage
1.5K–2K sq.ft
Entire Home
— Unit
Property history
Facts and features
- BasementFull
- Lot size30 × 89 ft
- Lease term12 months
- FurnishedUnfurnished
What stands out
- Hardwood floors
- Fireplace
- Central air
The homeFreehold Townhouse, 2-storey, 1,500–2,000 sq ft
- Type: Freehold Townhouse
- Style: 2-storey
- Living space: 1,500–2,000 sq ft
- Basement: Full
InsideFireplace Yes, Tile, Hardwood, Ensuite
- Fireplace: Yes
- Flooring: Tile, Hardwood
- Laundry: Ensuite
- Features: Auto garage door remote
- Rooms above ground: 6
- Bedrooms: 3
- Bathrooms: 3
- Kitchens: 1
- Family room: Yes
Outside and lotBrick, Roof Not applicable, Foundation Not applicable
Outside
- Exterior: Brick
- Roof: Not applicable
- Foundation: Not applicable
- Size: 30.09 × 88.58 ft
Parking1 Garage, Built-in
- Spaces: 1 Garage
- Garage: Built-in
Heating, water and powerForced air, gas, Central air, Municipal water
- Heating: Forced air, gas
- Cooling: Central air
- Water: Municipal water
- Sewer: Municipal sewer
- Hydro: No
- Cable: No
Rent and termsRent $2,999 a month, Entire property, Unfurnished
- Rent: $2,999 a month
- Space for rent: Entire property
- Furnished: Unfurnished
- Lease: 12 months
- Rent includes: Exterior maintenance
- Deposit: Required
- Credit check: Required
- Employment letter: Required
- Rental application: Required
- References: Required
Listing detailsN12696012, Rented, Jan 14, 2026
- MLS® number: N12696012
- Status: Rented
- Listed on: Jan 14, 2026
- Days on market: 17
- Updated: Jan 31, 2026
- Possession: 2026-01-30 / Flexible
- Occupied by: Vacant
- Listing brokerage: RIGHT AT HOME REALTY
About this home
24 Frederick Pearson Street N, East Gwillimbury (Queensville), ON L9N 0R8
Auto Garage Door Remote
STUNNING 1800 SQ FT END UNIT TOWNHOME.PREMIUM LOT! HUGE MASTER BED AND OVERSIZE WALK-IN CLOSET.LANDRY ON SECOND FLOOR.CEILING 9FT.HARWOOD FLOOR ALONG THE MAIN FLOOR.SPACIOUS OPEN CONCEPT LIVING&DINING ROOM.GAS FIREPLACE.CENTRAL AIC AND VAC.MINUTES FROM HWY 404& GO STATION.SOUTH LAKE REGIONAL HOSPITAL&SCHOOLS.
Read more
Ask about this home
A HOMEH agent will answer your questions about this home.
Ask a question
Around this home
LESLIE/QUEENSVILLE SIDE ROAD
Errands
Parks
Schools
Daily convenience, out of 100, from the distances below
ParkValleyview Park · 2 within 1 km9 min walk563 m
GroceryExpress Mart16 min walk970 m
SchoolQueensville Public School7 min walk400 m
Cafés & foodPizza Pizza · 3 within 1 km16 min walk962 m
Gym & rec centreHealth and Active Living Plaza5 min walk288 m
LibraryEast Gwillimbury Public Library - Queensville Branch4 min walk257 m
WalkDriveStraight-line distance, open map data
Grocery1.0 km
Park0.6 km
Coffee1.0 km
Dining1.4 km
Schools nearby
School rating, out of 10.
Queensville Public Schoolelementary · Public · 0.4 km
—
Our Lady of Good Counsel Catholic Elementary Schoolelementary · Catholic · 2.9 km
5.8/10Fair
École élémentaire Chantal-Benoitelementary · Public · 3.0 km
6.0/10Fair
Contact agent
Helpful calculators
Rent vs buy
Affordability
Mortgage
Down payment
Stress test
CMHC insurance
Your HOMEH agent

NimaHOMEH agent · East Gwillimbury
"I would see it this week."
Ask Nima