

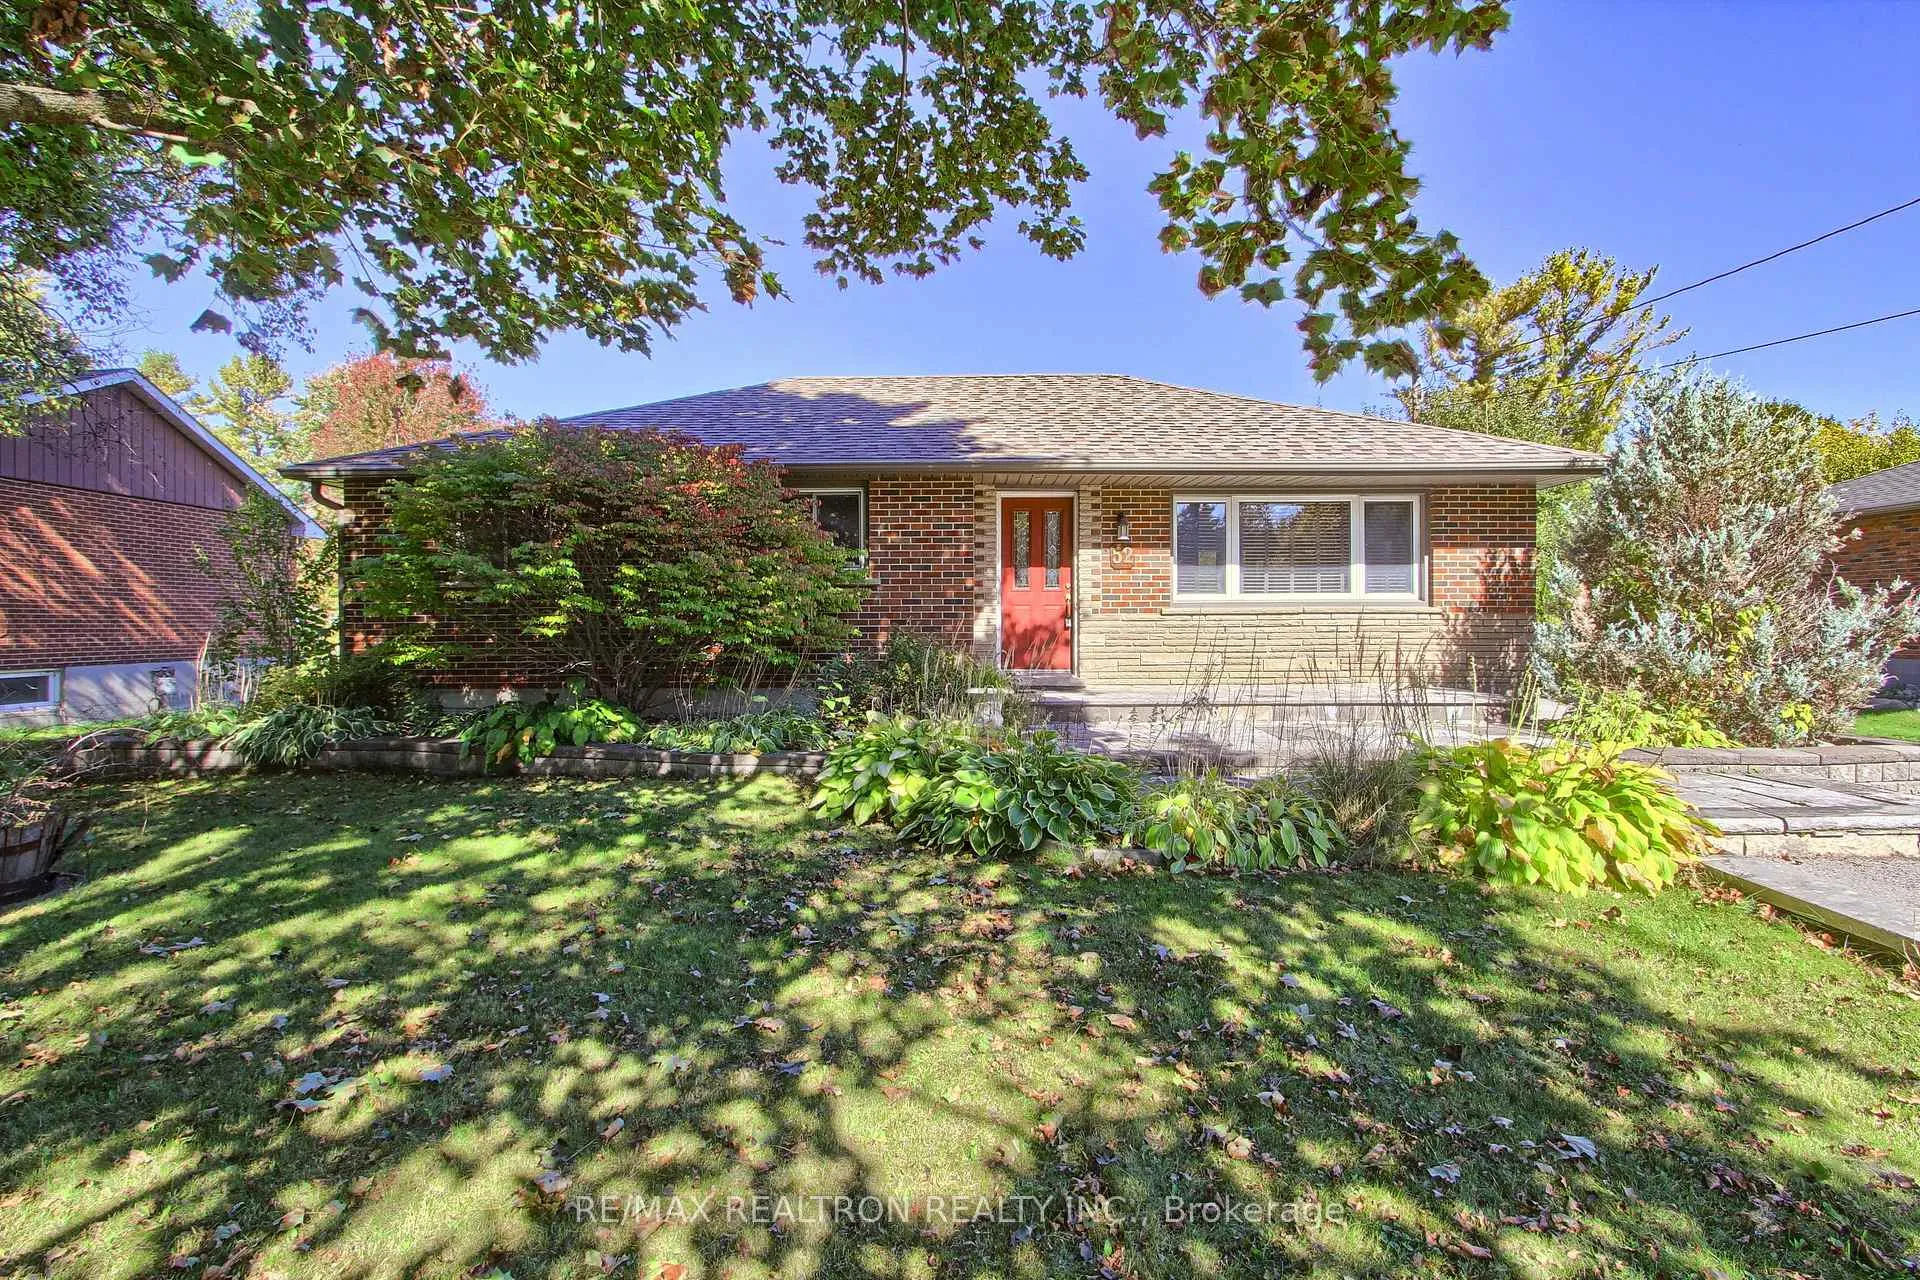
52 Farr Avenue
Detached Sold
1/3152 Farr Avenue
Detached Sold
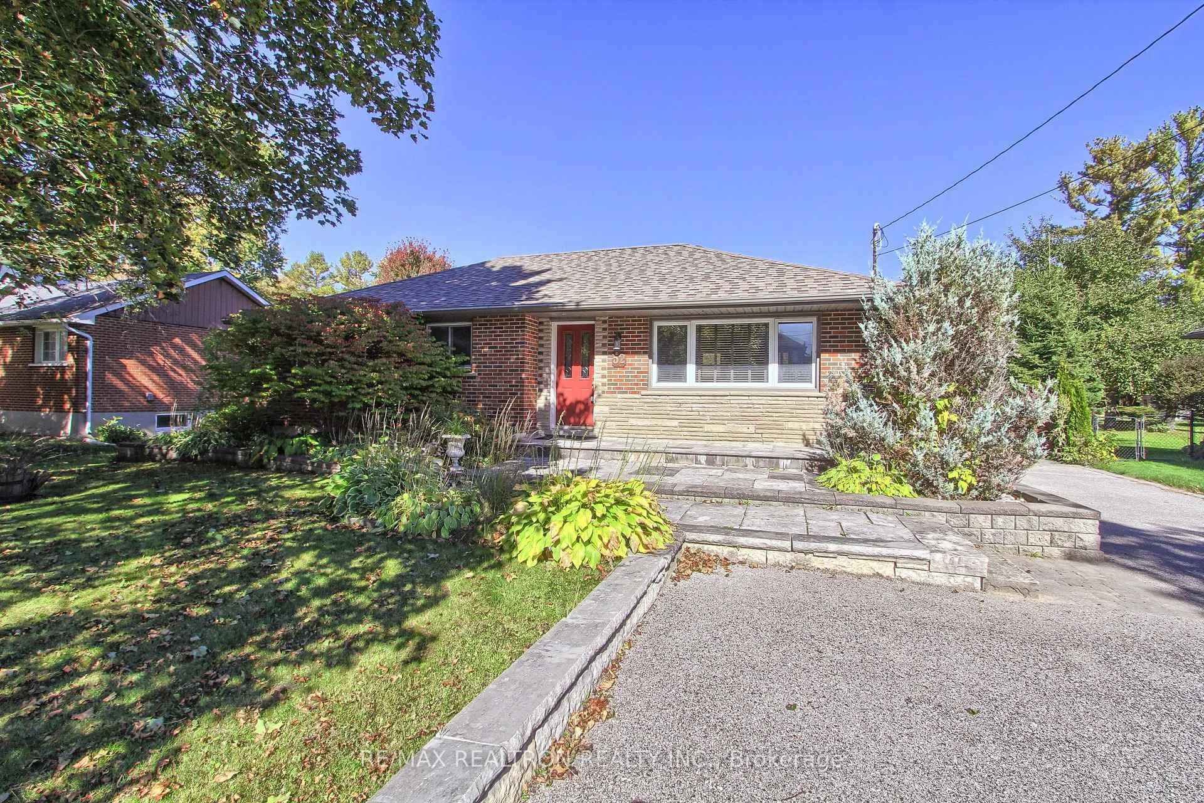
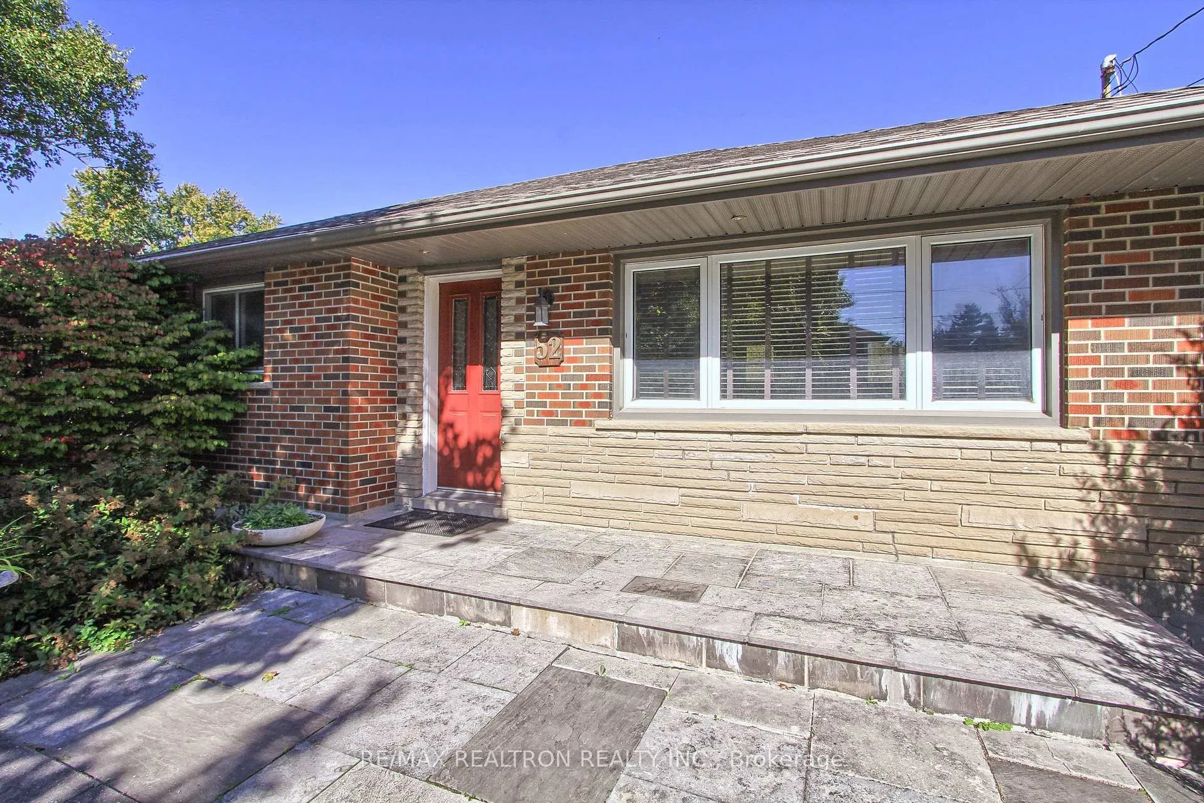
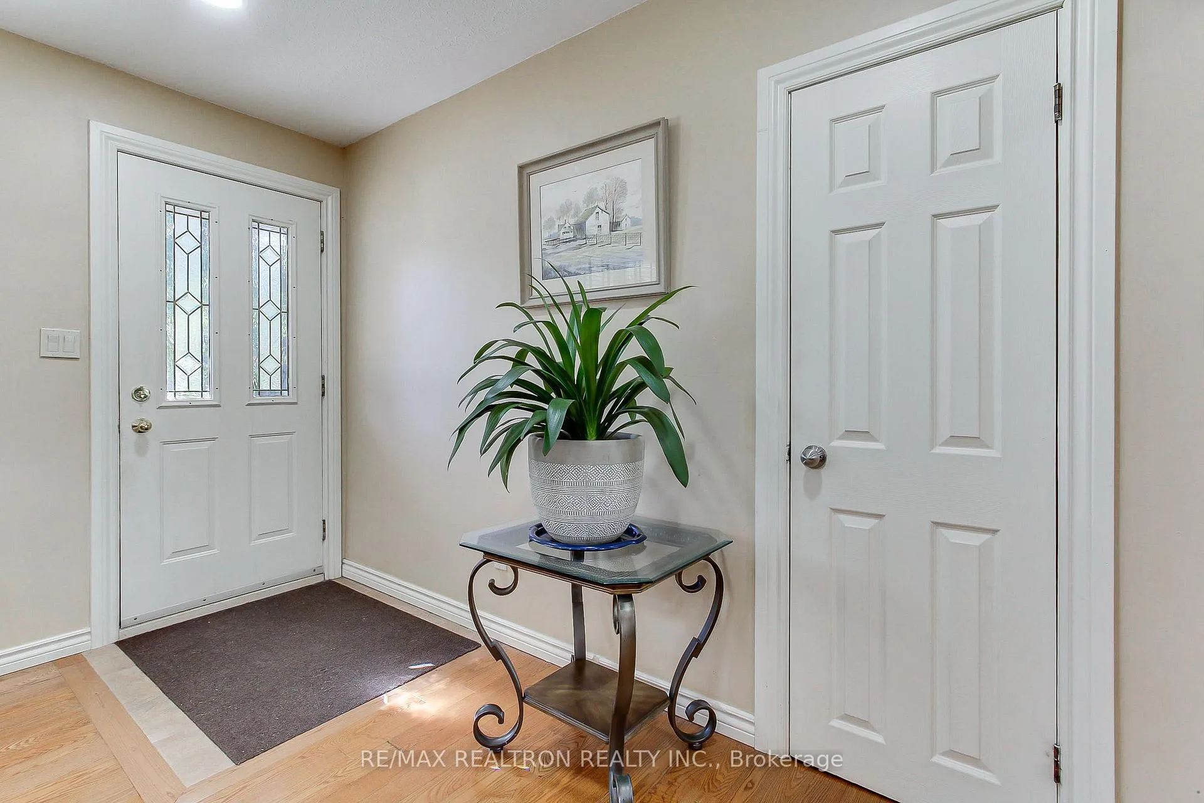
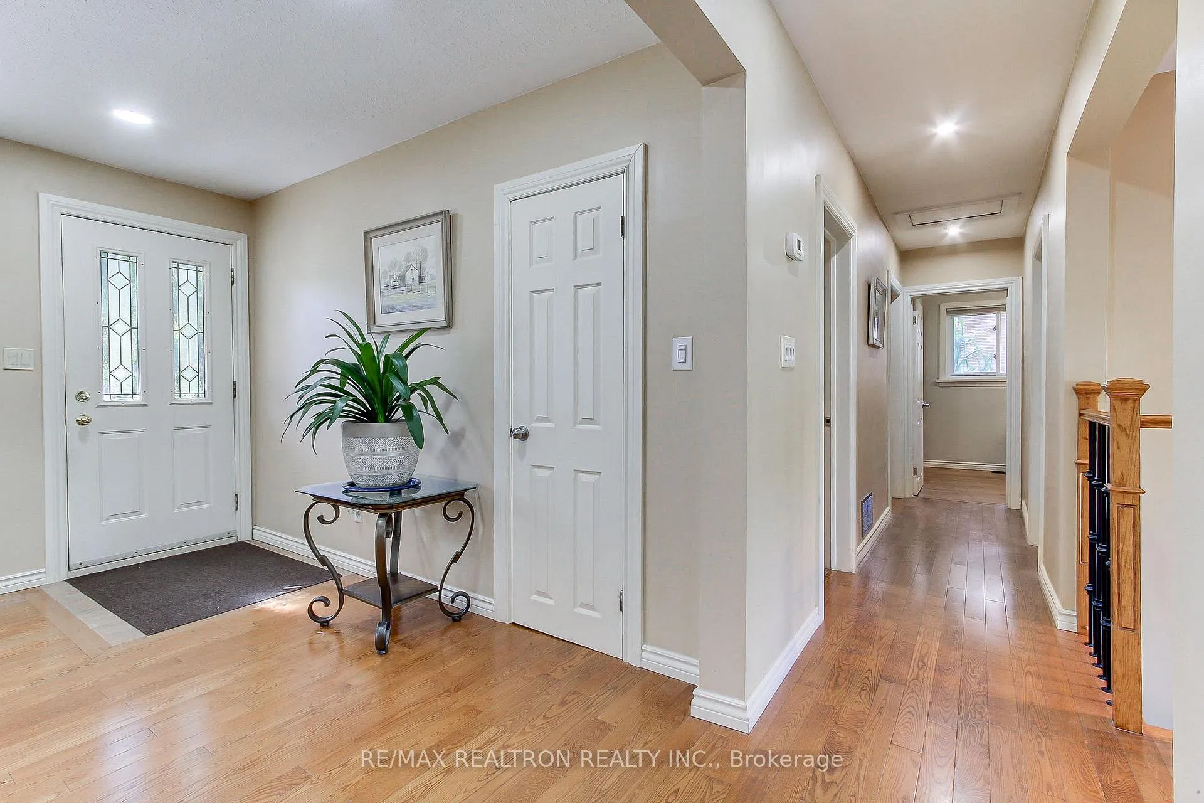 See all 31 photos
Asked for: $999,000Sold Mar 10, 2026
3+2 Bedrooms
2 Bathrooms
0 Garage
700–1.1K sq.ft
75×200 ft
$4,727/yr
Property history
Facts and features
- BasementFinished
- Water, sewerSeptic
- Lot shapeRectangular
- HeatingForced air
What stands out
- Hardwood floors
- Fireplace
- Central air
The homeDetached, Bungalow, 700–1,100 sq ft
- Type: Detached
- Style: Bungalow
- Living space: 700–1,100 sq ft
- Basement: Finished
InsideFireplace Yes, electric, Hardwood, Ceramic, Lower level
- Fireplace: Yes, electric
- Flooring: Hardwood, Ceramic
- Laundry: Lower level
- Features: Water heater
- Security: Smoke detector
- Rooms above ground: 5
- Rooms in the basement: 3
- Bedrooms: 3 + 2 in the basement
- Bathrooms: 2
- Kitchens: 1
Outside and lotBrick, Asphalt shingle, Block
Outside
- Exterior: Brick
- Roof: Asphalt shingle
- Foundation: Block
- Features: Porch
- Other structures: Shed
- Accessibility: Hard/low nap floors, open floor plan
- Size: 75 × 200 ft
- Shape: Rectangular
- Zoning: Residential
Parking5 Parking, Private double
- Spaces: 5 Parking
- Driveway: Private double
Heating, water and powerForced air, gas, Central air, Municipal water
- Heating: Forced air, gas
- Cooling: Central air
- Water: Municipal water
- Sewer: Septic
- Natural gas: Yes
- Hydro: Yes
- Cable: Available
- Telephone: Yes
Costs and taxesTaxes $4,727 a year, HST No HST, Hot water tank
- Taxes, 2025: $4,727 a year
- HST: No HST
- Rental items: Hot water tank
Included in the saleGas furnace & equip, cac, elf's, window coverings, 2 sheds, s/s b/i dishwasher, s/s stove, s/s fridge, black microwave, washer and dryer, hwt (rental), living room wall unit.
- Included: Gas furnace & equip, cac, elf's, window coverings, 2 sheds, s/s b/i dishwasher, s/s stove, s/s fridge, black microwave, washer and dryer, hwt (rental), living room wall unit.
NearbyLevel, park, rec./commun.centre, school, wooded/treed
- Close to: Level, park, rec./commun.centre, school, wooded/treed
Listing detailsN12746054, Sold, Feb 1, 2026
- MLS® number: N12746054
- Status: Sold
- Listed on: Feb 1, 2026
- Days on market: 37
- Updated: Mar 10, 2026
- Possession: Flexible
- Occupied by: Owner
- Listing brokerage: RE/MAX REALTRON REALTY INC.
About this home
52 Farr Avenue, East Gwillimbury (Sharon), ON L0G 1V0
Water HeaterLevelParkRec./Commun.CentreSchoolWooded/Treed
Meticulously Renovated 3 Bedroom Bungalow On A Fabulous 75 x 200' Lot W/ Mature Trees & Hedge! Gorgeous Renovated Open Concept Kitchen & Spacious Living Room, Stunning Renovated 4 PC Bath & Perfect Finished Basement W/ Large Rec Room, Modern Laundry, Renovated 3 PC Bath And 2 Bedrooms! Lovely Upgraded Hardwood T/out Main Level, New Roof Shingles/Soffits/Facia/Eavestroughs (2018)! Beautiful Landscaping - Custom Stonework/Patio/Walkways!
Read more
Ask about this home
A HOMEH agent will answer your questions about this home.
Ask a question
Thinking of selling your home?See what your home is worth today.
Around this home
Leslie/Farr
Errands
Parks
Schools
Daily convenience, out of 100, from the distances below
ParkEast Gwillimbury Sports Complex · 1 within 1 km9 min walk552 m
GroceryVince's Country Market10 min walk633 m
SchoolOur Lady of Good Counsel Catholic Elementary School9 min walk550 m
Cafés & foodSubway · 3 within 1 km11 min walk676 m
Gym & rec centreEast Gwillimbury Sports Complex10 min walk605 m
WalkDriveStraight-line distance, open map data
Grocery0.6 km
Park0.6 km
Coffee1.4 km
Dining0.7 km
Gym0.6 km
Schools nearby
School rating, out of 10.
Our Lady of Good Counsel Catholic Elementary Schoolelementary · Catholic · 0.6 km
5.8/10Fair
École élémentaire Chantal-Benoitelementary · Public · 0.6 km
6.0/10Fair
Sharon Public Schoolelementary · Public · 1.7 km
5.2/10Fair
Contact agent
Helpful calculators
Mortgage
Affordability
Closing costs
Land transfer tax
Property tax
Down payment
CMHC insurance
Stress test
Cashback Rebate
Your HOMEH agent

NimaHOMEH agent · East Gwillimbury
"Priced 2% under the Hestimate. I would see it this week."
Ask Nima