

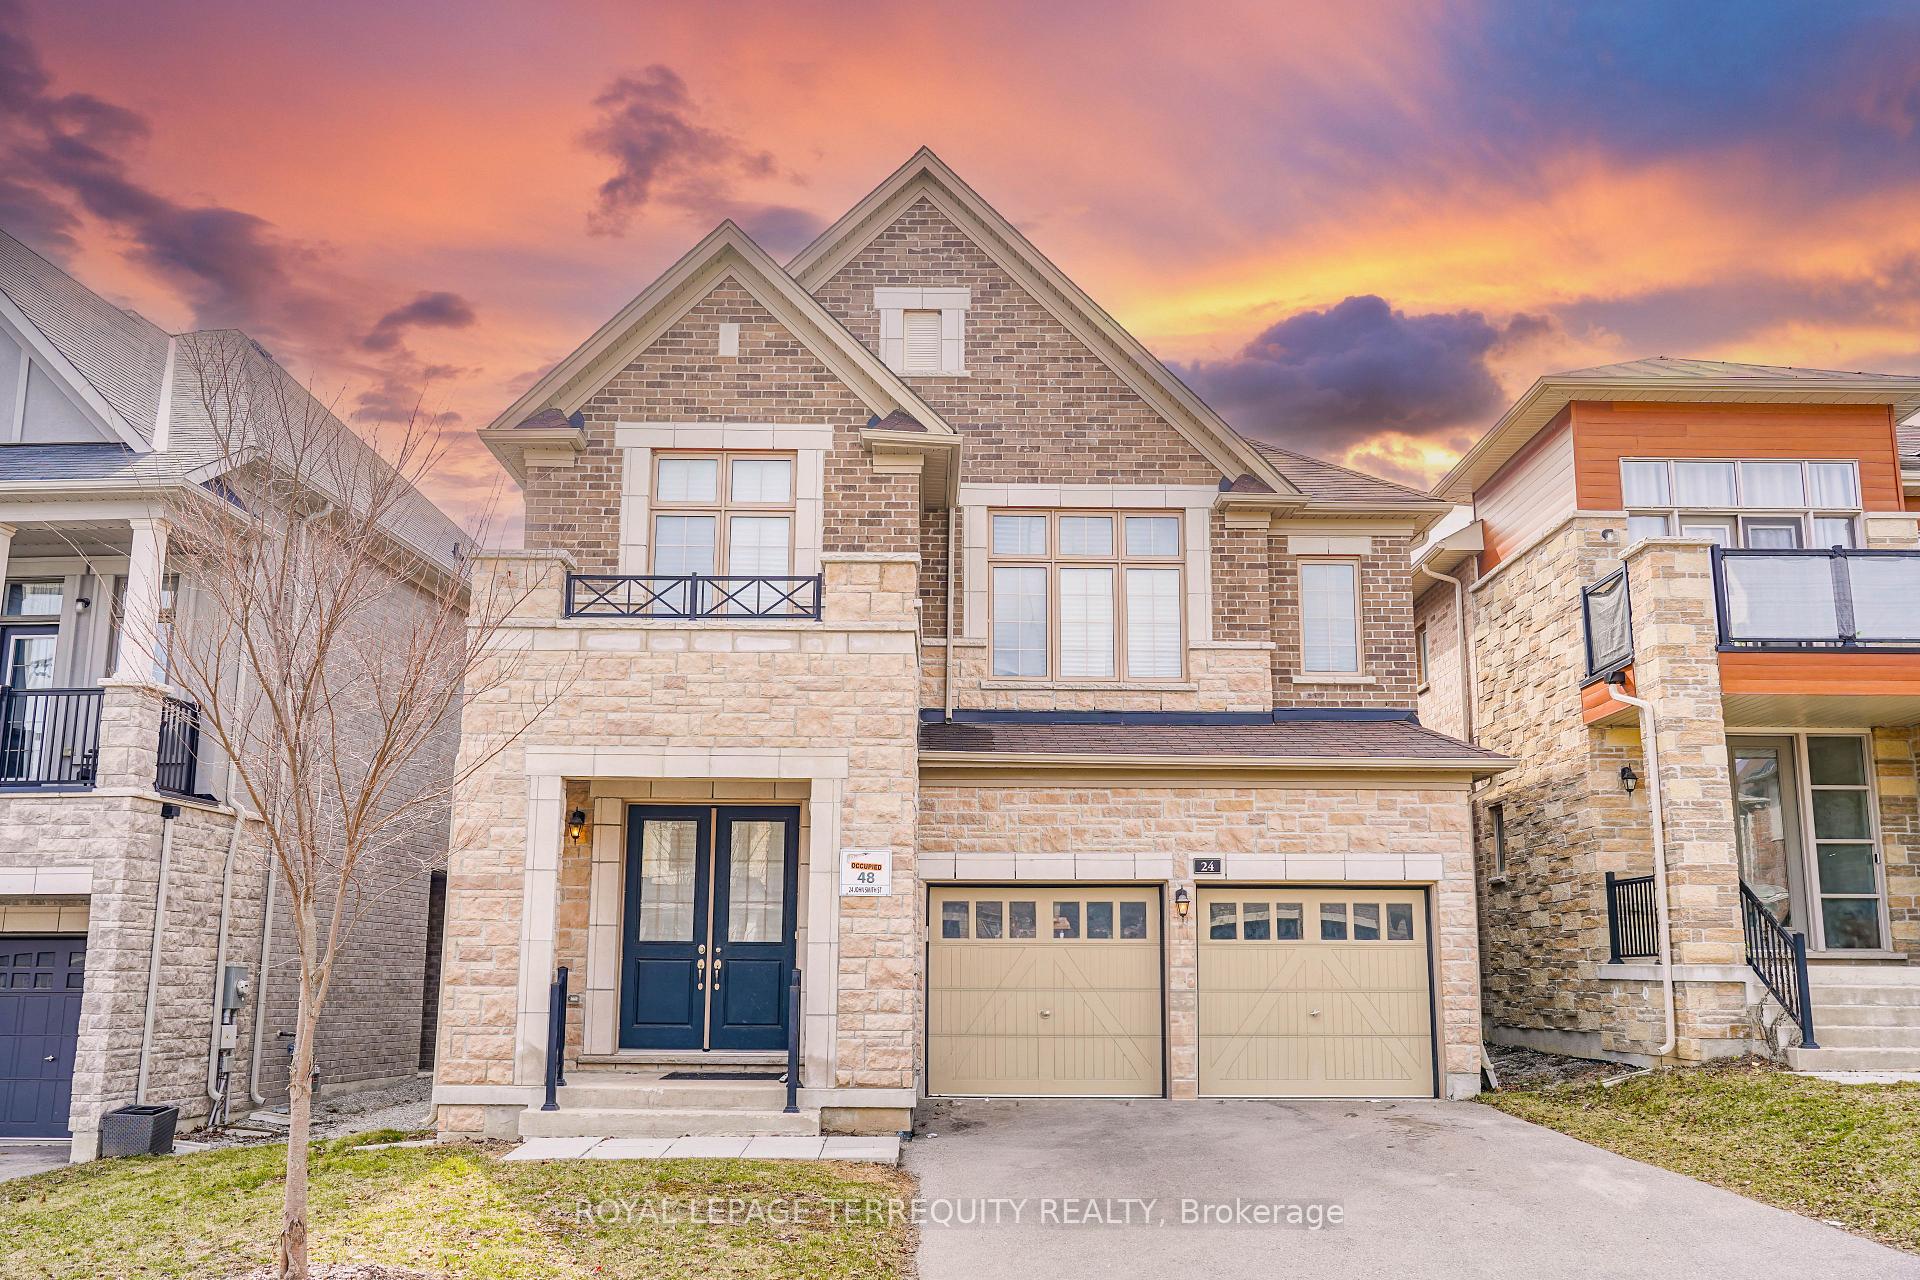
24 John Smith Street
24 John Smith Street
 See all 49 photos
Property history
- $1,550,000TerminatedList: 2025-04-10|End: 2025-06-26|77 daysN12074913
Facts and features
- BasementUnfinished
- Price per sq ft~$477
- Water, sewerMunicipal
- HeatingForced air
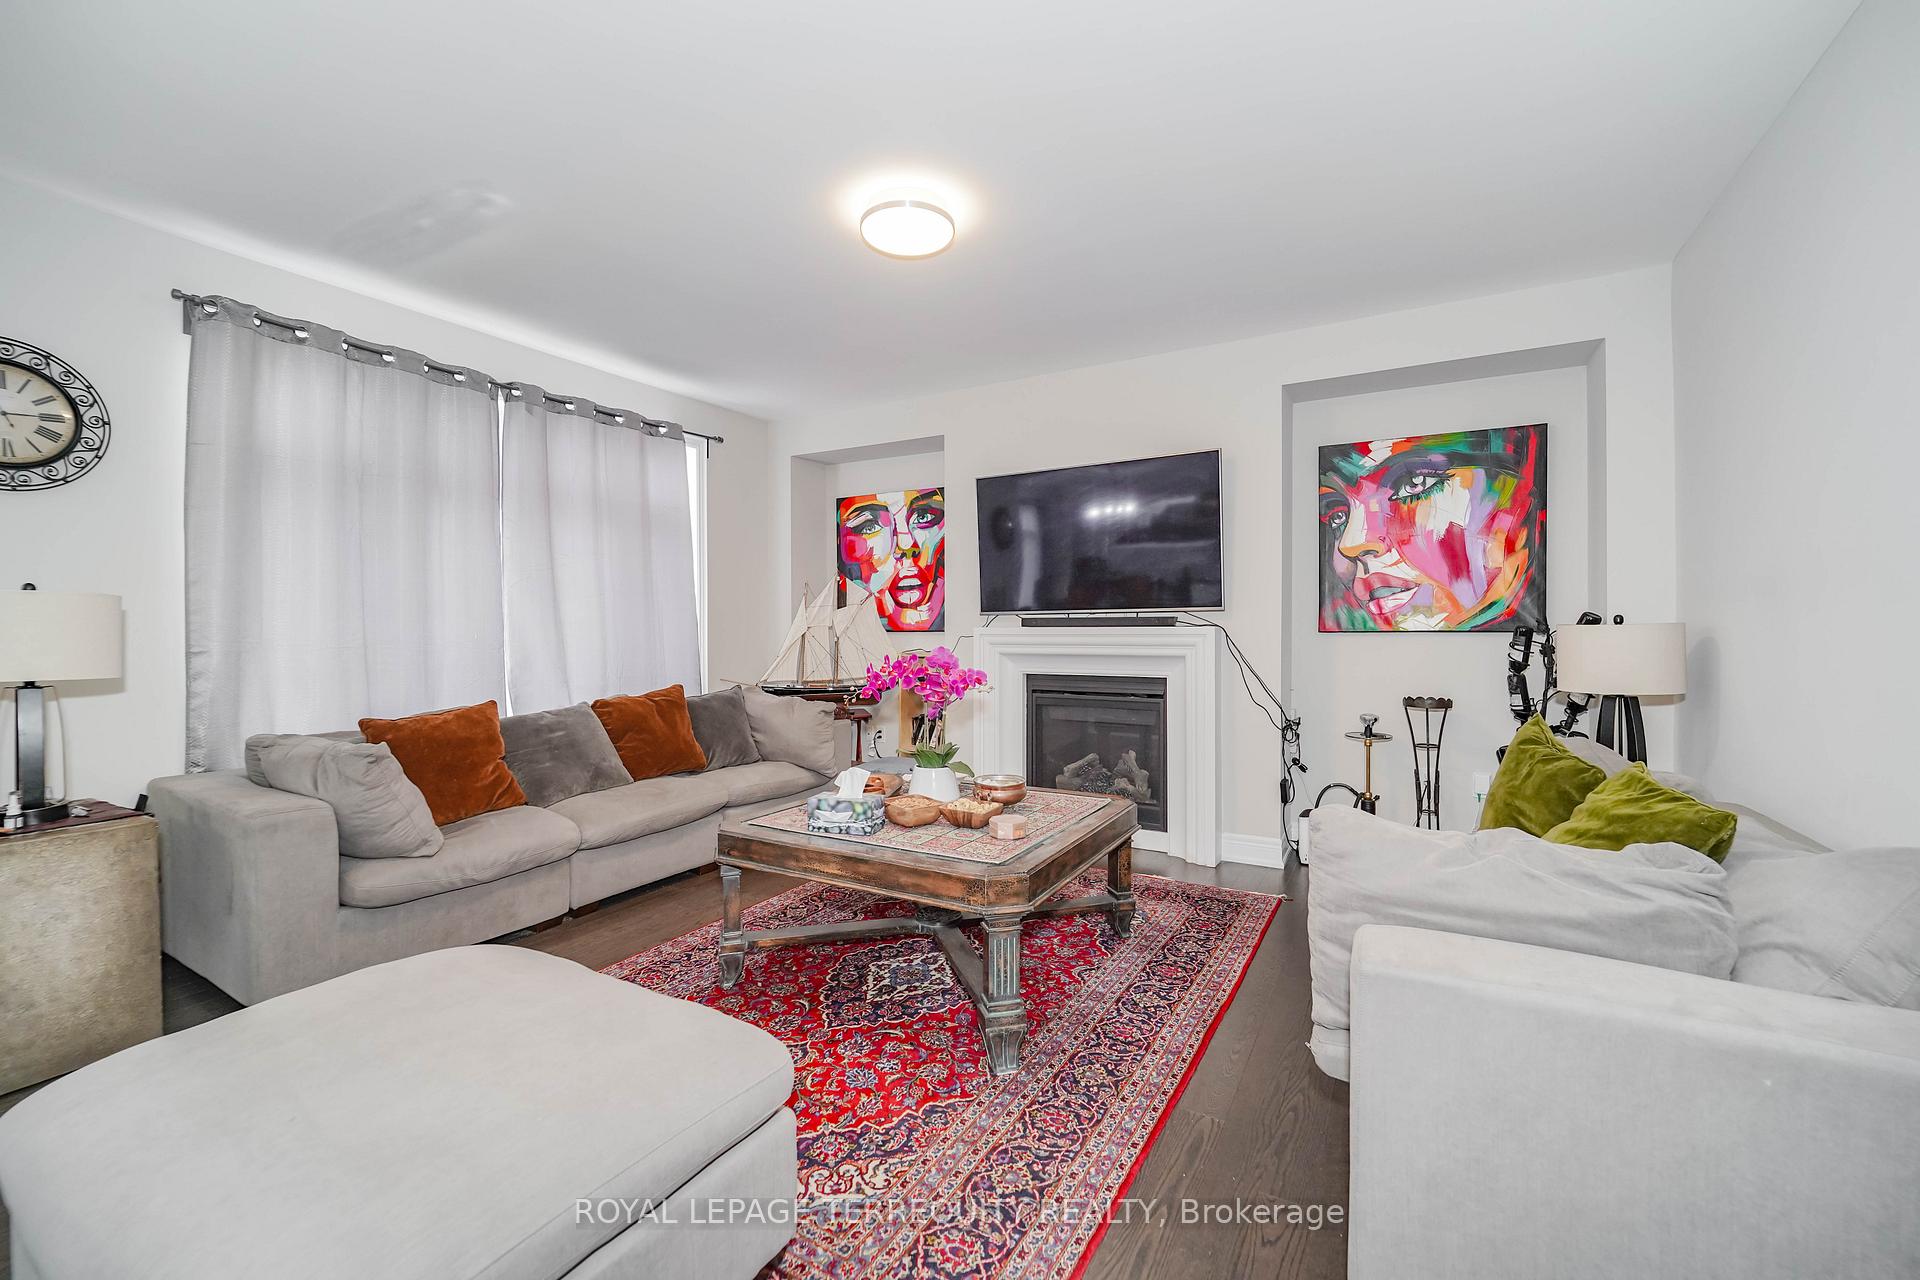
- Fireplace
- Central air
The homeDetached, 2-storey, 3,000–3,500 sq ft
- Type: Detached
- Style: 2-storey
- Living space: 3,000–3,500 sq ft
- Basement: Unfinished
InsideFireplace Yes, Rooms above ground 12, 4 + 1 in the basement
- Fireplace: Yes
- Rooms above ground: 12
- Bedrooms: 4 + 1 in the basement
- Bathrooms: 4
- Kitchens: 1
- Family room: Yes
Outside and lotBrick, Unknown, Unknown
- Exterior: Brick
- Roof: Unknown
- Foundation: Unknown
- Size: 46.32 × 127.81 ft
Parking3 Garage, Attached, Private
- Spaces: 3 Garage
- Garage: Attached
- Driveway: Private
Heating, water and powerForced air, gas, Central air, Municipal water
- Heating: Forced air, gas
- Cooling: Central air
- Water: Municipal water
- Sewer: Municipal sewer
Costs and taxesTaxes $6,368 a year, HST included in the price, Hot water tank
- Taxes, 2024: $6,368 a year
- HST: HST included in the price
- Rental items: Hot water tank
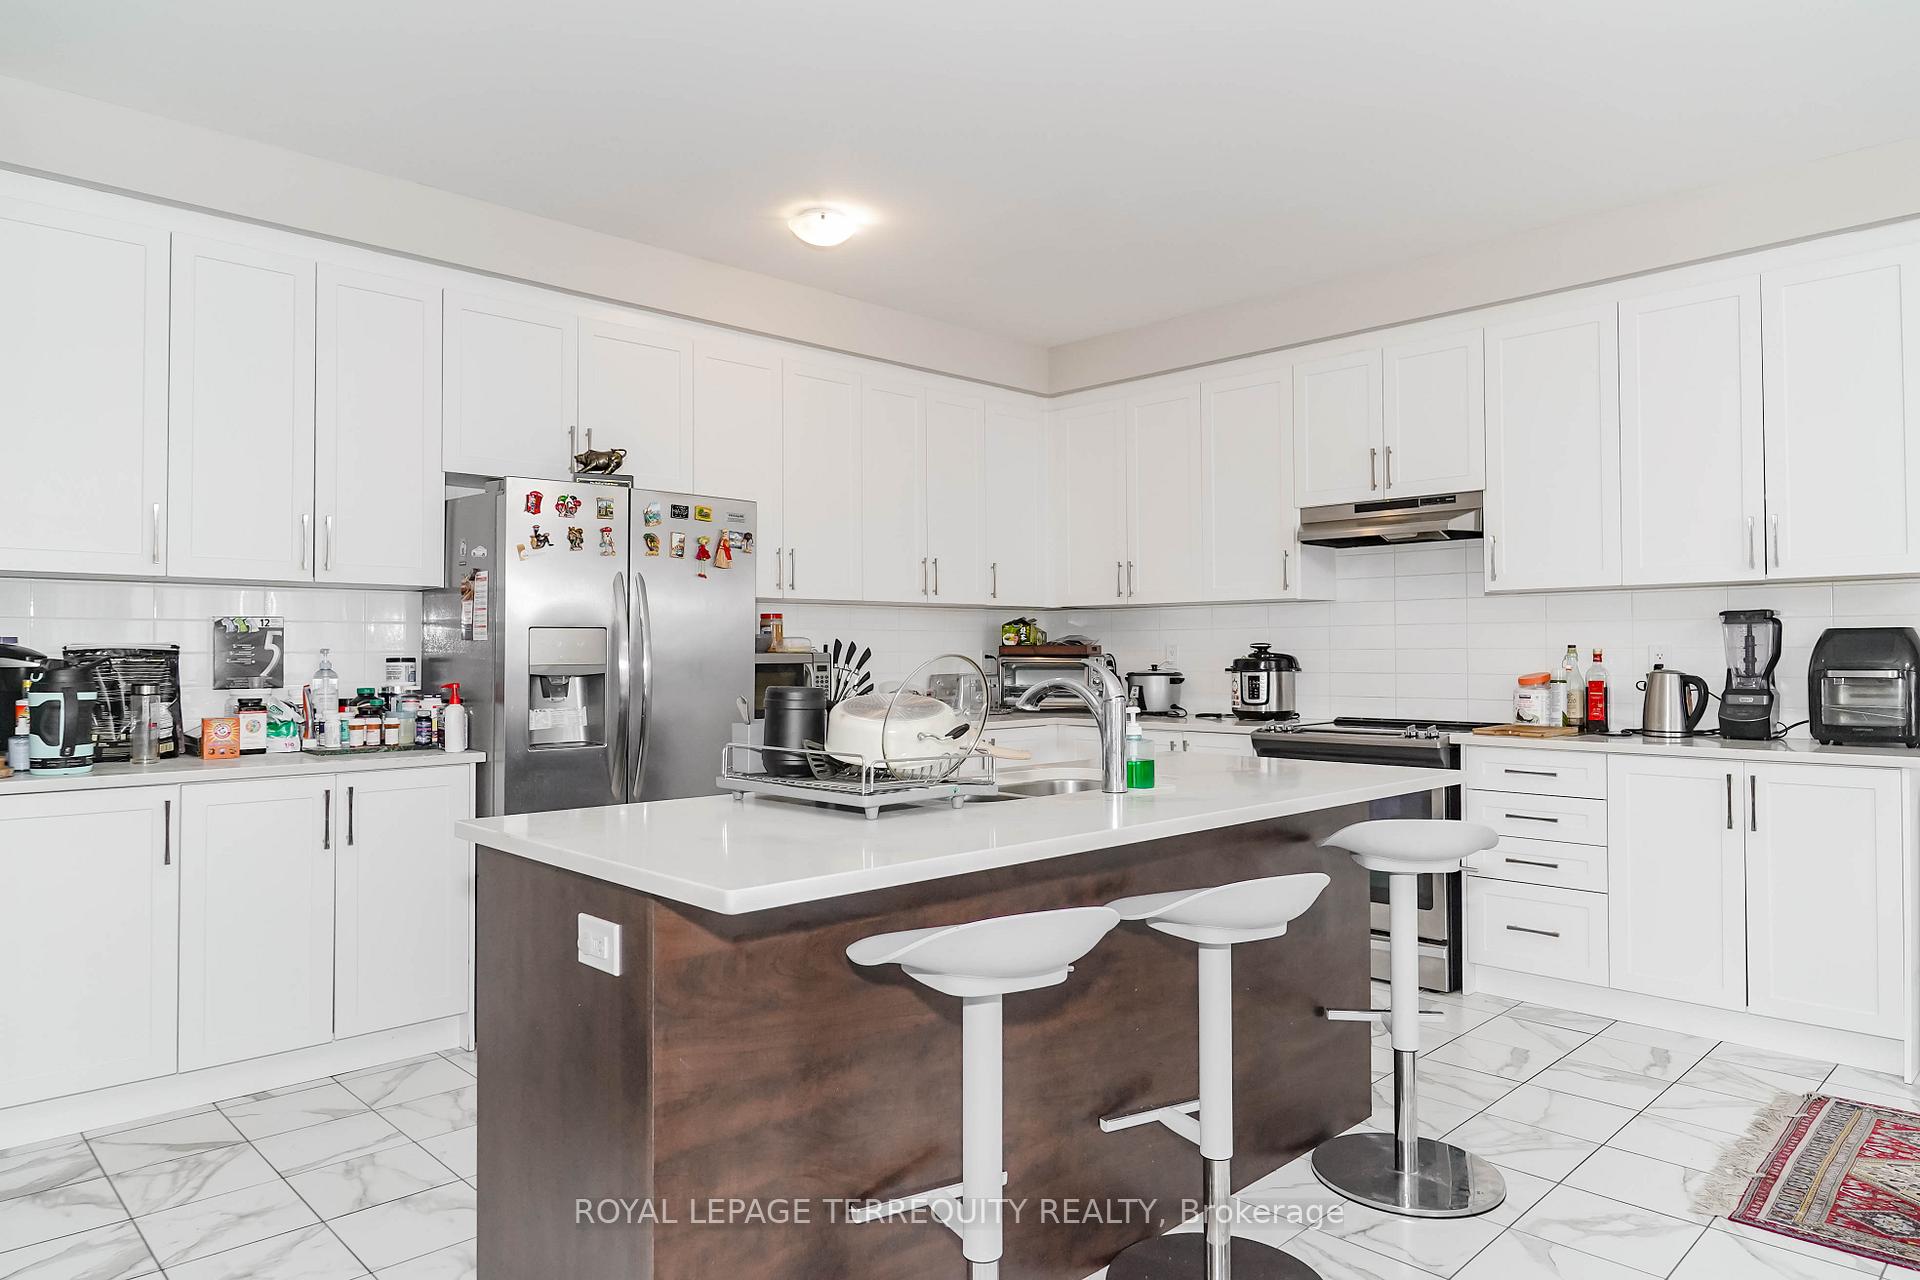
Included in the saleFridge, stove, dishwasher, an island with counter space, and stylish cabinetry, side-by-side washer and dryer, double garage fits three cars plus, four parking on driveway.
- Included: Fridge, stove, dishwasher, an island with counter space, and stylish cabinetry, side-by-side washer and dryer, double garage fits three cars plus, four parking on driveway.
Listing detailsN12074913, Terminated, Apr 10, 2025
- MLS® number: N12074913
- Status: Terminated
- Listed on: Apr 10, 2025
- Days on market: 77
- Updated: Jun 26, 2025
- Possession: 60-89 days
- Occupied by: Tenant
- Listing brokerage: ROYAL LEPAGE TERREQUITY REALTY
About this home
24 John Smith Street, East Gwillimbury (Holland Landing), ON L9N 0S7
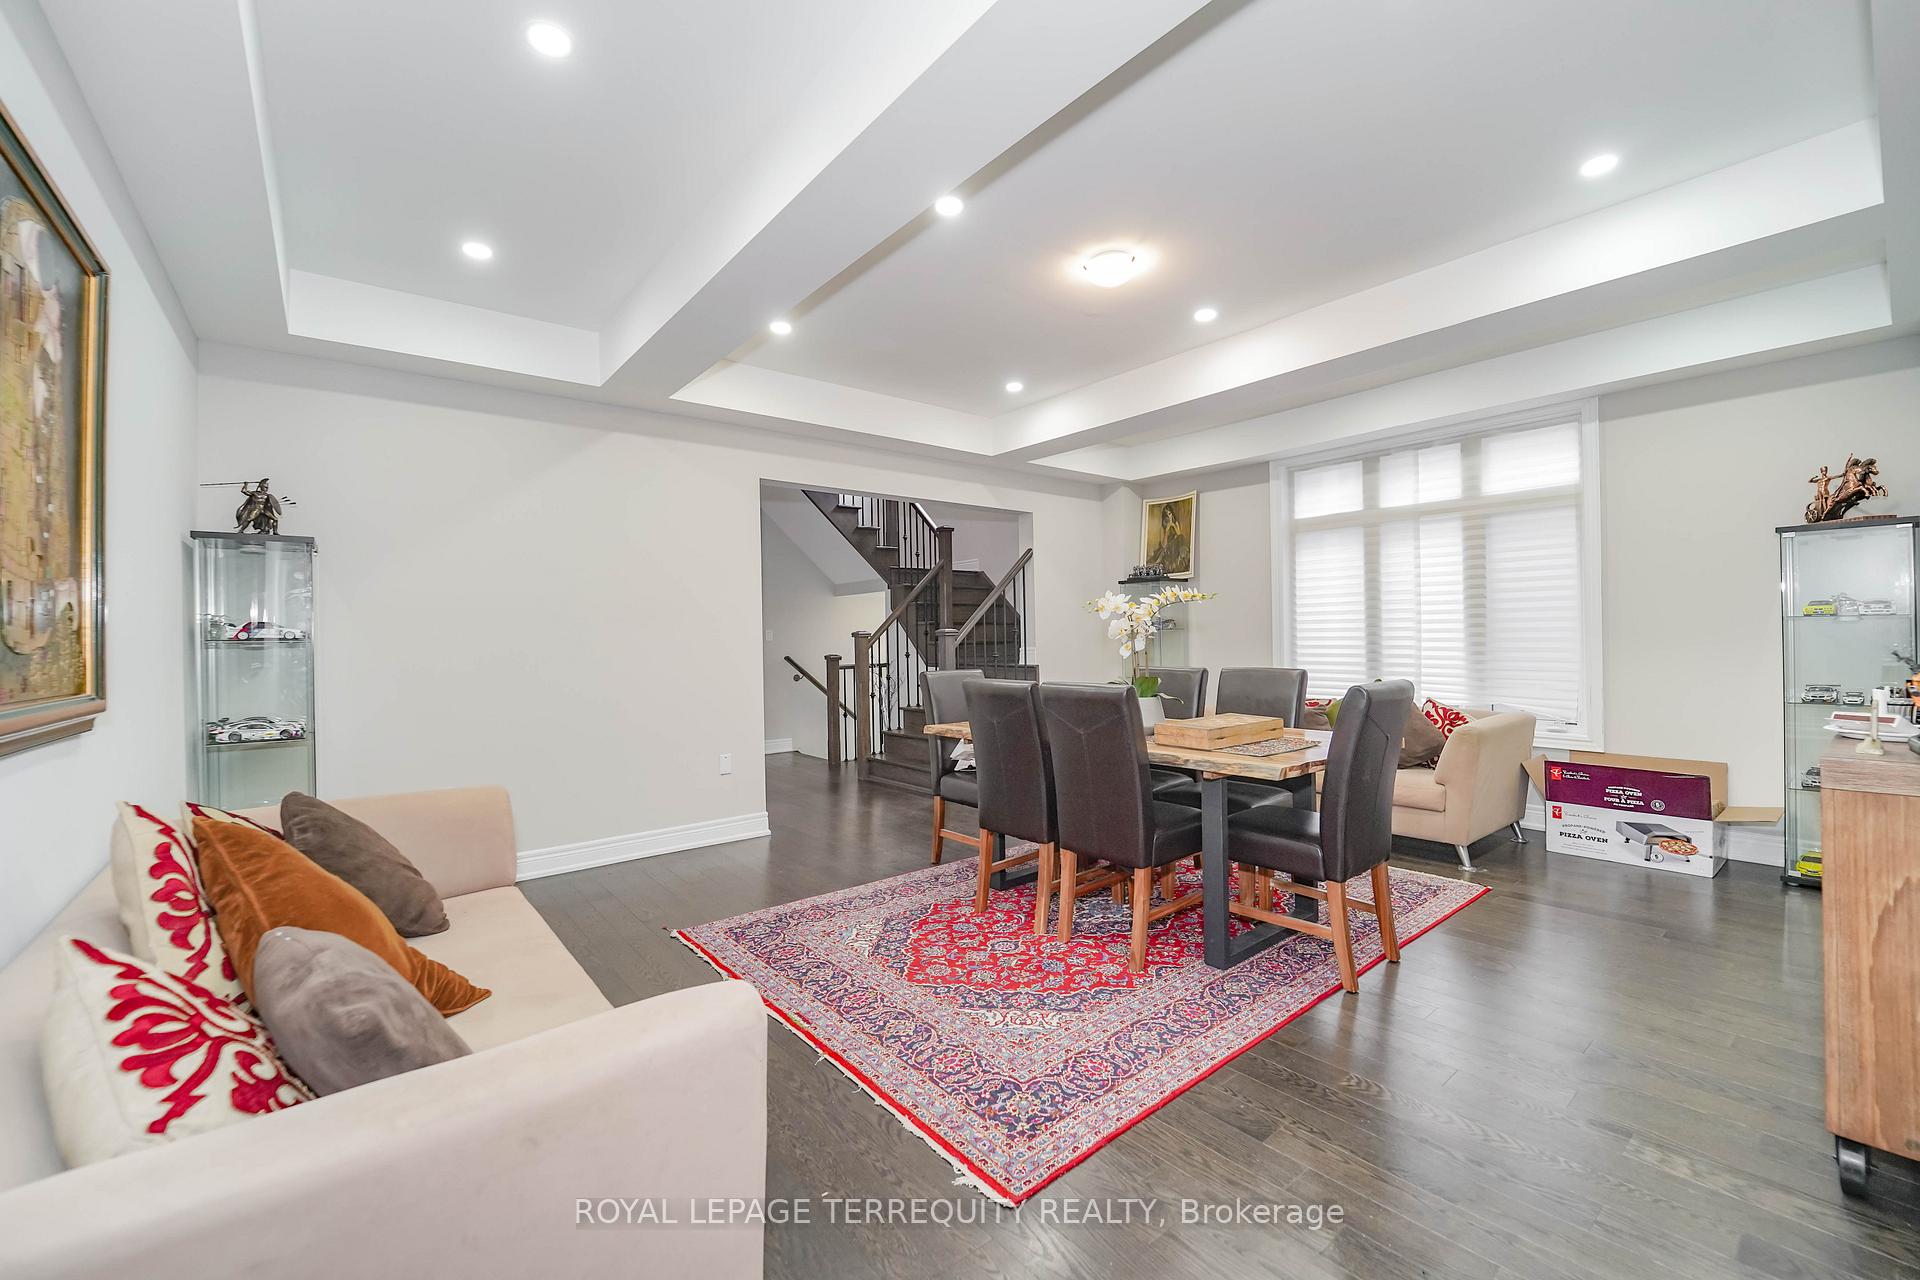
Magnificent One-Of-A-Kind, Nestled In Center of Holland Landing Community With 46" Wide Lot, Tandem 3 Car Garage. $$$ Upgrade, This Beautiful Detached Home Offers Approx. 3147 Sq.Ft. A Spacious And Ideal Floorplan, Perfect For Entertaining Or Everyday Living, Extra High Ceiling, Smooth Ceiling, Upstairs You Will Find 3 Spacious Bedrooms All With Large Closets, 3 Full Baths, Luxurious Primary Bedroom With A Large Walk-in Closet And a 5pc Spa Like Ensuite Bath And Open Sitting Area Can Be Used As A Home Office. This Home Is Conveniently Located With Easy Access To The Hwy, Walking Trails, Schools, Parks And Local Amenities.
Ask about this home
A HOMEH agent will answer your questions about this home.
Around this home
Daily convenience, out of 100, from the distances below
Schools nearby
School rating, out of 10.
Helpful calculators
Your HOMEH agent

"I would see it this week."