

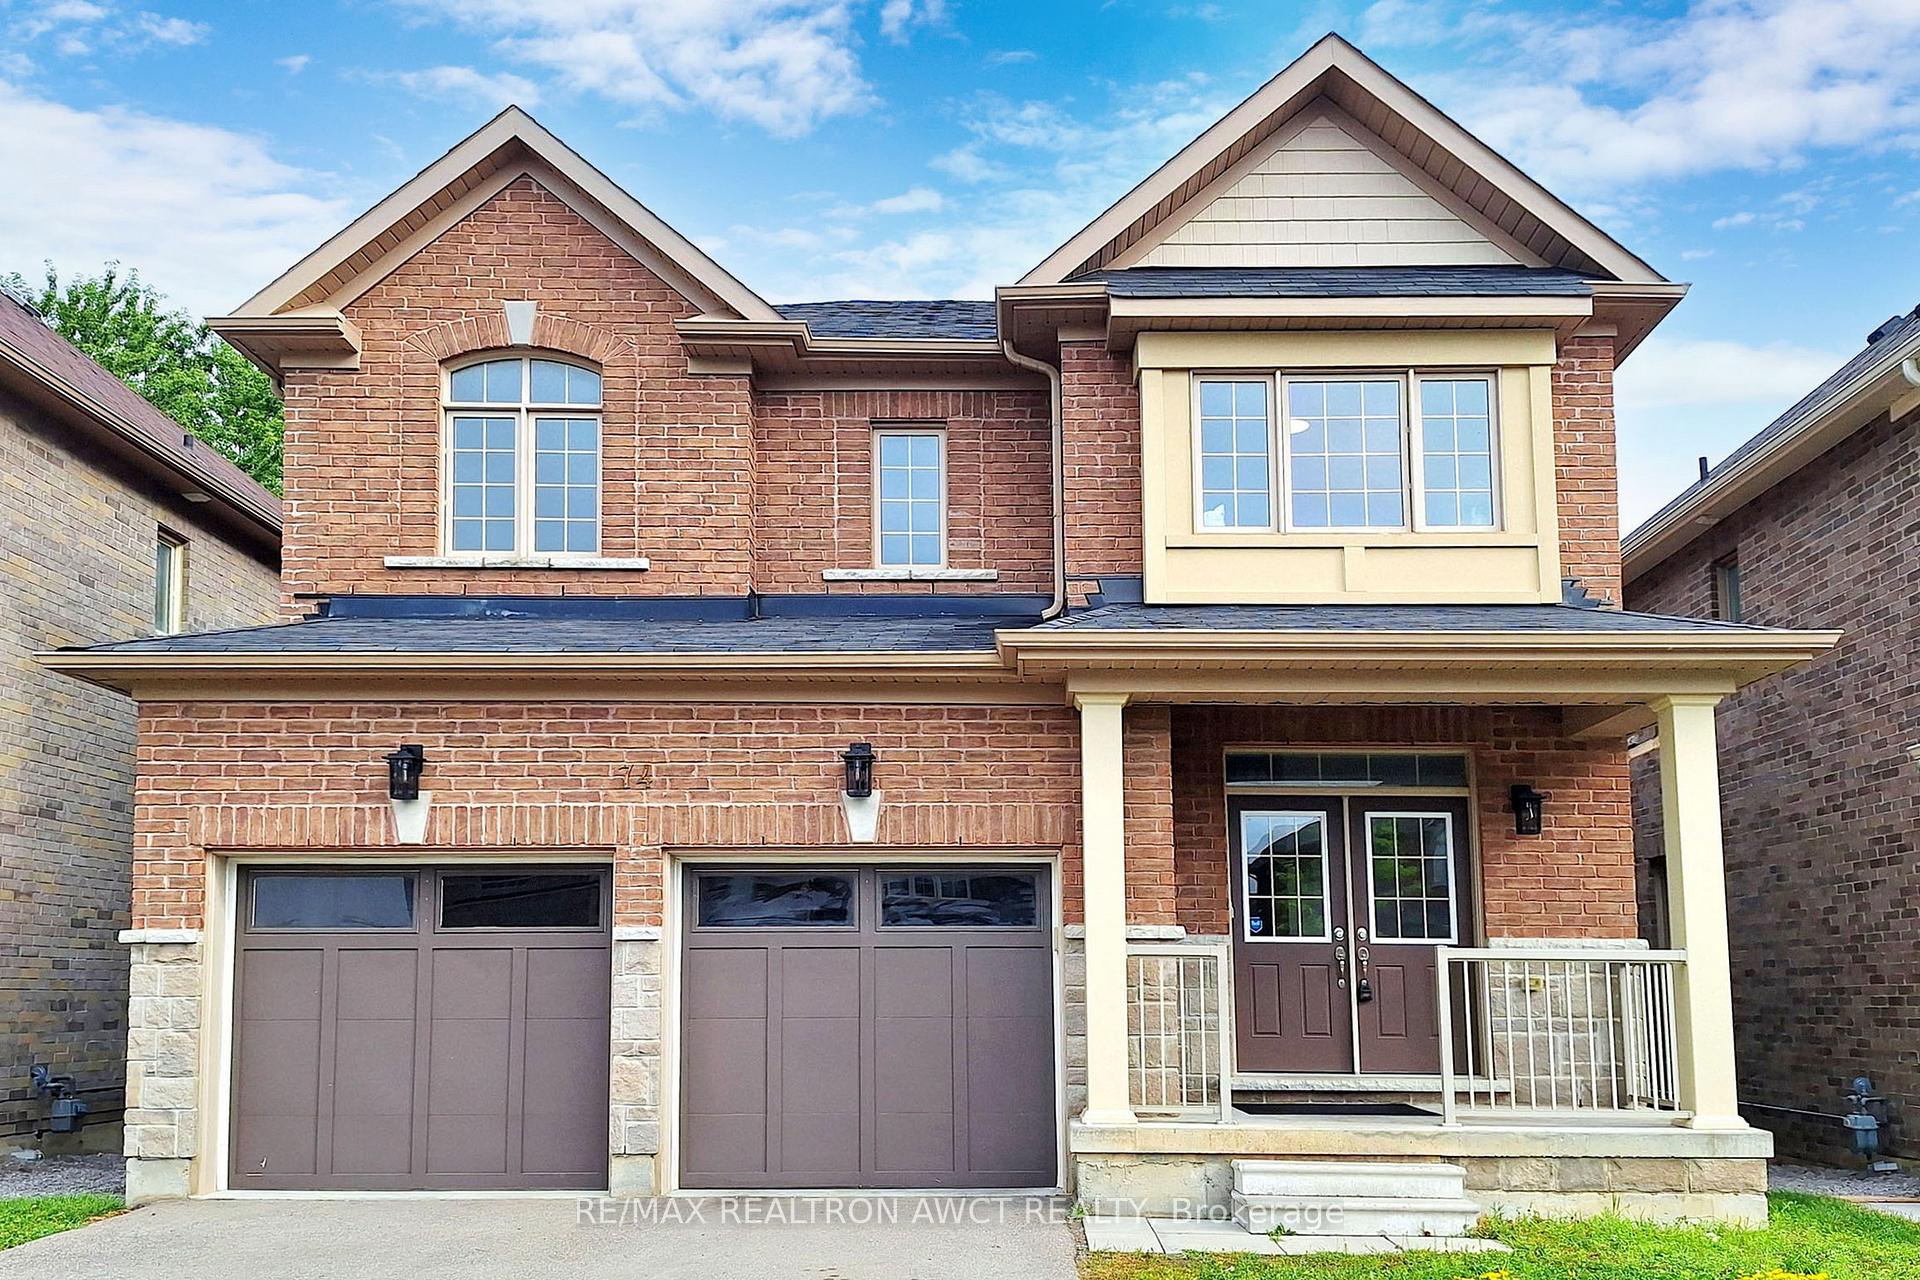
74 Robb Thompson Road
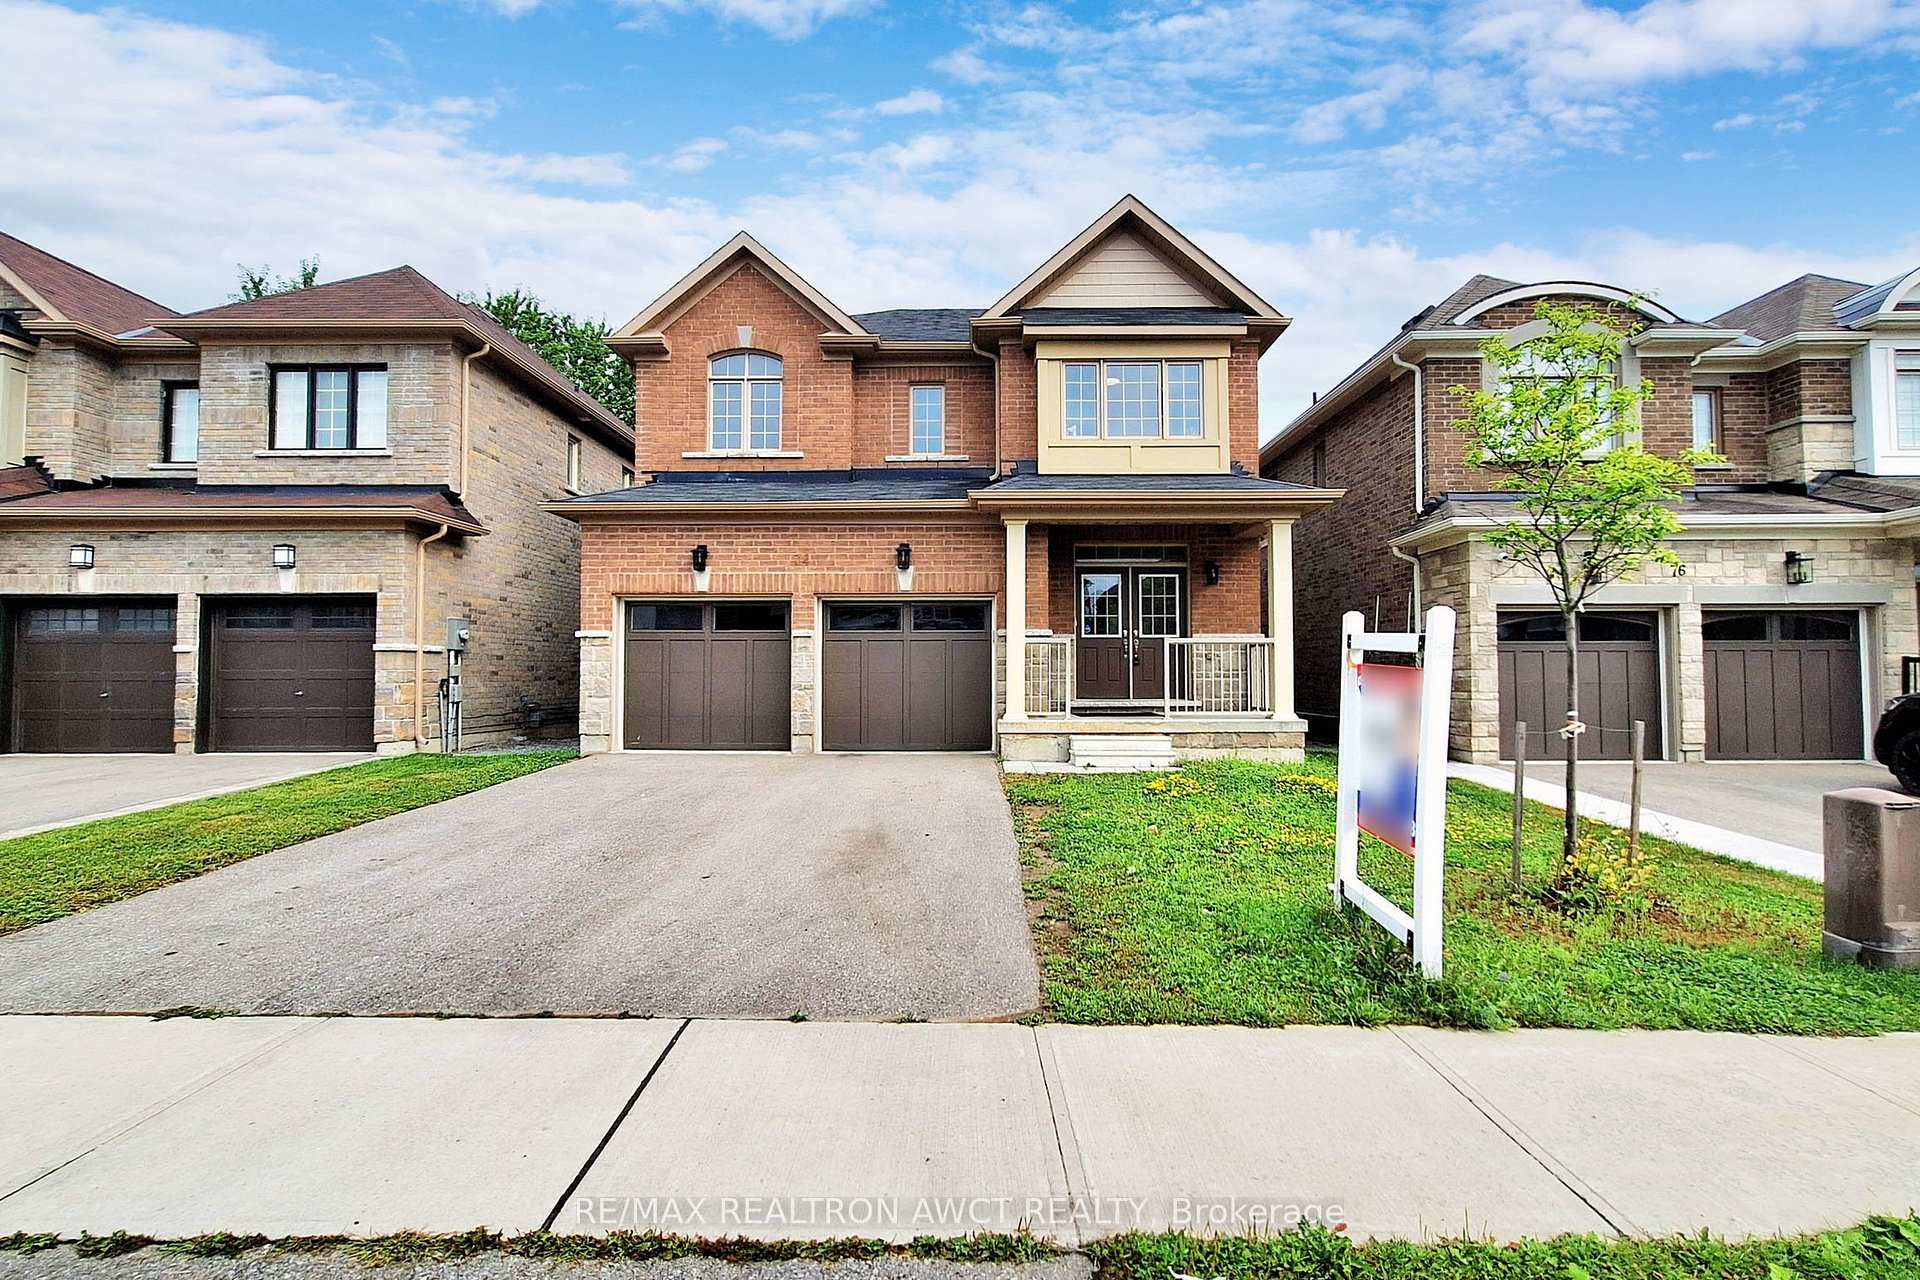
74 Robb Thompson Road
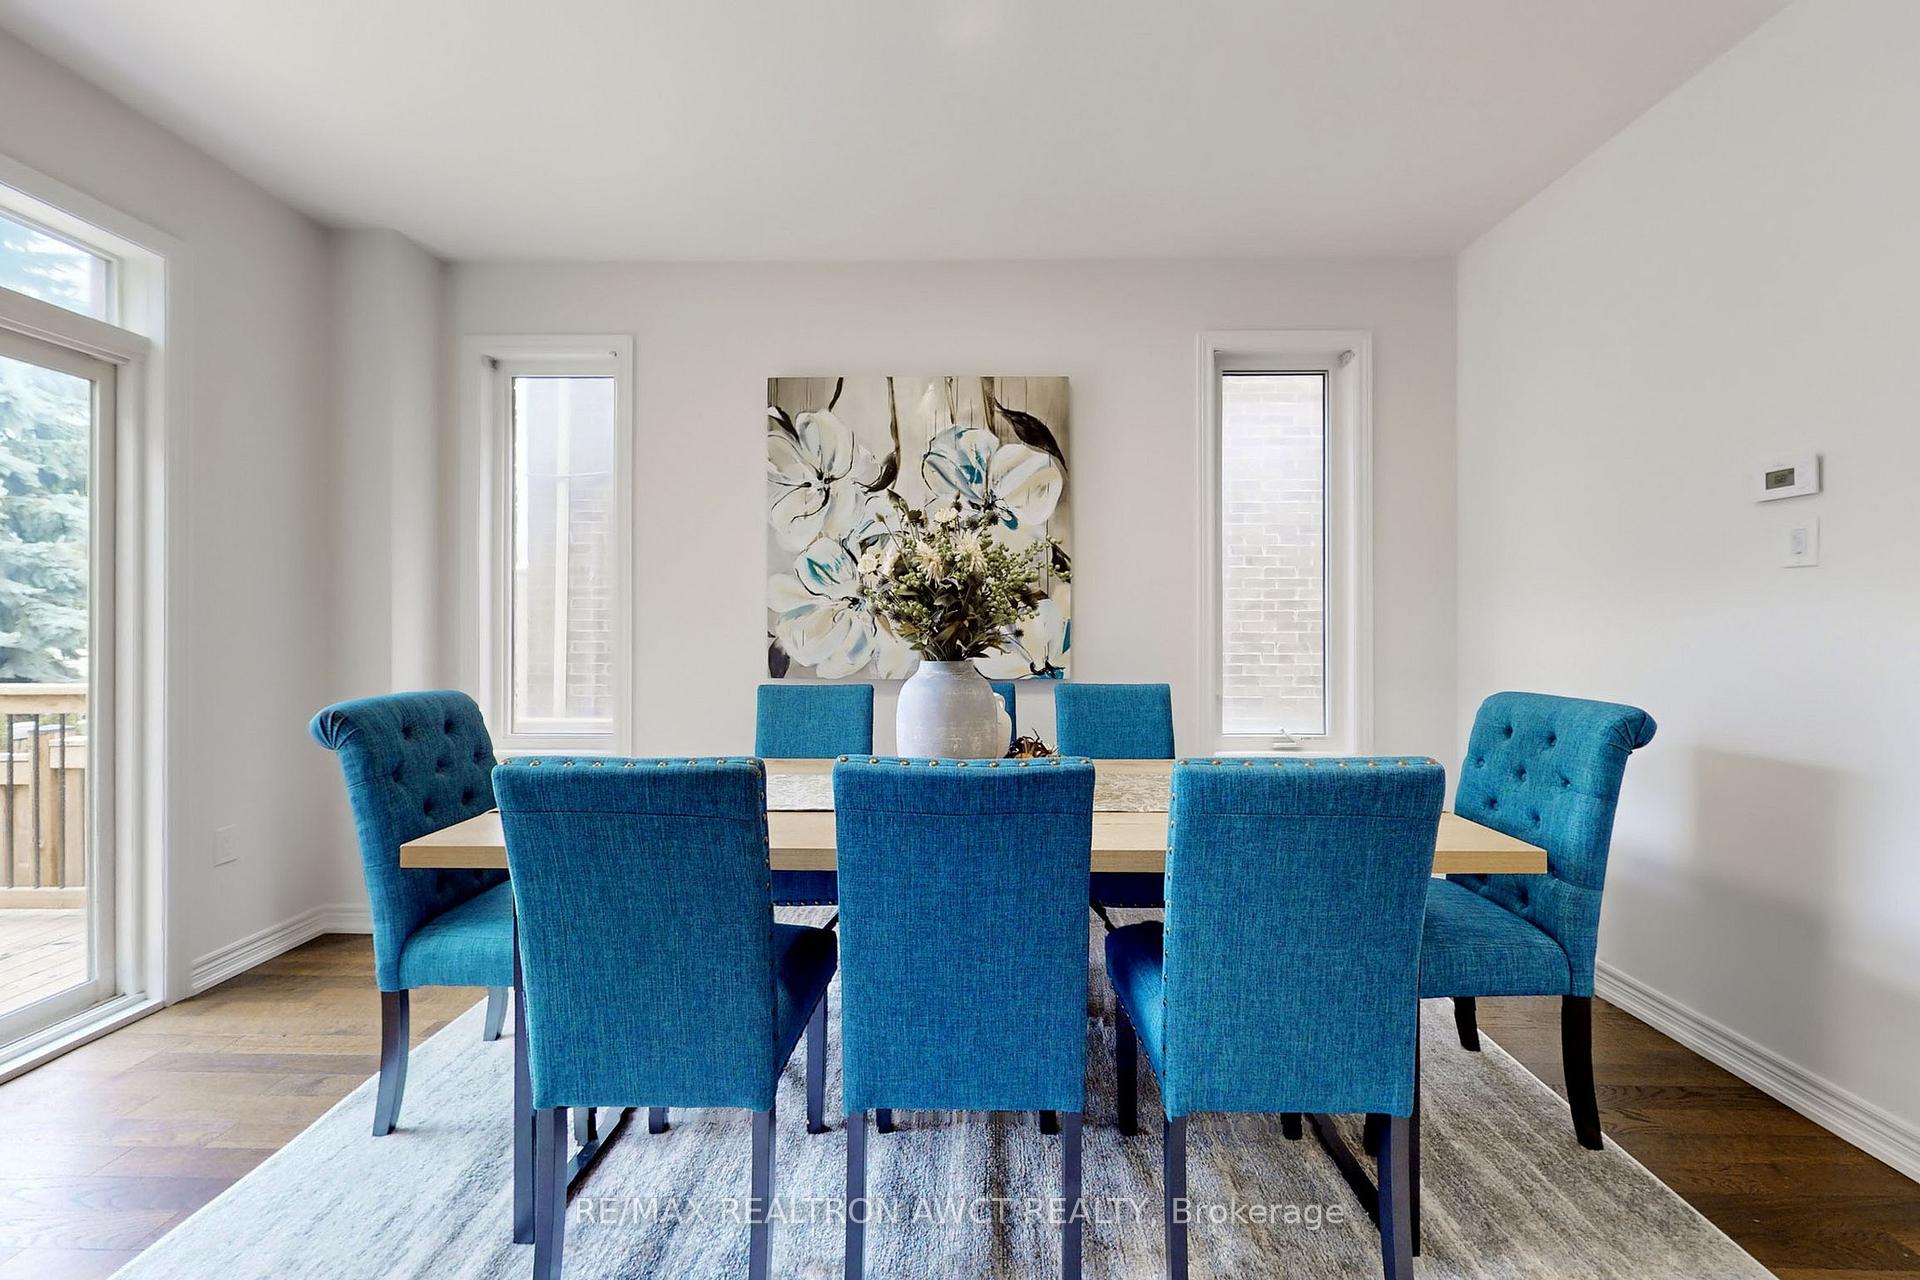 See all 40 photos
Property history
Facts and features
- BasementUnfinished
- Water, sewerMunicipal
- HeatingForced air
- CoolingCentral air
- Hardwood floors
- Fireplace
- Central air
The homeDetached, 2-storey, 2,500–3,000 sq ft
- Type: Detached
- Style: 2-storey
- Living space: 2,500–3,000 sq ft
- Basement: Unfinished
InsideFireplace Yes, Hardwood, Ceramic, Broadloom, Other
- Fireplace: Yes
- Flooring: Hardwood, Ceramic, Broadloom
- Features: Other
- Rooms above ground: 8
- Bedrooms: 4
- Bathrooms: 4
- Kitchens: 1
- Family room: Yes
Outside and lotBrick, Other, Other
- Exterior: Brick
- Roof: Other
- Foundation: Other
- Size: 40.1 × 98.32 ft
Parking2 Garage, Attached, Private
- Spaces: 2 Garage
- Garage: Attached
- Driveway: Private
Heating, water and powerForced air, gas, Central air, Municipal water
- Heating: Forced air, gas
- Cooling: Central air
- Water: Municipal water
- Sewer: Municipal sewer
Costs and taxesTaxes $4,981 a year, HST included in the price, Hot water tank, soft water system, ac
- Taxes, 2024: $4,981 a year
- HST: HST included in the price
- Rental items: Hot water tank, soft water system, ac
Included in the saleFridge, stove, range hood, dishwasher, washer, dryer, garage door opener & remote.
- Included: Fridge, stove, range hood, dishwasher, washer, dryer, garage door opener & remote.
Listing detailsN9508518, Sold, Oct 24, 2024
- MLS® number: N9508518
- Status: Sold
- Listed on: Oct 24, 2024
- Days on market: 27
- Updated: Nov 20, 2024
- Possession: 2024-11-26 / November 26, 2024
- Occupied by: Vacant
- Listing brokerage: RE/MAX REALTRON AWCT REALTY
About this home
74 Robb Thompson Road, East Gwillimbury (Mt Albert), ON L0G 1M0
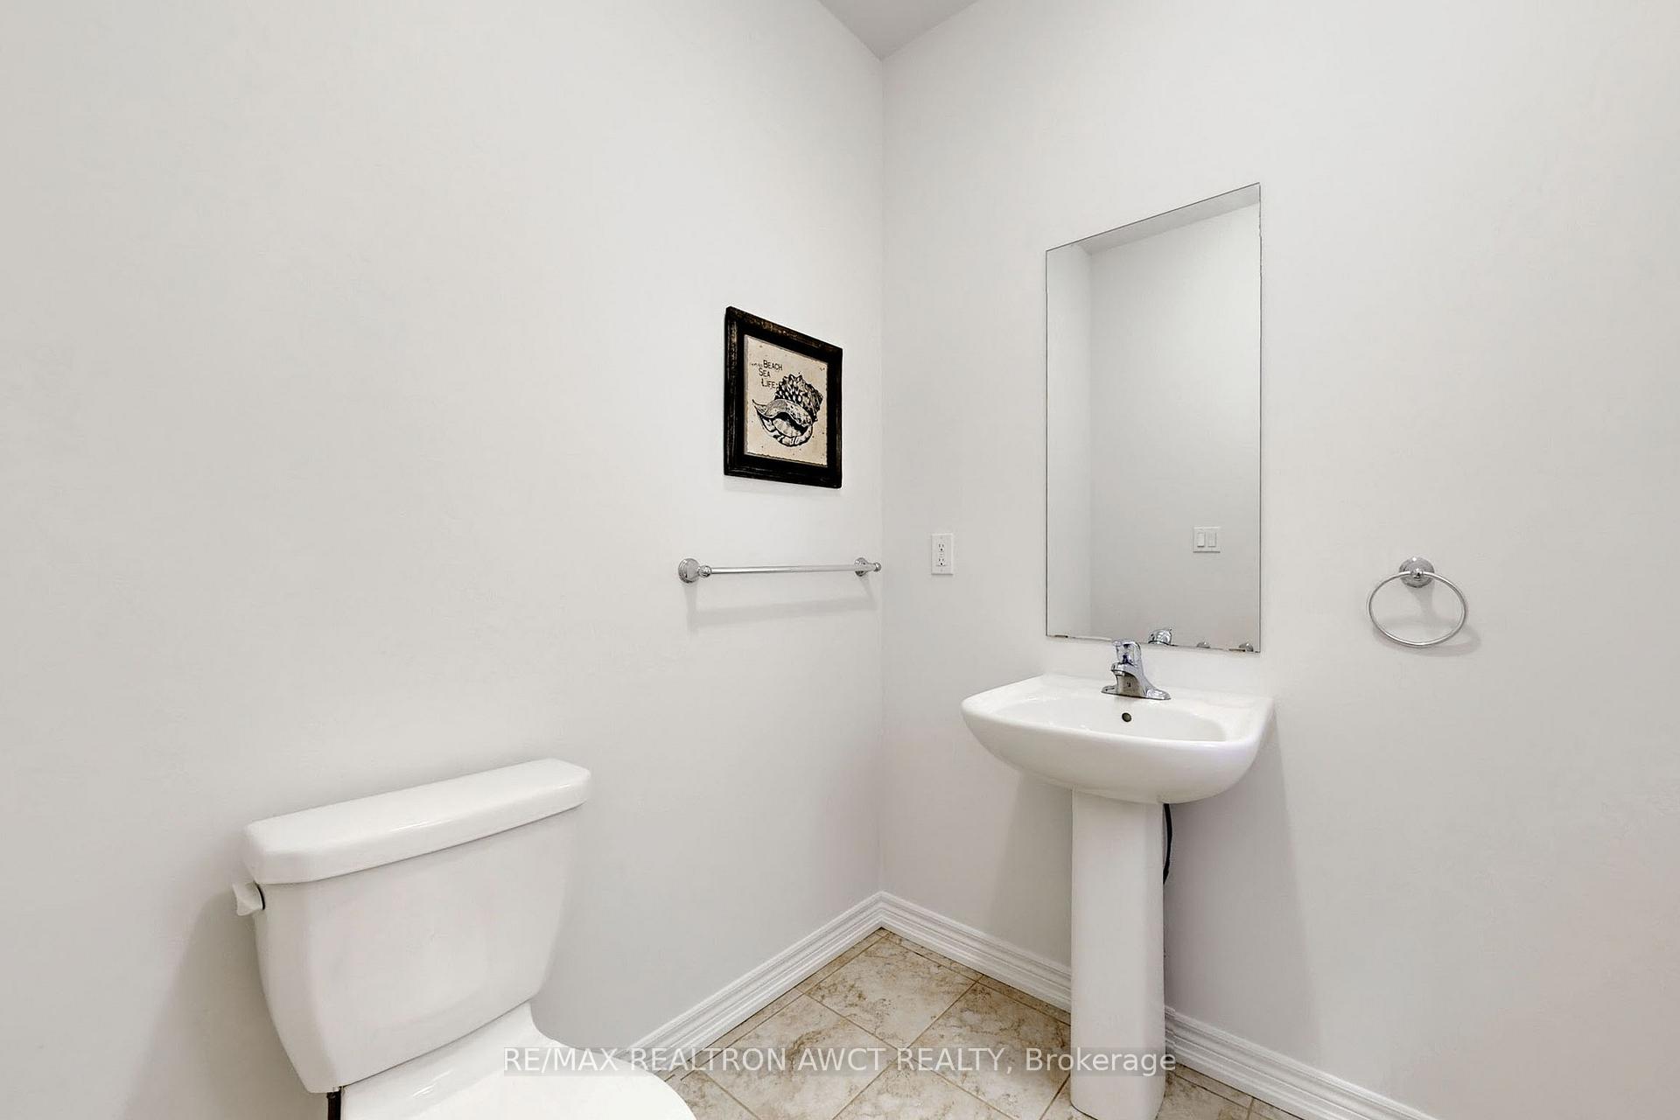
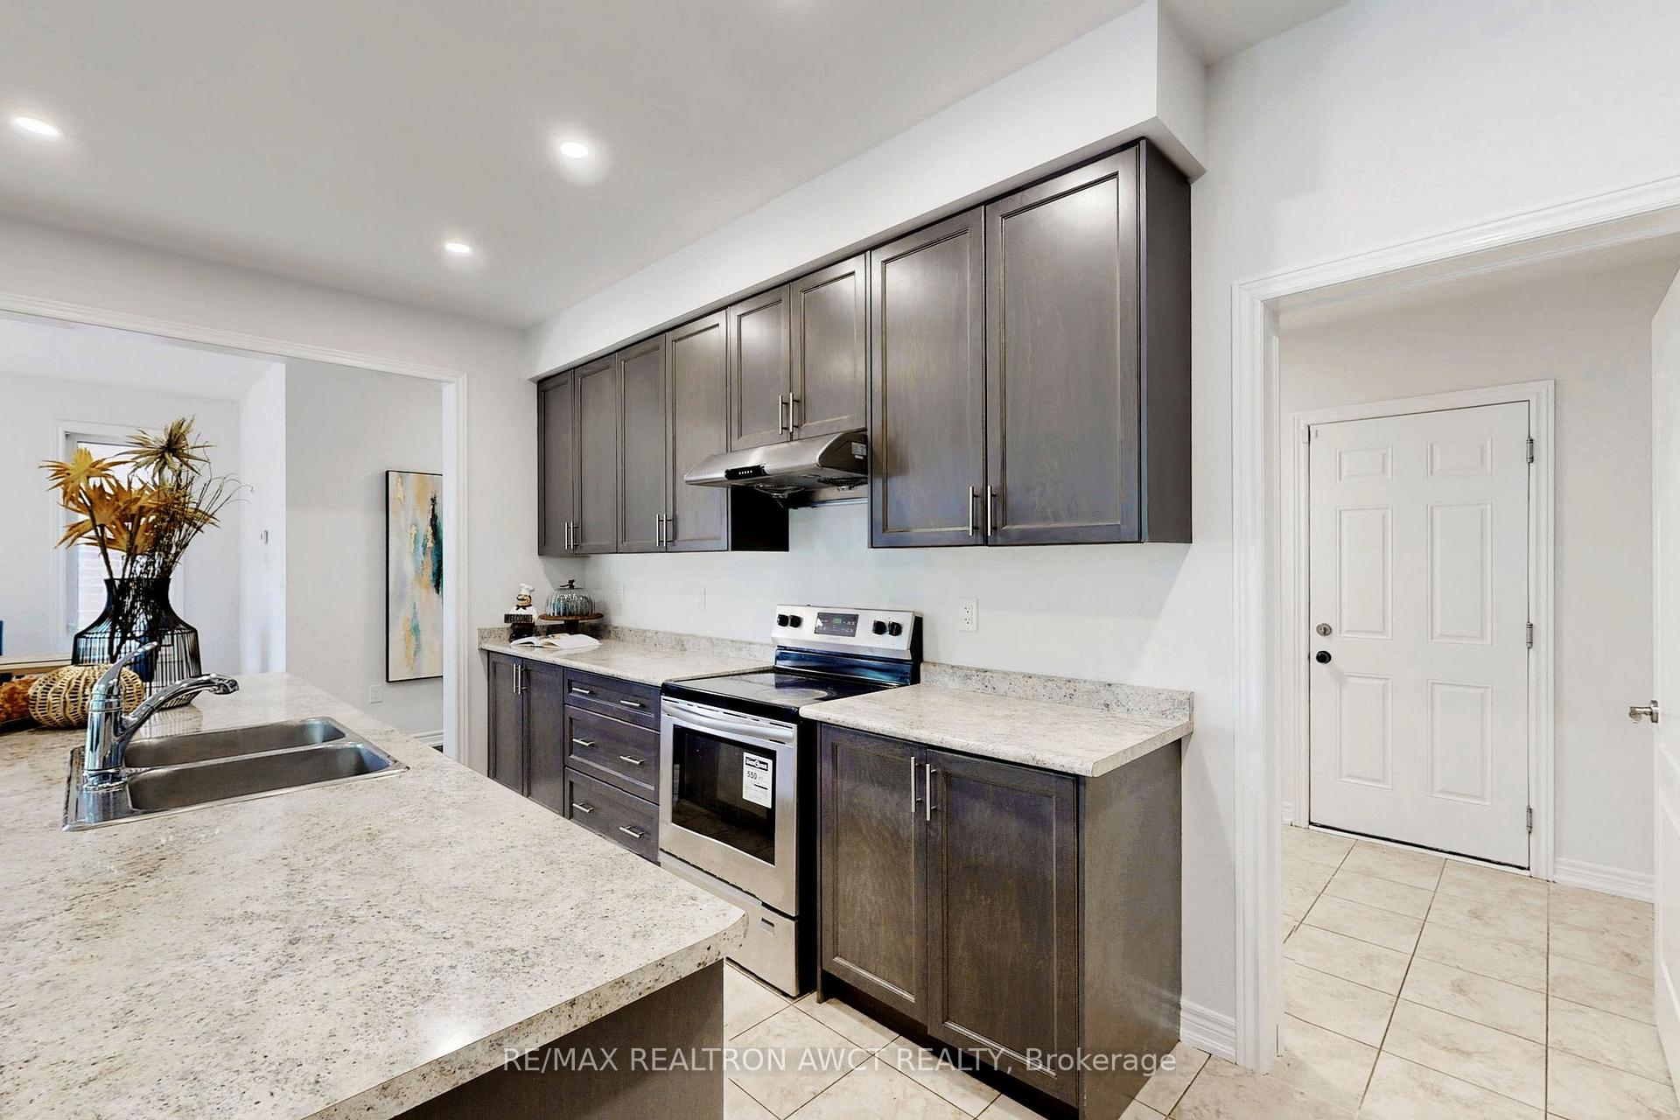
Welcome to Mount Albert! This stunning detached home featuring 4 bedrooms and 4 bathrooms, all situated on a 40' x 98' lot in the prestigious Mount Albert Village. The open-concept design allows for abundant natural light from the large windows, creating a bright and beautiful layout. This home boasts numerous upgrades, including brand-new flooring on the second floor, fresh paint throughout, new light fixtures, an upgraded large kitchen with stainless steel appliances, and 9 ft. ceilings. The main floor features hardwood flooring and a spacious breakfast area. The primary bedroom offers a generous walk-in closet and a luxurious 5-piece ensuite. Additionally, there are 3 bathrooms (2 ensuites), direct access to the garage, and a main floor laundry room. Conveniently located close to schools, parks, and the library, this home also provides easy access to Highway 404 and Highway 48.
Ask about this home
A HOMEH agent will answer your questions about this home.
Around this home
Daily convenience, out of 100, from the distances below
Schools nearby
School rating, out of 10.
Helpful calculators
Your HOMEH agent

"I would see it this week."