

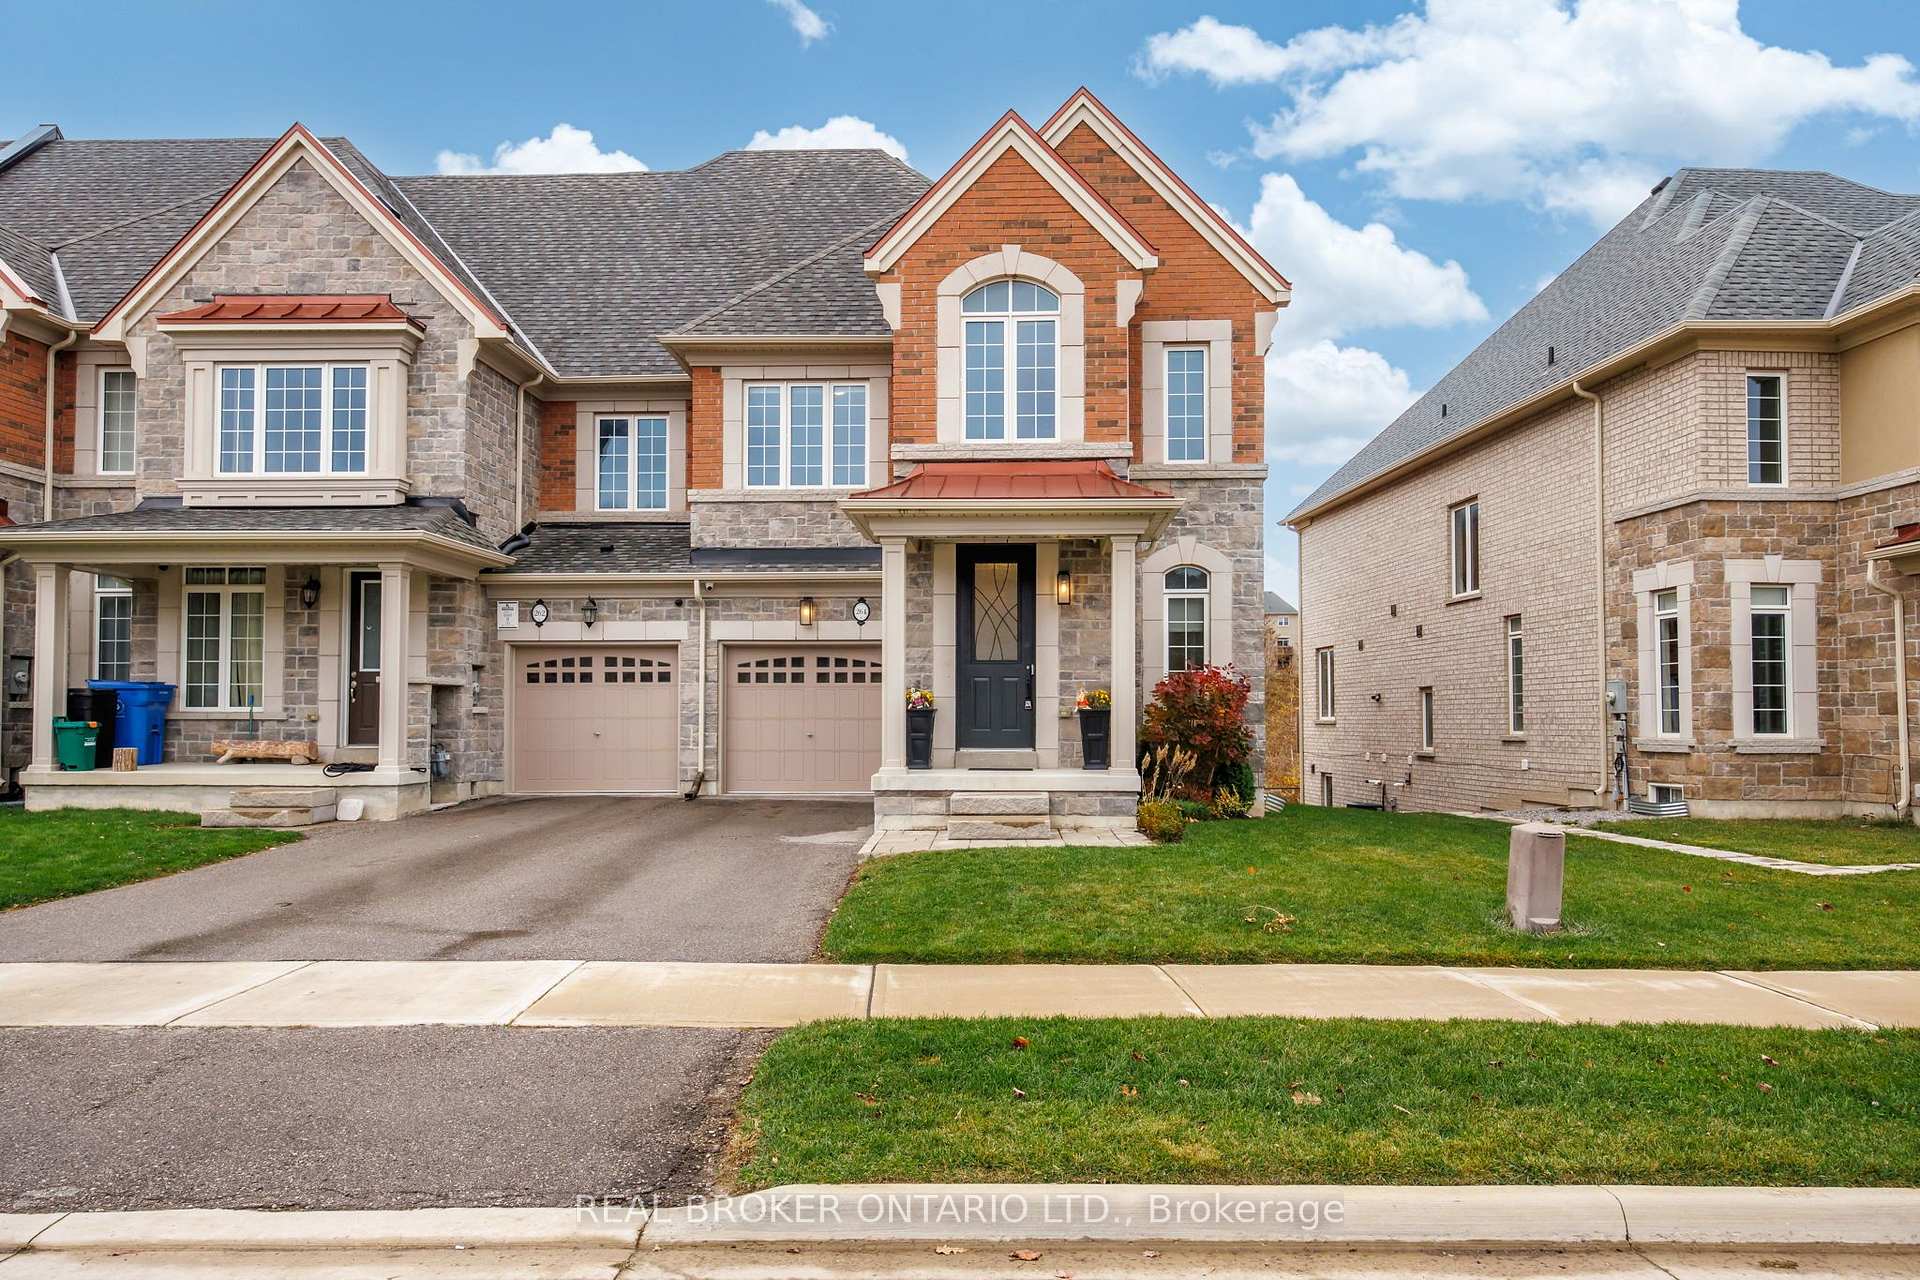
264 Silk Twist Drive
264 Silk Twist Drive
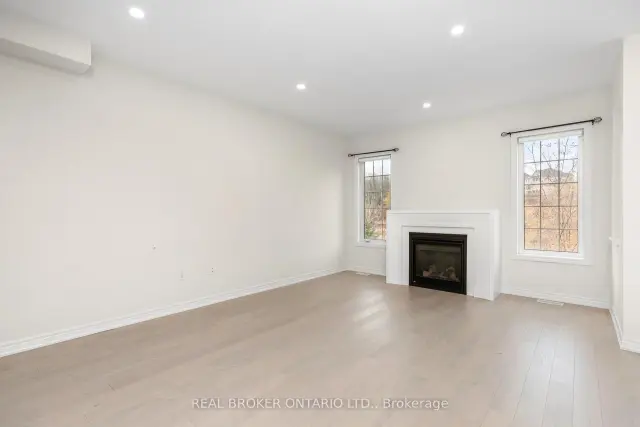 See all 37 photos
Facts and features
- BasementWalk-out
- Lot size37 × 94 ft
- Lease term12 months
- FurnishedUnfurnished
- Hardwood floors
- Fireplace
- Central air
The homeFreehold Townhouse, 2-storey, Age 0–5 years
- Type: Freehold Townhouse
- Style: 2-storey
- Age: 0–5 years
- Living space: 2,000–2,500 sq ft
- Basement: Unfinished, walk-out
- View: Pond, park/greenbelt
InsideFireplace Yes, natural gas, family room, Ceramic, Hardwood, Broadloom, In-suite laundry, main level
- Fireplace: Yes, natural gas, family room
- Flooring: Ceramic, Hardwood, Broadloom
- Laundry: In-suite laundry, main level
- Features: Auto garage door remote, water softener, water purifier
- Rooms above ground: 8
- Bedrooms: 4
- Bathrooms: 3
- Kitchens: 1
- Family room: Yes
Outside and lotBrick, stone, Asphalt shingle, Concrete
- Exterior: Brick, stone
- Roof: Asphalt shingle
- Foundation: Concrete
- Features: Landscaped, deck
- Other structures: Garden shed
- Size: 36.58 × 94 ft
Parking1 Garage, Built-in, Mutual
- Spaces: 1 Garage
- Garage: Built-in
- Driveway: Mutual
Heating, water and powerForced air, gas, Central air, Municipal water
- Heating: Forced air, gas
- Cooling: Central air
- Water: Municipal water
- Sewer: Municipal sewer
Rent and termsRent $3,300 a month, Entire property, Unfurnished
- Rent: $3,300 a month
- Space for rent: Entire property
- Furnished: Unfurnished
- Lease: 12 months
- Paid: Monthly
- Deposit: Required
- Credit check: Required
- Employment letter: Required
- Rental application: Required
- References: Required
- Rental items: Hot water tank
IncludedFridge, stove, dishwasher, microwave, washer, dryer, 1 garage opener and remote, window coverings, water softener, reverse osmosis, garden shed for the tenants use, Not included None
- Included: Fridge, stove, dishwasher, microwave, washer, dryer, 1 garage opener and remote, window coverings, water softener, reverse osmosis, garden shed for the tenants use
- Not included: None
NearbyFenced yard, lake/pond, library, park, ravine, school
- Close to: Fenced yard, lake/pond, library, park, ravine, school
Listing detailsN14182946, For Rent, Nov 16, 2026
- MLS® number: N14182946
- Status: For Rent
- Listed on: Nov 16, 2026
- Days on market: 5
- Updated: Nov 18, 2026
- Possession: Immediate
- Occupied by: Vacant
- Listing brokerage: REAL BROKER ONTARIO LTD.
About this home
264 Silk Twist Drive, East Gwillimbury (Holland Landing), ON L9N 0X3
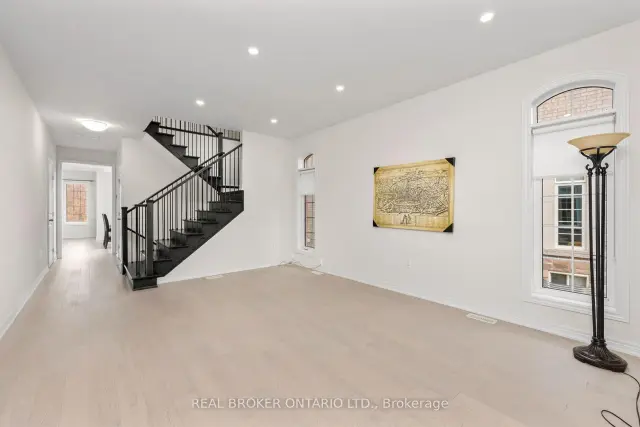
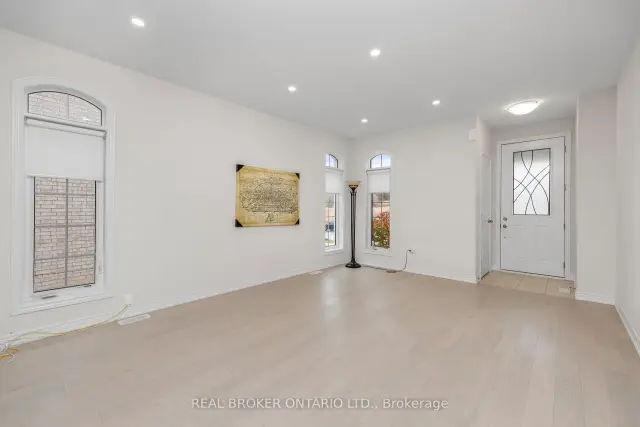
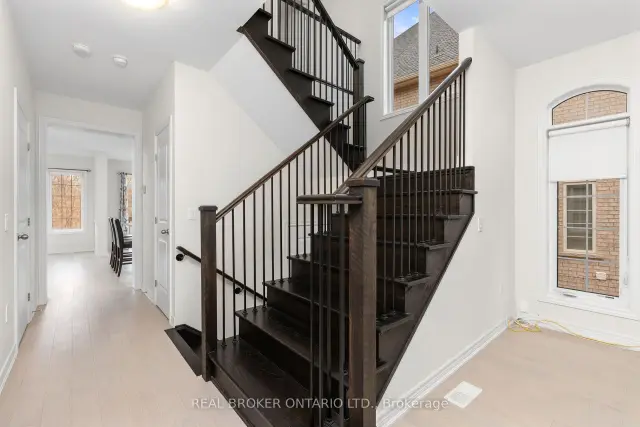
Welcome to the beautiful community of Holland Landing! This stunning end-unit townhome offers over 2,300 sq. ft. of bright, spacious living, backing onto a picturesque ravine and pond with scenic walking trails just steps away! Enjoy beautiful views from both your front and backyard, with a lovely park directly across the street. Featuring 9-foot ceilings, smooth ceilings, pot lights, and hardwood flooring throughout the main level and upper landing. The beautiful, spacious kitchen boasts granite countertops, a subway tile backsplash, quality appliances, and a breakfast bar, seamlessly flowing into the inviting family room with a cozy gas fireplace, creating the perfect space for entertaining! The generous primary retreat overlooks the tranquil pond and features a 5-piece ensuite and walk-in closet. Additional bedrooms offer double or walk-in closets. The unfinished walkout basement leads to a beautiful backyard complete with a garden shed. Additional highlights include main-floor laundry with ample storage, interior garage access, and parking for three vehicles. Conveniently located close to schools, parks, shopping, amenities, and the GO Train. The perfect blend of nature, comfort, and convenience in one of Holland Landing's most desirable communities!
Book a viewing
Around this home
Daily convenience, out of 100, from the distances below
Schools nearby
School rating, out of 10.
Helpful calculators

Your HOMEH agent
"I would see it this week."