

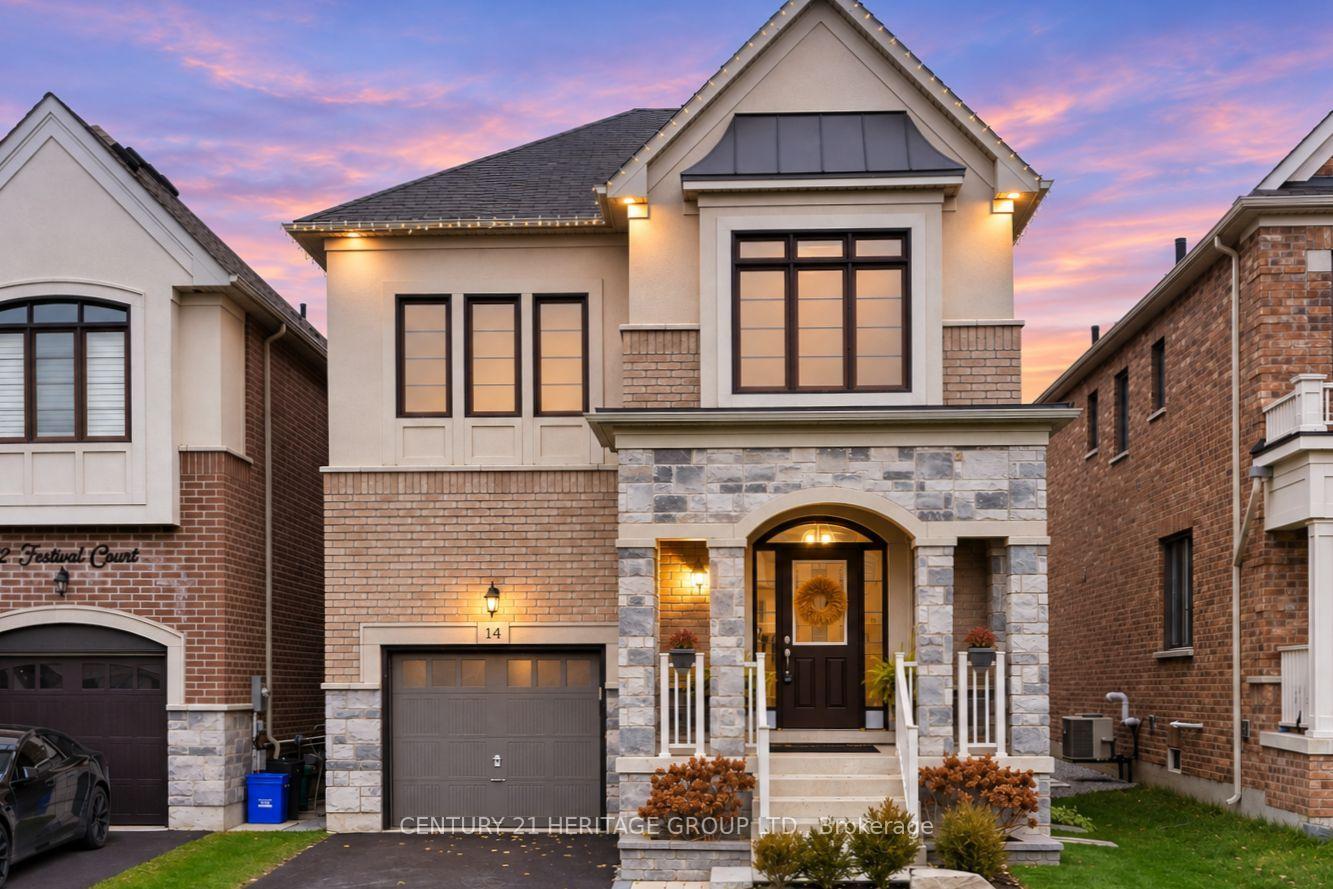
14 Festival Court
14 Festival Court
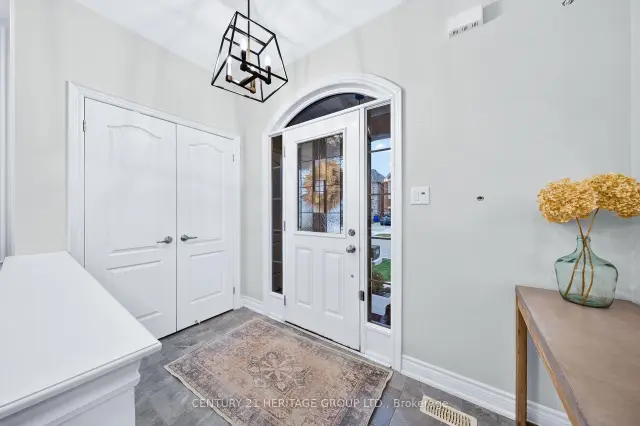 See all 49 photos
Facts and features
- BasementFinished
- Price per sq ft~$444
- Water, sewerMunicipal
- HeatingForced air
- Second kitchen
- Hardwood floors
- Fireplace
- Central air
The homeDetached, 2-storey, 2,000–2,500 sq ft
- Type: Detached
- Style: 2-storey
- Living space: 2,000–2,500 sq ft
- Basement: Finished
InsideFireplace Yes, Hardwood, Vinyl, Upper level
- Fireplace: Yes
- Flooring: Hardwood, Vinyl
- Laundry: Upper level
- Features: Bar fridge
- Rooms above ground: 8
- Rooms in the basement: 3
- Bedrooms: 4 + 2 in the basement
- Bathrooms: 4
- Kitchens: 2
Outside and lotBrick, stone, Shingles, Concrete
- Exterior: Brick, stone
- Roof: Shingles
- Foundation: Concrete
- Other structures: Garden shed
- Size: 31.99 × 108.4 ft
Parking1 Garage, Attached, Private
- Spaces: 1 Garage
- Garage: Attached
- Driveway: Private
Heating, water and powerForced air, gas, Central air, Municipal water
- Heating: Forced air, gas
- Cooling: Central air
- Water: Municipal water
- Sewer: Municipal sewer
Costs and taxesTaxes $5,983 a year, HST included in the price, Hwt (approx $42/mo)
- Taxes, 2026: $5,983 a year
- HST: HST included in the price
- Rental items: Hwt (approx $42/mo)
Included in the saleAll built-in appliances in kitchen & kitchenette; laundry. all electric light fixtures. all window covers (except curtains) + window tinting (front upstairs windows) & window security film (main door surround, back sliding doors). voice activated/smart switches for basement. 2 pillars in backyard wired for smart lights. updated electrical panel & updated hard-wired smoke detectors., Basement freezer, curtains, samsung frame tvs & mounts.
- Included: All built-in appliances in kitchen & kitchenette; laundry. all electric light fixtures. all window covers (except curtains) + window tinting (front upstairs windows) & window security film (main door surround, back sliding doors). voice activated/smart switches for basement. 2 pillars in backyard wired for smart lights. updated electrical panel & updated hard-wired smoke detectors.
- Not included: Basement freezer, curtains, samsung frame tvs & mounts.
NearbyElectric car charger, fenced yard, hospital, level, park, school
- Close to: Electric car charger, fenced yard, hospital, level, park, school
Listing detailsN14184472, For Sale, Nov 16, 2026
- MLS® number: N14184472
- Status: For Sale
- Listed on: Nov 16, 2026
- Days on market: 6
- Updated: Nov 20, 2026
- Possession: Flexible
- Occupied by: Owner
- Listing brokerage: CENTURY 21 HERITAGE GROUP LTD.
About this home
14 Festival Court, East Gwillimbury (Sharon), ON L9N 0N8
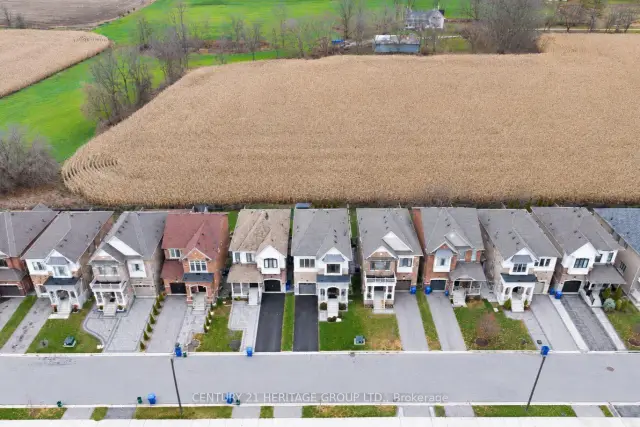
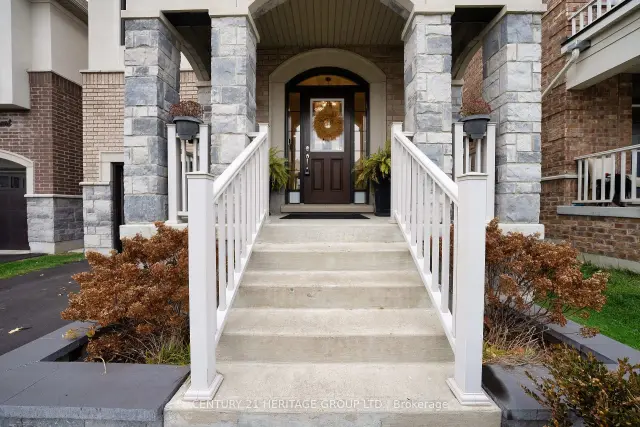
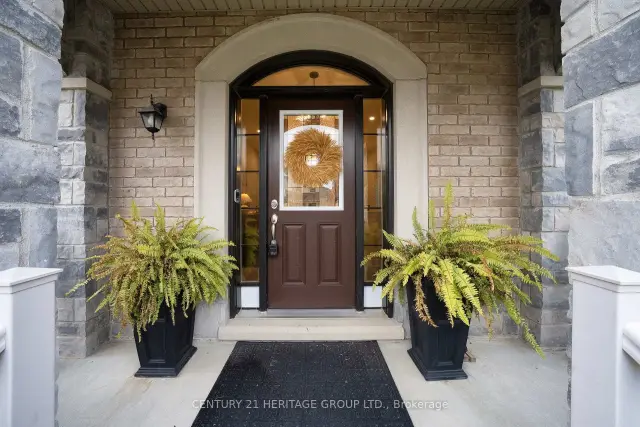
Absolute Showstopper in Sought-After Sharon Village! * Stunning, Fully Upgraded Detached Home on a Quiet Court * 2,124 Sq Ft Above Grade Plus Gorgeous, Professionally Finished Basement * Sophisticated Curb Appeal * Bright, Functional Floorplan * No Carpets Anywhere! * Rich Hardwood Floors, Pots & Upgraded Lights, Designer Fixtures & Stylish Finishes Throughout * Impressive Formal Dining Room with Wainscoting * Spectacular Kitchen with Quartz Counters, Oversized Centre Island, Stainless Steel Appliances, Custom Backsplash & Breakfast Bar * Sun-Filled Breakfast Area with Walk-Out to Backyard * Open Concept with Inviting Family Room with Gas Fireplace, Custom Built-In Shelving/Cabinets & Oversized Windows Overlooking Private, Fully-Fenced Backyard & Serene View * 4+2 Great Size Bedrooms Including Primary Retreat with Walk-In Closet & Luxurious 4-Piece Ensuite Featuring Glass Shower & Soaker Tub * Three Additional Generous Bedrooms Upstairs * Upgraded Closet Organizers * PLUS Fabulous Finished Basement with Luxury Vinyl Flooring * Designed for Entertaining & Everyday Living * Featuring Spacious Recreation Room, Sleek Kitchenette with Built-In Appliances - Perfect for Extra Family Space or Guests/Nanny Ensuite with 2 Bedroom/Den Spaces (one with sound proofing!) - perfect for Gym, Office, or Extra Bedrooms * Plus Modern Basement Bathroom with Porcelain-Tiled Floor & Shower * Voice-Activated Smart Lighting in Basement * Upgraded 200-Amp Electrical Panel (ESA Approved) & Installed Level 2 EV Charger * Updated Hard-Wired Smoke Detectors * Tinted Front Upper-Level Windows & Security Film at Front Entry Sidelights & Rear Sliding Doors * All Perfectly Situated on a Quiet Street & Peaceful Lot Backing Onto Open Farmland, with No Neighbours Behind! * Close to Everything - Parks, Trails, Schools, Rec Complex, Shopping, GO Transit & Hwys * Must See!! * Some photos are digitally enhanced and/or virtually staged.
Book a viewing
Around this home
Daily convenience, out of 100, from the distances below
Schools nearby
School rating, out of 10.
Helpful calculators
Your HOMEH agent

"Priced 2% over the Hestimate. I would see it this week."