

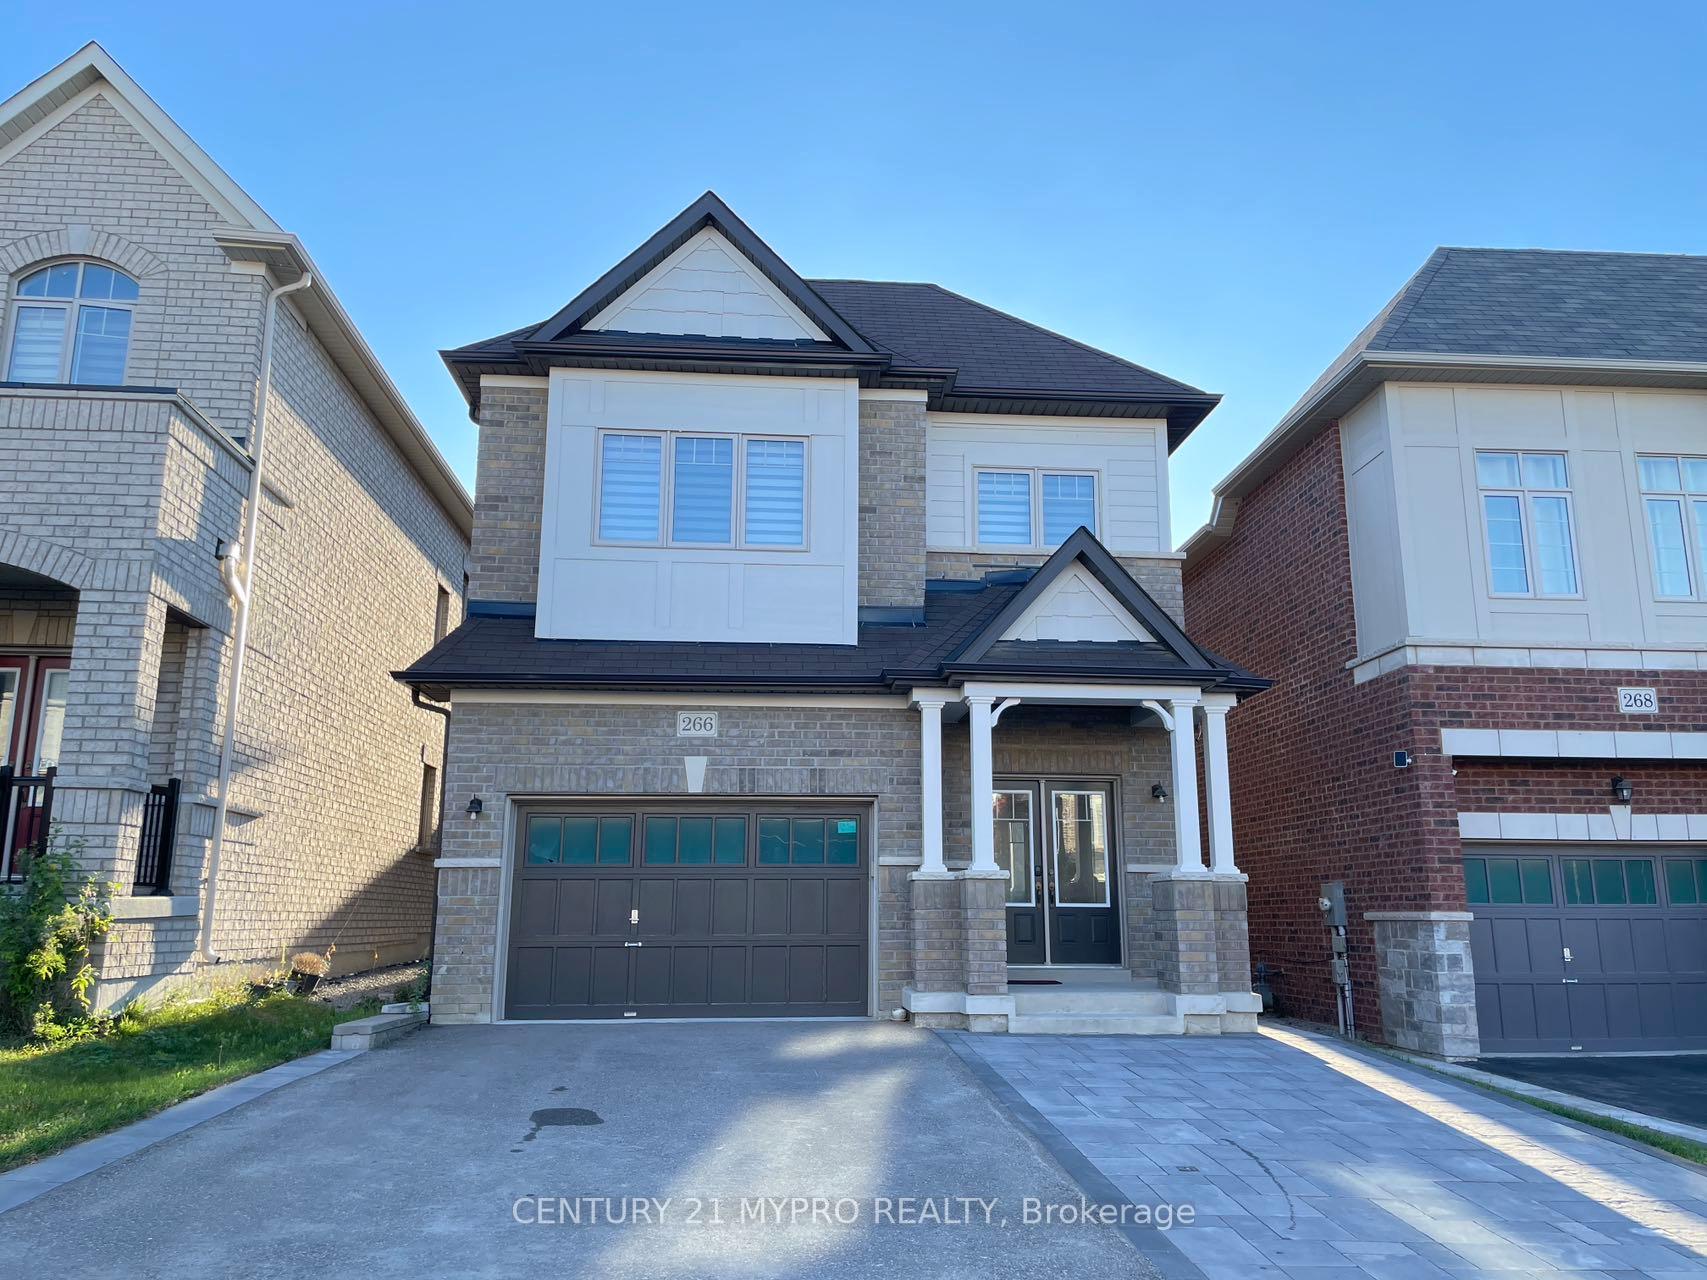
266 Sharon Creek Drive
266 Sharon Creek Drive
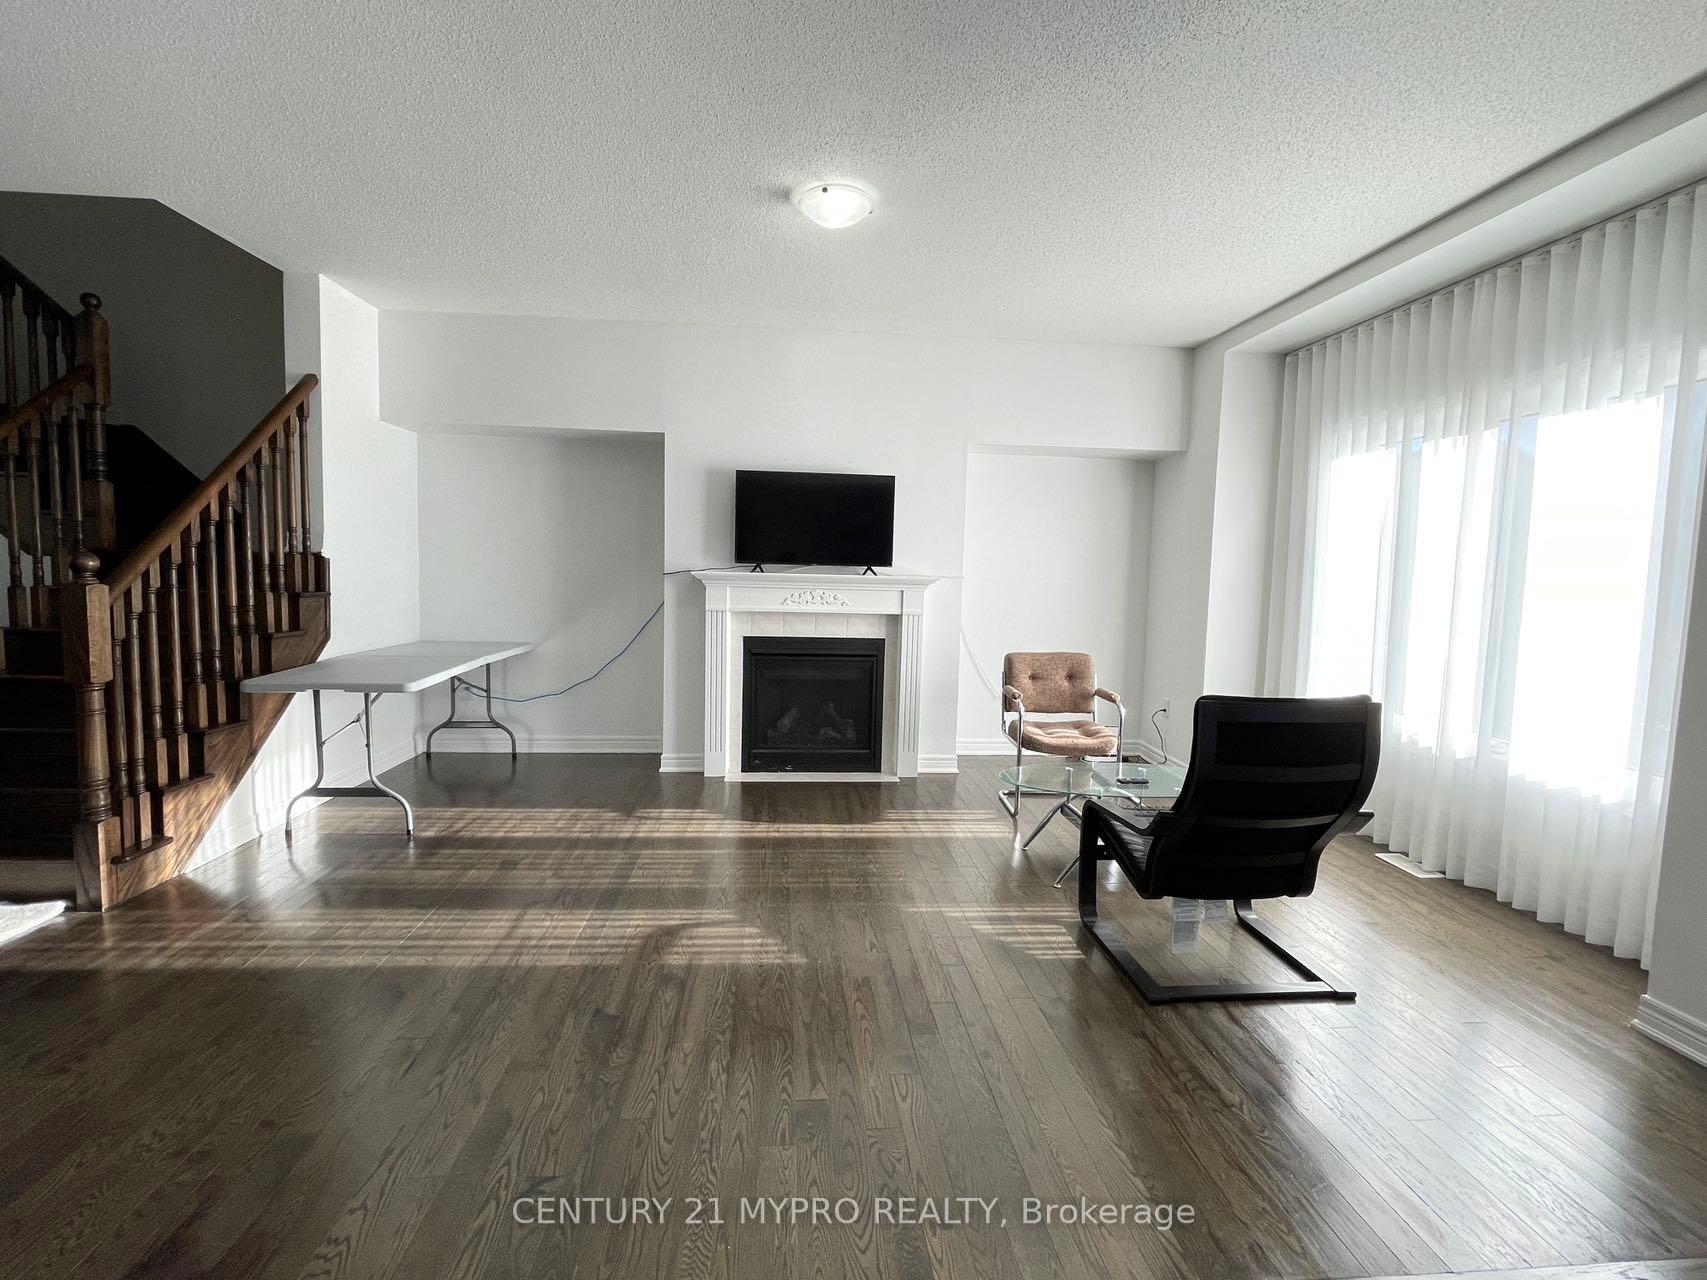 See all 2 photos
Property history
Facts and features
- BasementUnfinished
- Lease term12 months
- FurnishedUnfurnished
- LaundryEnsuite, room
- Hardwood floors
- Fireplace
- Central air
The homeDetached, 2-storey, 2,500–3,000 sq ft
- Type: Detached
- Style: 2-storey
- Living space: 2,500–3,000 sq ft
- Basement: Unfinished
InsideFireplace Yes, family room, Hardwood, Broadloom, Ceramic, Ensuite, laundry room, upper level
- Fireplace: Yes, family room
- Flooring: Hardwood, Broadloom, Ceramic
- Laundry: Ensuite, laundry room, upper level
- Features: Water meter
- Rooms above ground: 9
- Bedrooms: 4
- Bathrooms: 4
- Kitchens: 1
- Family room: Yes
Outside and lotBrick, Asphalt shingle, Concrete
- Exterior: Brick
- Roof: Asphalt shingle
- Foundation: Concrete
Parking1 Garage, Built-in, Private
- Spaces: 1 Garage
- Garage: Built-in
- Driveway: Private
Heating, water and powerForced air, gas, Central air, Municipal water
- Heating: Forced air, gas
- Cooling: Central air
- Water: Municipal water
- Sewer: Municipal sewer
Rent and termsRent $3,450 a month, Entire property, Unfurnished
- Rent: $3,450 a month
- Space for rent: Entire property
- Furnished: Unfurnished
- Lease: 12 months
- Rent includes: Other
- Rental items: Hwt
IncludedAll existing s/s stove, s/s fridge, s/s dishwasher, washer, dryer, blinds, a/c.
- Included: All existing s/s stove, s/s fridge, s/s dishwasher, washer, dryer, blinds, a/c.
Listing detailsN12065661, Rented, Apr 7, 2025
- MLS® number: N12065661
- Status: Rented
- Listed on: Apr 7, 2025
- Days on market: 51
- Updated: May 28, 2025
- Possession: Flexible
- Occupied by: Owner
- Listing brokerage: CENTURY 21 MYPRO REALTY
About this home
266 Sharon Creek Drive, East Gwillimbury (Sharon), ON L9N 0P5
Absolutely Stunning Upgraded Detached Home,4 Spacious Bedrms 4 Washrms, 2816 sq ft(Per Builder Floorplan), located in the Sought-after Sharon Community. Top-tier Finishes With $$$ Upgrades: Front Interlocking,9 ft Ceiling, main floor Library/Office Perfect for Working From Home, Mondern Zebra Blinds, Upgraded Hardwood Staircase,Hardwood Flooring(main flr). Huge Open Concept Great Room is An Entertainer's Paradise featuring a Romantic Fireplace and Breathtaking Garden Views. The upgraded Gourmet Kitchen is A chef's dream, Wet Bar, S/s Appliances, Premium Cabinetry. Bright and Inviting Breakfast Area W/O to the Deck Overlooking the Garden. The biggest Primary Bedroom as a Luxurious Retreat boasts a large Walk-In Closet, a Cozy Sitting Area, and a Spa-like 4-piece Ensuite featuring Bath Tub+W/I Shower!2nd floor Laundry. Upgraded High-Quality Tiles in kitchen&Foyer.The Amazing Upgraded Details,A Peaceful Setting & A Prime Location Come Together Here! Your Dream Home Awaits!
Ask about this home
A HOMEH agent will answer your questions about this home.
Around this home
Daily convenience, out of 100, from the distances below
Schools nearby
School rating, out of 10.
Helpful calculators
Your HOMEH agent

"I would see it this week."