

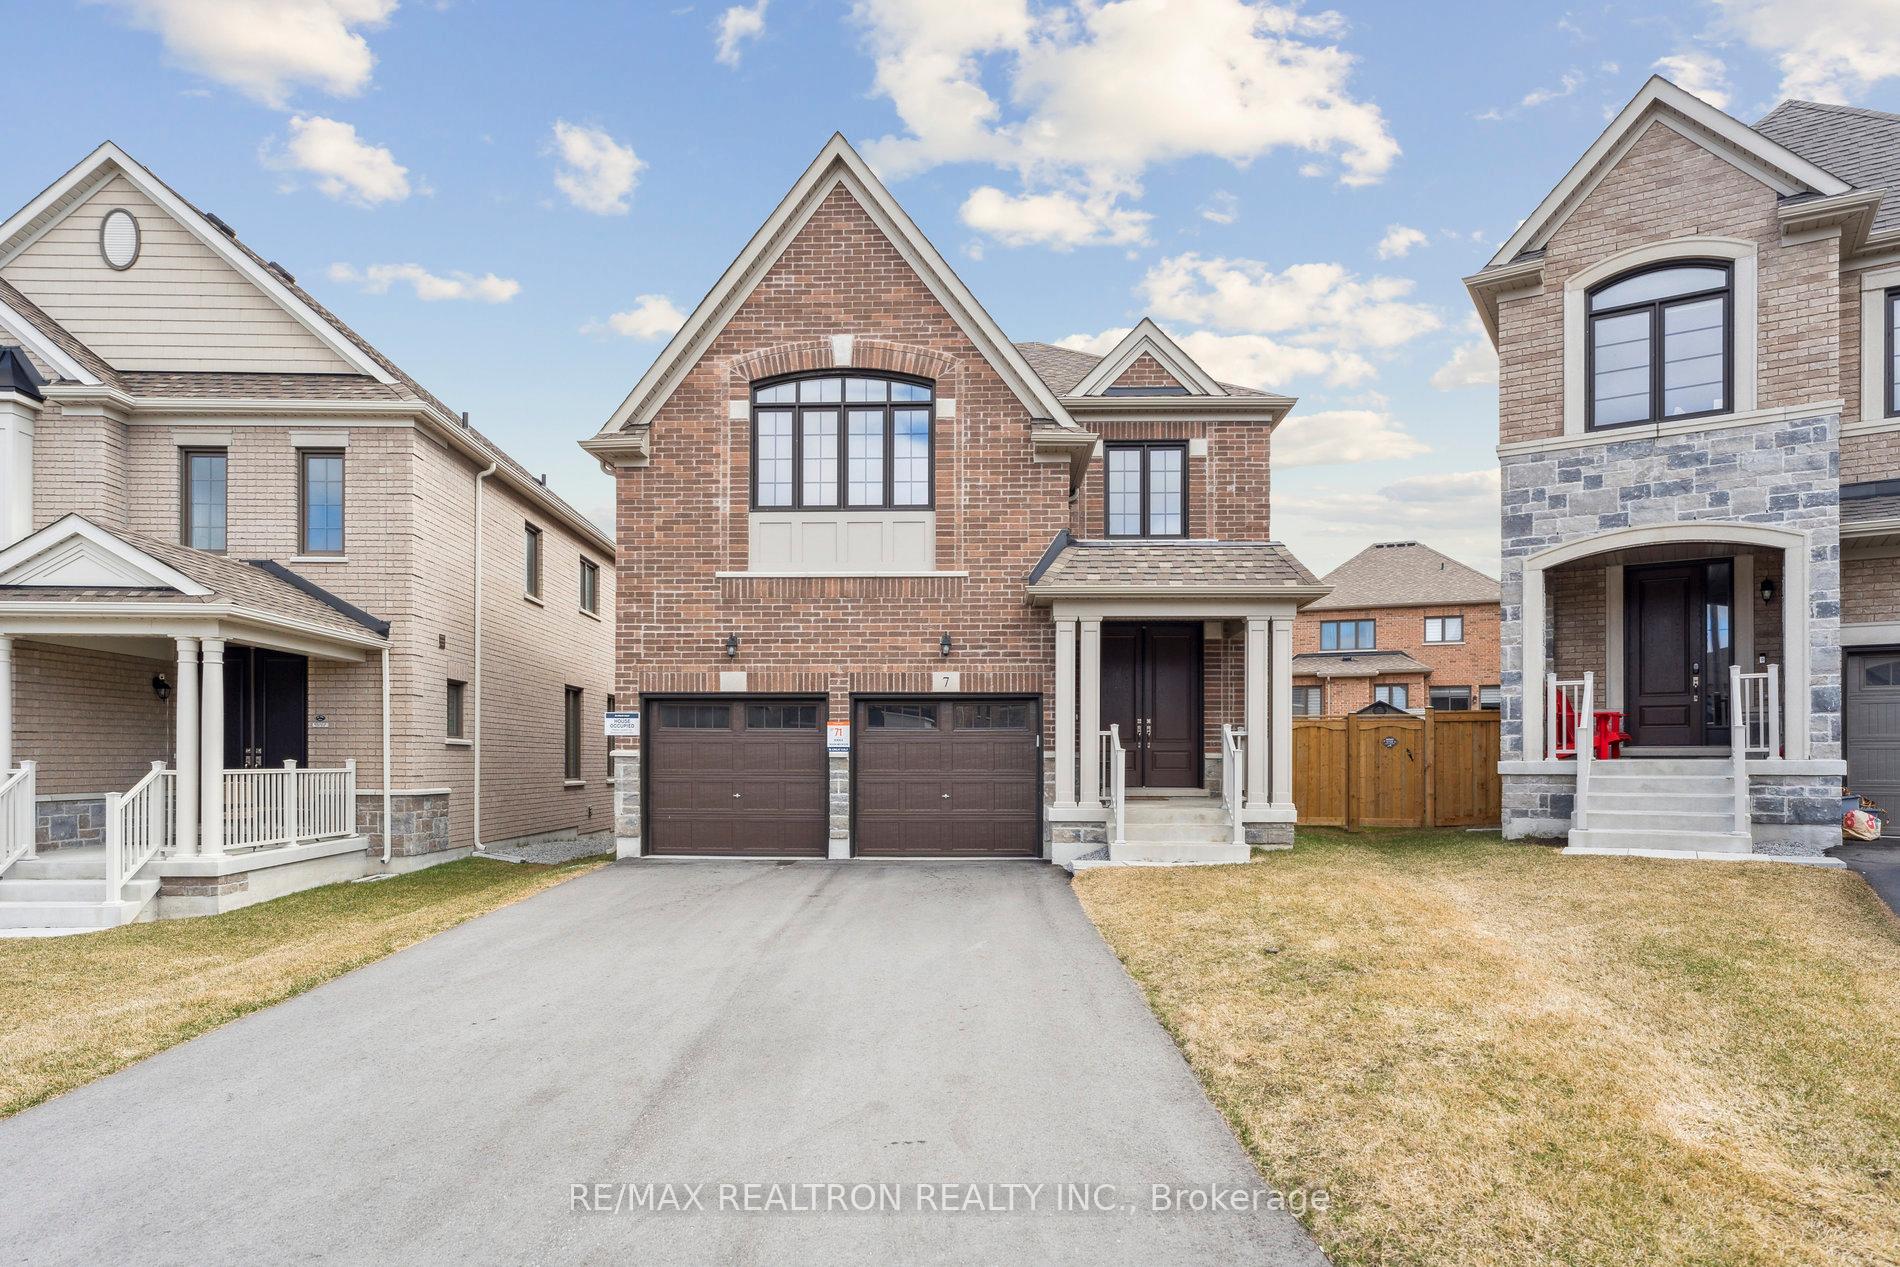
7 Meadow Vista Crescent
7 Meadow Vista Crescent
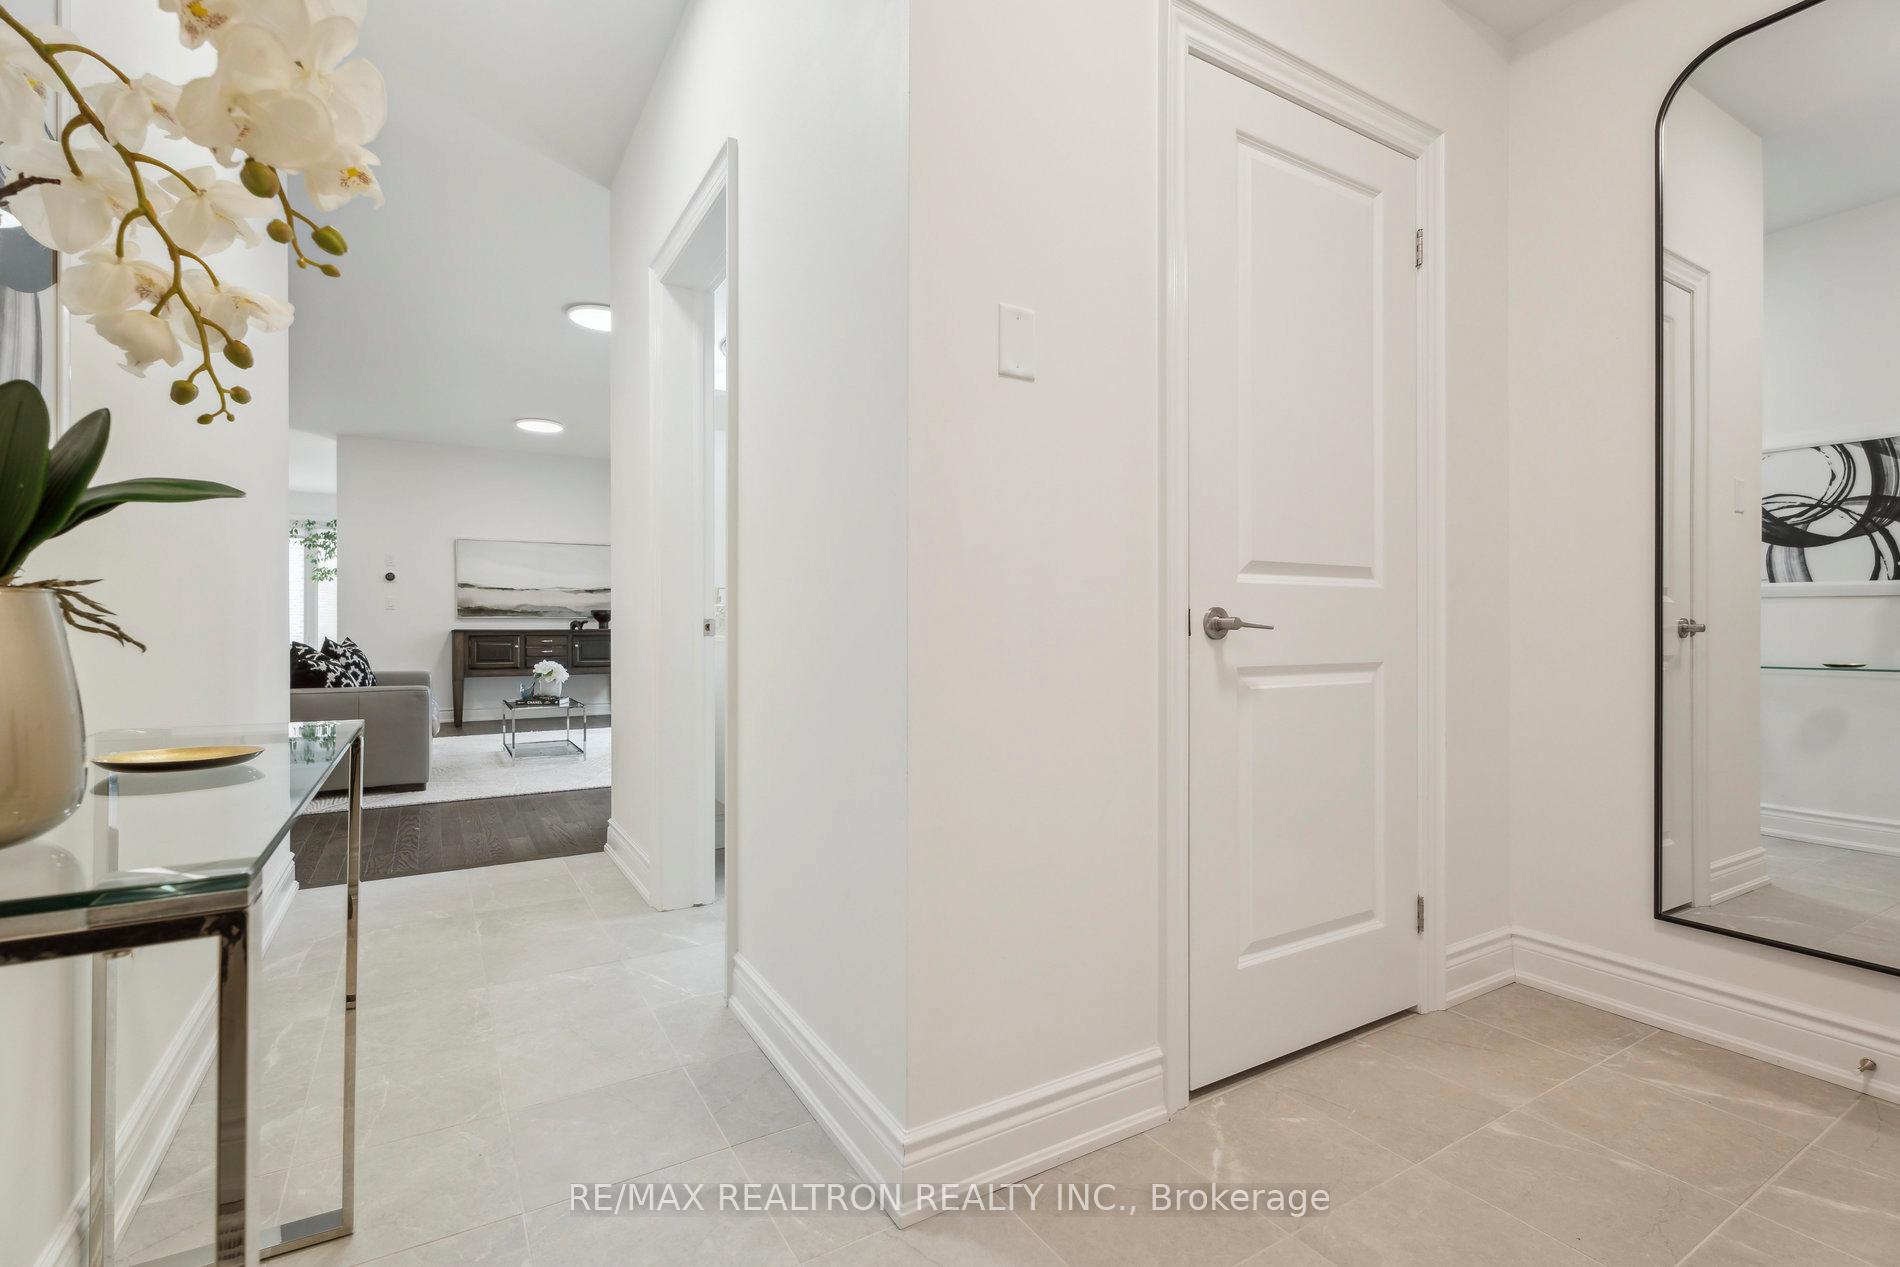 See all 47 photos
Property history
Facts and features
- BasementUnfinished
- Age of home0–5 years
- Water, sewerMunicipal
- Lot shapePie
- Hardwood floors
- Fireplace
- Central air
The homeDetached, 2-storey, Age 0–5 years
- Type: Detached
- Style: 2-storey
- Age: 0–5 years
- Living space: 2,000–2,500 sq ft
- Basement: Full, unfinished
InsideFireplace Yes, natural gas, Hardwood, Main level
- Fireplace: Yes, natural gas
- Flooring: Hardwood
- Laundry: Main level
- Features: Carpet free
- Rooms above ground: 8
- Bedrooms: 4
- Bathrooms: 4
- Kitchens: 1
- Family room: Yes
Outside and lotBrick, Shingles, Poured concrete
- Exterior: Brick
- Roof: Shingles
- Foundation: Poured concrete
- Size: 33.2 × 110.58 ft
- Shape: Pie
Parking2 Garage, Attached
- Spaces: 2 Garage
- Garage: Attached
Heating, water and powerForced air, gas, Central air, Municipal water
- Heating: Forced air, gas
- Cooling: Central air
- Water: Municipal water
- Sewer: Municipal sewer
Costs and taxesTaxes $5,375 a year, HST included in the price, Hwt, a/c, ro system, water softner
- Taxes, 2024: $5,375 a year
- HST: HST included in the price
- Rental items: Hwt, a/c, ro system, water softner
- Under contract: Air conditioner, water softener, hot water heater
Included in the saleS/sfridge, s/s stove, s/s dishwasher, s/s range hood, furnace, a/c, custom motorized blinds.
- Included: S/sfridge, s/s stove, s/s dishwasher, s/s range hood, furnace, a/c, custom motorized blinds.
Listing detailsN12091036, Sold, Apr 18, 2025
- MLS® number: N12091036
- Status: Sold
- Listed on: Apr 18, 2025
- Days on market: 76
- Updated: Jul 3, 2025
- Possession: Flexible
- Occupied by: Owner
- Listing brokerage: RE/MAX REALTRON REALTY INC.
About this home
7 Meadow Vista Crescent, East Gwillimbury (Holland Landing), ON L9N 0T4
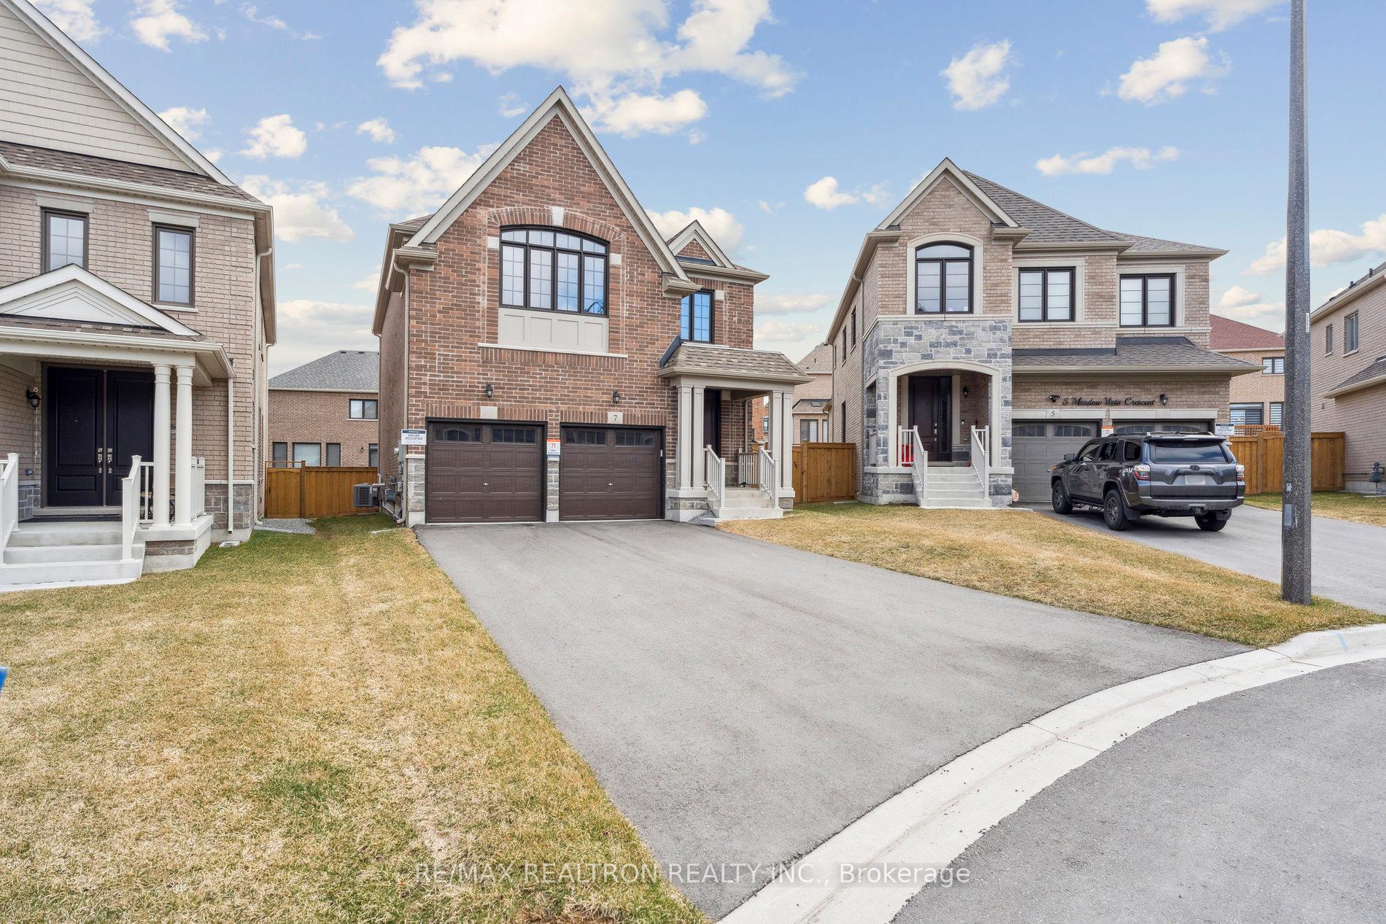
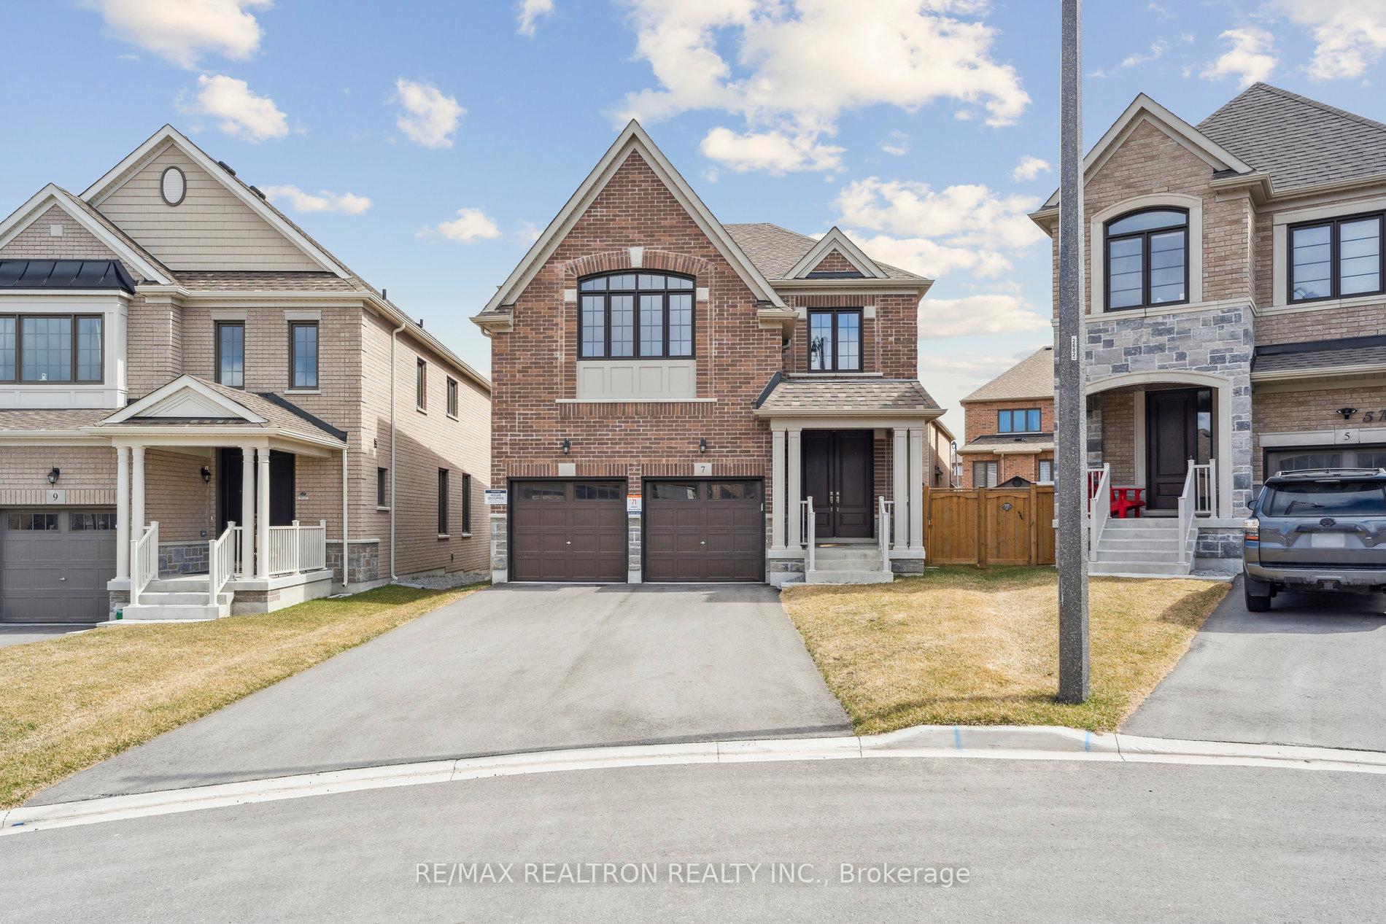
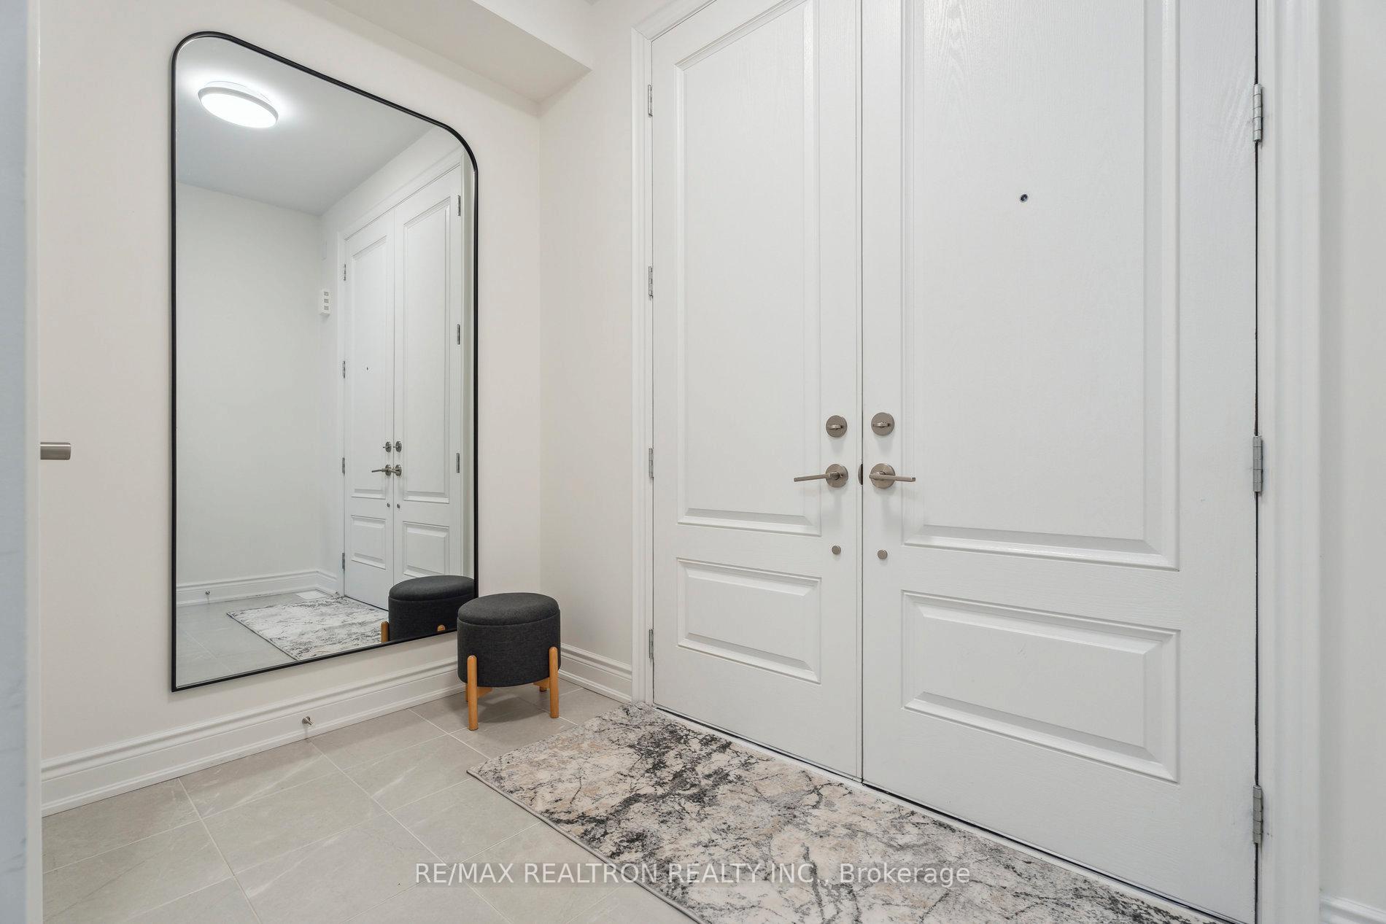
Welcome to this exquisite home offering the perfect blend of luxury, comfort, and privacy. Nestled just steps away from serene forests and lush trees, this approx. 2500 sq. ft. home is designed to impress both inside and out. As you approach, you'll be greeted by fantastic curb appeal, located at the end of a court with a grand 8-foot tall double entry door. The thoughtfully designed living space, features smooth 9-foot ceilings, upgraded flooring, and open concept living flooded with natural light. Large rooms, quartz counter tops, wall-to-wall pantry, custom motorized blinds and a cozy fireplace add to the elegance of this home. The private pie-shaped, fenced yard is perfect for relaxing with family. This exceptional home is close to new schools, parks, trails, shopping, a cinema, and a wide variety of restaurants just minutes away. Every detail of this home reflects a high standard of living. This property offers the ultimate combination of modern luxury and natural beauty. *Don't miss the opportunity to make this remarkable home yours. Schedule a viewing today!
Ask about this home
A HOMEH agent will answer your questions about this home.
Around this home
Daily convenience, out of 100, from the distances below
Schools nearby
School rating, out of 10.
Helpful calculators
Your HOMEH agent

"I would see it this week."