

2665 Boag Road
2665 Boag Road
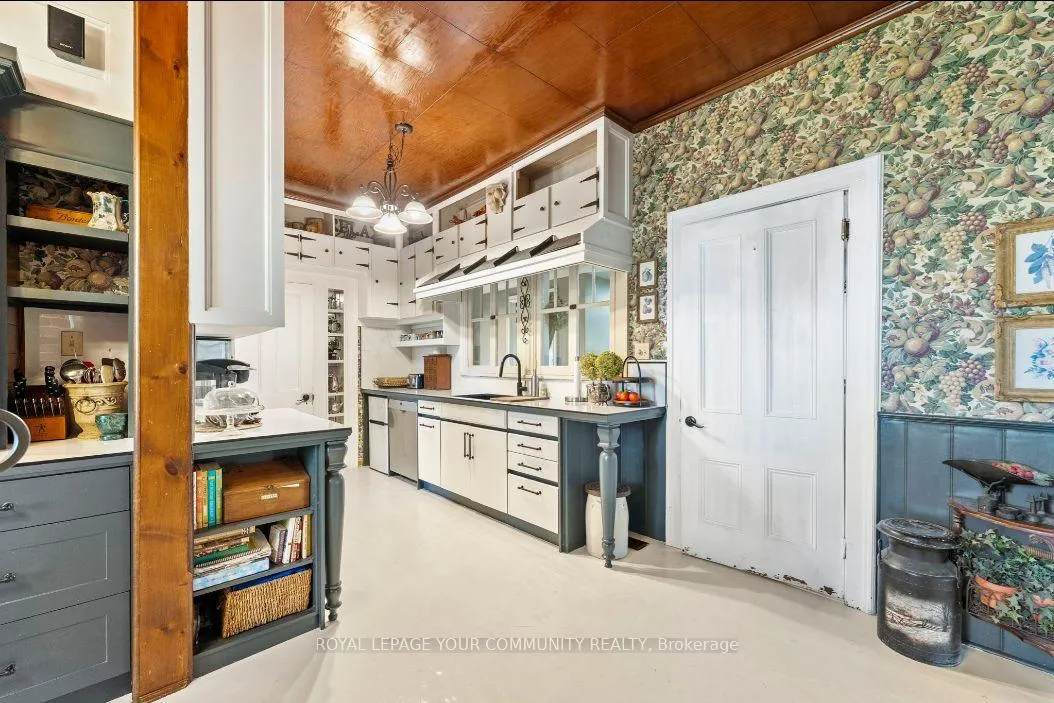 See all 50 photos
Property history
- $1,993,000ExpiredList: 2025-09-29|End: 2026-03-30|182 daysN12434388
Facts and features
- BasementUnfinished
- Age of home100+
- Price per sq ft~$613
- Water, sewerWell, septic
- Second kitchen
- Hardwood floors
- Fireplace
- Inground pool
The homeDetached, 2-storey, 100+
- Type: Detached
- Style: 2-storey
- Age: 100+
- Living space: 3,000–3,500 sq ft
- Basement: Crawl space, unfinished
- View: Meadow, pond, pool
- Waterfront: None
InsideFireplace Yes, wood, Hardwood, Ceramic, Broadloom, Main level
- Fireplace: Yes, wood
- Flooring: Hardwood, Ceramic, Broadloom
- Laundry: Main level
- Rooms above ground: 12
- Bedrooms: 4
- Bathrooms: 3
- Kitchens: 2
- Family room: Yes
Outside and lotAluminum siding, brick, Asphalt shingle, Block, stone
- Exterior: Aluminum siding, brick
- Roof: Asphalt shingle
- Foundation: Block, stone
- Pool: Inground
- Features: Porch, private pond
- Other structures: Barn, other, storage
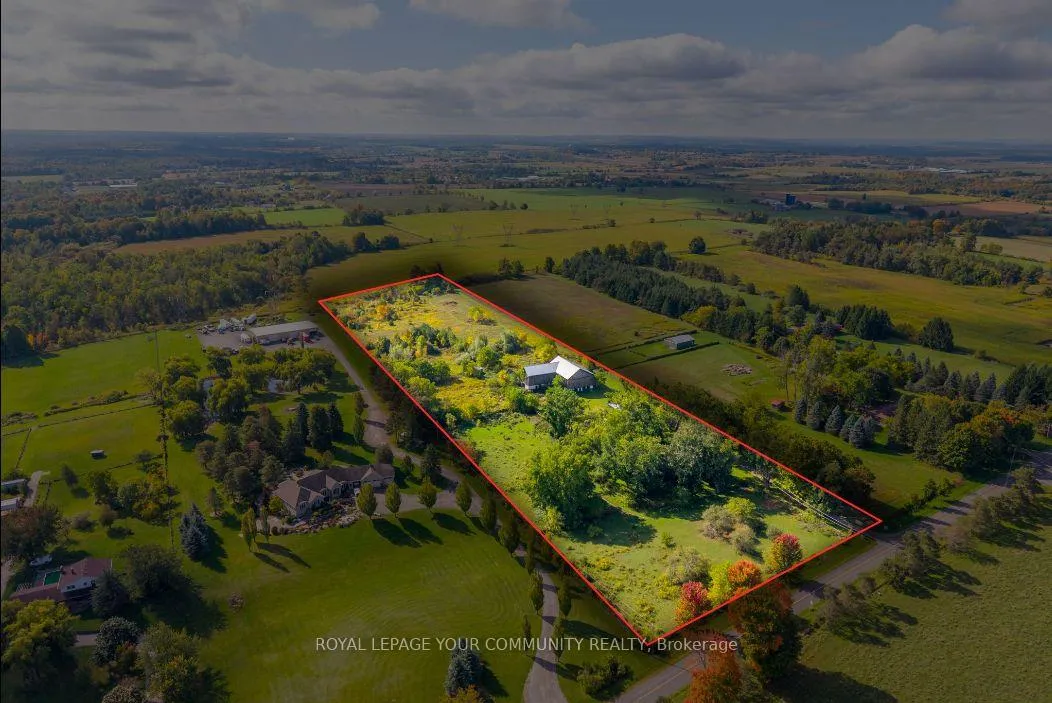
- Size: 337 × 1,308 ft
- Shape: Rectangular
- Zoning: RV
Parking20 Parking, Detached, Private
- Spaces: 20 Parking
- Garage: Detached
- Driveway: Private
Heating, water and powerForced air, propane, Well, Septic
- Heating: Forced air, propane
- Water: Well
- Sewer: Septic
- Hydro: Yes
- Cable: No
- Telephone: Yes
Costs and taxesTaxes $6,521 a year, HST No HST, Hot water tank-propane
- Taxes, 2025: $6,521 a year
- HST: No HST
- Under contract: Hot water tank-propane
NearbyFenced yard, marina
- Close to: Fenced yard, marina
Listing detailsN12434388, Expired, Sep 29, 2025
- MLS® number: N12434388
- Status: Expired
- Listed on: Sep 29, 2025
- Days on market: 182
- Updated: Mar 30, 2026
- Possession: Immediate
- Occupied by: Owner
- Listing brokerage: ROYAL LEPAGE YOUR COMMUNITY REALTY
About this home
2665 Boag Road, East Gwillimbury (Rural East Gwillimbury), ON L0G 1R0
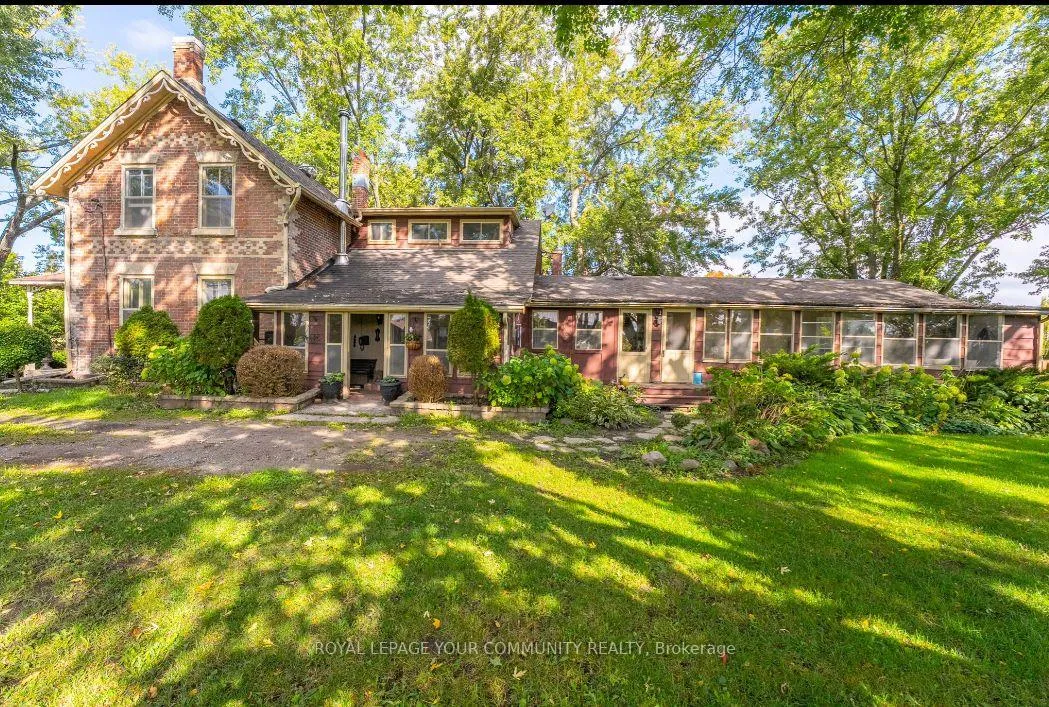
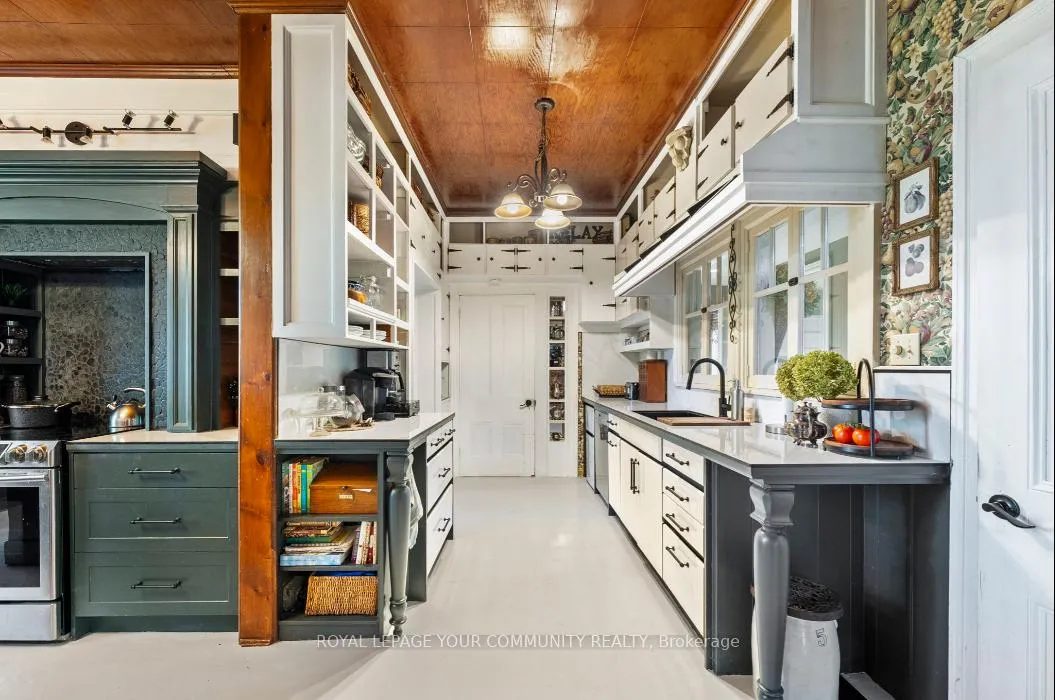
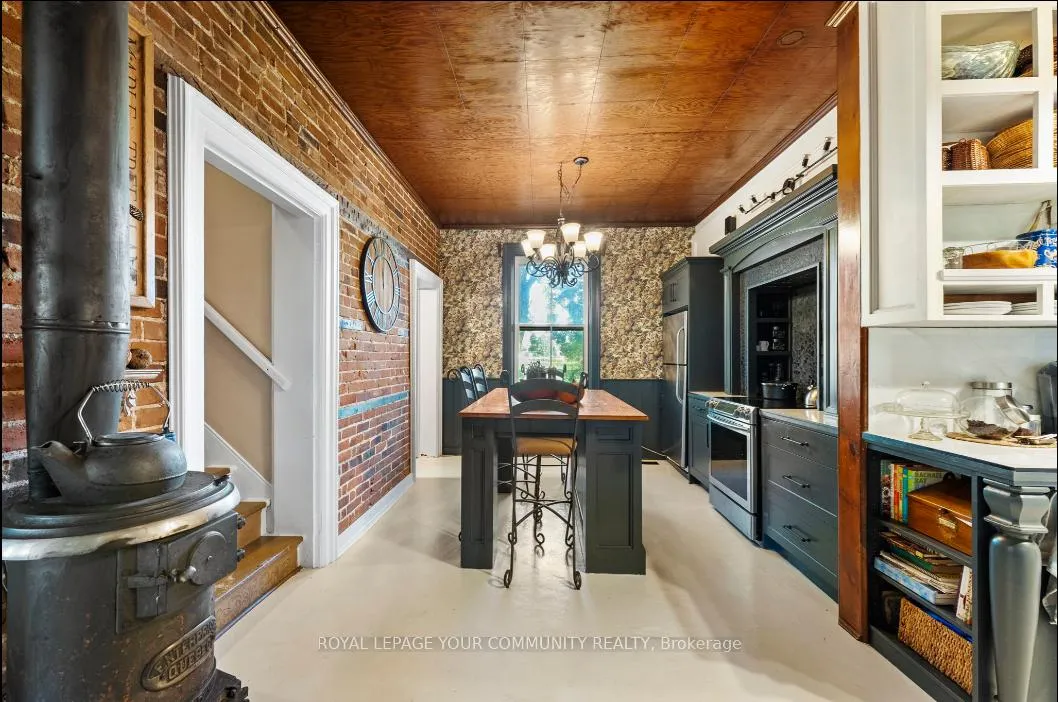
A rare opportunity for a peaceful 10 Acre Estate, Minutes from Highway 404, close to Newmarket, Keswick and Mount Albert. This 4 bedroom Century Home with character rich setting, is a Duplex that offers the ideal layout for an extended family while maintaining personal space and privacy. Country Kitchen with Centre Island and Wood Burning Fireplace and entrance to a Gardening Room. Large Family room with Pool Table and entrance to a Bright spacious Sunroom. Enjoy the serene atmosphere from the inviting front porch, which provides an ideal setting to unwind and appreciate the peaceful surroundings. The property features a spacious barn with 7 stalls, 2 Paddocks and the versatility to be repurposed for various uses. Inground Pool (as-is) with a Pool House and covered Porch for entertaining. Garages converted to Storage Shed. Seize the opportunity to experience the beauty of country living.
Ask about this home
A HOMEH agent will answer your questions about this home.
Around this home
Helpful calculators
Your HOMEH agent

"Priced 11% over the Hestimate. I would see it this week."