

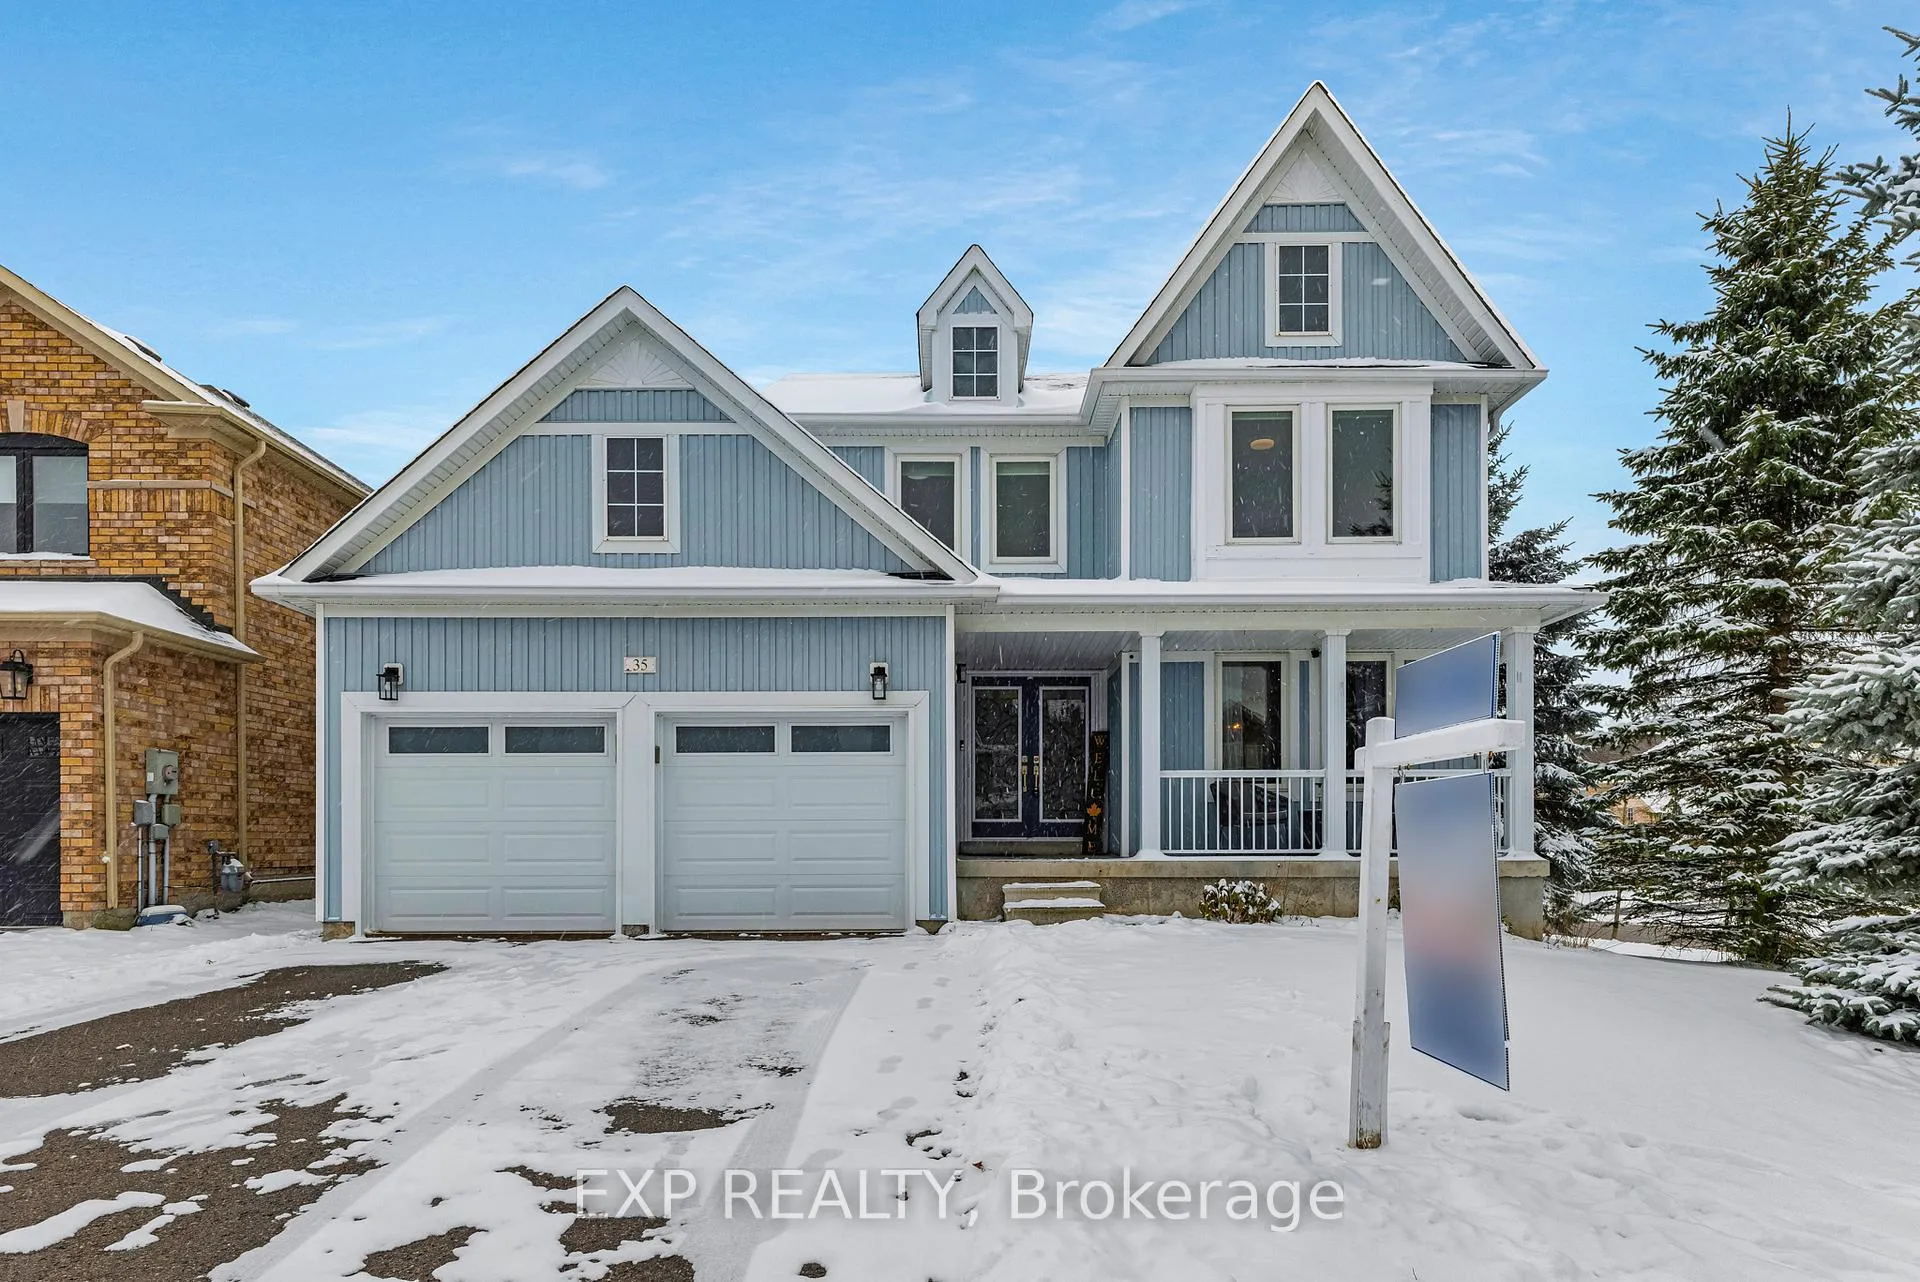
35 Viscount Way
35 Viscount Way
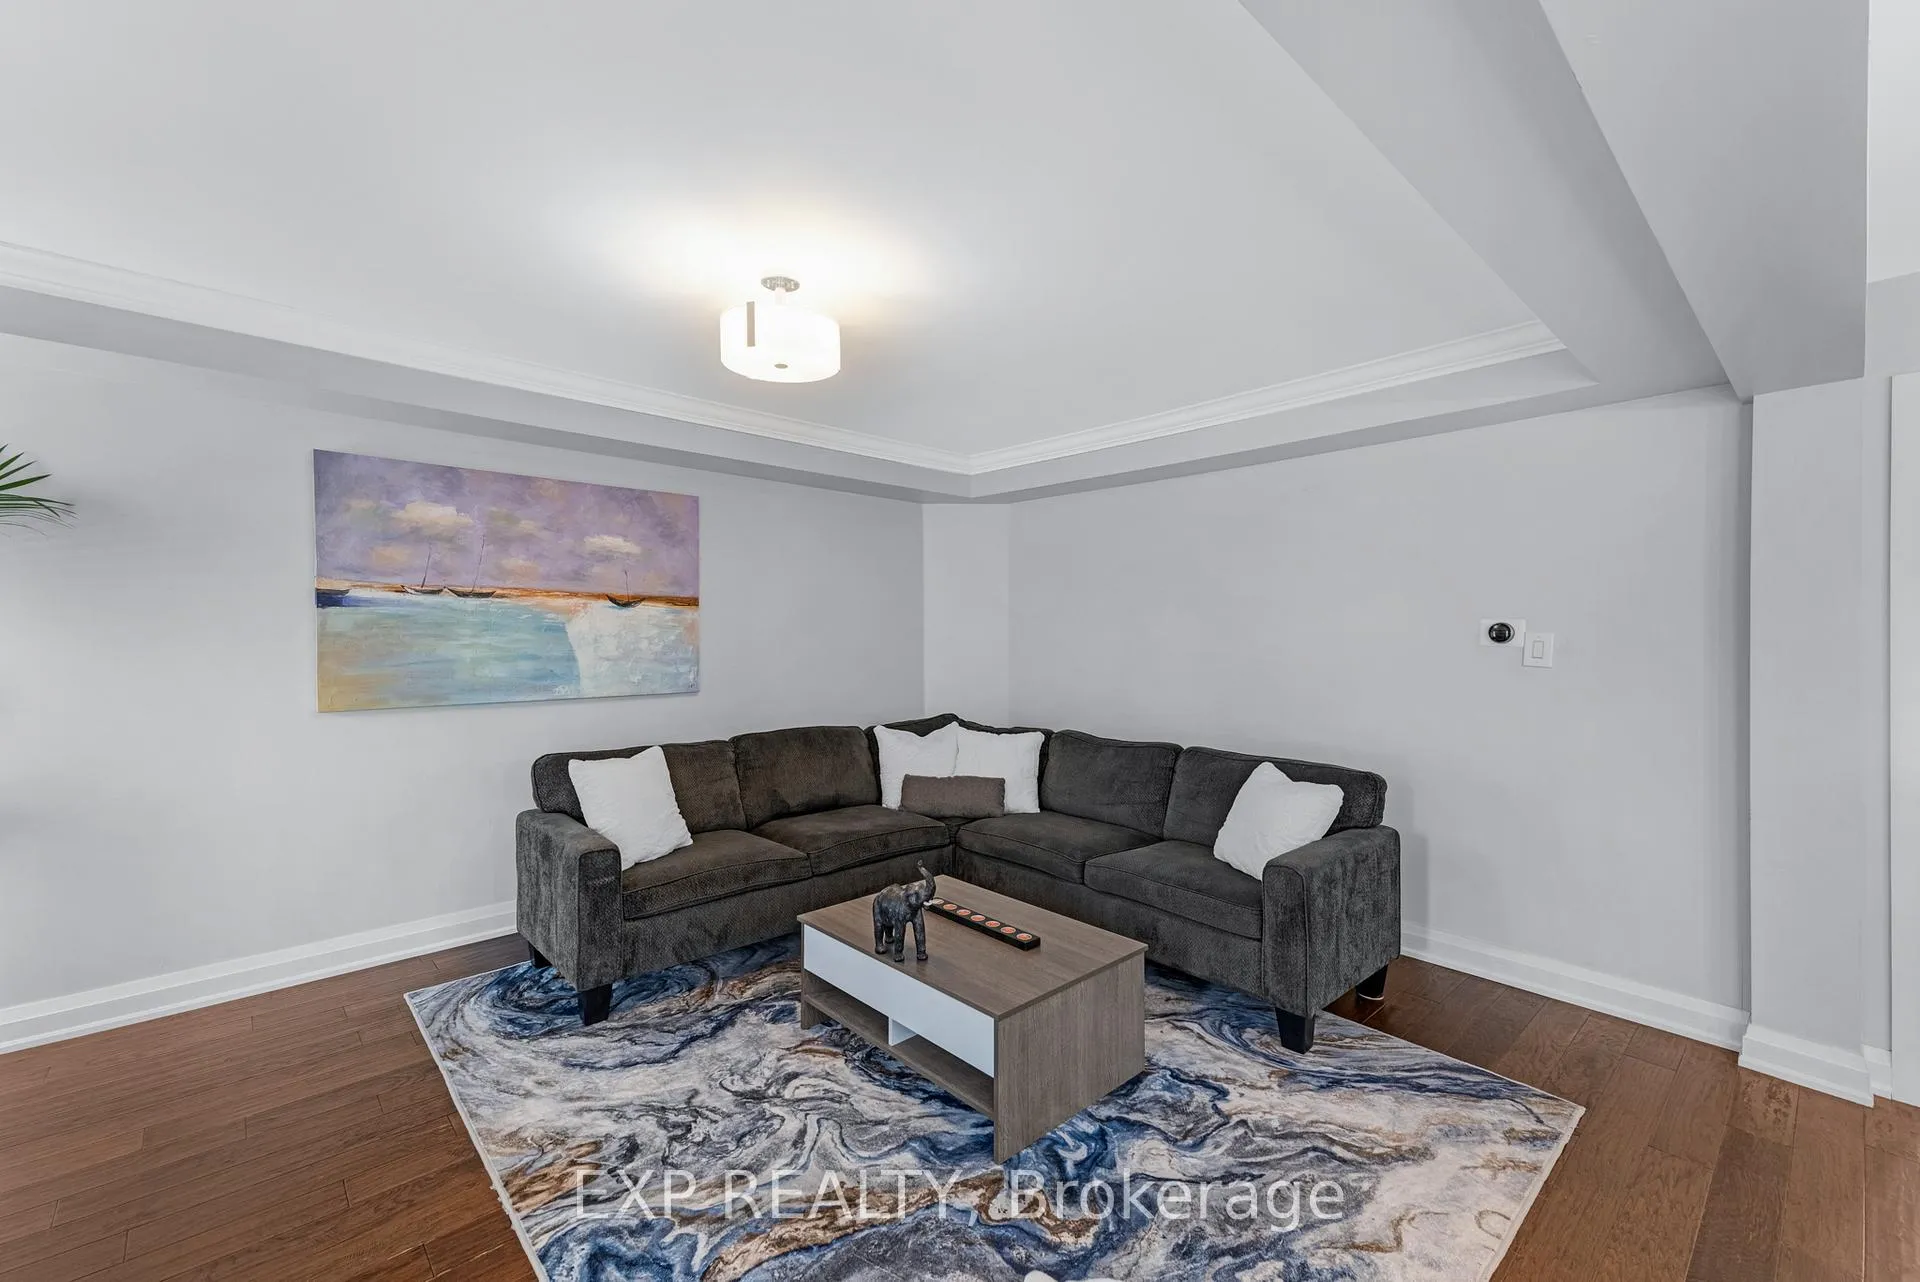 See all 39 photos
Property history
Facts and features
- BasementFinished
- Water, sewerMunicipal
- HeatingForced air
- CoolingCentral air
- Hardwood floors
- Fireplace
- Central air
The homeDetached, 2-storey, 2,000–2,500 sq ft
- Type: Detached
- Style: 2-storey
- Living space: 2,000–2,500 sq ft
- Basement: Finished
- Waterfront: None
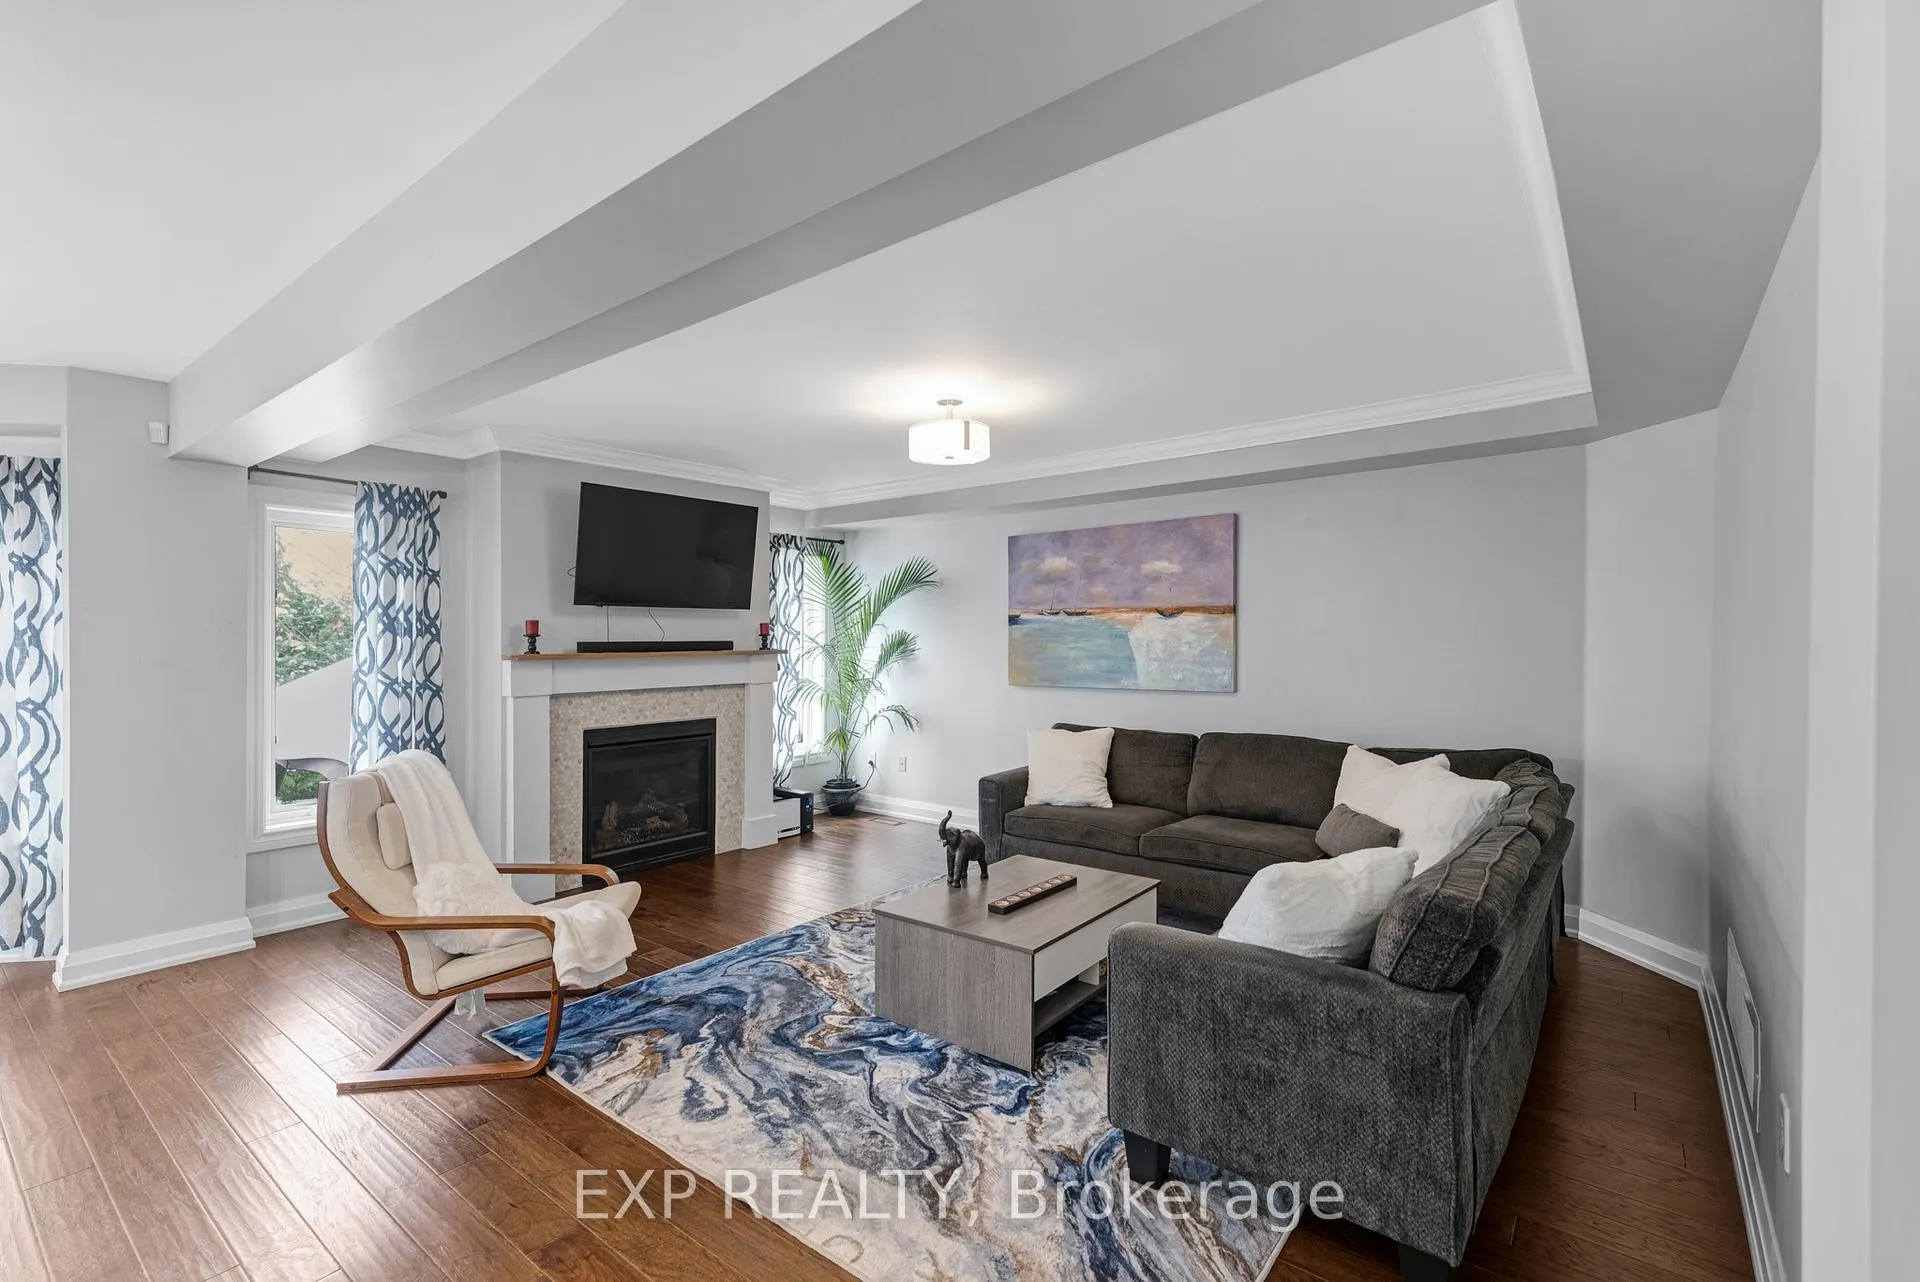
InsideFireplace Yes, natural gas, Hardwood, Tile, Broadloom, Main level
- Fireplace: Yes, natural gas
- Flooring: Hardwood, Tile, Broadloom
- Laundry: Main level
- Features: Auto garage door remote
- Rooms above ground: 8
- Rooms in the basement: 2
- Bedrooms: 3 + 1 in the basement
- Bathrooms: 4
- Kitchens: 1
- Family room: Yes
Outside and lotVinyl siding, Asphalt shingle, Poured concrete
- Exterior: Vinyl siding
- Roof: Asphalt shingle
- Foundation: Poured concrete
- Size: 64.14 × 105.06 ft
Parking2 Garage, Built-in, Private double
- Spaces: 2 Garage
- Garage: Built-in
- Driveway: Private double
Heating, water and powerForced air, gas, Central air, Municipal water
- Heating: Forced air, gas
- Cooling: Central air
- Water: Municipal water
- Sewer: Municipal sewer
- Natural gas: Yes
- Hydro: Yes
- Cable: Yes
- Telephone: Yes
Costs and taxesTaxes $4,638 a year, HST included in the price, Furnace - approx. $92.20 plus applicable taxes air conditioning unit - approx. $92.20 plus applicable taxes hot water heater - approx. 39.37 plus applicable taxes
- Taxes, 2025: $4,638 a year
- HST: HST included in the price
- Rental items: Furnace - approx. $92.20 plus applicable taxes air conditioning unit - approx. $92.20 plus applicable taxes hot water heater - approx. 39.37 plus applicable taxes
Included in the saleAll electric light fixtures, window coverings, stainless steel appliances including 3-door fridge, gas stove, built-in dishwasher and vent hood, washer and dryer, basement fridge, gas fireplace, all mirrors in bathrooms, wood desk in landing area on 2nd floor, custom built bbq shed in backyard, garage door openers/remote, rainsoft water treatment system, shed., All tv's/tv wall mounts, two freezers in garage, blackstone bbq, gazebo, ikea cabinet in basement bathroom and kitchen, gym equipment in garage, armoire and microwave/cart in basement, microwave in kitchen
- Included: All electric light fixtures, window coverings, stainless steel appliances including 3-door fridge, gas stove, built-in dishwasher and vent hood, washer and dryer, basement fridge, gas fireplace, all mirrors in bathrooms, wood desk in landing area on 2nd floor, custom built bbq shed in backyard, garage door openers/remote, rainsoft water treatment system, shed.
- Not included: All tv's/tv wall mounts, two freezers in garage, blackstone bbq, gazebo, ikea cabinet in basement bathroom and kitchen, gym equipment in garage, armoire and microwave/cart in basement, microwave in kitchen
NearbyFenced yard, park, public transit, school
- Close to: Fenced yard, park, public transit, school
Listing detailsN12611970, Sold, Dec 9, 2025
- MLS® number: N12611970
- Status: Sold
- Listed on: Dec 9, 2025
- Days on market: 36
- Updated: Jan 14, 2026
- Possession: Flexible
- Occupied by: Owner
- Listing brokerage: eXp Realty
About this home
35 Viscount Way, East Gwillimbury (Mt Albert), ON L0G 1M0
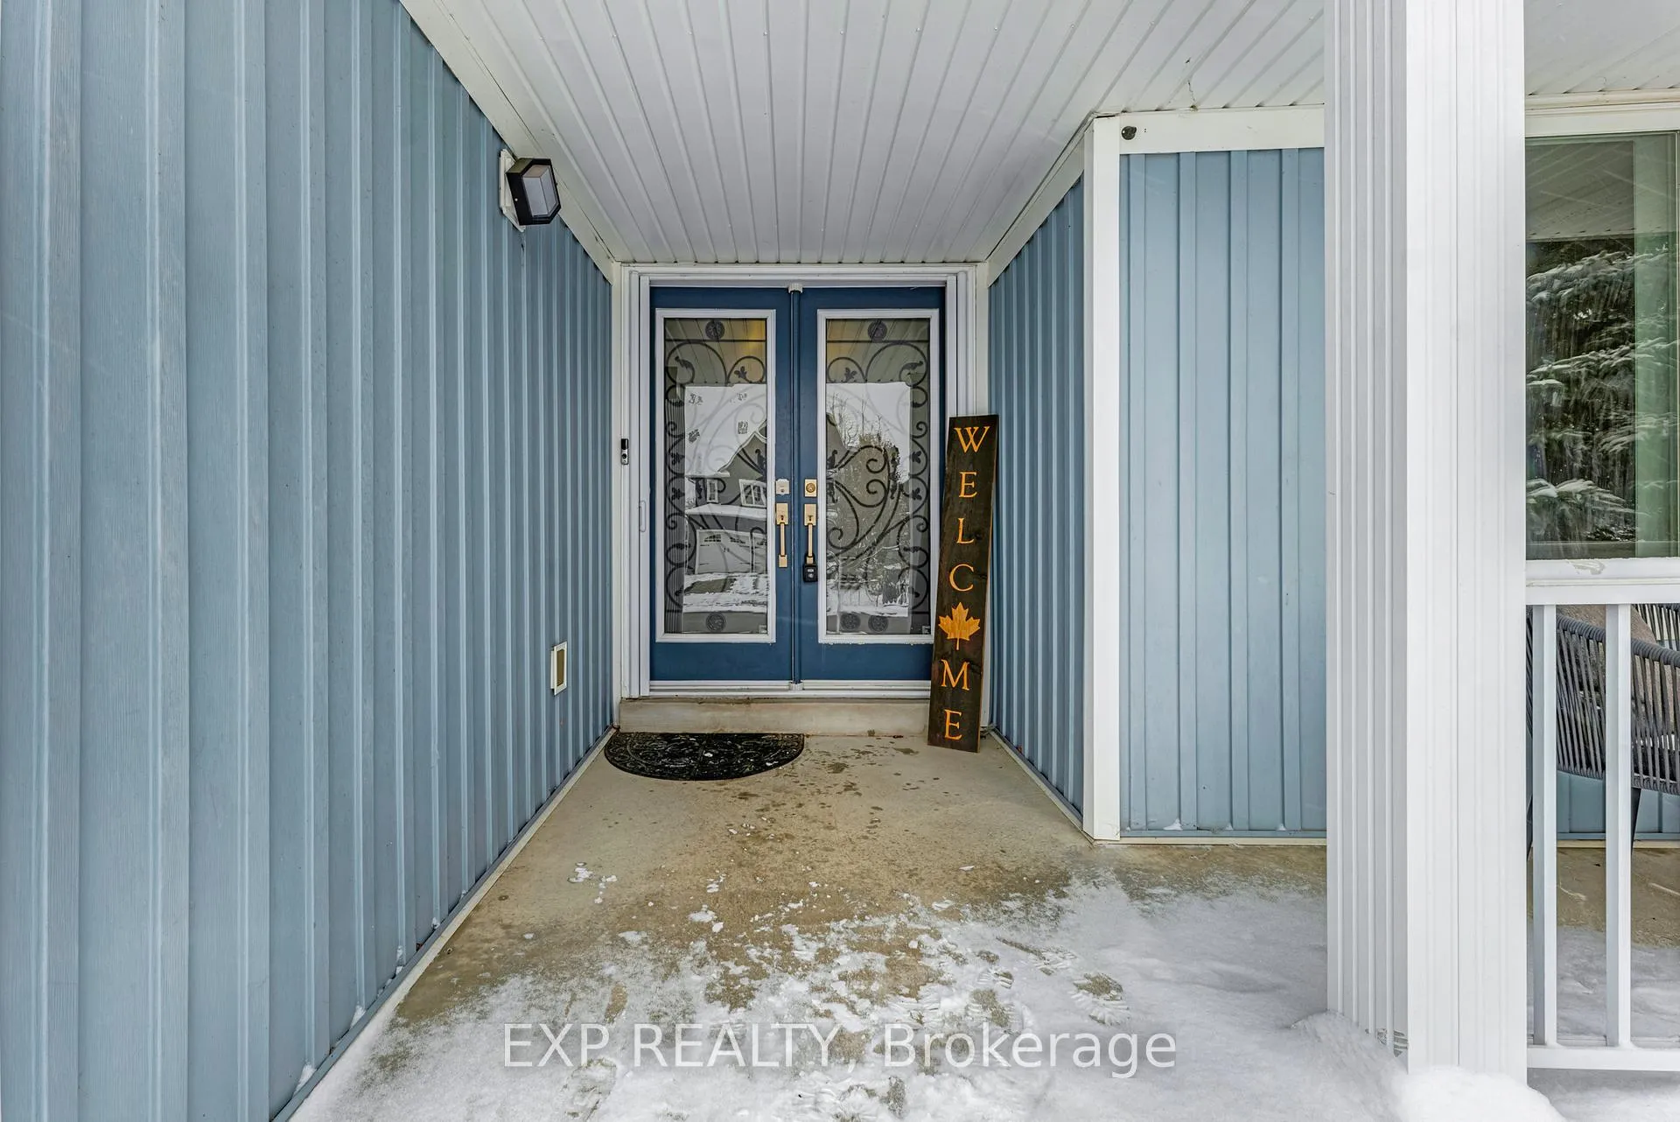
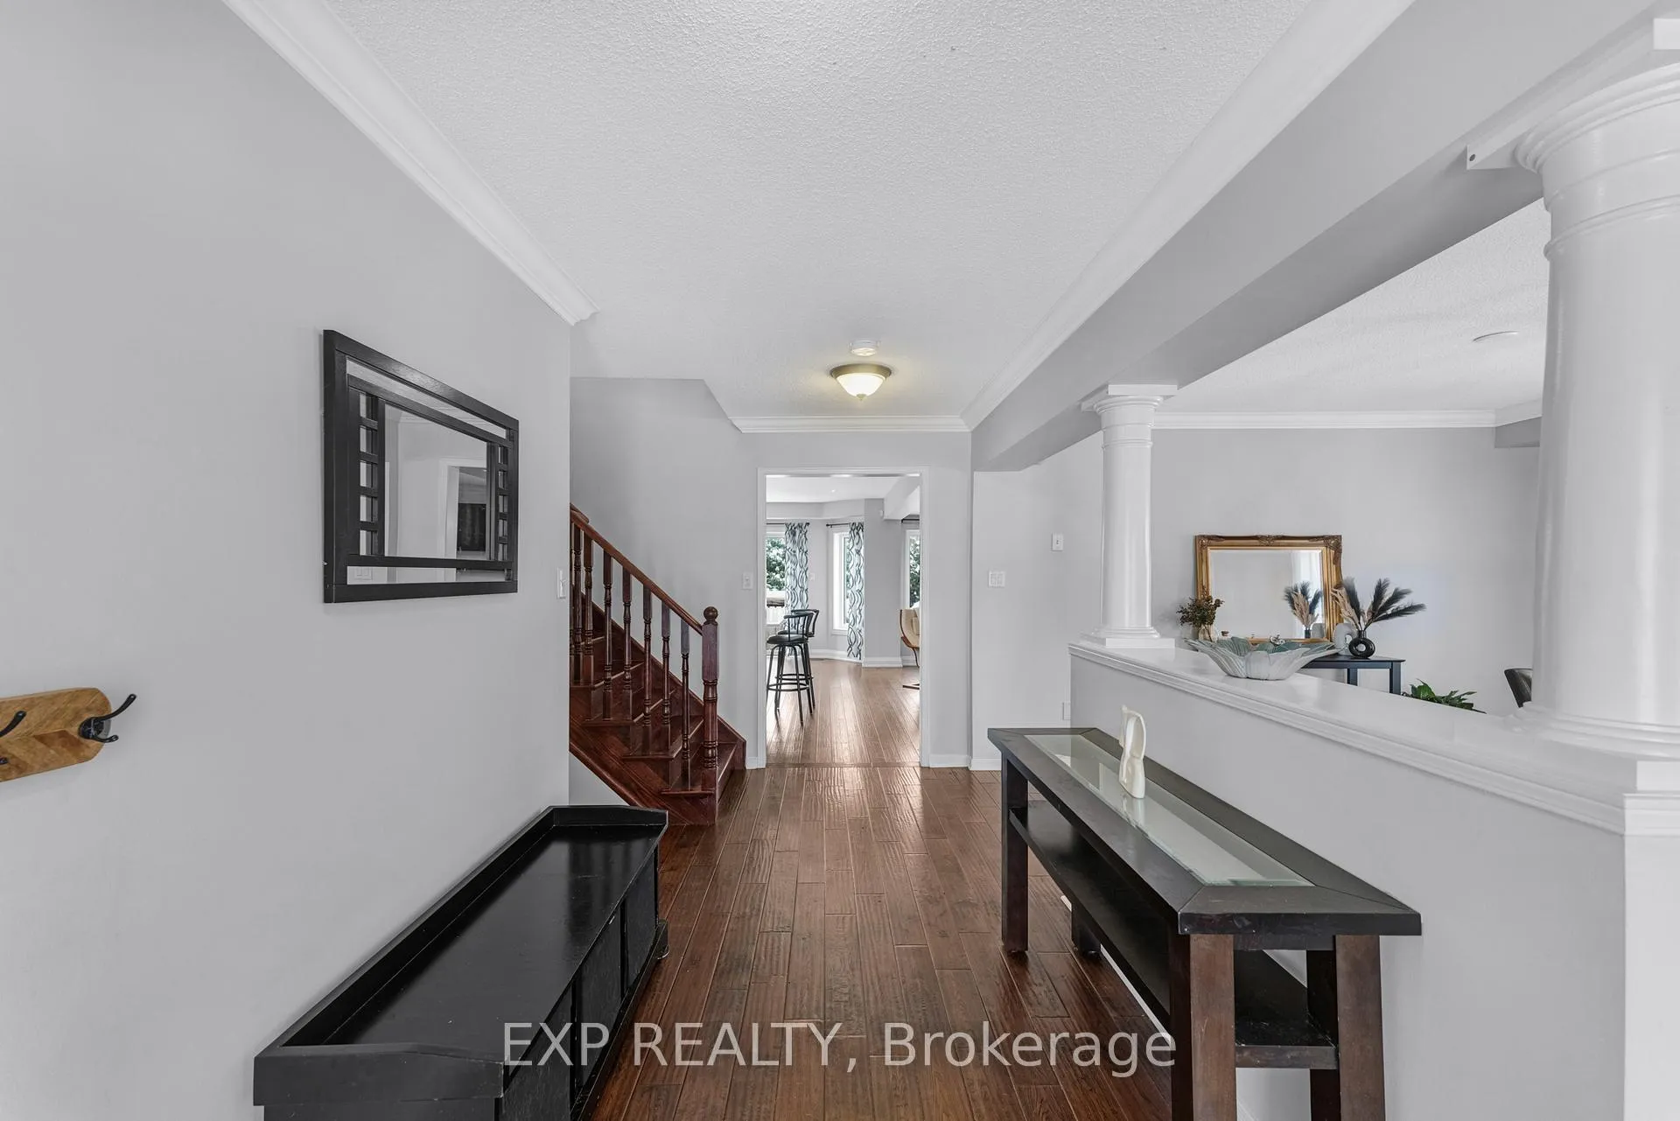
Welcome to this spacious and elegant 2-storey home in a family friendly neighbourhood in the heart of Mount Albert. Over 2100 sq feet of thoughtfully designed and meticulously maintained space, this home offers the perfect combination of style, comfort, and functionality ideal for families and those who love to entertain. Step inside to a bright and inviting main floor featuring hardwood floors throughout and a well-designed layout that balances open-concept living with traditional charm. The renovated kitchen boasts modern cabinetry, quartz countertops, stainless steel appliances and opens seamlessly to the spacious family room featuring a gas fireplace creating a warm and welcoming space perfect for everyday living and casual entertaining. For more formal occasions, enjoy the separate combined living/dining rms, both enhanced with crown moulding and large windows that fill the space with natural light. A powder room, laundry room and direct garage access complete the main level. Upstairs, discover three spacious bedrooms, including a large primary with walk-in closet and ensuite bath. Two additional bedrooms to share a bright 4-pc main bath, offering ample space for family or guests. An added bonus on this level is a nook area ideal as a reading corner, study space or hangout, great for today's lifestyle needs. The fully finished basement provides a large area that can be used as a rec room, home office or gym, and includes a separate bedroom and renovated 4-pc bathroom with Heated Floors for added convenience. Enjoy outdoor living in your private, fenced backyard complete with a wood deck and custom built BBQ shed, perfect for barbecues, gardening, or relaxing with family and friends. Close to schools, parks, trails, and local amenities. Some additional updates include; Windows On Main/2nd Floor and Sliding Glass Door 2023, Basement Windows 2022, Furnace/AC 2022, Eavestrough, Garage Doors With Openers, Top-Up Insulation, Insulate Attic Hatch, Added Vents 2022.
Ask about this home
A HOMEH agent will answer your questions about this home.
Around this home
Daily convenience, out of 100, from the distances below
Schools nearby
School rating, out of 10.
Helpful calculators
Your HOMEH agent

"Priced 1% under the Hestimate. I would see it this week."