

668 Mount Albert Road
668 Mount Albert Road
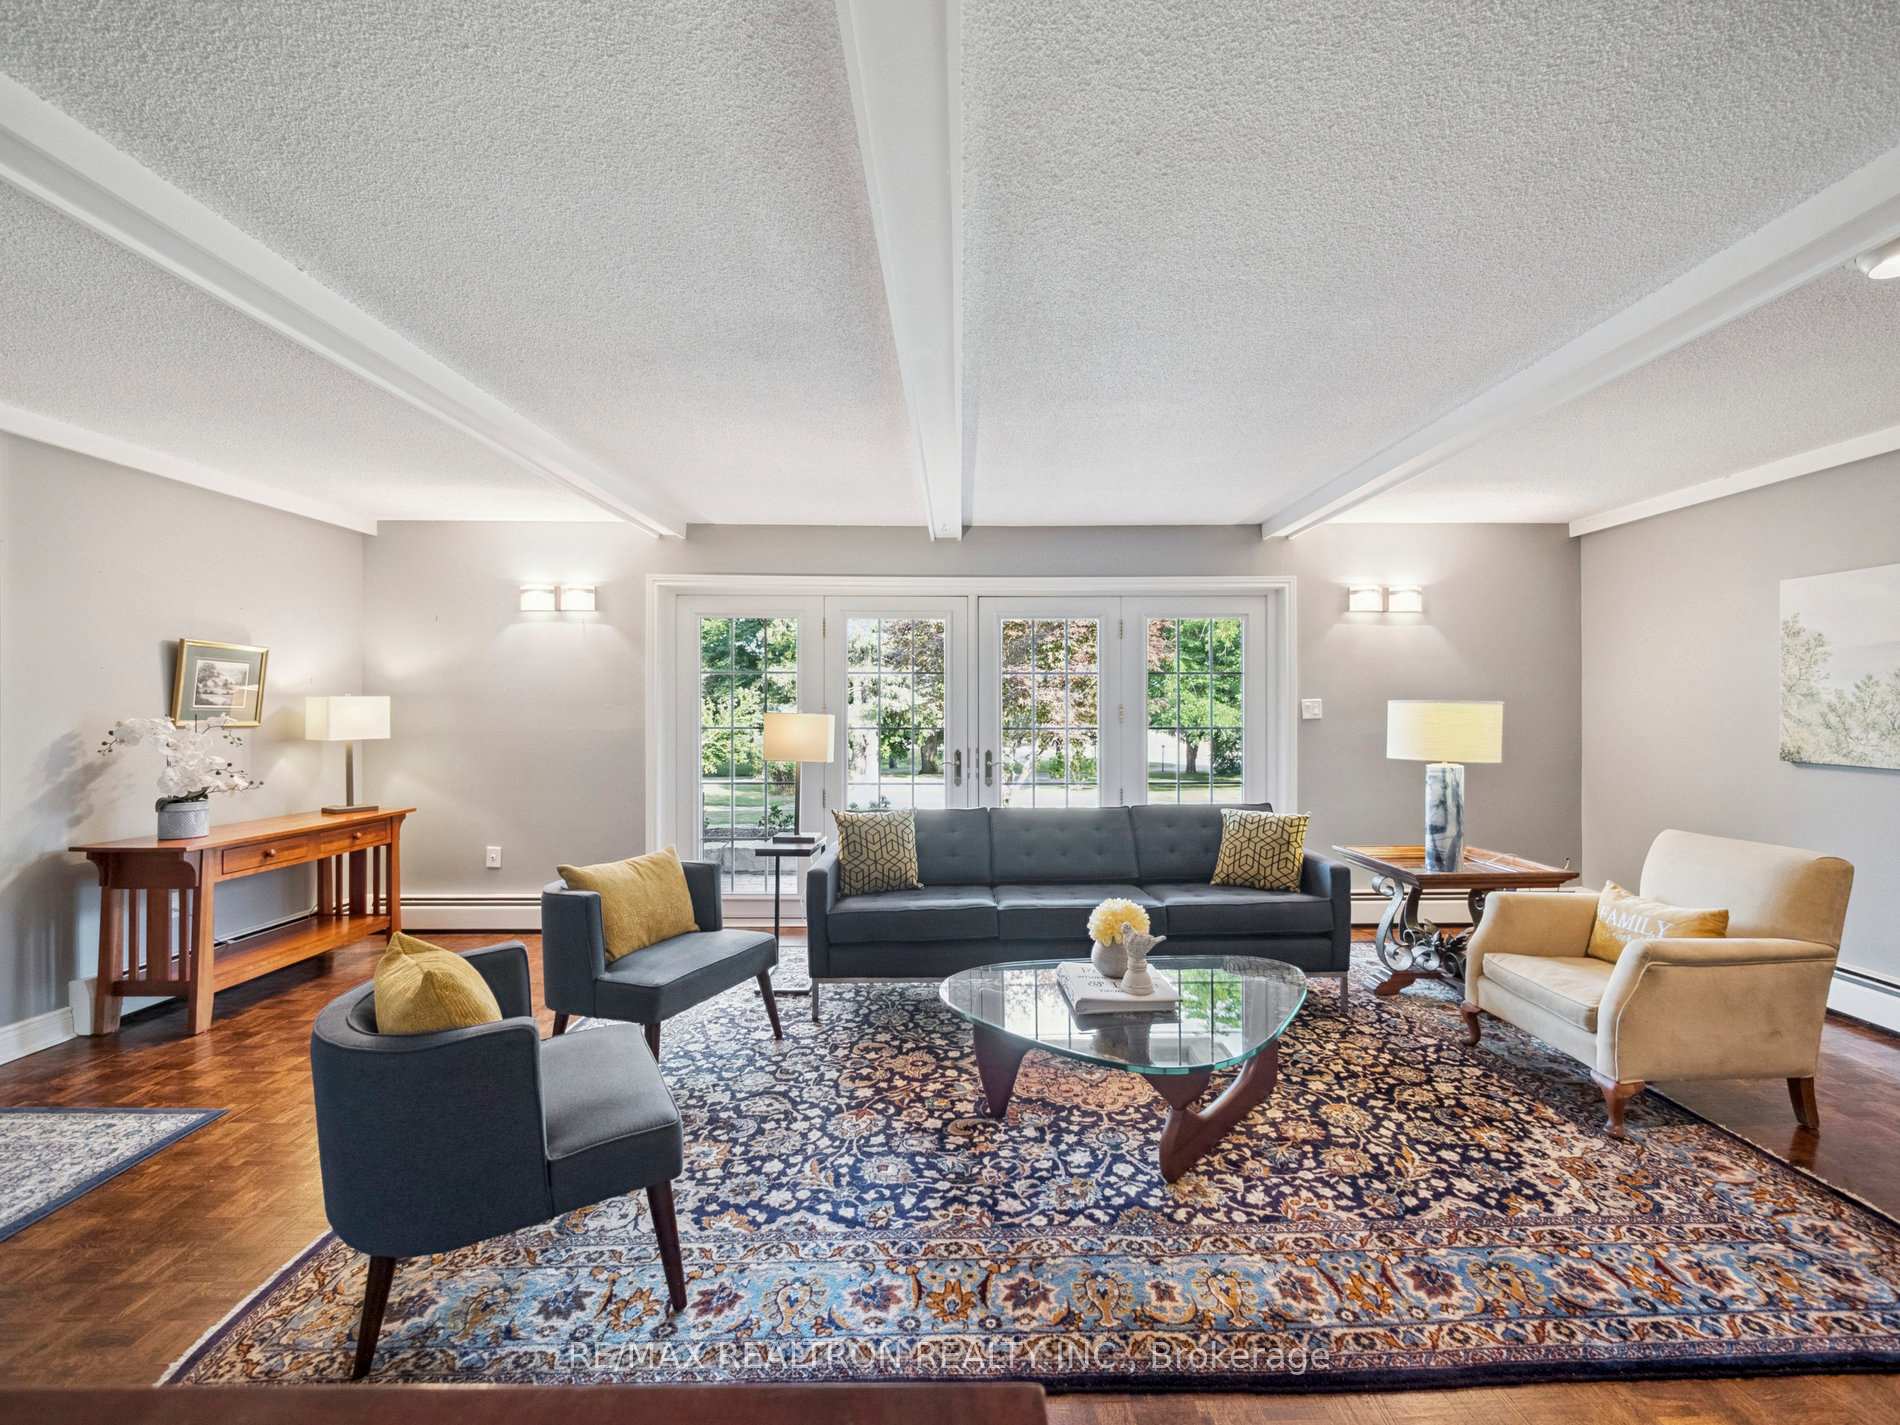 See all 48 photos
Property history
Facts and features
- BasementWalk-out
- Age of home31–50 years
- Water, sewerWell, septic
- Lot shapeIrregular
- Hardwood floors
- Fireplace
- Central air
- Inground pool
The homeDetached, Bungalow-raised, Age 31–50 years
- Type: Detached
- Style: Bungalow-raised
- Age: 31–50 years
- Living space: 2,000–2,500 sq ft
- Basement: Finished with walk-out
- View: Trees/woods
- Waterfront: None
InsideFireplace Yes, wood stove, family room, wood, Hardwood, Ceramic, Broadloom, Lower level
- Fireplace: Yes, wood stove, family room, wood
- Flooring: Hardwood, Ceramic, Broadloom
- Laundry: Lower level
- Features: Built-in oven, countertop range, primary bedroom - main floor, auto garage door remote, sauna
- Rooms above ground: 7
- Rooms in the basement: 5
- Bedrooms: 3 + 2 in the basement
- Bathrooms: 3
- Kitchens: 1
- Family room: Yes
Outside and lotBrick, Asphalt shingle, Concrete block
- Exterior: Brick
- Roof: Asphalt shingle
- Foundation: Concrete block
- Pool: Inground
- Other structures: Garden shed
- Size: 165 × 287.9 ft
- Shape: Irregular
Parking2 Garage, Attached
- Spaces: 2 Garage
- Garage: Attached
Heating, water and powerWater, oil, Central air, Well
- Heating: Water, oil
- Cooling: Central air
- Water: Well
- Sewer: Septic
Costs and taxesTaxes $6,935 a year, HST included in the price, Hwt
- Taxes, 2024: $6,935 a year
- HST: HST included in the price
- Rental items: Hwt
Included in the sale200 amp service, pool heater 2016, pool pump 2019, pool liner 2021, ac 2010, furnace 2008, oil tank 2021, main house roof shingles 2019, flat roof 2016, built-in ovens 2025, counter top stove 2015, dishwasher 2019, fridge 2005, washer and dryer 2025, septic pumped and inspected august 2025, uv light for well water 2025.
- Included: 200 amp service, pool heater 2016, pool pump 2019, pool liner 2021, ac 2010, furnace 2008, oil tank 2021, main house roof shingles 2019, flat roof 2016, built-in ovens 2025, counter top stove 2015, dishwasher 2019, fridge 2005, washer and dryer 2025, septic pumped and inspected august 2025, uv light for well water 2025.
NearbyPublic transit, rec./commun.centre, clear view, library, wooded/treed
- Close to: Public transit, rec./commun.centre, clear view, library, wooded/treed
Listing detailsN12507038, Sold, Nov 3, 2025
- MLS® number: N12507038
- Status: Sold
- Listed on: Nov 3, 2025
- Days on market: 29
- Updated: Dec 2, 2025
- Possession: Flexible
- Occupied by: Owner
- Listing brokerage: RE/MAX REALTRON REALTY INC.
About this home
668 Mount Albert Road, East Gwillimbury (Holland Landing), ON L9N 1P1
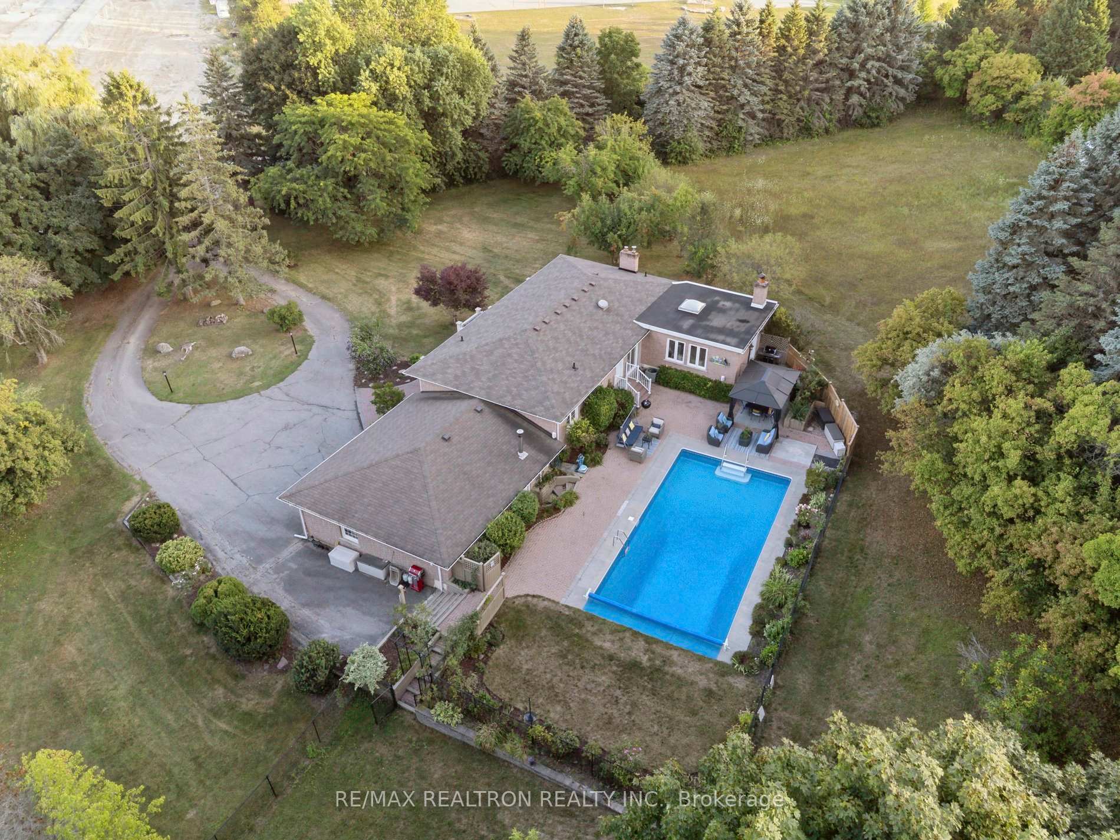
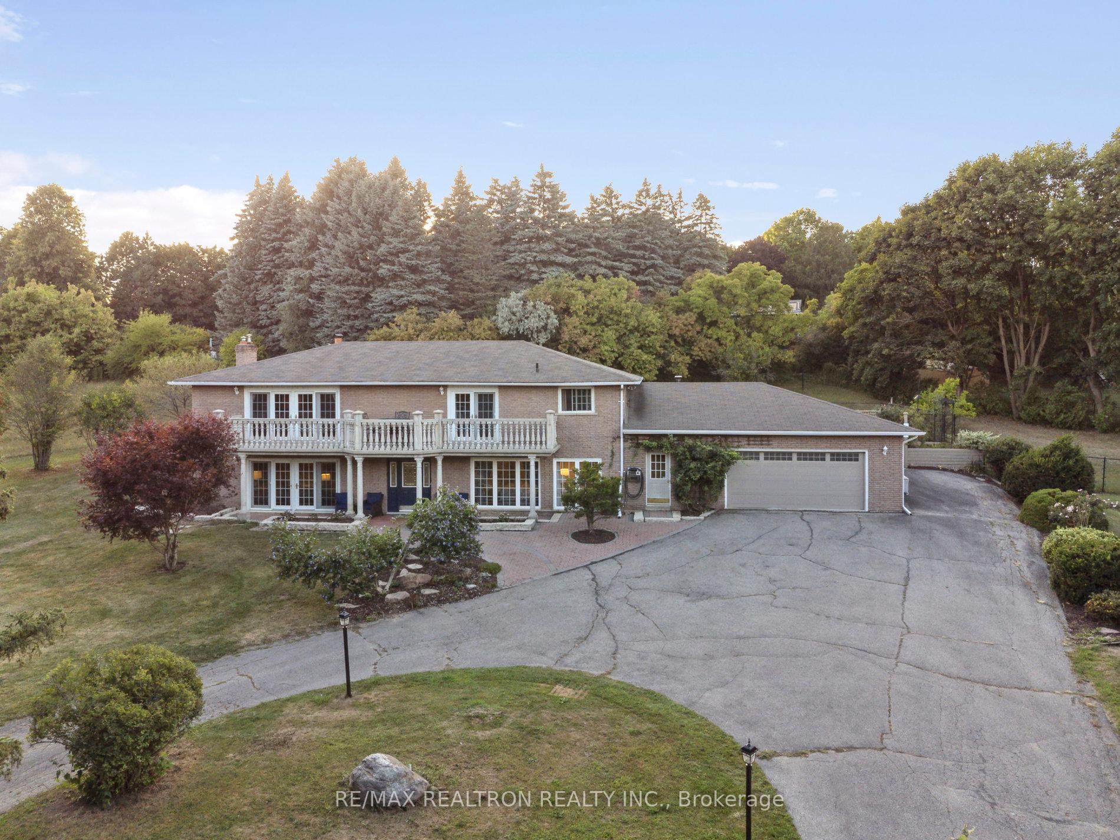
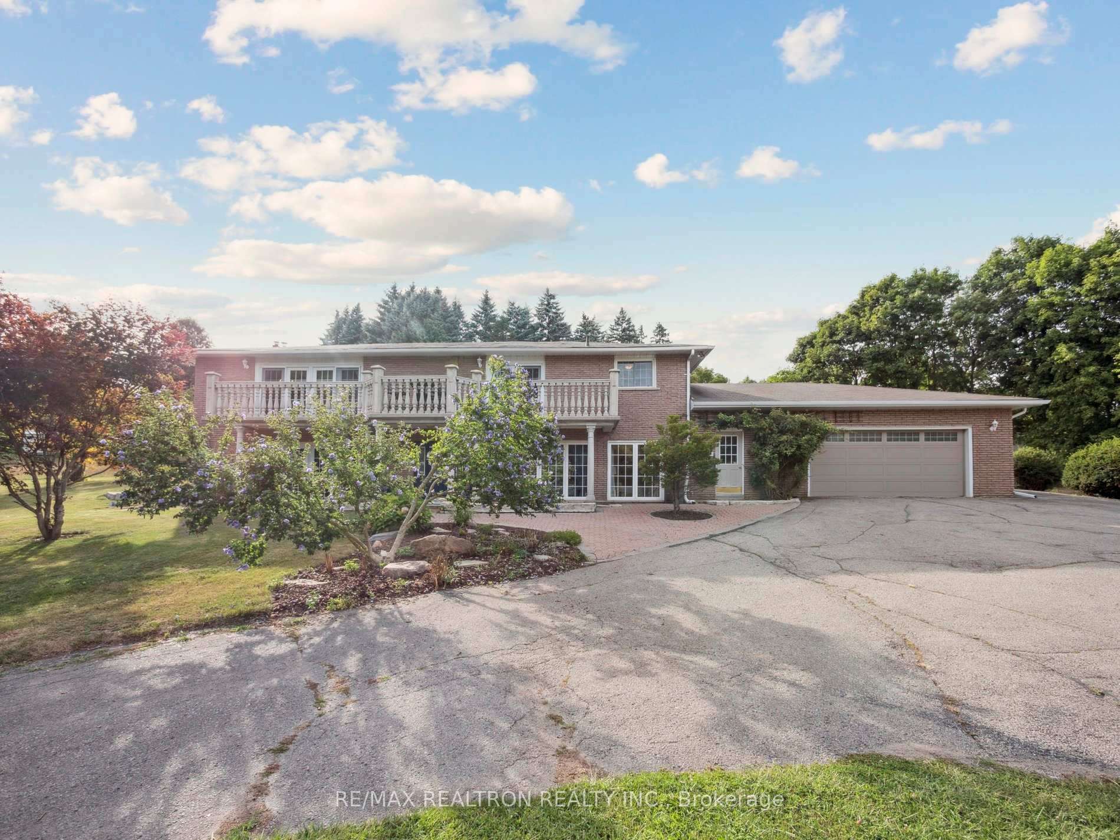
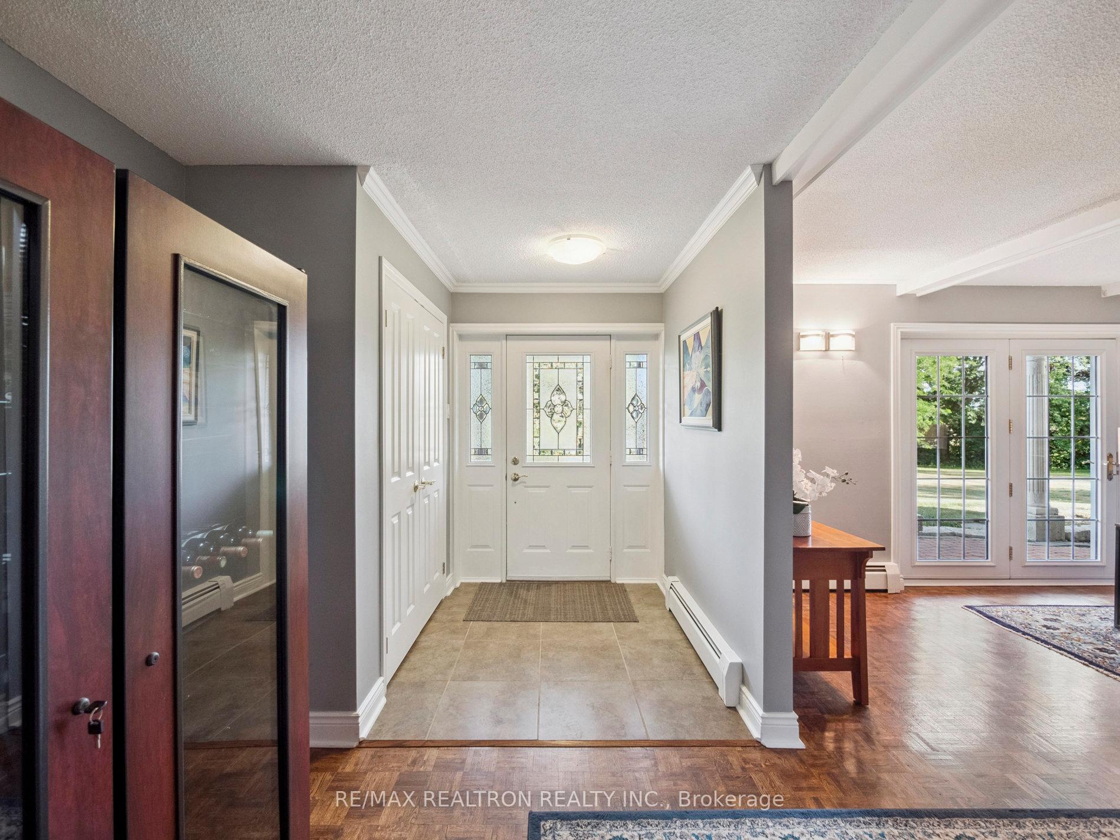
Welcome Home to Your Family Retreat in Sought-After Holland Landing. Set on a beautifully landscaped and private 1.08-acre lot, this spacious home offers over 4,000 sqft of comfortable family living in one of Holland Landing's most desirable neighbourhoods. Designed with family life in mind, this home is filled with natural light and plenty of room to gather, play, and relax. The main floor features a welcoming family room with a cozy wood-burning fireplace and a walkout to your backyard paradise-complete with a 20' x 40' inground pool, perfect for summer fun and outdoor entertaining. The separate dining room and bright living room provide wonderful spaces for family meals, holidays, and get-togethers, with walkouts to a private balcony overlooking the picturesque property. The primary suite offers a peaceful retreat with its own private balcony-an ideal spot to start your day with a quiet coffee or unwind in the evening. The ground level provides even more living space, including a wet bar, billiard room, cozy family room area, sauna, and two additional bedrooms-perfect for guests, teens, or extended family. There's also convenient inside access to the oversized two-car garage. This property has been lovingly maintained and beautifully updated, offering a wonderful blend of privacy and space, all just minutes from top-rated schools, parks, shops, and amenities. Top Features Families Will Love: 1)Professionally landscaped 1.08-acre private lot 2)Over 4,000 sq. ft. of bright, open living space 3)Large inground pool for family fun and entertaining 4)Spacious kitchen with center island and abundant storage 5)Secluded balcony with serene views of the property 6)Two-car garage with inside access 7)Peaceful location close to schools, parks, and all amenities.
Ask about this home
A HOMEH agent will answer your questions about this home.
Around this home
Daily convenience, out of 100, from the distances below
Schools nearby
School rating, out of 10.
Helpful calculators
Your HOMEH agent

"Priced 17% over the Hestimate. I would see it this week."