

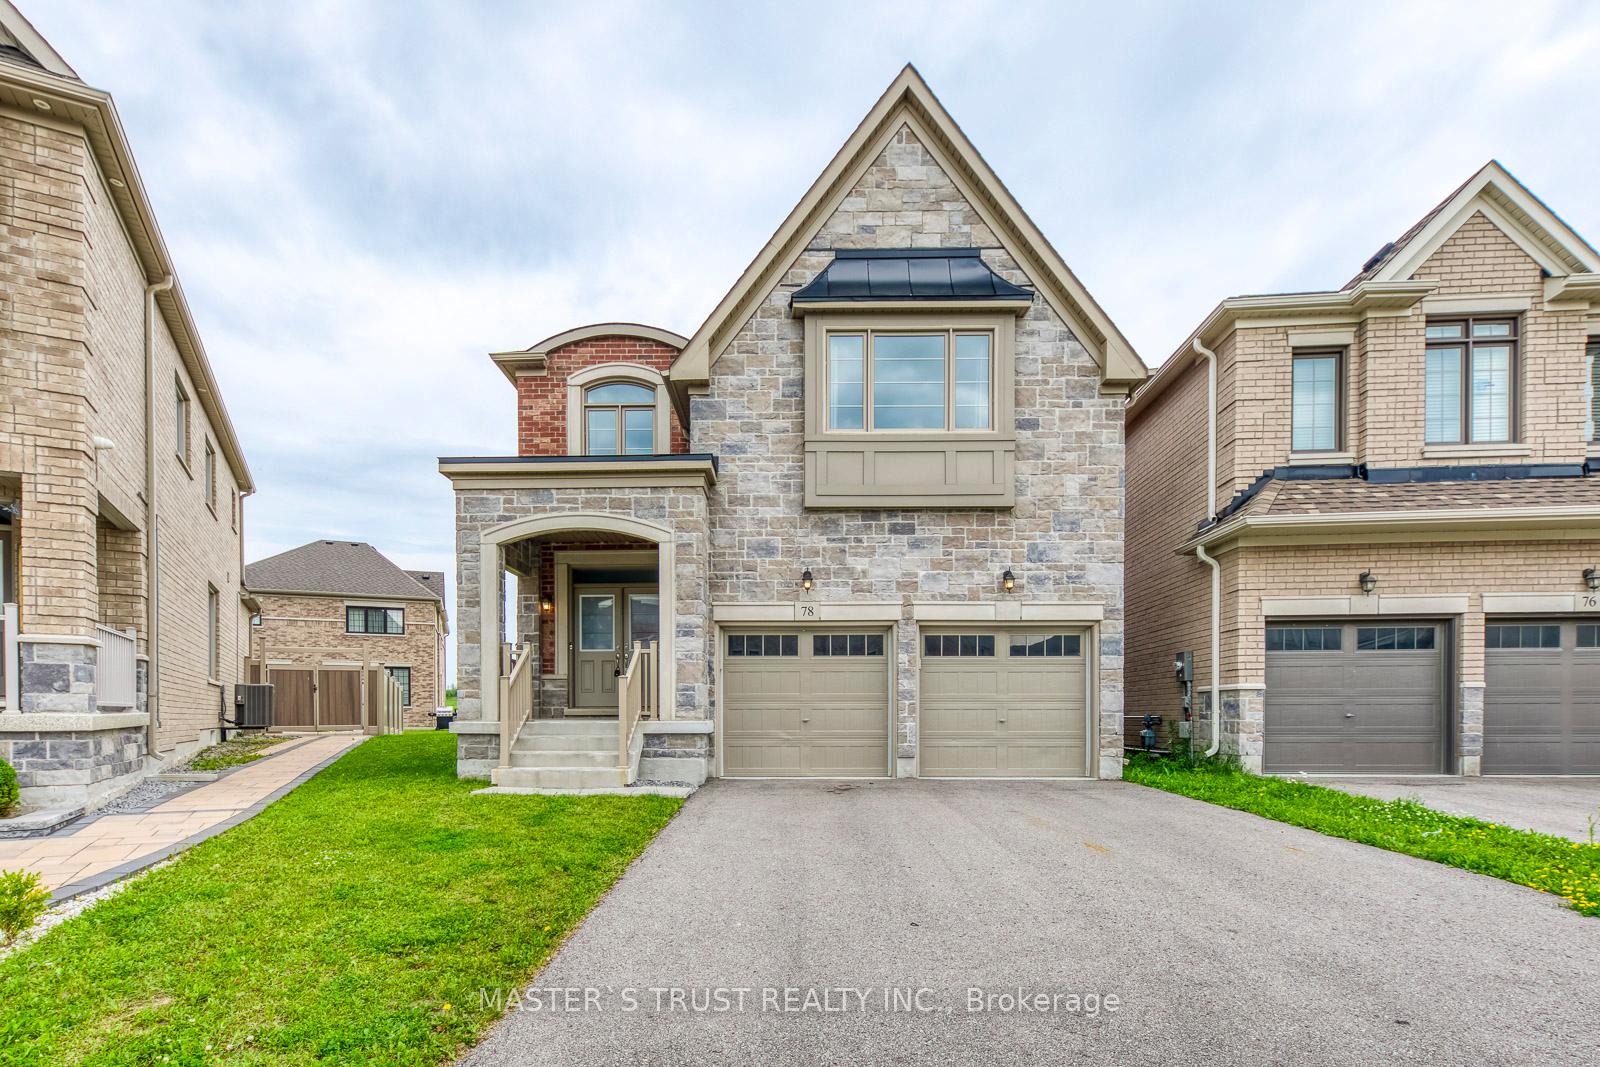
78 Tesla Crescent
Detached Rented
1/1878 Tesla Crescent
Detached Rented
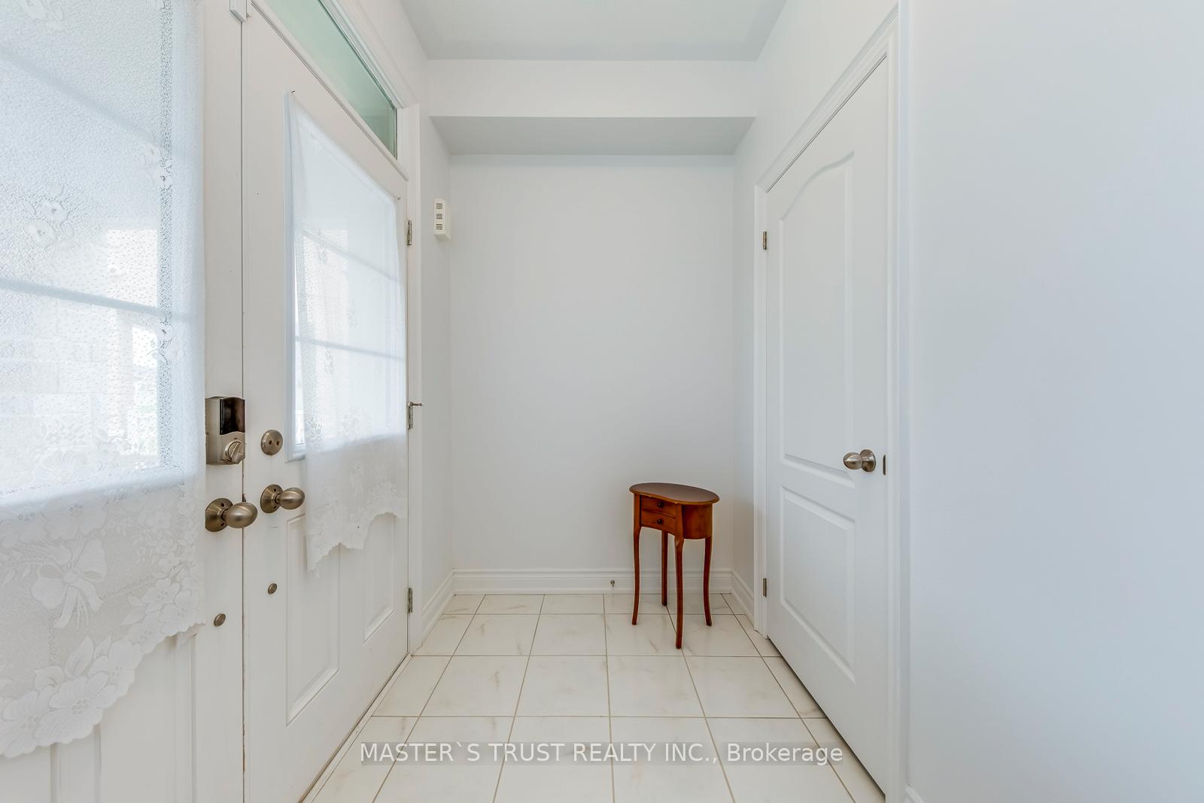
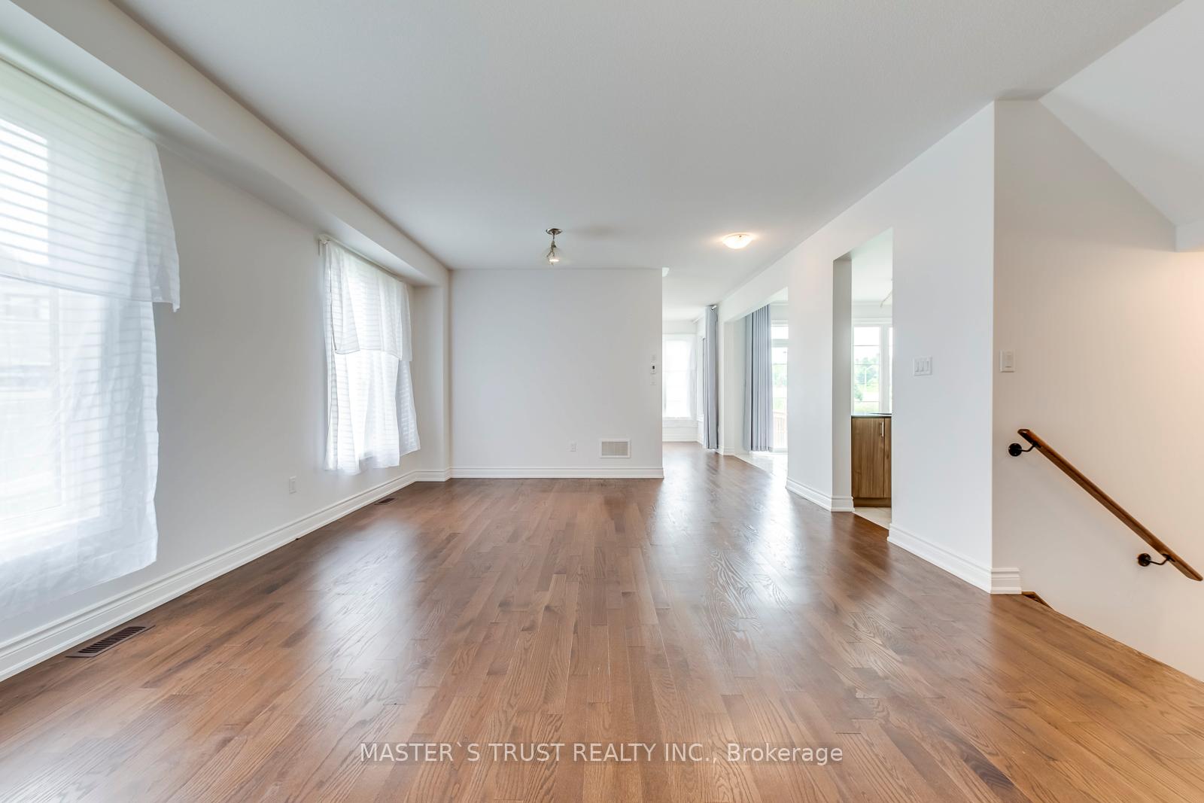
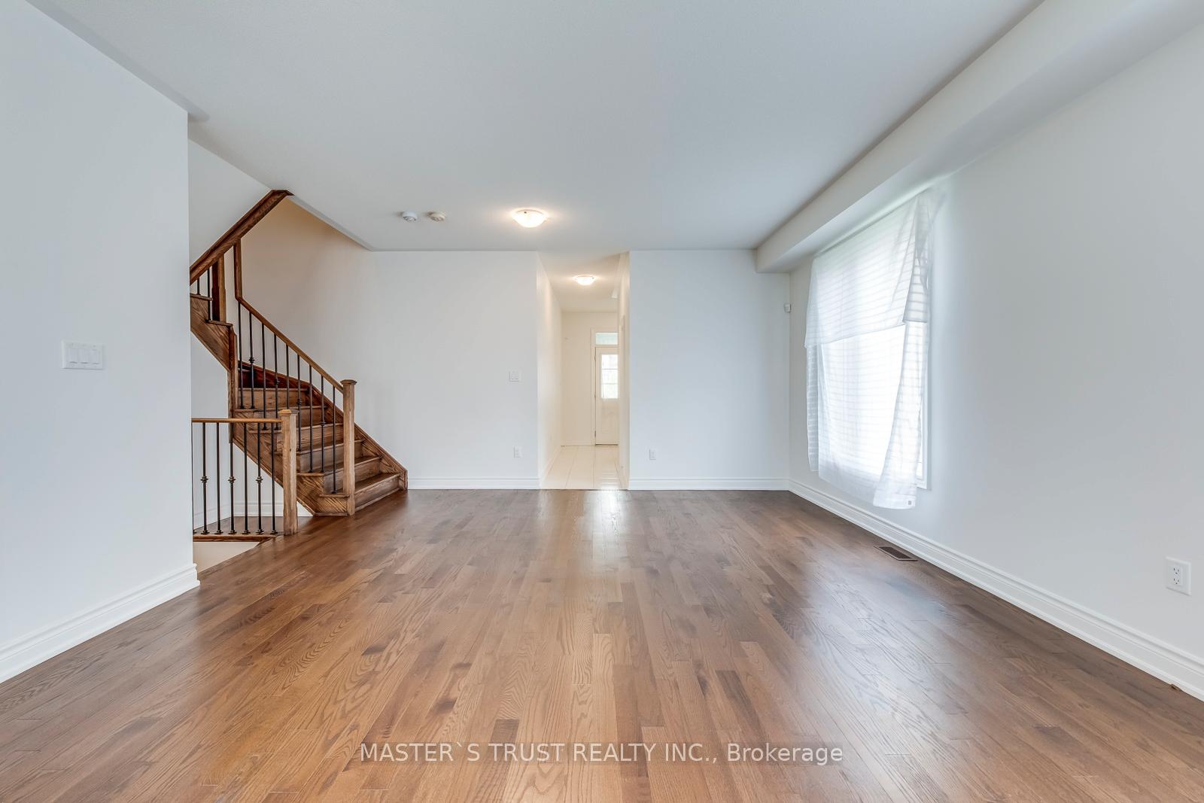
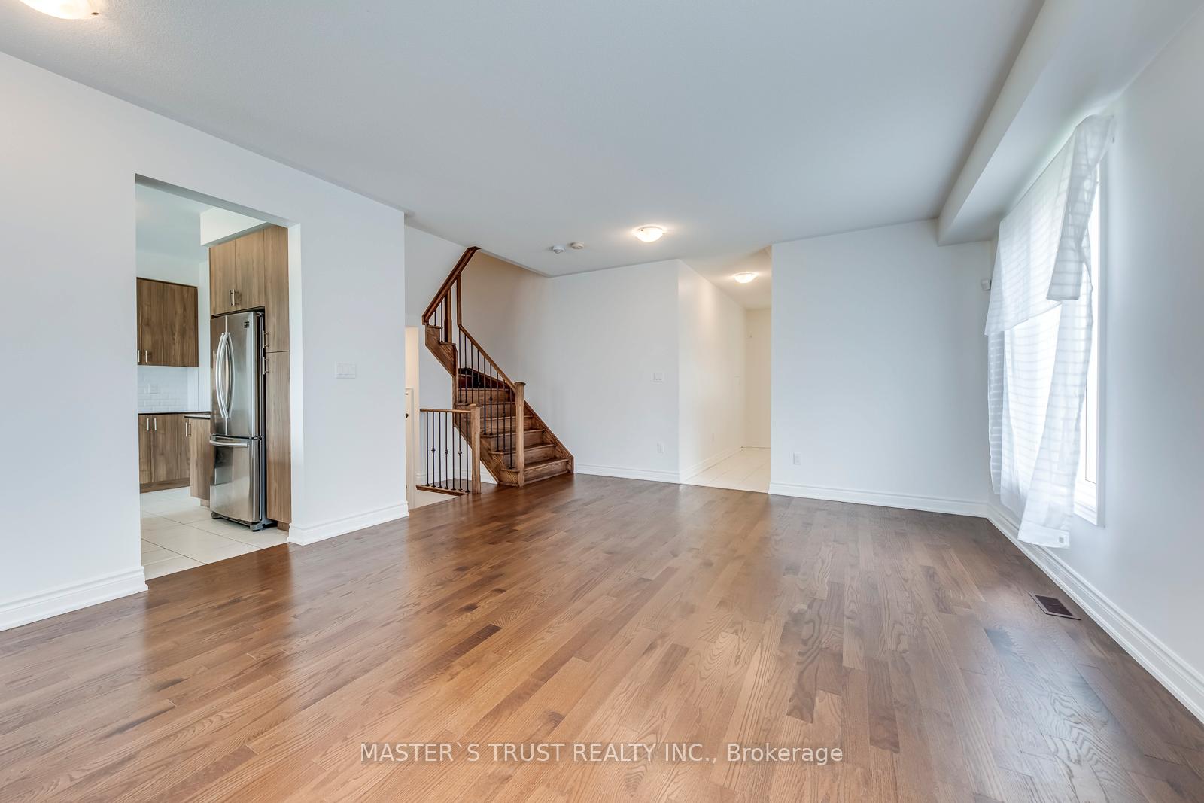 See all 18 photos
4 Bedrooms
4 Bathrooms
2 Garage
2K–2.5K sq.ft
Entire Home
— Unit
Facts and features
- BasementFull
- Lease term12 months
- FurnishedUnfurnished
- Age of home6–15 years
What stands out
- Hardwood floors
- Central air
The homeDetached, 2-storey, Age 6–15 years
- Type: Detached
- Style: 2-storey
- Age: 6–15 years
- Living space: 2,000–2,500 sq ft
- Basement: Full
InsideHardwood, Ceramic, Ensuite, Central vacuum
- Flooring: Hardwood, Ceramic
- Laundry: Ensuite
- Features: Central vacuum
- Rooms above ground: 9
- Bedrooms: 4
- Bathrooms: 4
- Kitchens: 1
- Family room: Yes
Outside and lotBrick, Asphalt shingle, Concrete
- Exterior: Brick
- Roof: Asphalt shingle
- Foundation: Concrete
Parking2 Garage, Built-in, Private
- Spaces: 2 Garage
- Garage: Built-in
- Driveway: Private
Heating, water and powerForced air, gas, Central air, Municipal water
- Heating: Forced air, gas
- Cooling: Central air
- Water: Municipal water
- Sewer: Municipal sewer
- Natural gas: No
- Hydro: No
- Cable: No
- Telephone: No
Rent and termsRent $3,200 a month, Entire property, Unfurnished
- Rent: $3,200 a month
- Space for rent: Entire property
- Furnished: Unfurnished
- Lease: 12 months
- Paid: Monthly
- Rent includes: Parking
- Deposit: Required
- Credit check: Required
- Employment letter: Required
- Rental application: Required
- References: Required
Listing detailsN12550414, Rented, Nov 17, 2025
- MLS® number: N12550414
- Status: Rented
- Listed on: Nov 17, 2025
- Days on market: 4
- Updated: Nov 21, 2025
- Possession: 2025-12-01 / Immediate
- Occupied by: Owner
- Listing brokerage: MASTER`S TRUST REALTY INC.
About this home
78 Tesla Crescent, East Gwillimbury (Holland Landing), ON L9N 0T3
Central Vacuum
This Great Gulph 4-Beds, Nice Layout Design, Bright And Spacious Home Is Wonderful For A Family To Enjoy Their Lives in Highly Sought After Holland Landing Community. Upgraded Modern Kitchen with Backsplash And Granite Countertop. Upgraded Ensuite Bathrooms, Hardwood Floors On Main Level And 2nd Level. Close To Green Lane, Shopping Mall, Highway 404, And All Amenities.
Read more
Ask about this home
A HOMEH agent will answer your questions about this home.
Ask a question
Around this home
Yonge/Dog Wood
Errands
Parks
Schools
Daily convenience, out of 100, from the distances below
ParkRidge View Park · 2 within 1 km7 min walk415 m
GroceryThe Neighbourhood Market24 min walk1.5 km
SchoolKing Christian School29 min walk1.8 km
PharmacyI.D.A.25 min walk1.5 km
WalkDriveStraight-line distance, open map data
Grocery1.5 km
Park0.4 km
Schools nearby
School rating, out of 10.
King Christian Schoolelementary · Private · 1.8 km
—
Selm Academyelementary · Private · 2.0 km
—
Holland Landing Public Schoolelementary · Public · 2.1 km
5.9/10Fair
Contact agent
Helpful calculators
Rent vs buy
Affordability
Mortgage
Down payment
Stress test
CMHC insurance
Your HOMEH agent

NimaHOMEH agent · East Gwillimbury
"I would see it this week."
Ask Nima