

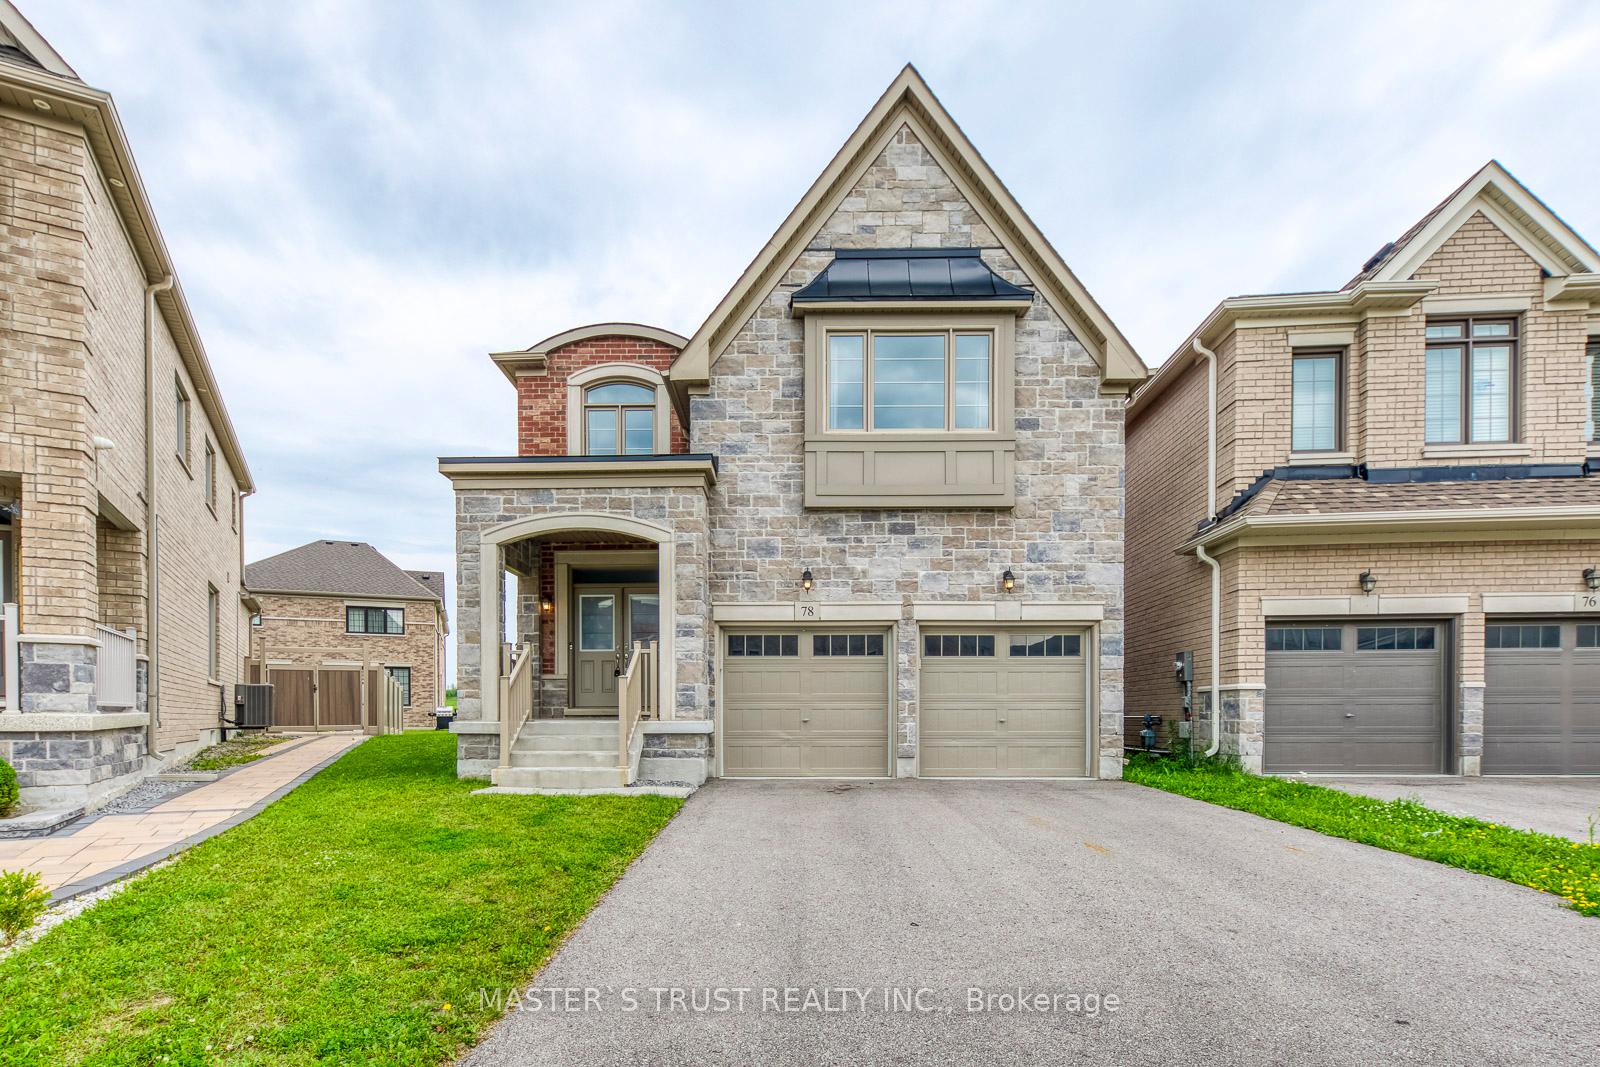
78 Tesla Crescent
Detached Terminated
1/1778 Tesla Crescent
Detached Terminated
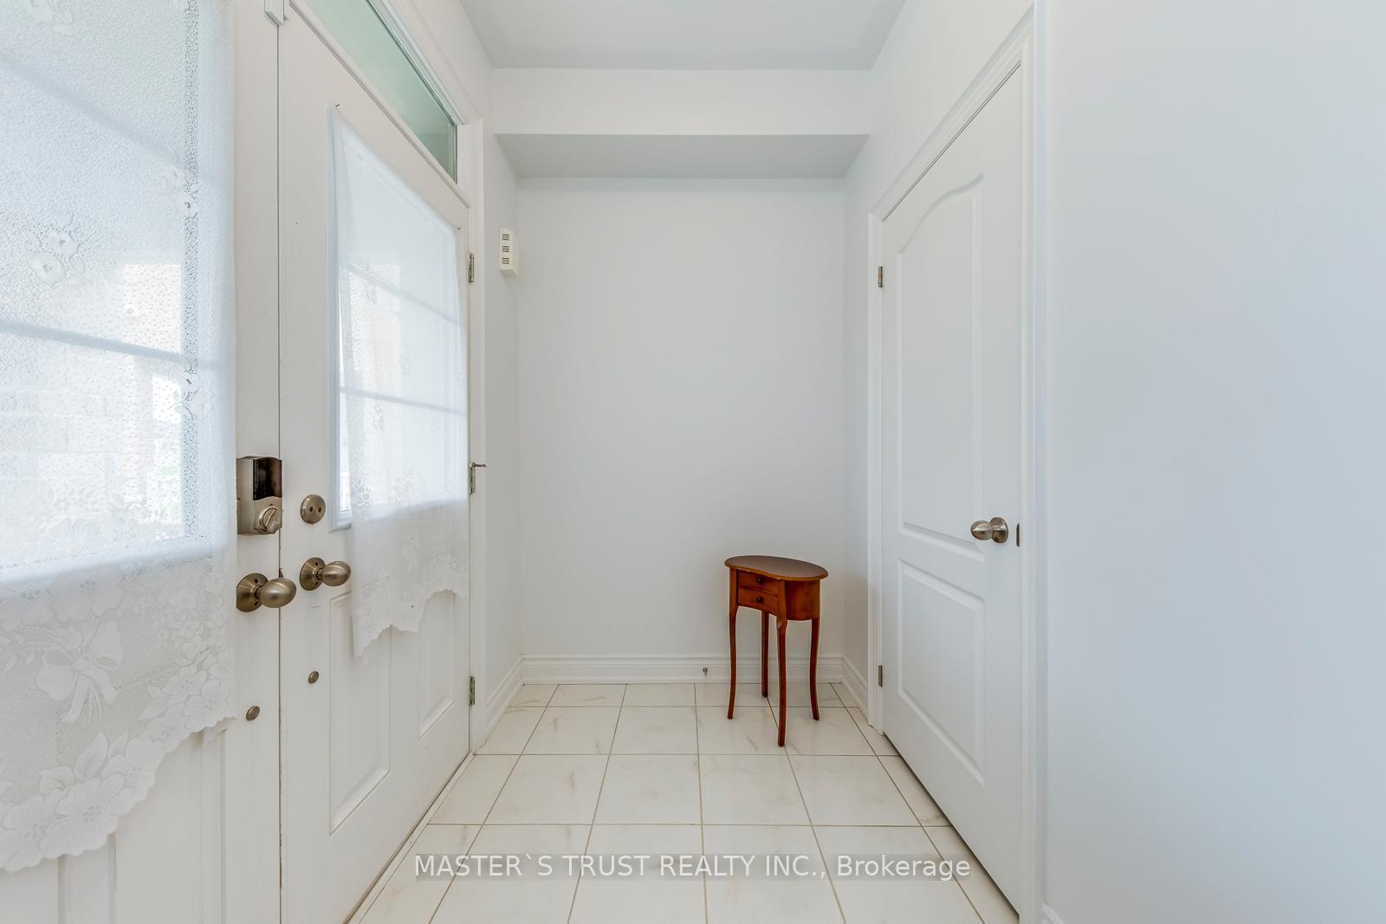
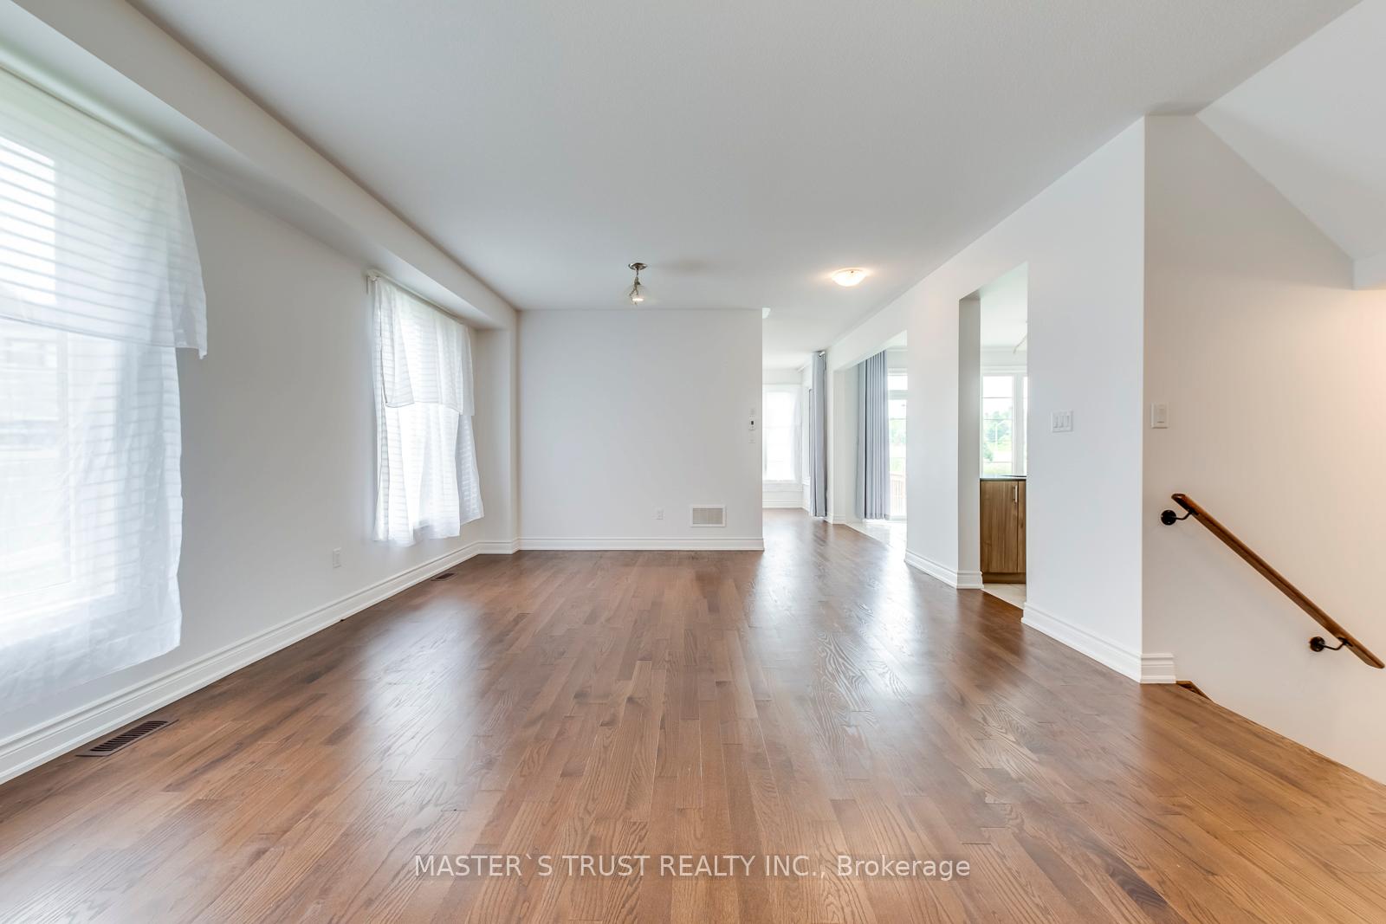
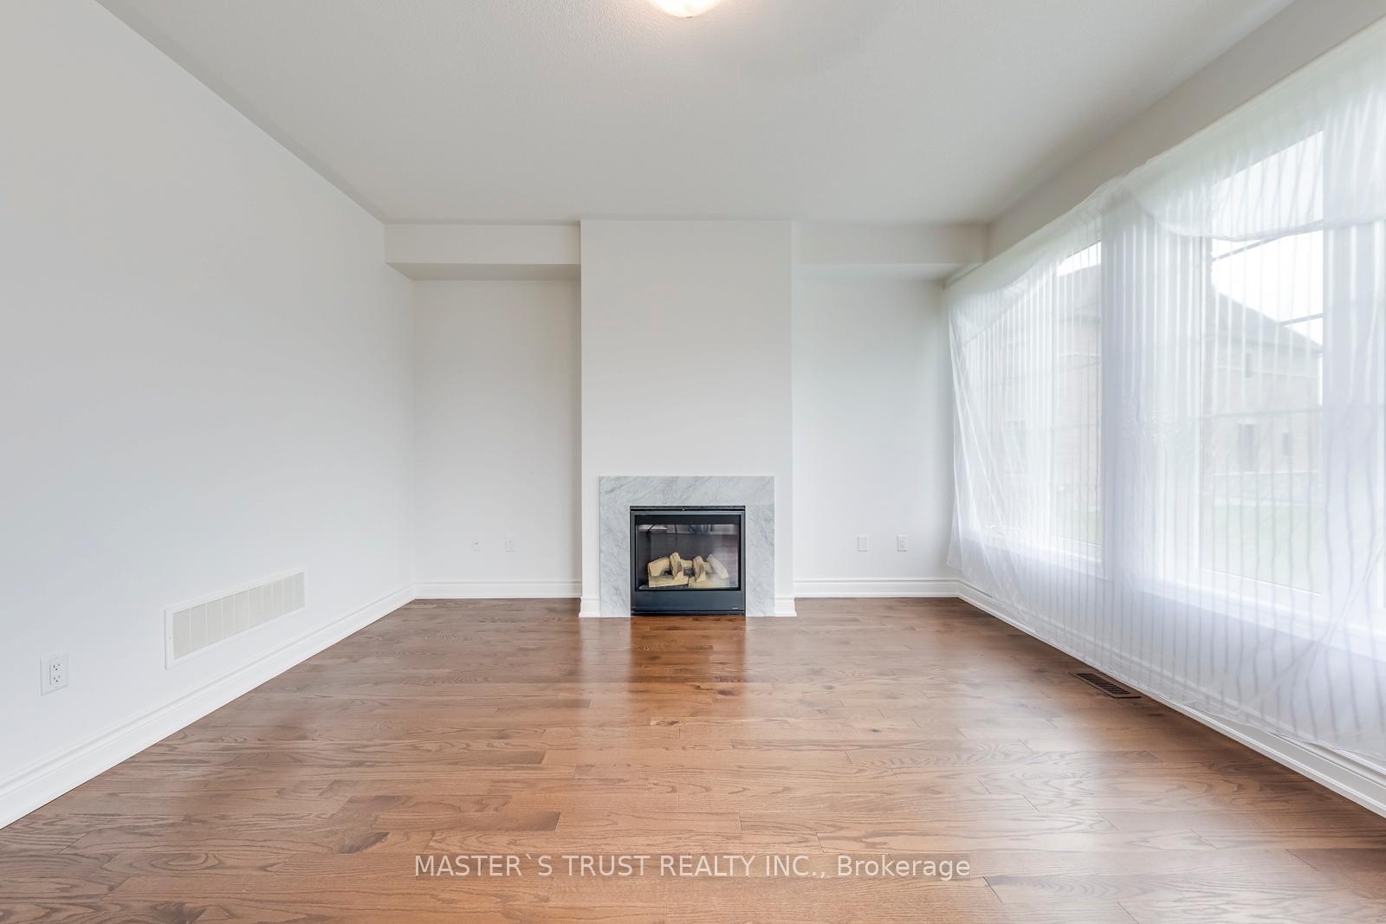
 See all 17 photos
Last asked:Terminated Nov 24, 2025
$1,349,000
Hestimate*: $1,131,000▼ 16%4 Bedrooms
4 Bathrooms
2 Garage
2K–2.5K sq.ft
31.19×100.23 ft
$5,962/yr
Property history
- $1,349,000TerminatedList: 2025-10-09|End: 2025-11-24|46 daysN12453475
Facts and features
- BasementFull
- Price per sq ft~$600
- Water, sewerMunicipal
- Lot shapeIrregular
What stands out
- Hardwood floors
- Fireplace
- Central air
The homeDetached, 2-storey, 2,000–2,500 sq ft
- Type: Detached
- Style: 2-storey
- Living space: 2,000–2,500 sq ft
- Basement: Full
- Waterfront: None
InsideFireplace Yes, natural gas, Hardwood, Ceramic, Rooms above ground 9
- Fireplace: Yes, natural gas
- Flooring: Hardwood, Ceramic
- Rooms above ground: 9
- Bedrooms: 4
- Bathrooms: 4
- Kitchens: 1
- Family room: Yes
Outside and lotBrick, stone, Asphalt shingle, Concrete
Outside
- Exterior: Brick, stone
- Roof: Asphalt shingle
- Foundation: Concrete
- Size: 31.19 × 100.23 ft
- Shape: Irregular
Parking2 Garage, Built-in, Private
- Spaces: 2 Garage
- Garage: Built-in
- Driveway: Private
Heating, water and powerForced air, gas, Central air, Municipal water
- Heating: Forced air, gas
- Cooling: Central air
- Water: Municipal water
- Sewer: Municipal sewer
- Natural gas: Yes
- Hydro: Yes
Costs and taxesTaxes $5,962 a year, HST included in the price, Water heater
- Taxes, 2025: $5,962 a year
- HST: HST included in the price
- Rental items: Water heater
Included in the saleIncluded: fridge, stove, dish washer, washer/dryer, all elfs, all window coverings.
- Included: Included: fridge, stove, dish washer, washer/dryer, all elfs, all window coverings.
Listing detailsN12453475, Terminated, Oct 9, 2025
- MLS® number: N12453475
- Status: Terminated
- Listed on: Oct 9, 2025
- Days on market: 46
- Updated: Nov 24, 2025
- Possession: Immediate
- Occupied by: Owner
- Listing brokerage: MASTER`S TRUST REALTY INC.
About this home
78 Tesla Crescent, East Gwillimbury (Holland Landing), ON L9N 0T3
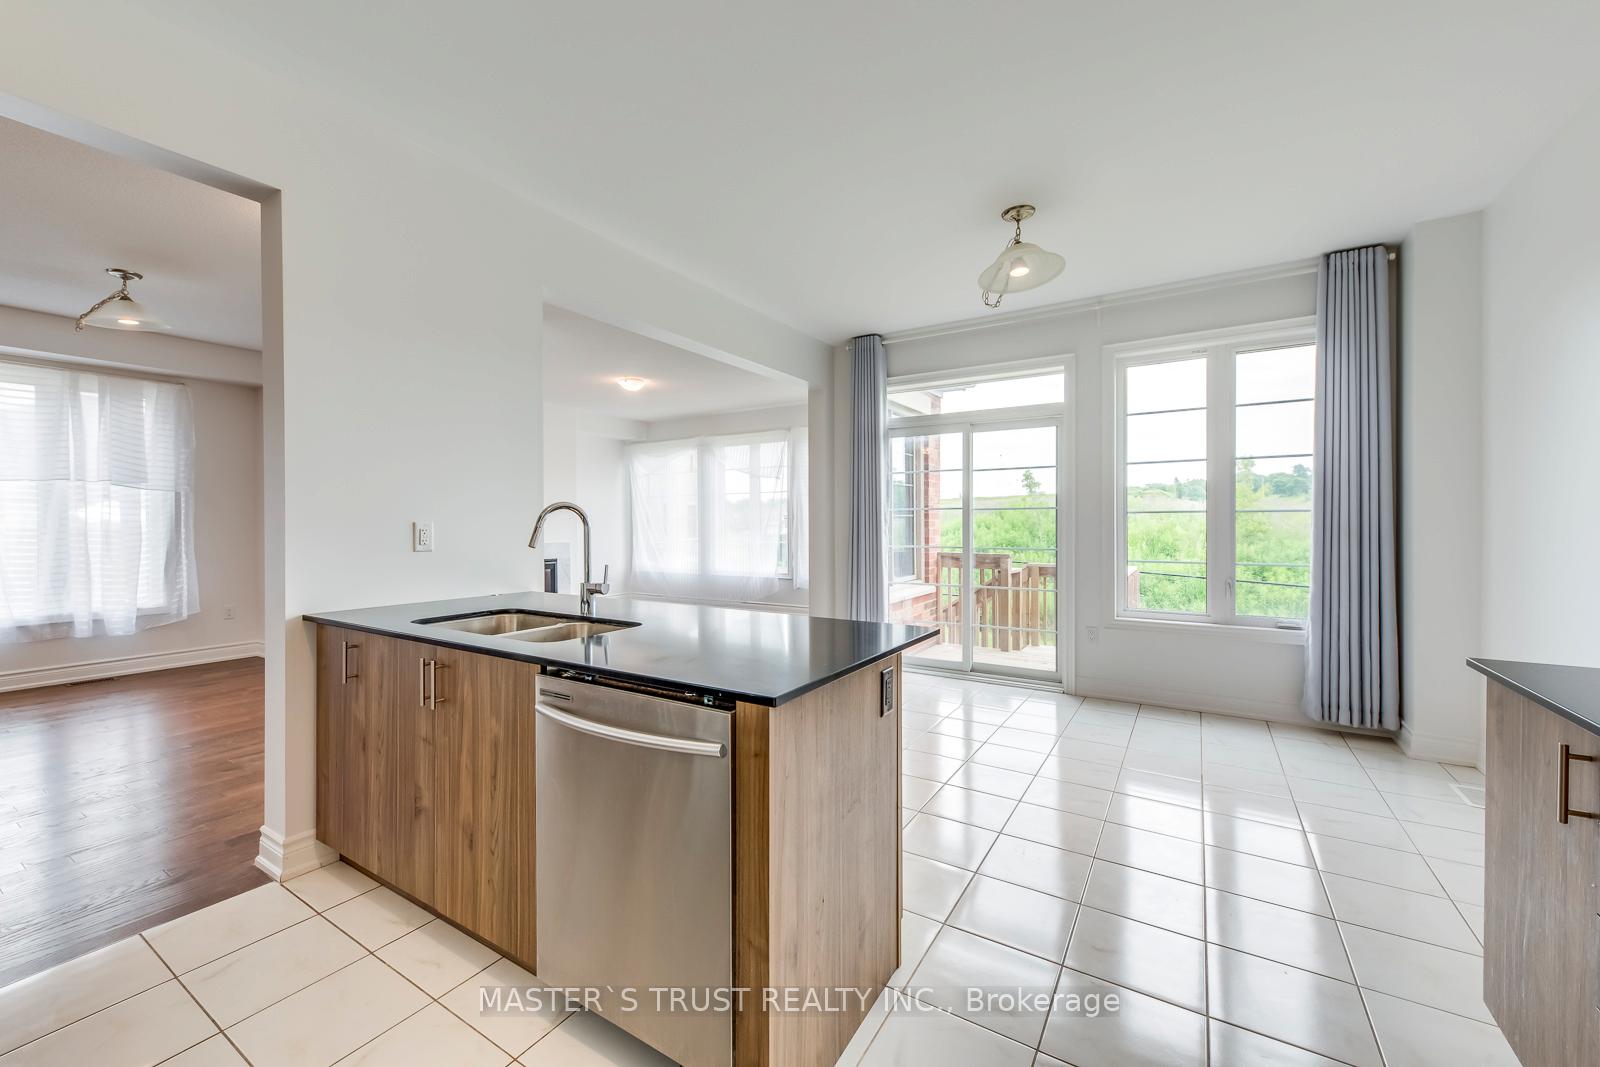
This Great Gulph 4-Beds, 5 Year New Home Is Wonderful For A Family To Enjoy Their Lives in Highly Sought After Holland Landing Community. 2494 SF With Nice Layout Design, Bright And Spacious. Upgraded Modern Kitchen with Backsplash And Granite Countertop. Upgraded Ensuite Bathrooms, Hardwood Floors On Main Level And 2nd Level. Close To Green Lane, Shopping Mall, Highway 404, And All Amenities. Do Not Miss This Chance To Own A Comfortable Home!
Read more
Ask about this home
A HOMEH agent will answer your questions about this home.
Ask a question
Thinking of selling your home?See what your home is worth today.
Around this home
Hwy 11 / Dog Wood Blvd
Errands
Parks
Schools
Daily convenience, out of 100, from the distances below
ParkRidge View Park · 2 within 1 km7 min walk415 m
GroceryThe Neighbourhood Market24 min walk1.5 km
SchoolKing Christian School29 min walk1.8 km
PharmacyI.D.A.25 min walk1.5 km
WalkDriveStraight-line distance, open map data
Grocery1.5 km
Park0.4 km
Schools nearby
School rating, out of 10.
King Christian Schoolelementary · Private · 1.8 km
—
Selm Academyelementary · Private · 2.0 km
—
Holland Landing Public Schoolelementary · Public · 2.1 km
5.9/10Fair
Contact agent
Helpful calculators
Mortgage
Affordability
Closing costs
Land transfer tax
Property tax
Down payment
CMHC insurance
Stress test
Cashback Rebate
Your HOMEH agent

NimaHOMEH agent · East Gwillimbury
"Priced 16% over the Hestimate. I would see it this week."
Ask Nima