

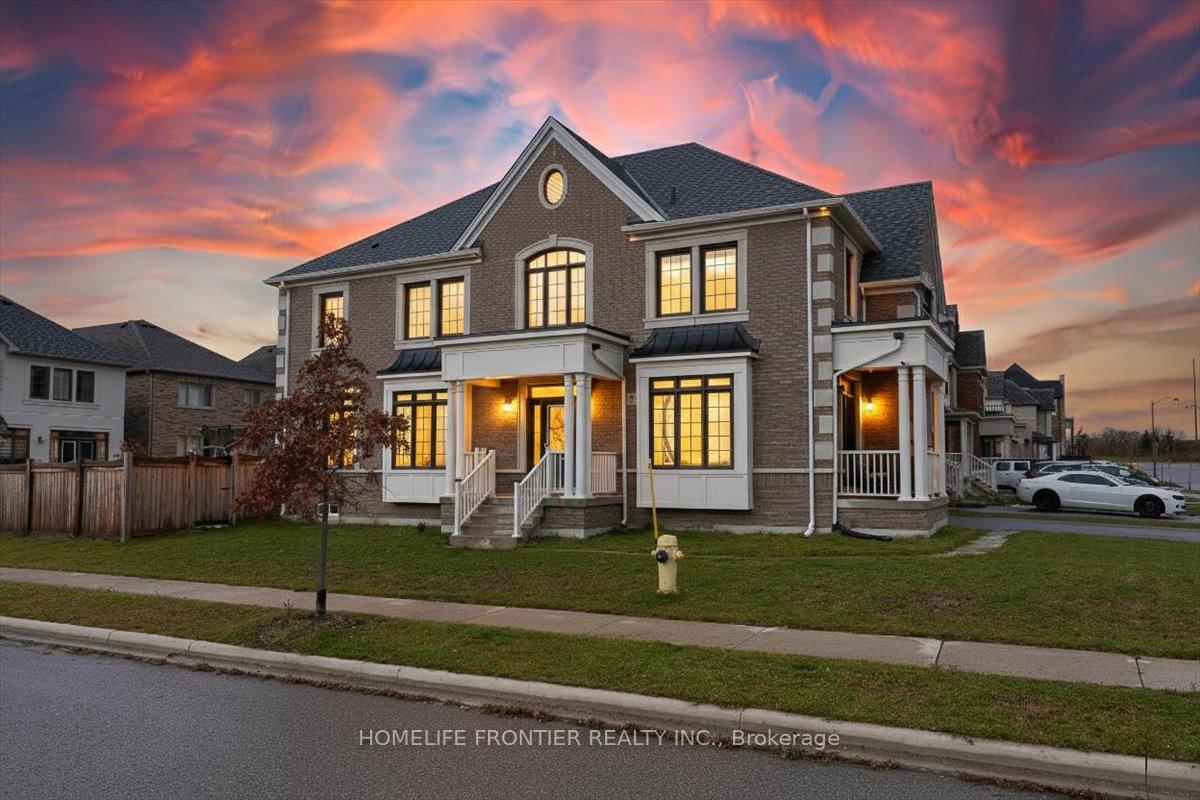
99 Carondale Square
99 Carondale Square
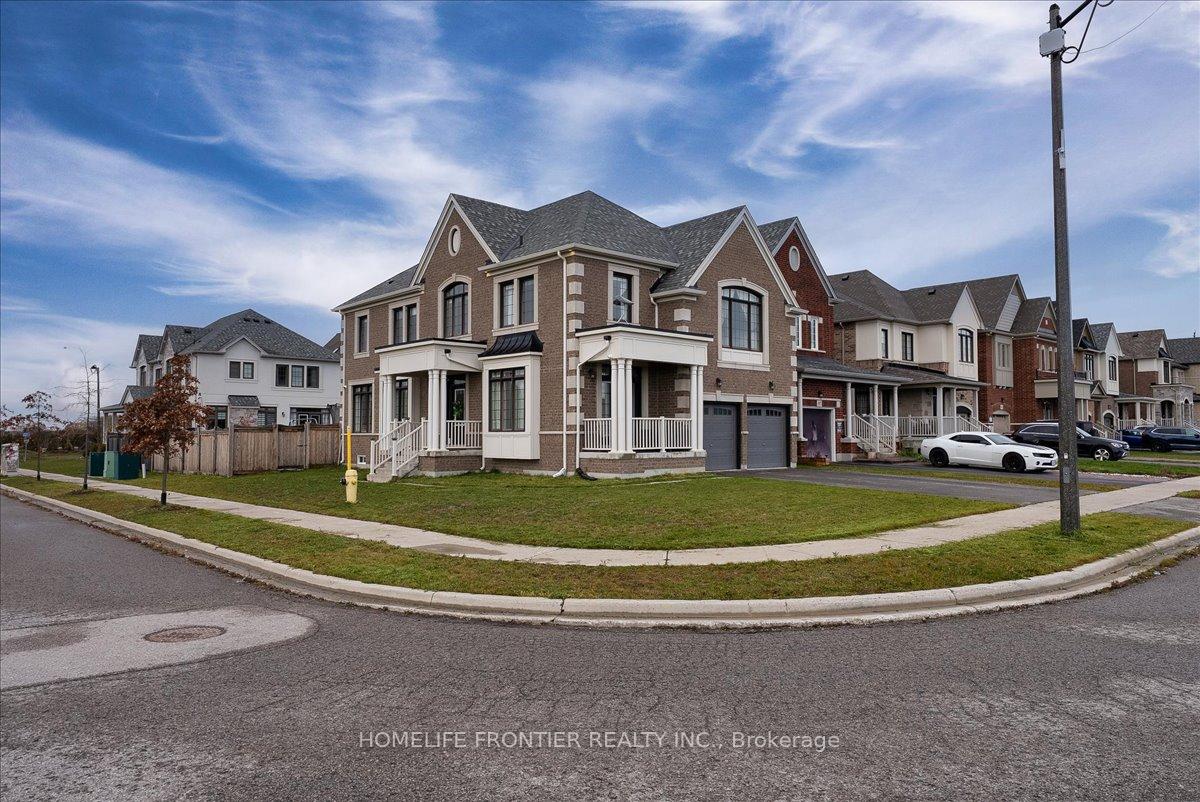
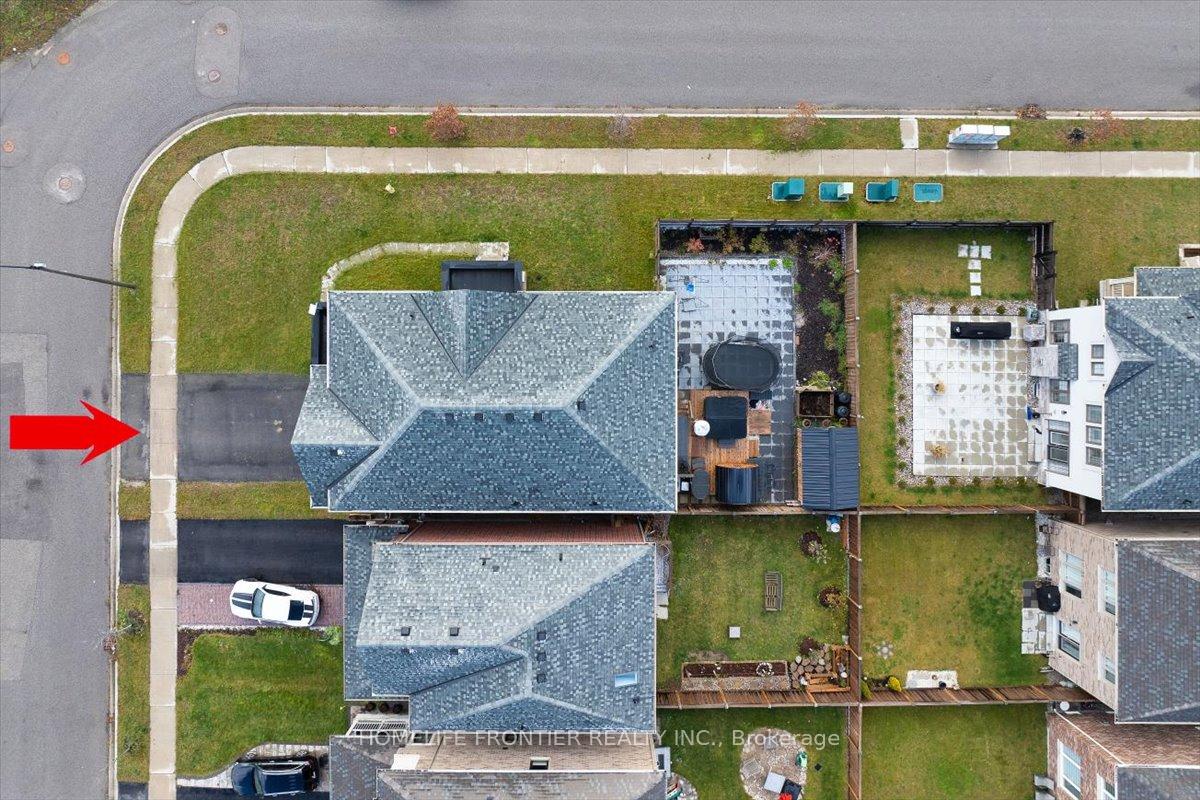
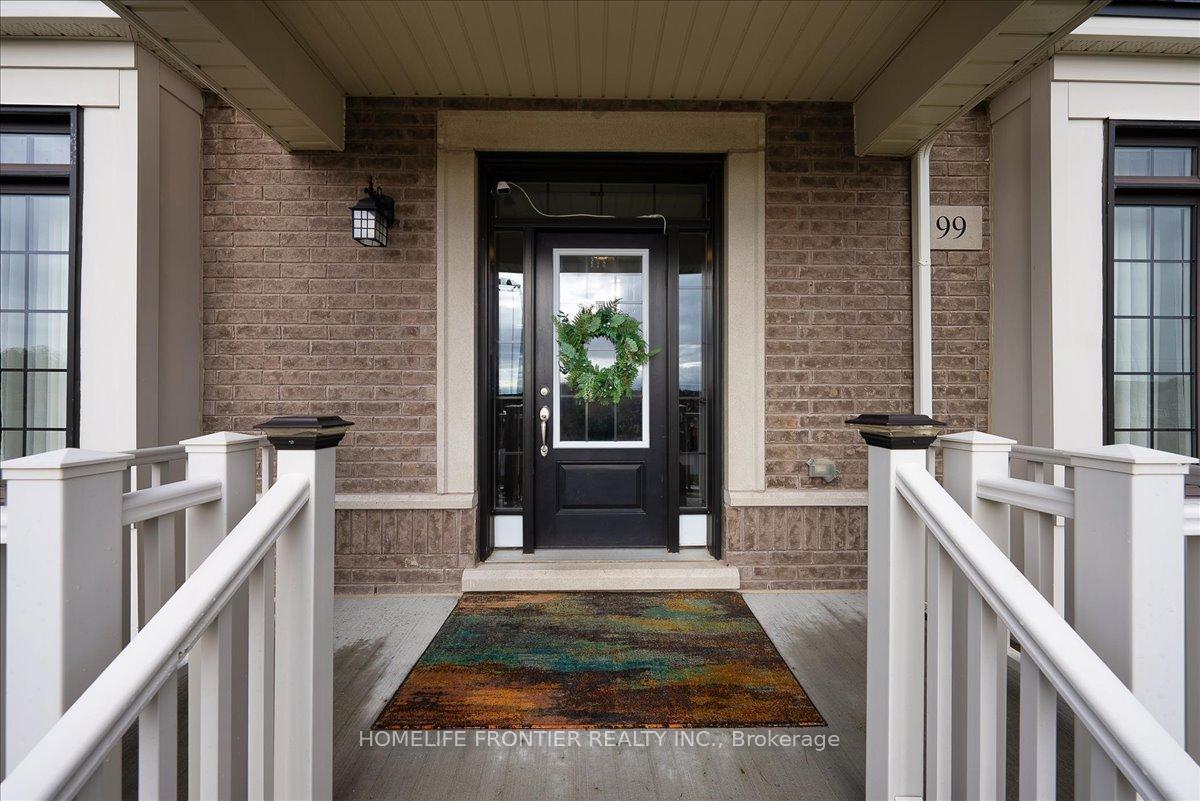
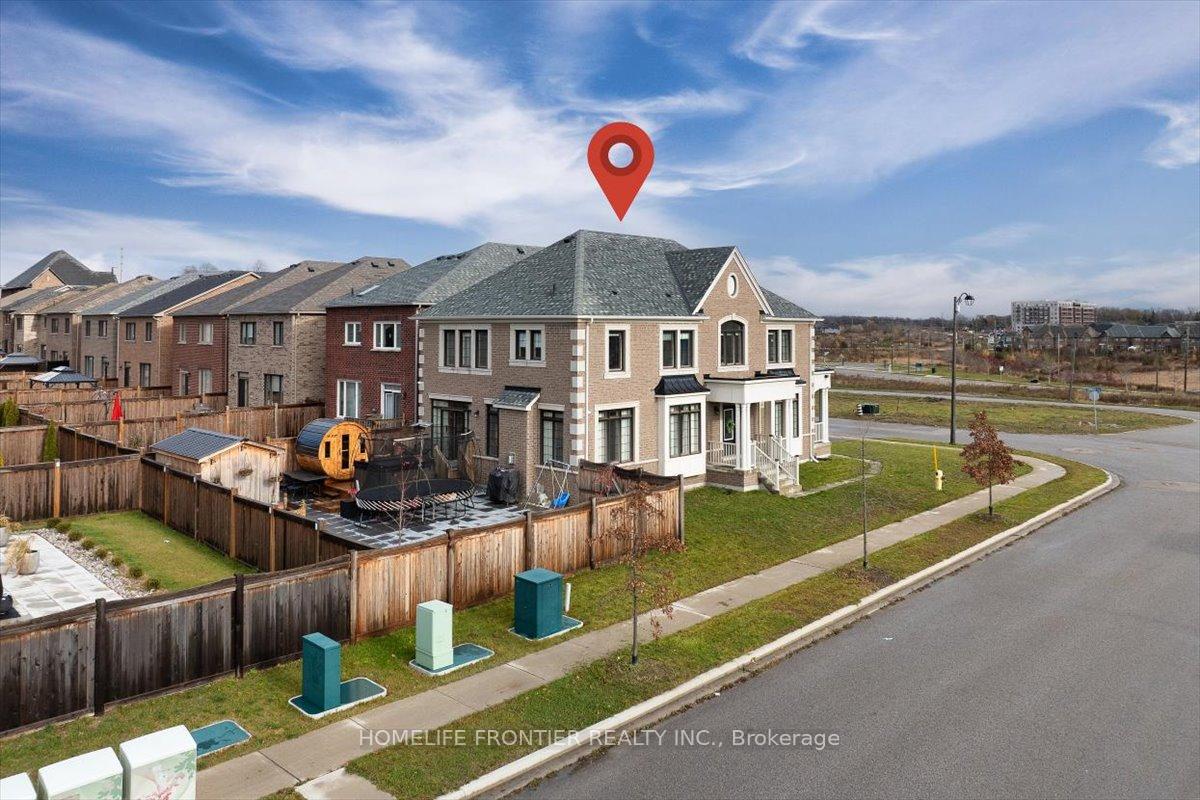 See all 50 photos
Property history
Facts and features
- BasementWalk-up
- Age of home0–5 years
- Water, sewerMunicipal
- Lot shapeIrregular
- Separate entrance
- Hardwood floors
- Fireplace
- Central air
The homeDetached, 2-storey, Age 0–5 years
- Type: Detached
- Style: 2-storey
- Age: 0–5 years
- Living space: 2,500–3,000 sq ft
- Basement: Separate entrance, unfinished, full, walk-up
- View: Clear
InsideFireplace Yes, living room, natural gas, Hardwood, Ceramic, Main level
- Fireplace: Yes, living room, natural gas
- Flooring: Hardwood, Ceramic
- Laundry: Main level
- Features: Carpet free, central vacuum, water heater, water purifier, water softener
- Security: Alarm system, carbon monoxide detectors
- Rooms above ground: 10
- Bedrooms: 4
- Bathrooms: 4
- Kitchens: 1
- Family room: Yes
Outside and lotBrick, Shingles, Concrete
- Exterior: Brick
- Roof: Shingles
- Foundation: Concrete
- Features: Deck, hot tub, paved yard, privacy
- Other structures: Fence - full, sauna, shed
- Size: 50.22 × 109.97 ft
- Shape: Irregular
Parking2 Garage, Attached, Private
- Spaces: 2 Garage
- Garage: Attached
- Driveway: Private
Heating, water and powerForced air, gas, Central air, Municipal water
- Heating: Forced air, gas
- Cooling: Central air
- Water: Municipal water
- Sewer: Municipal sewer
Costs and taxesTaxes $6,628 a year, HST included in the price, Hot water heater, water softener, water purifier, rogers security
- Taxes, 2025: $6,628 a year
- HST: HST included in the price
- Rental items: Hot water heater, water softener, water purifier, rogers security
Included in the saleFridge, stove, built-in dishwasher, washer, dryer, steamer, central air conditioner, central vacuum & equipment, water filter in laundry room, garage door opener & remote, humidifier, hot tub, sauna, cold plunge tub, outdoor heater, bbq, backyard trampoline, all elfs, all window coverings, alarm system (requires rogers subscription), second alarm system (owned)
- Included: Fridge, stove, built-in dishwasher, washer, dryer, steamer, central air conditioner, central vacuum & equipment, water filter in laundry room, garage door opener & remote, humidifier, hot tub, sauna, cold plunge tub, outdoor heater, bbq, backyard trampoline, all elfs, all window coverings, alarm system (requires rogers subscription), second alarm system (owned)
NearbyClear view, park, public transit, school
- Close to: Clear view, park, public transit, school
Listing detailsN12556382, Sold, Nov 18, 2025
- MLS® number: N12556382
- Status: Sold
- Listed on: Nov 18, 2025
- Days on market: 20
- Updated: Dec 8, 2025
- Possession: 2026-02-04 / Flexible
- Occupied by: Owner
- Listing brokerage: HOMELIFE FRONTIER REALTY INC.
About this home
99 Carondale Square, East Gwillimbury (Sharon), ON L9N 0X7
Experience elevated living in this exquisitely maintained residence, set in the historic and family-friendly community of Sharon, celebrated for its charm and strong sense of belonging. More than a home, it's a lifestyle reimagined with a design rooted in simplicity, beauty, and purpose - a harmonious blend of form and function, with every inch designed with intention. A welcoming foyer with dual closets opens into a magnificent open-concept grand room, living, dining, and chef's kitchen, illuminated by large windows that fill the home with natural light. The chef's kitchen impresses with quartz countertops, stainless-steel appliances, a refined breakfast bar, and a bright breakfast area with a walkout to the deck. The grand room extends to a tranquil balcony, perfect for morning coffee, while the living room's fireplace creates a warm, elegant setting. Upstairs, the oak staircase with wrought-iron spindles leads to four beautifully appointed bedrooms, including two with private ensuites, complemented by four luxurious bathrooms. A versatile family room enhances the second level even further-ideal as a relaxing lounge or a dedicated work-from-home office. Hardwood flooring flows throughout, elevating the home's timeless sophistication. Outside, the backyard becomes a private retreat featuring a sauna, hot tub, cold-plunge tub, gas heater, stone patio, sandbox, trampoline, and a storage shed oasis of relaxation and family enjoyment. Additional highlights include main-level laundry with washer, dryer, and steamer, a new hot water heater, water softener, and a separate side entrance to the spacious unfinished basement, offering exceptional future potential. Sharon offers great schools, abundant parks, recreational amenities, and a welcoming atmosphere-an ideal setting for families seeking comfort, convenience, and community. A residence of rare presence and pride, this home harmonizes luxury, comfort, and community in one unforgettable offering.
Ask about this home
A HOMEH agent will answer your questions about this home.
Around this home
Daily convenience, out of 100, from the distances below
Schools nearby
School rating, out of 10.
Helpful calculators
Your HOMEH agent

"Priced 4% under the Hestimate. I would see it this week."