

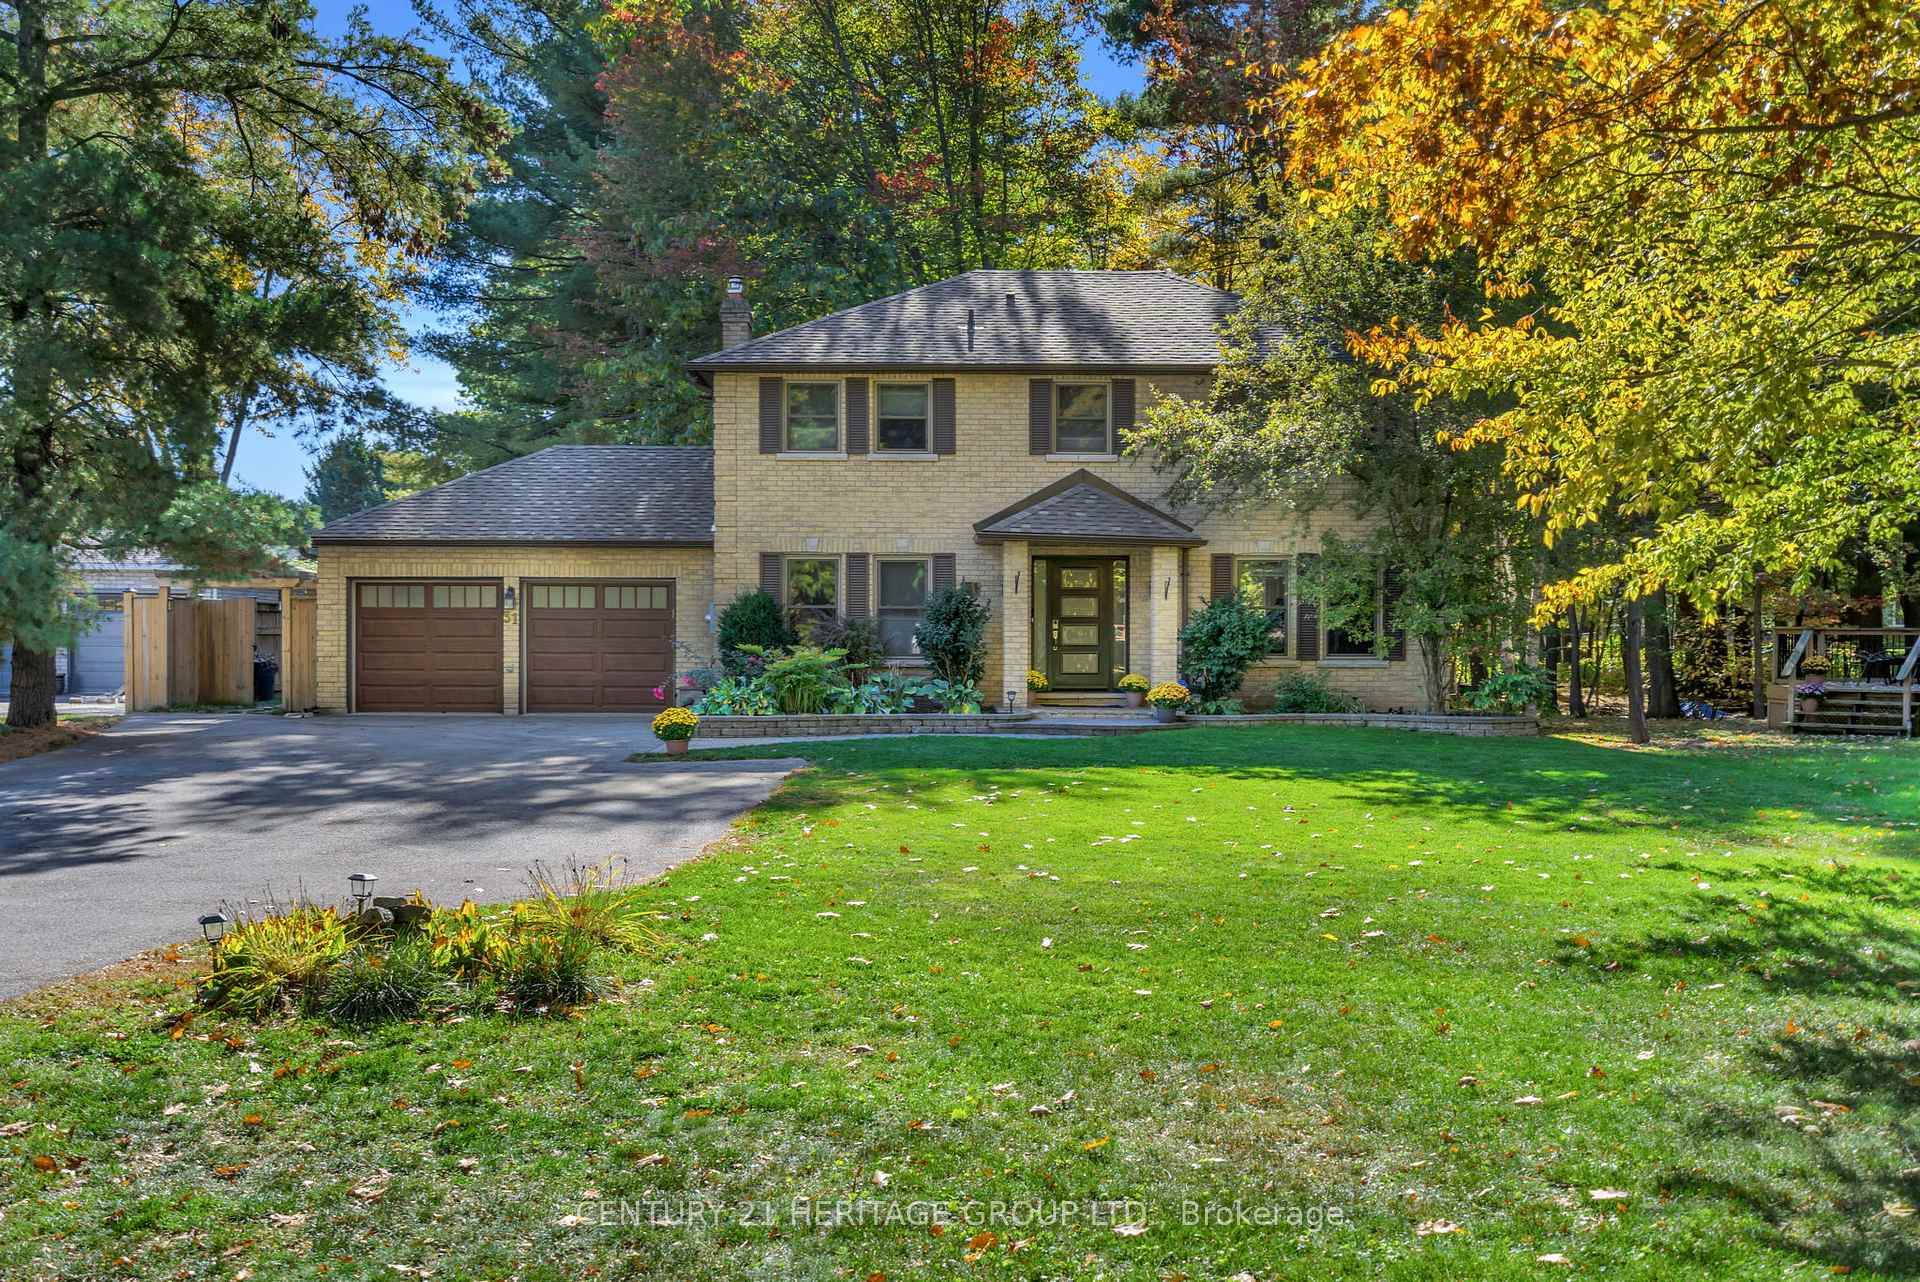
31 Donaldson Road
31 Donaldson Road
 See all 50 photos
Property history
Facts and features
- BasementFinished
- Age of home31–50 years
- Water, sewerSeptic
- Lot shapeRectangular
- Hardwood floors
- Fireplace
- Central air
The homeDetached, 2-storey, Age 31–50 years
- Type: Detached
- Style: 2-storey
- Age: 31–50 years
- Living space: 2,000–2,500 sq ft
- Basement: Finished
- View: Garden
InsideFireplace Yes, fireplace insert, wood, Hardwood, Broadloom, Main level
- Fireplace: Yes, fireplace insert, wood
- Flooring: Hardwood, Broadloom
- Laundry: Main level
- Features: Auto garage door remote, built-in oven, central vacuum, countertop range, storage, sump pump, water heater owned
- Security: Carbon monoxide detectors, smoke detector
- Rooms above ground: 8
- Bedrooms: 4
- Bathrooms: 4
- Kitchens: 1
- Family room: Yes
Outside and lotBrick, Asphalt shingle, Concrete block
- Exterior: Brick
- Roof: Asphalt shingle
- Foundation: Concrete block
- Features: Deck, hot tub, landscaped, privacy
- Other structures: Fence - full, shed, storage
- Size: 85.64 × 194.17 ft
- Shape: Rectangular
- Zoning: R1
Parking2 Garage, Attached, Private
- Spaces: 2 Garage
- Garage: Attached
- Driveway: Private
Heating, water and powerForced air, gas, Central air, Municipal water
- Heating: Forced air, gas
- Cooling: Central air
- Water: Municipal water
- Sewer: Septic
- Natural gas: Yes
- Hydro: Yes
- Cable: Available
- Telephone: Available
Costs and taxesTaxes $5,402 a year, HST included in the price, Rental items None
- Taxes, 2025: $5,402 a year
- HST: HST included in the price
- Rental items: None
Included in the sale- s/s fridge, cook top, built-in s/s wall oven & microwave, s/s hood, s/s dishwasher, frontload washer & dryer, all light fixtures & ceiling fans, all window coverings, 2 garage door openers, central vacuum, hot water tank, a/c, garage gas heater, basement fridge, hot tub as is, linen cabinet in basement bathroom, two white basement storage cabinets., Pull up exercise bar in basement
- Included: - s/s fridge, cook top, built-in s/s wall oven & microwave, s/s hood, s/s dishwasher, frontload washer & dryer, all light fixtures & ceiling fans, all window coverings, 2 garage door openers, central vacuum, hot water tank, a/c, garage gas heater, basement fridge, hot tub as is, linen cabinet in basement bathroom, two white basement storage cabinets.
- Not included: Pull up exercise bar in basement
NearbyFenced yard, school, wooded/treed, school bus route, public transit, river/stream
- Close to: Fenced yard, school, wooded/treed, school bus route, public transit, river/stream
Listing detailsN12539034, Sold, Nov 12, 2025
- MLS® number: N12539034
- Status: Sold
- Listed on: Nov 12, 2025
- Days on market: 26
- Updated: Dec 8, 2025
- Possession: Flexible
- Occupied by: Owner
- Listing brokerage: CENTURY 21 HERITAGE GROUP LTD.
About this home
31 Donaldson Road, East Gwillimbury (Holland Landing), ON L9N 1J1
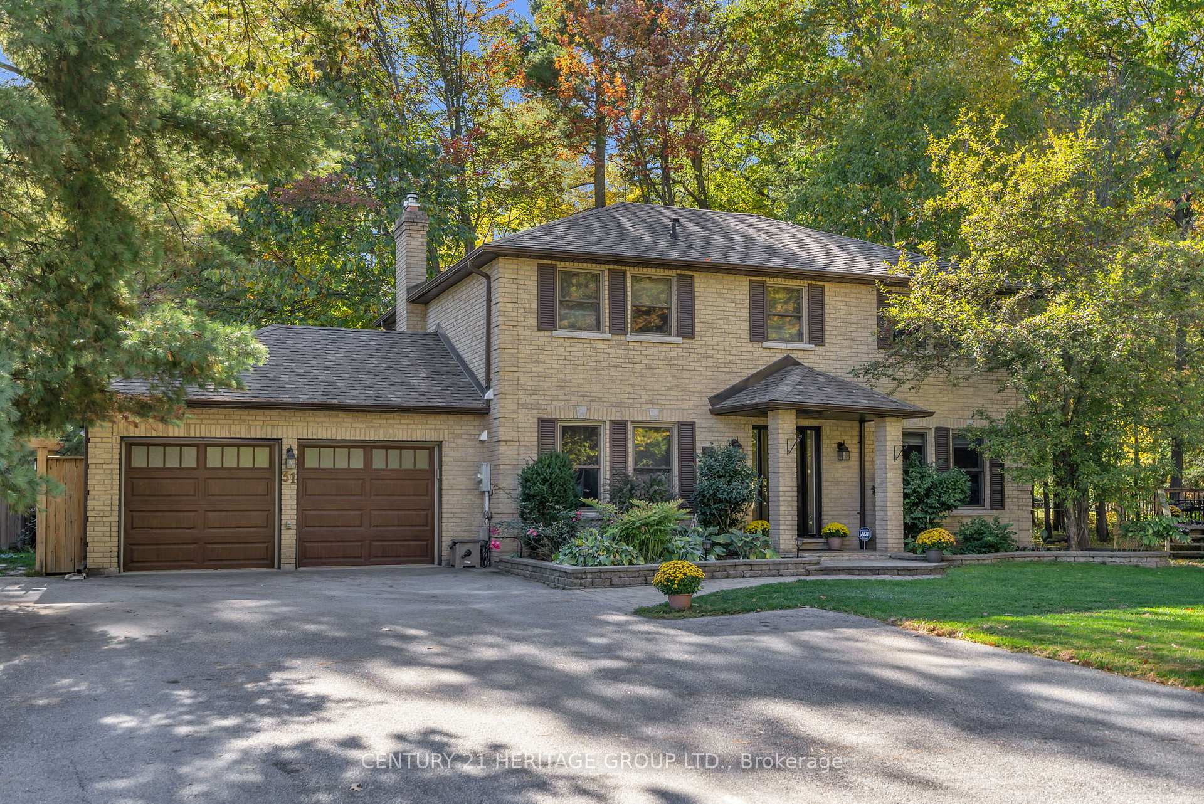
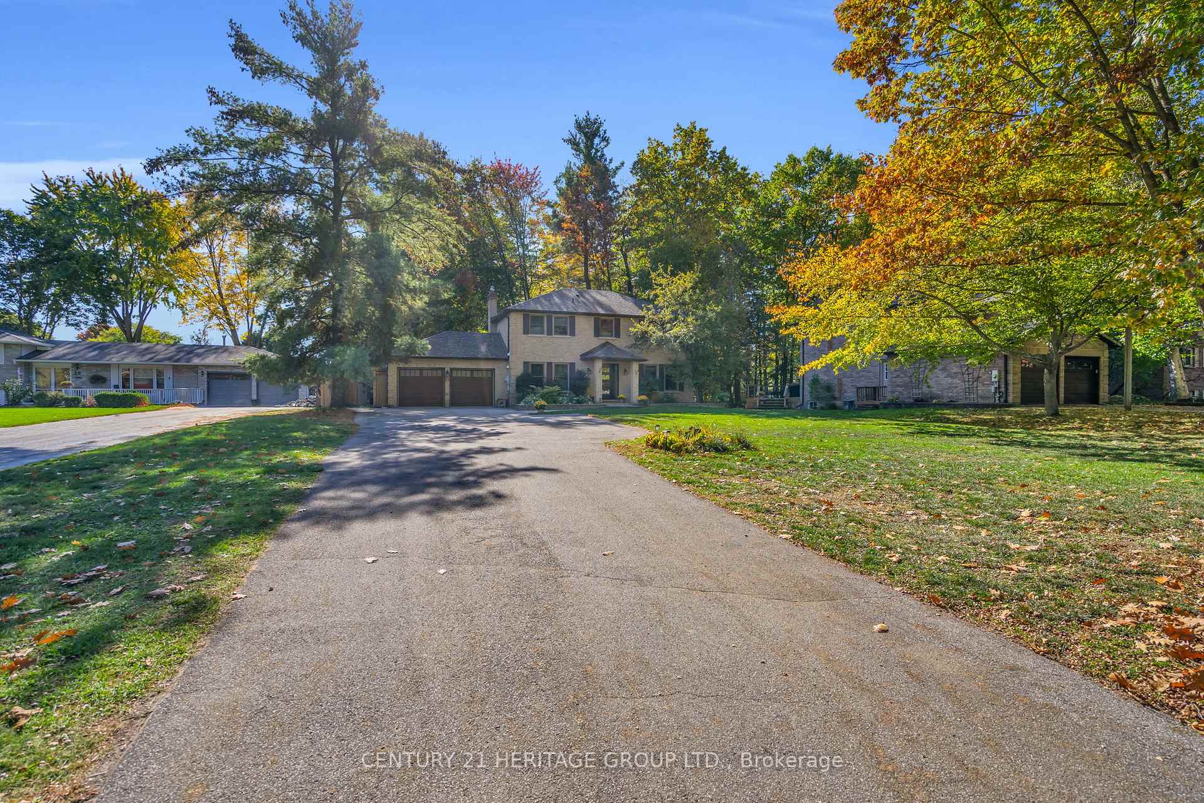
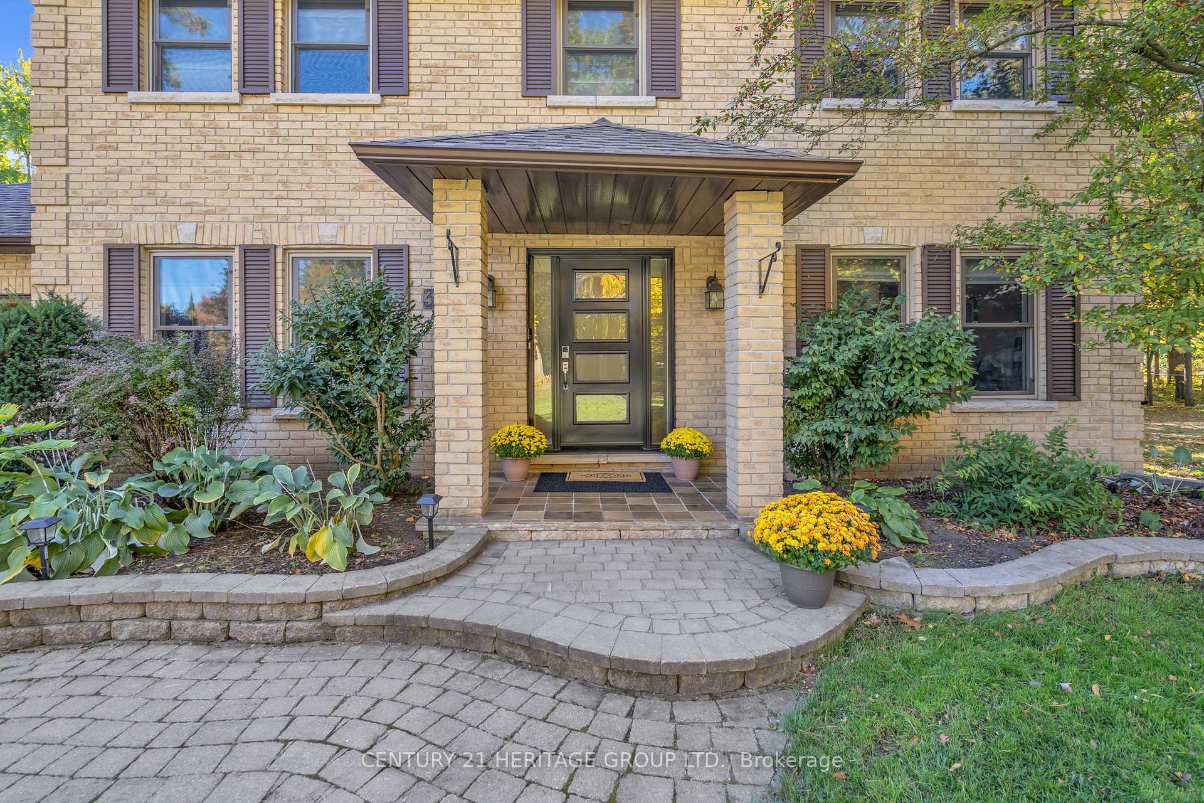
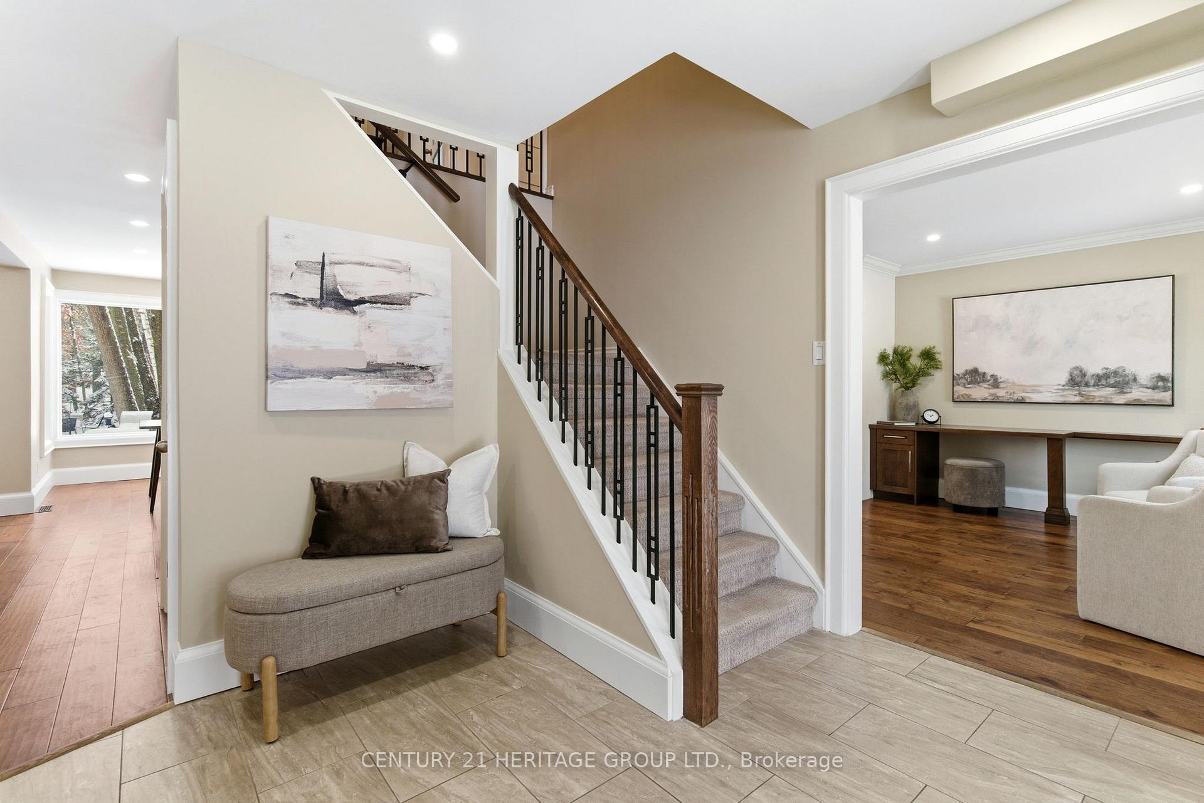
Welcome to 31 Donaldson Rd in beautiful Holland Landing, where timeless charm meets modern living. This rare, fully renovated home sits on one of the area's most coveted & quiet mature streets. Nestled on almost half an acre & set back from the road, it offers privacy, space, & a stunning natural setting surrounded by mature trees & wonderful neighbours. From the moment you walk in, you'll feel the warmth & flow of this thoughtfully designed four bedroom home. Bright, spacious principal rooms invite gatherings & everyday comfort, with views of greenery from every window. The custom kitchen, crafted by a local cabinetry company, is the true heart of the home, perfect for cooking, entertaining, & creating memories. The cozy family room, anchored by a wood burning fireplace, adds the perfect touch of charm and comfort. Upstairs, four generous bedrooms provide plenty of space for family & guests. The primary suite is a retreat of its own, featuring a large walk in closet & a beautifully renovated ensuite. Every detail has been updated with care & quality, including smooth ceilings, pot lights, crown moulding, hardwood floors, upgraded trim & doors, & stylishly renovated bathrooms. You'll love the practical features too, such as a spacious main floor laundry room, oversized linen closet, heated double car garage with backyard access, lifetime fibre glass windows, finished basement with a four piece bath, two kitchen sinks, owned hot water tank, & more. Step outside to your private backyard oasis, fully fenced & surrounded by trees, perfect for relaxing or entertaining with a large deck, hot tub, firepit & there is definitely room for a pool. Two versatile sheds with metal roofs ideal for storage or spaces for hobbyists to retreat & work on their projects. This is a truly special home that blends modern updates with warmth & character in a family friendly community that is just minutes away from all the large amenities of Newmarket & Bradford. It is truly a must see!
Ask about this home
A HOMEH agent will answer your questions about this home.
Around this home
Daily convenience, out of 100, from the distances below
Schools nearby
School rating, out of 10.
Helpful calculators
Your HOMEH agent

"I would see it this week."