

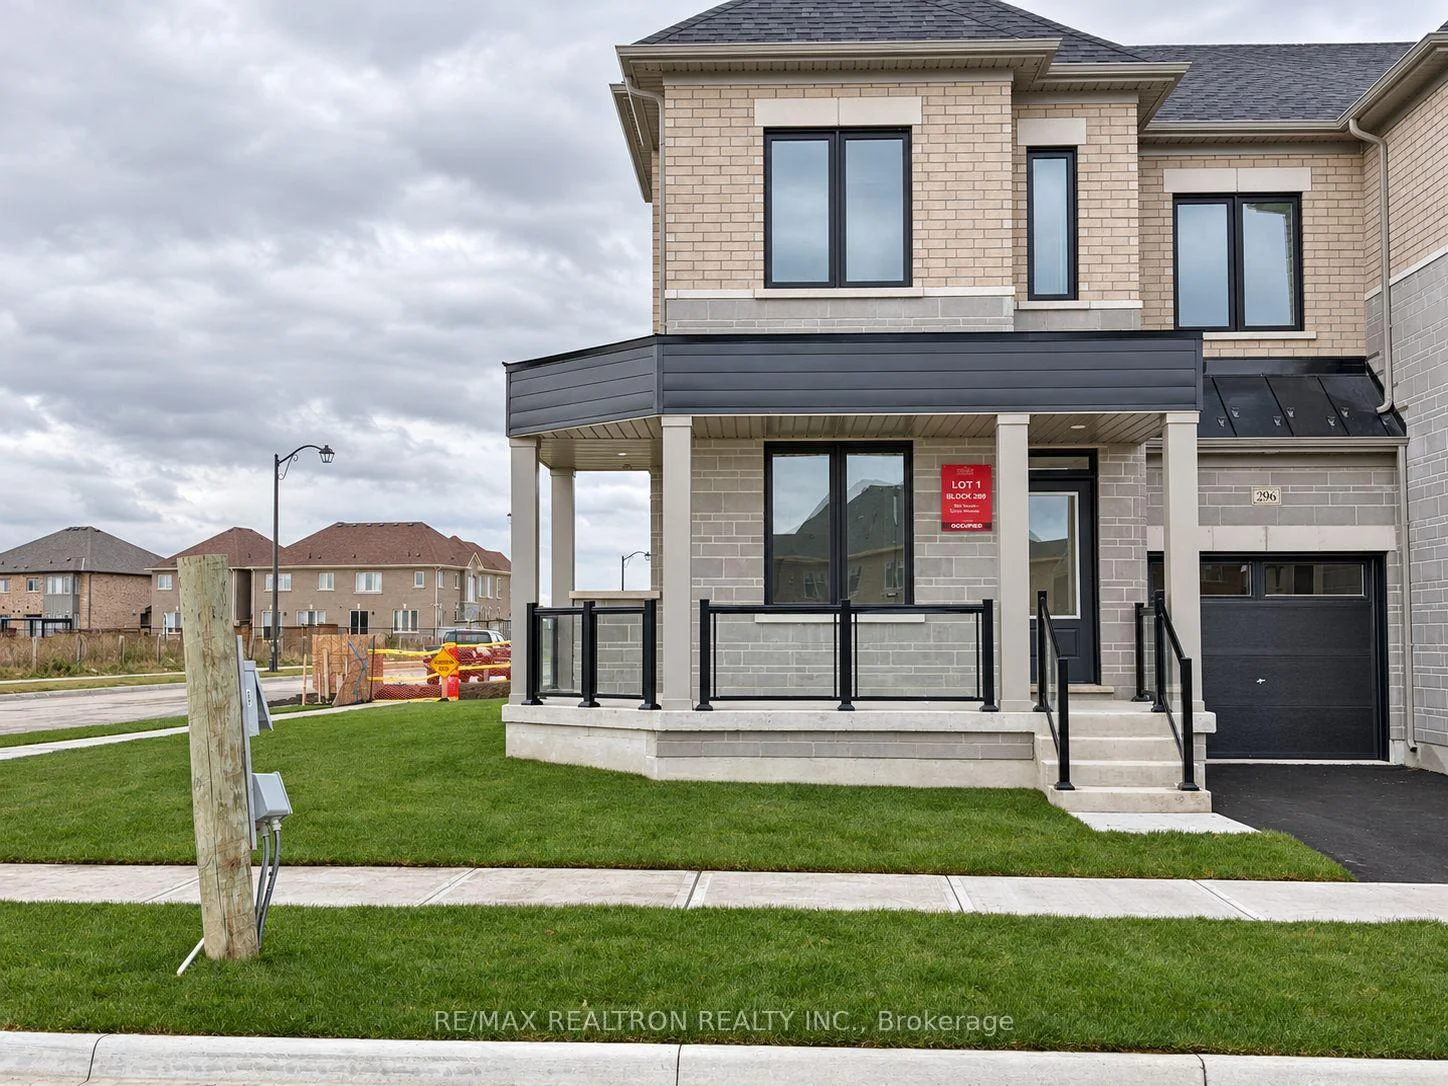
296 Walter English Drive S
296 Walter English Drive S
 See all 15 photos
Property history
- $799,999SuspendedList: 2026-11-06|End: 2026-11-17|11 daysN14157624
Facts and features
- BasementFull
- Price per sq ft~$356
- Water, sewerMunicipal
- HeatingForced air
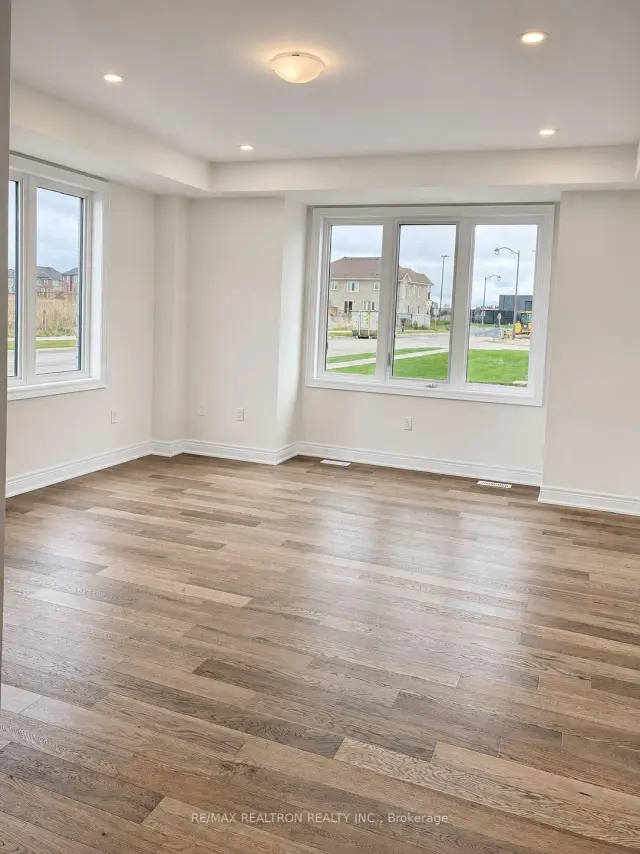
- Hardwood floors
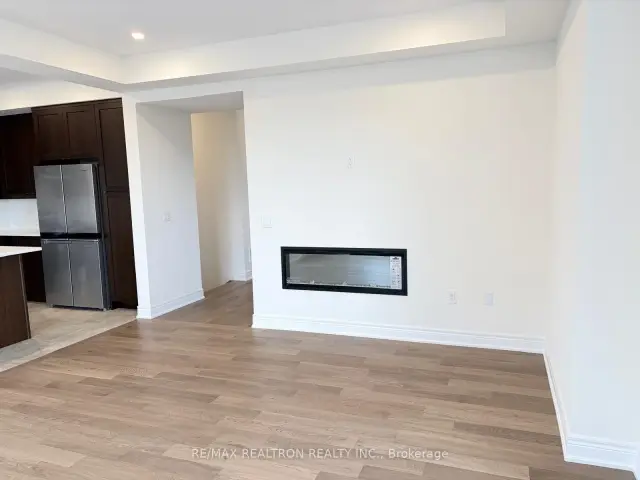
- Fireplace
The homeFreehold Townhouse, 2-storey, 2,000–2,500 sq ft
- Type: Freehold Townhouse
- Style: 2-storey
- Living space: 2,000–2,500 sq ft
- Basement: Full
InsideFireplace Yes, electric, Ceramic, Hardwood, Upper level
- Fireplace: Yes, electric
- Flooring: Ceramic, Hardwood
- Laundry: Upper level
- Features: Carpet free
- Rooms above ground: 11
- Bedrooms: 4
- Bathrooms: 3
- Kitchens: 1
- Family room: Yes
Outside and lotBrick veneer, stone, Shingles, Poured concrete
- Exterior: Brick veneer, stone
- Roof: Shingles
- Foundation: Poured concrete
Parking1 Garage, Attached
- Spaces: 1 Garage
- Garage: Attached
Heating, water and powerForced air, gas, Municipal water, Municipal sewer
- Heating: Forced air, gas
- Water: Municipal water
- Sewer: Municipal sewer
Costs and taxesHST included in the price, Hot water thank
- HST: HST included in the price
- Rental items: Hot water thank
Included in the saleExisting :brand new fridge,stove,dishwasher, washer,dryer,
- Included: Existing :brand new fridge,stove,dishwasher, washer,dryer,
Listing detailsN14157624, Suspended, Nov 6, 2026
- MLS® number: N14157624
- Status: Suspended
- Listed on: Nov 6, 2026
- Days on market: 11
- Updated: Nov 17, 2026
- Possession: Flexible
- Occupied by: Owner
- Listing brokerage: RE/MAX REALTRON REALTY INC.
About this home
296 Walter English Drive S, East Gwillimbury (Queensville), ON L9N 0Z4
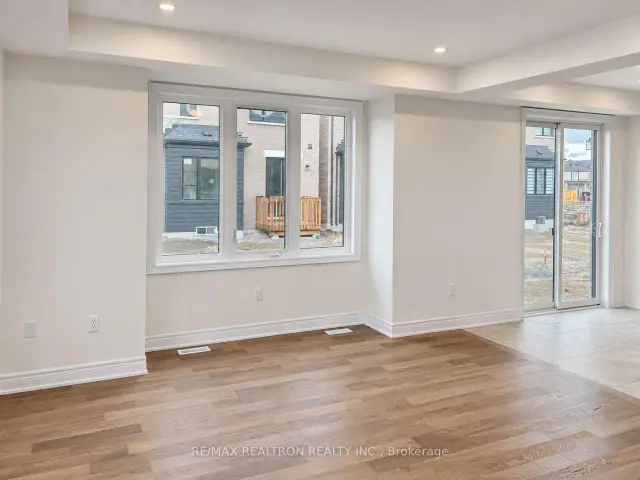
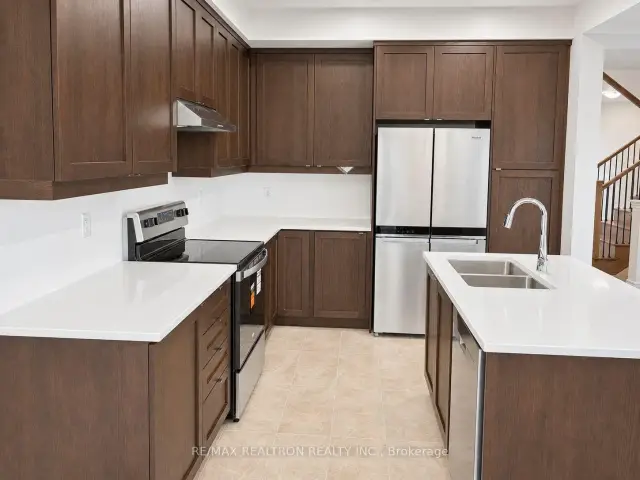
Welcome to brand new never lived in 296 English Walter Dr, a 4-bedroom, 3-bathroom freehold townhome in Queensville, Engineered hardwood flooring and smooth ceilings throughout, potlights,upgraded 8 feet tall doors. At the heart of the home, the open-concept family room features an electric fireplace and flows into a kitchen with quartz countertops, a breakfast bar and stainless steel appliances. The breakfast area walks out to the backyard, while a separate dining room and a dedicated home office both feature large windows.Upstairs,The spacious primary bedroom has a walk-in closet and a six-piece ensuite, and the second-floor laundry is conveniently located near the bedrooms. A main-floor powder room, full basement, attached single-car garage and driveway parking for a second vehicle complete the home.walking distance to the community center,library swimming pool,school and much more
Ask about this home
A HOMEH agent will answer your questions about this home.
Around this home
Daily convenience, out of 100, from the distances below
Schools nearby
School rating, out of 10.
Helpful calculators
Your HOMEH agent

"Priced 2% under the Hestimate. I would see it this week."