

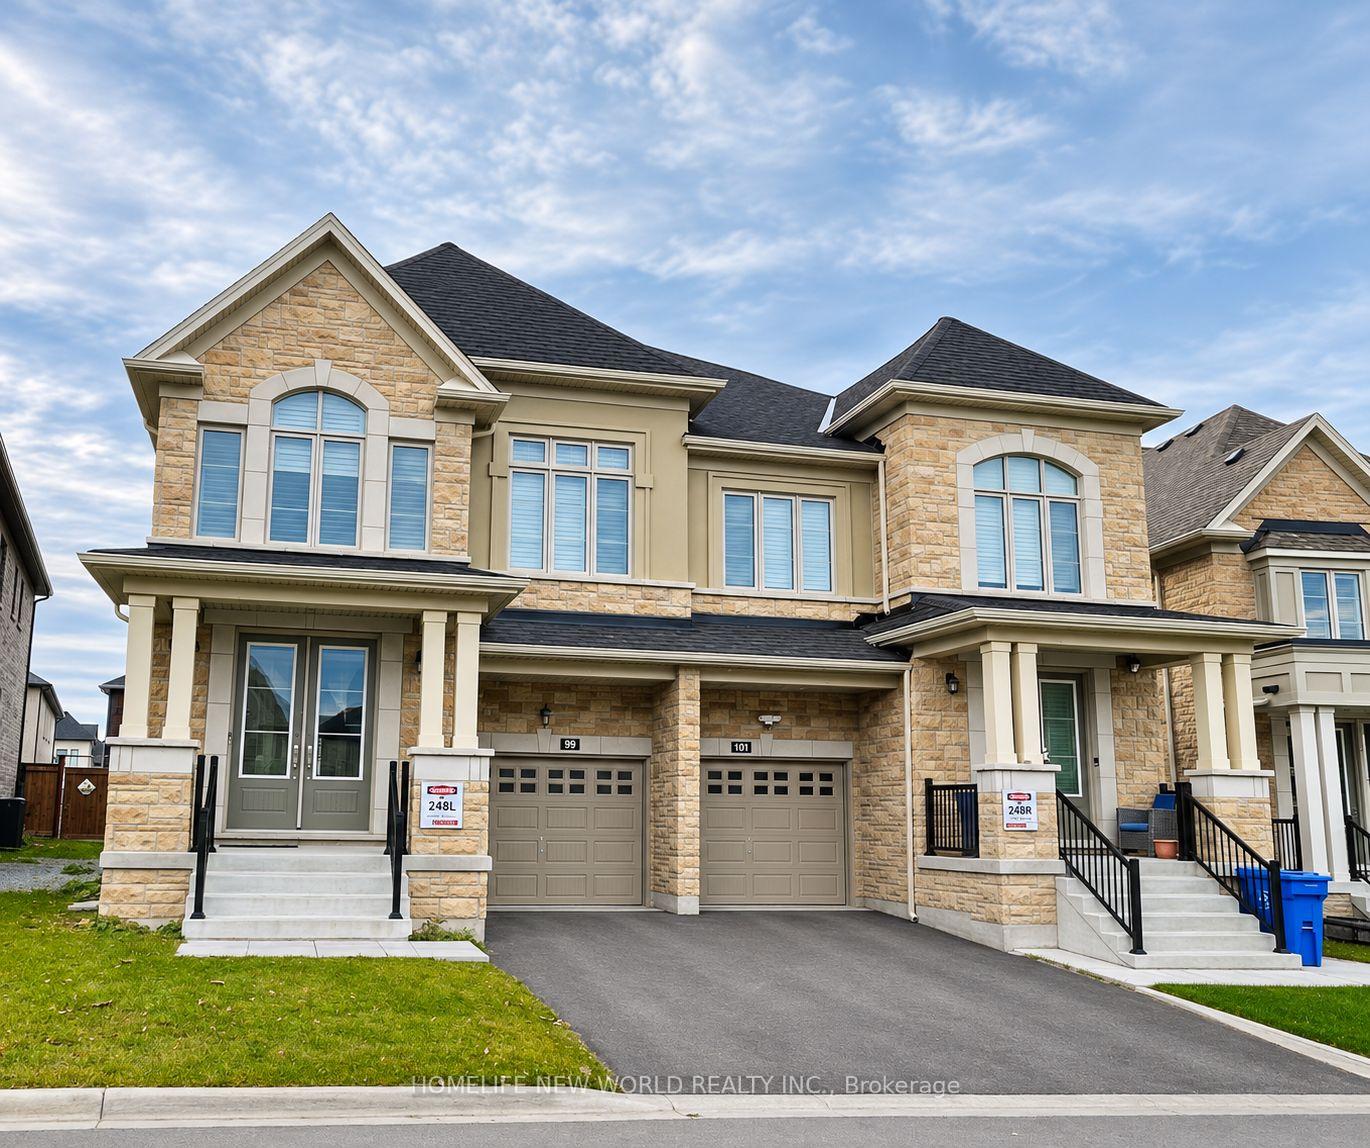
99 Kentledge Avenue
99 Kentledge Avenue
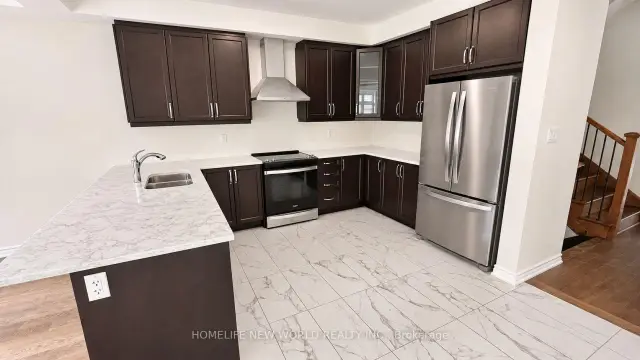 See all 16 photos
Facts and features
- BasementUnfinished
- Lease term12 months
- FurnishedUnfurnished
- LaundryEnsuite
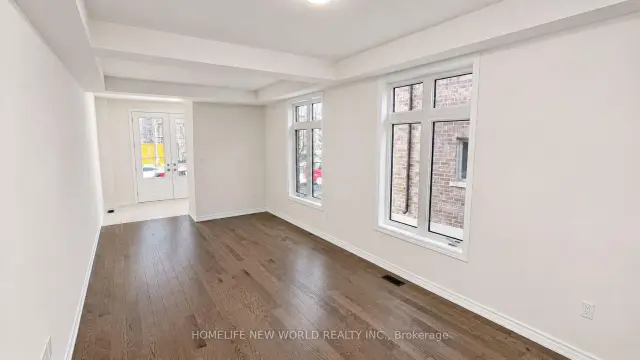
- Hardwood floors
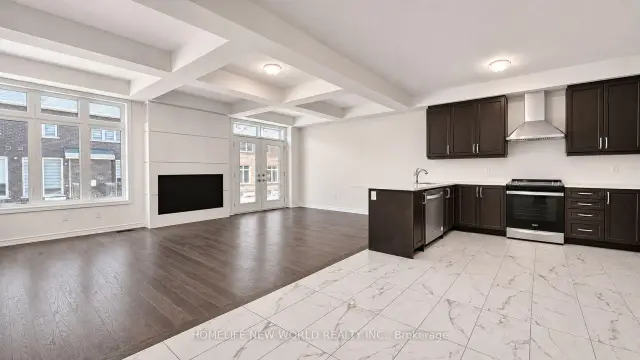
- Fireplace
- Central air
The homeSemi-Detached, 2-storey, 2,500–3,000 sq ft
- Type: Semi-Detached
- Style: 2-storey
- Living space: 2,500–3,000 sq ft
- Basement: Unfinished
InsideFireplace Yes, Hardwood, Tile, Ensuite, upper level
- Fireplace: Yes
- Flooring: Hardwood, Tile
- Laundry: Ensuite, upper level
- Features: Auto garage door remote
- Rooms above ground: 9
- Rooms in the basement: 5
- Bedrooms: 4 + 1 in the basement
- Bathrooms: 4
- Kitchens: 1
- Family room: Yes
Outside and lotBrick, shingle, Asphalt shingle, Concrete
- Exterior: Brick, shingle
- Roof: Asphalt shingle
- Foundation: Concrete
Parking1 Garage, Attached, Private
- Spaces: 1 Garage
- Garage: Attached
- Driveway: Private
Heating, water and powerForced air, electric, Central air, Municipal water
- Heating: Forced air, electric
- Cooling: Central air
- Water: Municipal water
- Sewer: Municipal sewer
- Natural gas: Yes
- Hydro: Available
- Cable: Available
- Telephone: Available
Rent and termsRent $3,500 a month, Entire property, Unfurnished
- Rent: $3,500 a month
- Space for rent: Entire property
- Furnished: Unfurnished
- Lease: 12 months
- Paid: Monthly
- Rent includes: Parking, central air conditioning
- Deposit: Required
- Credit check: Required
- Employment letter: Required
- Rental application: Required
- References: Required
- Rental items: Hot water tank.
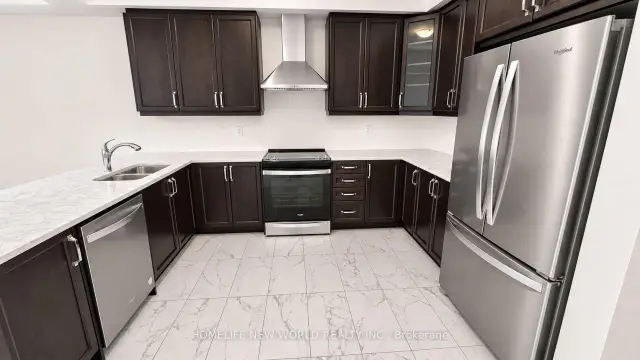
IncludedSs kitchen appliances, w/d on second floor, custom blinds, garage opener, a/c
- Included: Ss kitchen appliances, w/d on second floor, custom blinds, garage opener, a/c
NearbyPark, public transit, rec./commun.centre, school, school bus route
- Close to: Park, public transit, rec./commun.centre, school, school bus route
Listing detailsN14157802, For Rent, Nov 6, 2026
- MLS® number: N14157802
- Status: For Rent
- Listed on: Nov 6, 2026
- Days on market: 15
- Updated: Nov 6, 2026
- Possession: 2026-12-01 / Flexible
- Occupied by: Tenant
- Listing brokerage: HOMELIFE NEW WORLD REALTY INC.
About this home
99 Kentledge Avenue, East Gwillimbury (Holland Landing), ON L9N 0E5
Discover Exceptional Space And Thoughtful Upgrades In This Impressive 2,853 Sq. Ft Above Ground, Largest Semi-Detached Home In Beautiful Anchor Woods! Situated On A Premium Lot With An Oversized Backyard And No Sidewalk, This Spacious 4-Bedroom Home Offers Approximately $55,000 In Builder Upgrades. A Double-Door Den Provides A Dedicated Home Office, While Large Windows Fill The Living Spaces With Natural Light. Upgraded Red Oak Hardwood Floors, Elegant Waffle Ceilings And An Upgraded Fireplace Create An Inviting Setting For Everyday Living And Entertaining. Formal Living and Dining Area, The Open-Concept Kitchen Features Quartz Countertops, Stainless Steel Appliances, A Stylish Range Hood And A Peninsula With Generous Prep Space. An Oak Staircase With Iron Pickets Leads Upstairs, Where All Four Bedrooms Enjoy Ensuite Bathroom Access. The Spacious Primary Retreat Features A Walk-In Closet And A Spa-Inspired Ensuite With A Double-Sink Vanity, Freestanding Soaking Tub, Separate Glass-Enclosed Shower And Upgraded Floor And Wall Tiles. Convenient Second-Floor Laundry Includes Upper Cabinets And A Utility Sink. A Generous Backyard Offers Plenty Of Outdoor Space To Relax, Play And Entertain. A Wonderful Opportunity To Enjoy The Space And Comfort Of A Substantial Family Home!
Book a viewing
Around this home
Daily convenience, out of 100, from the distances below
Schools nearby
School rating, out of 10.
Helpful calculators

Your HOMEH agent
"I would see it this week."