

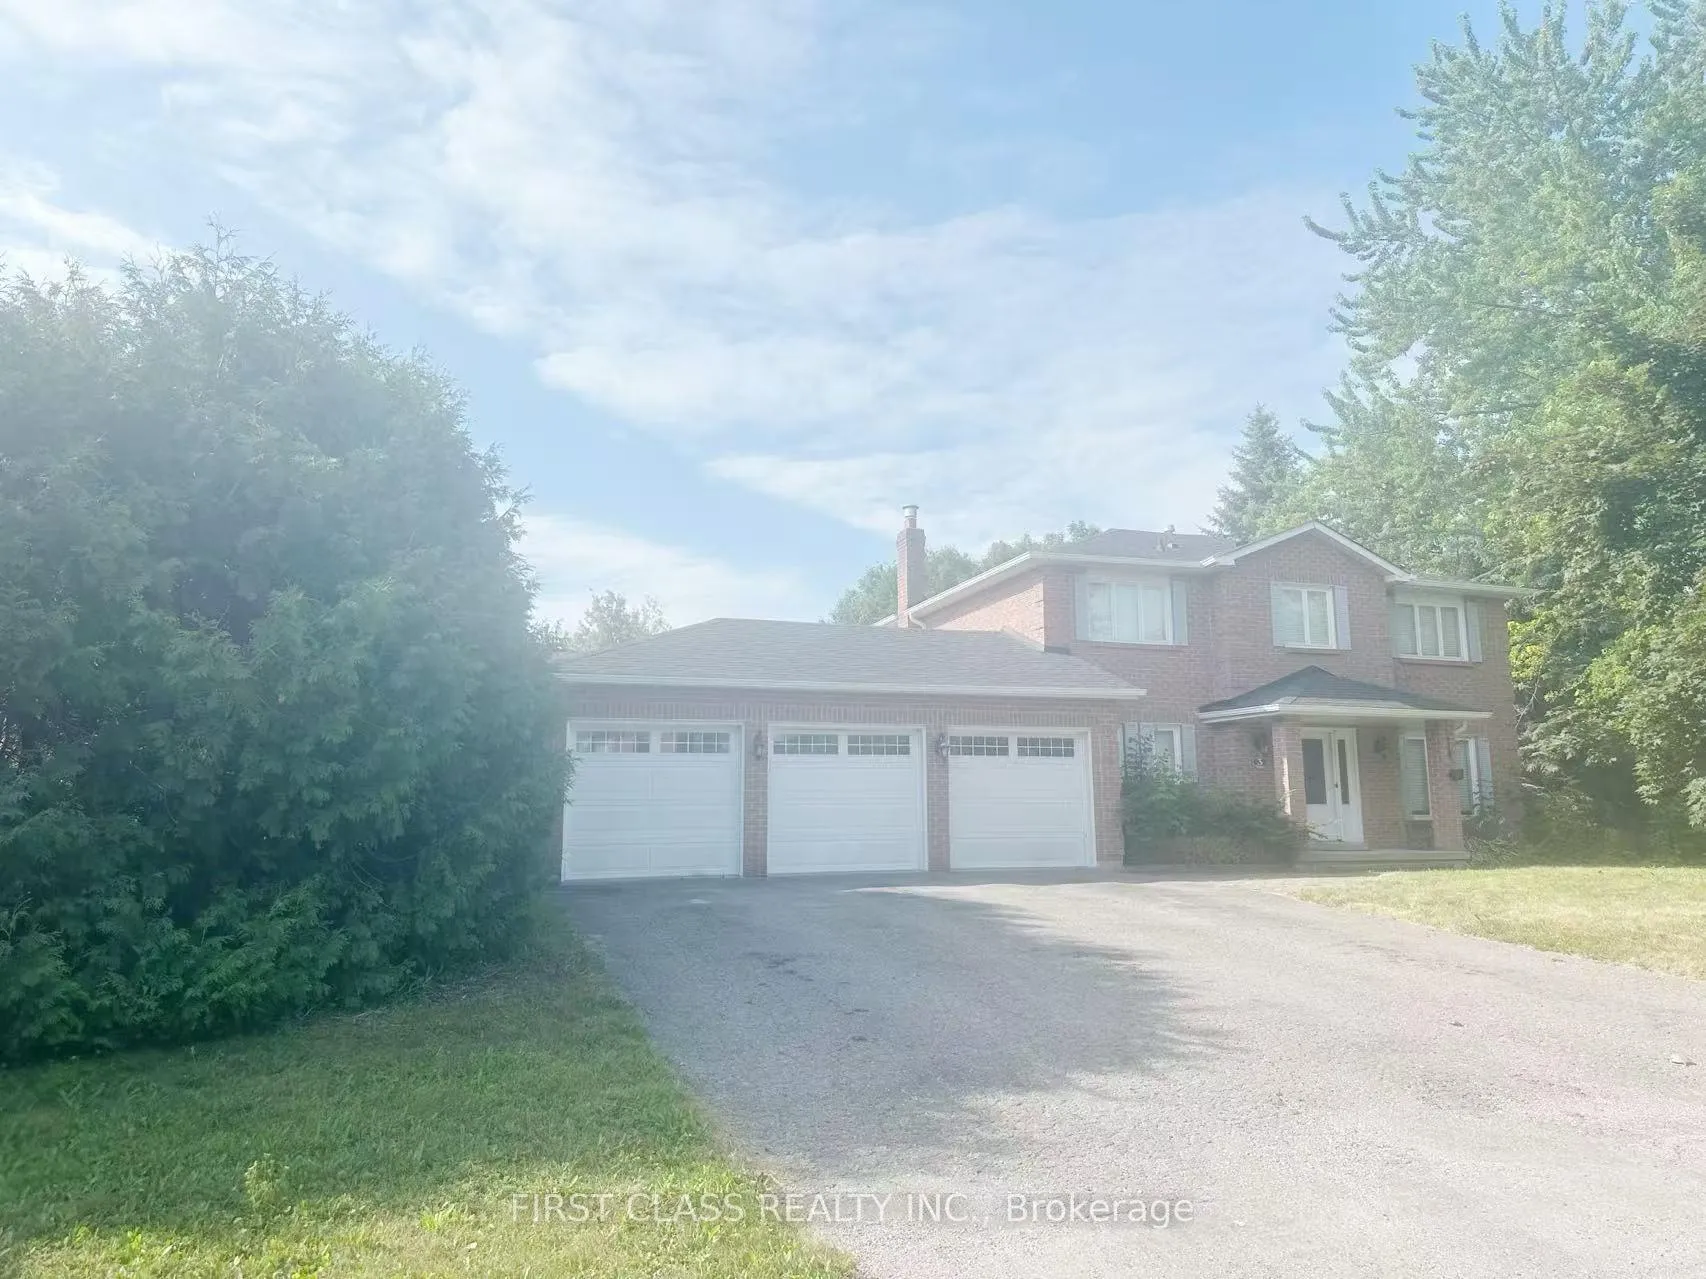
3 Veronica Crescent S
Detached Expired
1/153 Veronica Crescent S
Detached Expired
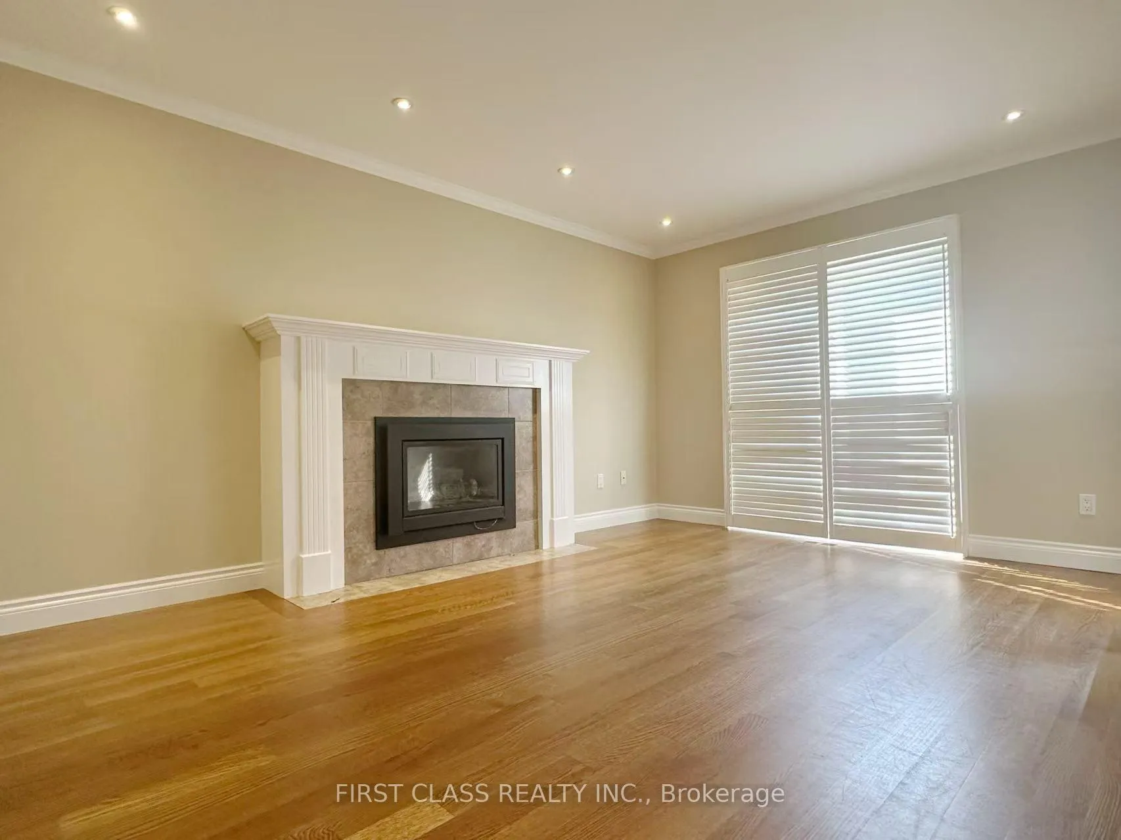
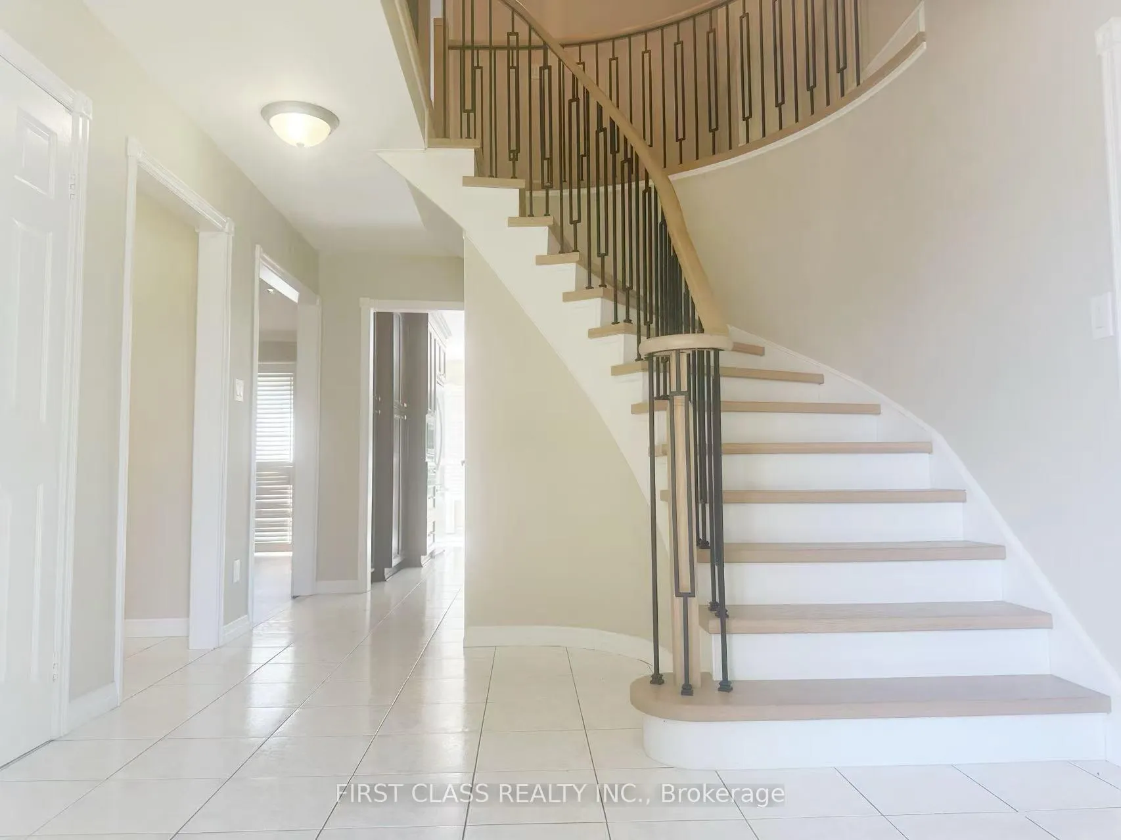
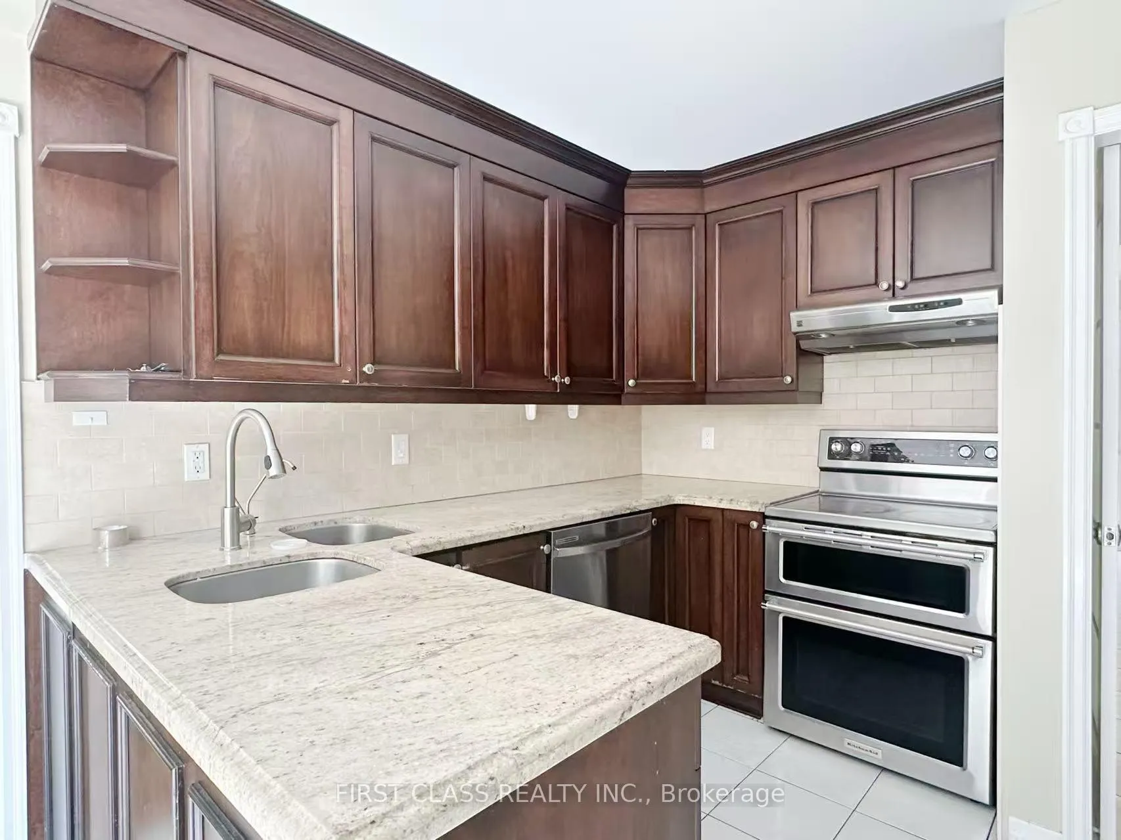
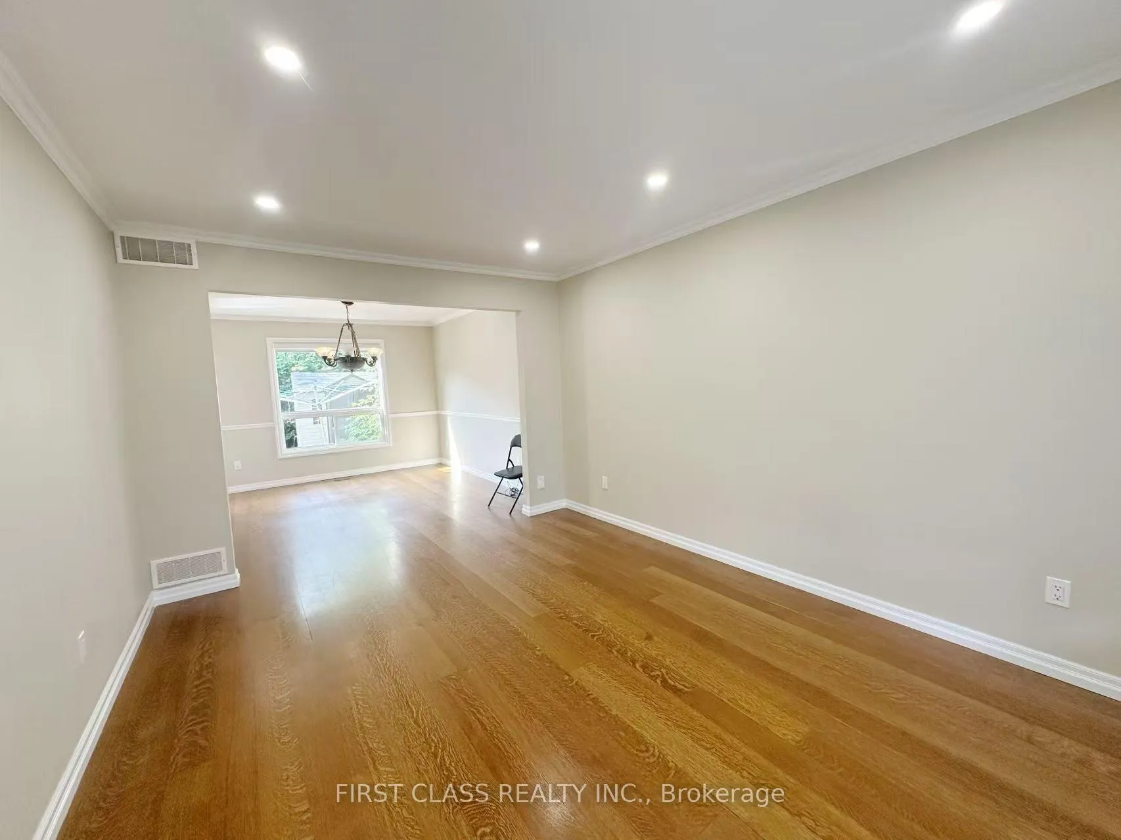 See all 15 photos
4 Bedrooms
3 Bathrooms
3 Garage
2K–2.5K sq.ft
Entire Home
— Unit
Property history
- $1,380,000ExpiredList: 2025-11-17|End: 2026-06-30|225 daysN12551236
- $4,000ExpiredList: 2025-07-21|End: 2025-10-21|92 daysN12297094
Facts and features
- BasementFinished
- Lot size122 × 123 ft
- Lease term12 months
- FurnishedUnfurnished
What stands out
- Central air
- Pool
The homeDetached, 2-storey, 2,000–2,500 sq ft
- Type: Detached
- Style: 2-storey
- Living space: 2,000–2,500 sq ft
- Basement: Finished
- Waterfront: None
InsideEnsuite, Auto garage door remote, Rooms above ground 11
- Laundry: Ensuite
- Features: Auto garage door remote
- Rooms above ground: 11
- Bedrooms: 4
- Bathrooms: 3
- Kitchens: 1
- Family room: Yes
Outside and lotBrick, Asphalt shingle, Brick
Outside
- Exterior: Brick
- Roof: Asphalt shingle
- Foundation: Brick
- Pool: Outdoor
- Size: 122 × 123 ft
Parking3 Garage, Built-in, Available
- Spaces: 3 Garage
- Garage: Built-in
- Driveway: Available
Heating, water and powerForced air, gas, Central air, Municipal water
- Heating: Forced air, gas
- Cooling: Central air
- Water: Municipal water
- Sewer: Municipal sewer
Rent and termsRent $4,000 a month, Entire property, Unfurnished
- Rent: $4,000 a month
- Space for rent: Entire property
- Furnished: Unfurnished
- Lease: 12 months
- Deposit: Required
- Credit check: Required
- Employment letter: Required
- Rental application: Required
- References: Required
IncludedS/s fridge, s/s stove, s/s dishwasher, washer/dryer, window coverings, remotes .
- Not included: S/s fridge, s/s stove, s/s dishwasher, washer/dryer, window coverings, remotes .
Listing detailsN12297094, Expired, Jul 21, 2025
- MLS® number: N12297094
- Status: Expired
- Listed on: Jul 21, 2025
- Days on market: 92
- Updated: Oct 21, 2025
- Possession: 2025-07-21 / Immediate
- Occupied by: Vacant
- Listing brokerage: FIRST CLASS REALTY INC.
About this home
3 Veronica Crescent S, East Gwillimbury (Sharon), ON L0G 1V0
Auto Garage Door RemoteOutdoor
Welcome To This Beautifully Reno'd 4 Bedrm Family Home W/ Heated 3 Car Garage On Approx. 1/2 Acre Mature Treed Lot In Sought After Sharon! Fabulous Kitchen W/Granite Counters, Potlights, Crown Moldings, Hardwood Flrs On Main & Bdrms, Fabulous Finished Basemt! Very Private Backyard Features Amazing Saltwater I/G Pool W/Duraroc Rubber Surround (2016), New Liner, High Eff. Pump, New Cover, Gas Heater & W/O From Kit To Deck. Privacy Hedge Surrounds Entire Yard!
Read more
Ask about this home
A HOMEH agent will answer your questions about this home.
Ask a question
Around this home
Leslie/Mt Albert
Errands
Parks
Schools
Daily convenience, out of 100, from the distances below
ParkEast Gwillimbury Sports Complex · 2 within 1 km11 min walk673 m
GroceryIzzy Convenience7 min walk457 m
SchoolOur Lady of Good Counsel Catholic Elementary School4 min walk240 m
Cafés & foodSubway · 3 within 1 km8 min walk521 m
Gym & rec centreEast Gwillimbury Sports Complex11 min walk671 m
WalkDriveStraight-line distance, open map data
Grocery0.5 km
Park0.7 km
Dining0.6 km
Gym0.7 km
Schools nearby
School rating, out of 10.
Our Lady of Good Counsel Catholic Elementary Schoolelementary · Catholic · 0.2 km
5.8/10Fair
École élémentaire Chantal-Benoitelementary · Public · 0.3 km
6.0/10Fair
Sharon Public Schoolelementary · Public · 1.5 km
5.2/10Fair
Contact agent
Helpful calculators
Rent vs buy
Affordability
Mortgage
Down payment
Stress test
CMHC insurance
Your HOMEH agent

KimHOMEH agent · East Gwillimbury
"I would see it this week."
Ask Kim