

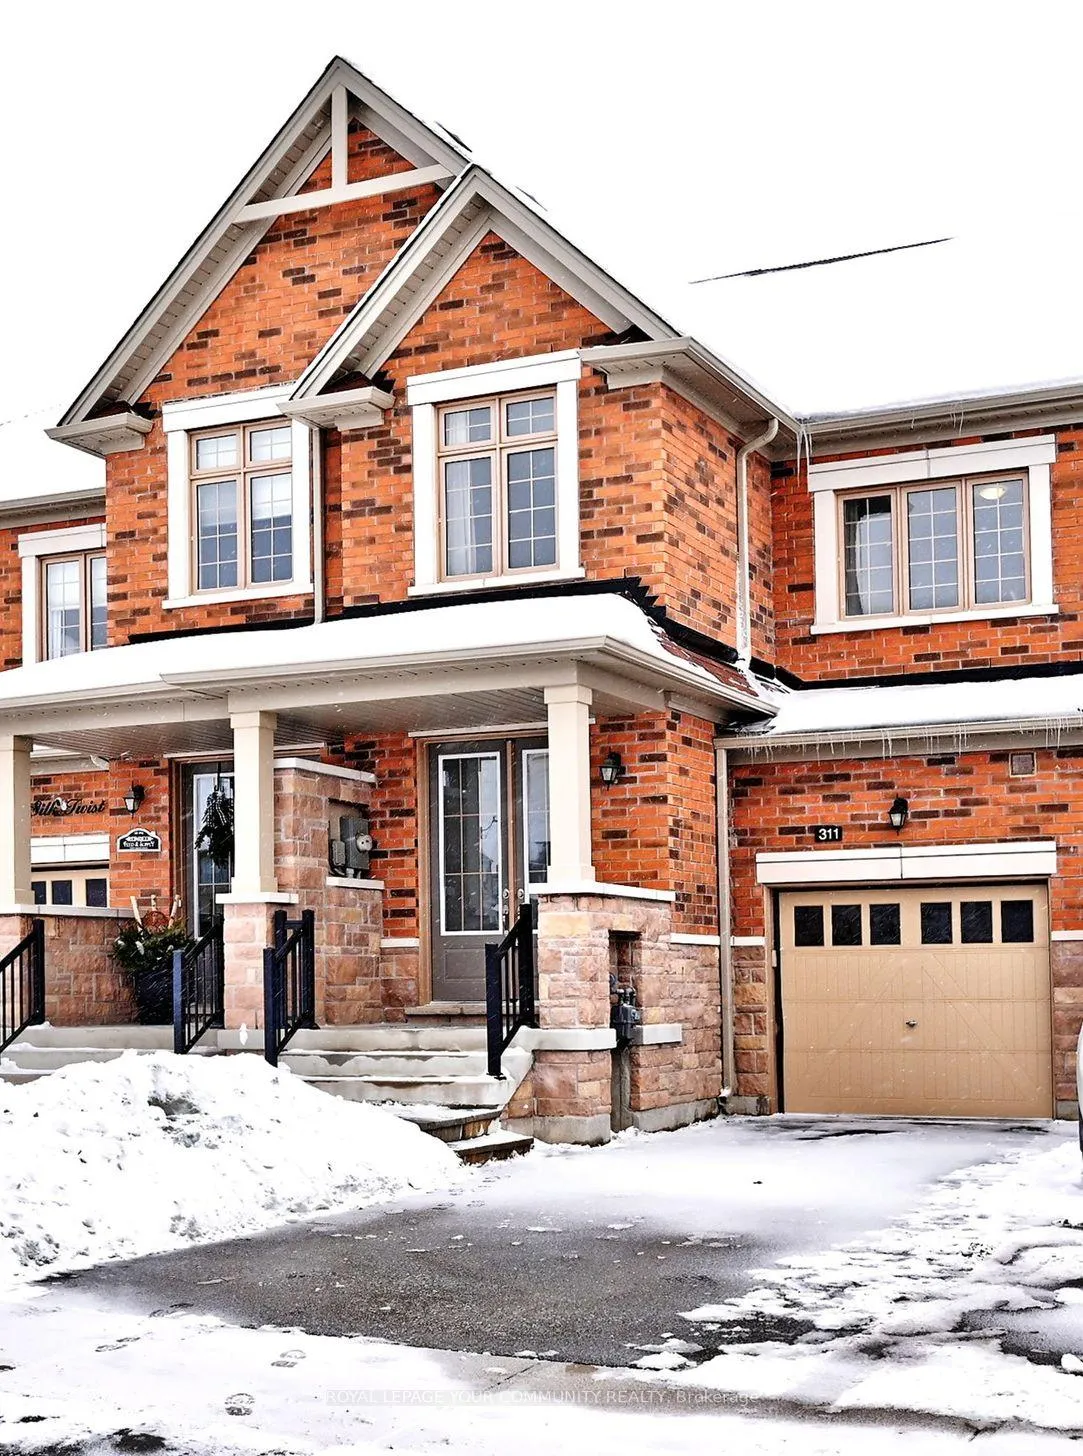
311 Silk Twist Drive
311 Silk Twist Drive
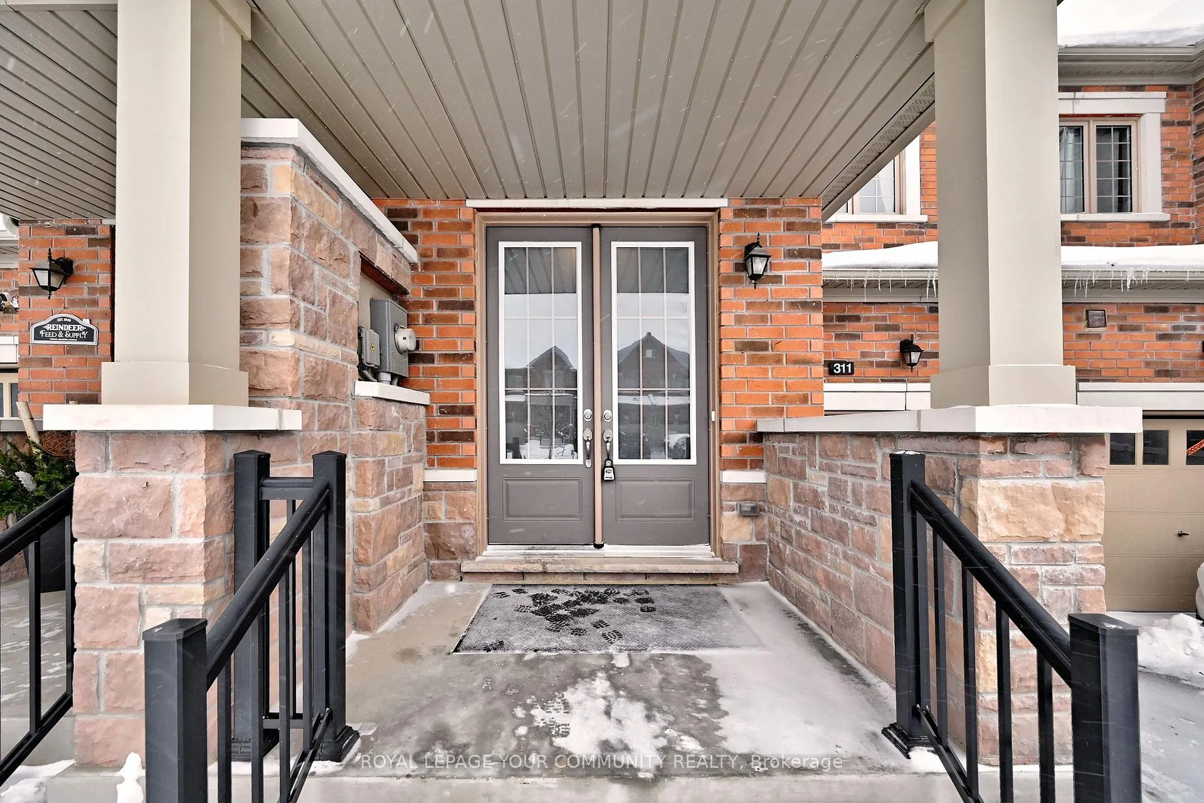
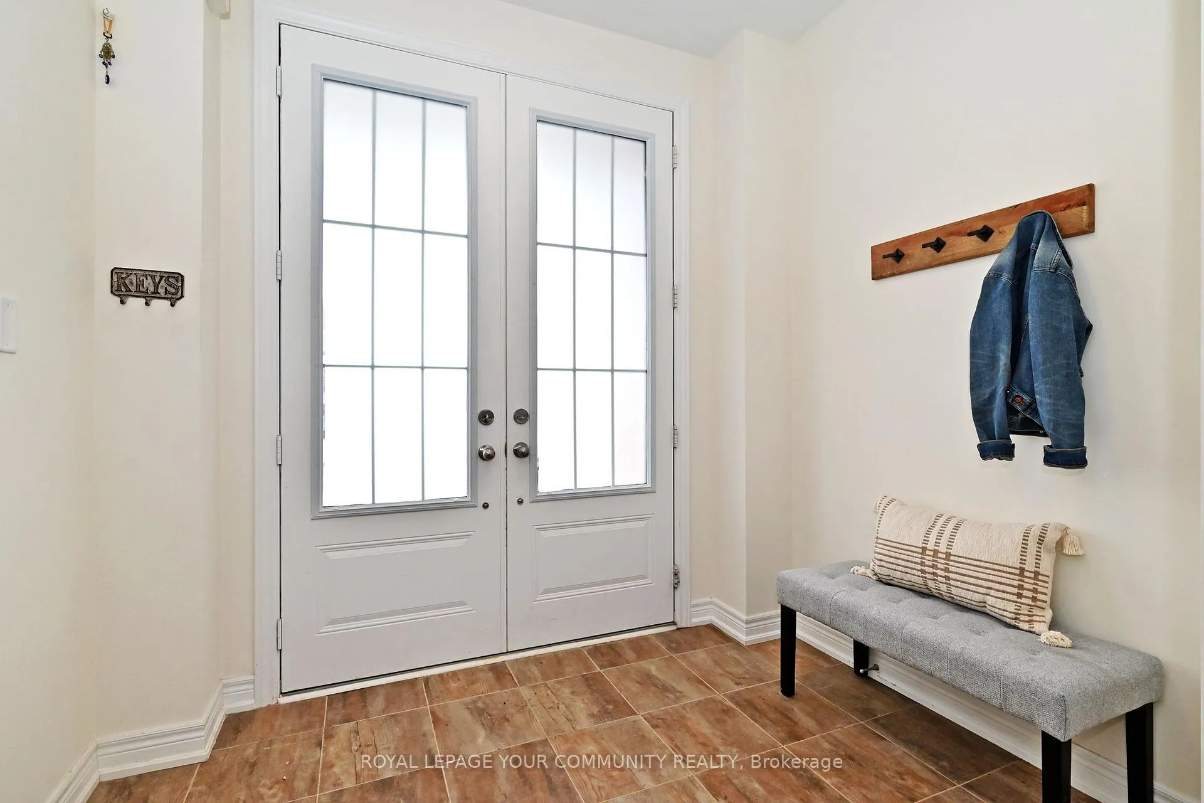
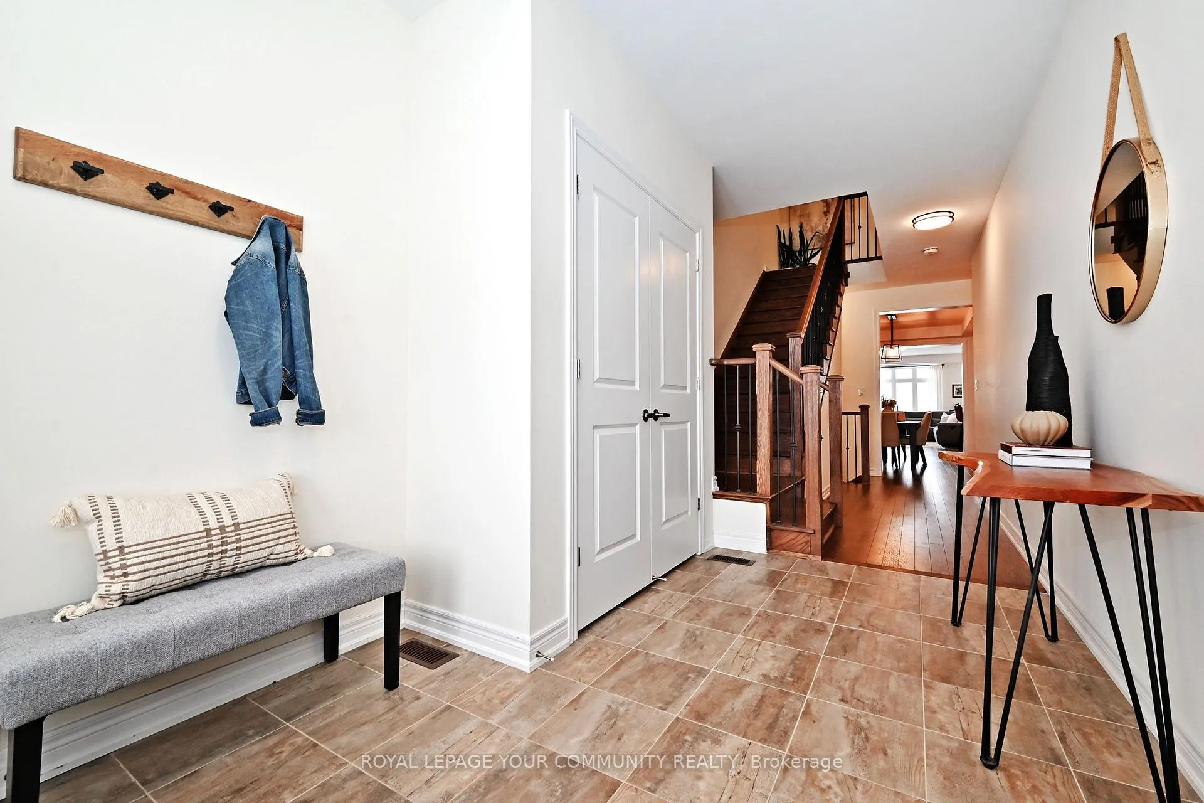
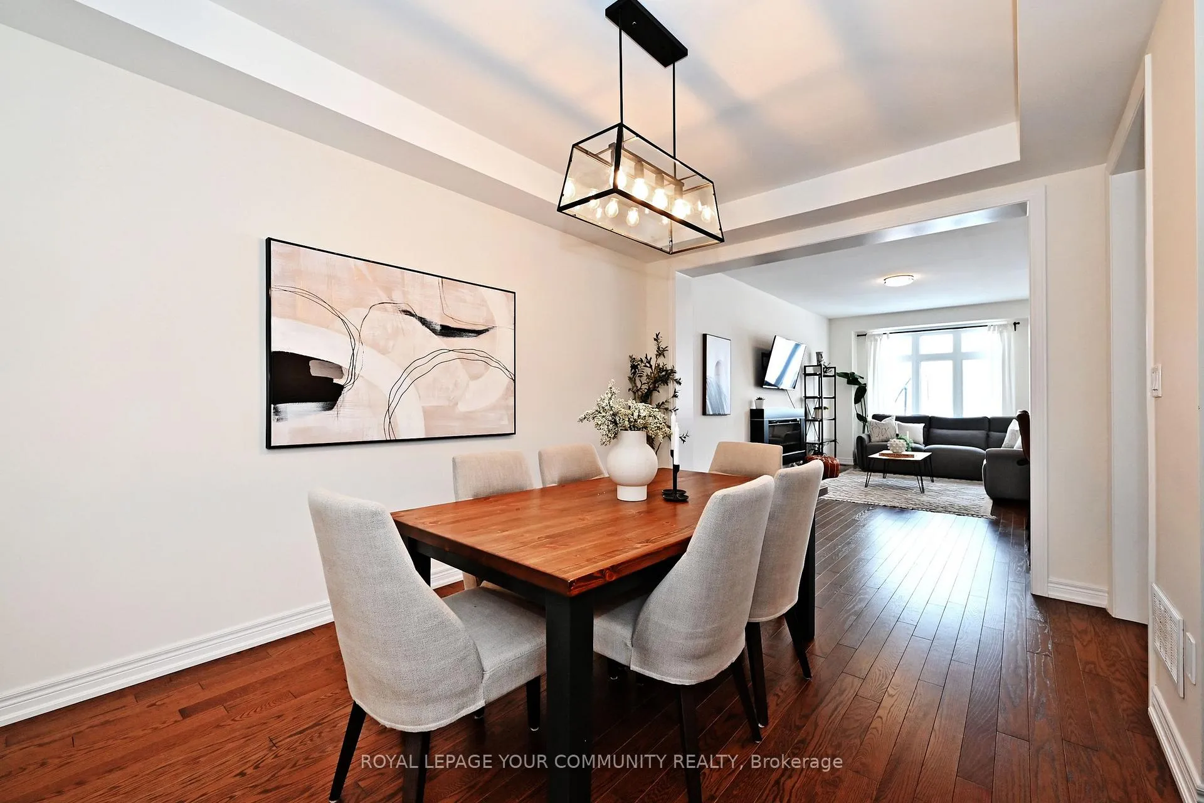 See all 50 photos
Property history
Facts and features
- BasementUnfinished
- Water, sewerMunicipal
- HeatingForced air
- CoolingCentral air
- Hardwood floors
- Fireplace
- Central air
The homeFreehold Townhouse, 2-storey, 2,000–2,500 sq ft
- Type: Freehold Townhouse
- Style: 2-storey
- Living space: 2,000–2,500 sq ft
- Basement: Unfinished, full
InsideFireplace Yes, electric, Ceramic, Hardwood, Broadloom, Upper level
- Fireplace: Yes, electric
- Flooring: Ceramic, Hardwood, Broadloom
- Laundry: Upper level
- Features: Auto garage door remote, rough-in bath
- Rooms above ground: 7
- Bedrooms: 3
- Bathrooms: 3
- Kitchens: 1
- Family room: Yes
Outside and lotBrick, stone, Asphalt shingle, Concrete
- Exterior: Brick, stone
- Roof: Asphalt shingle
- Foundation: Concrete
- Size: 19.69 × 114.76 ft
Parking1 Garage, Attached
- Spaces: 1 Garage
- Garage: Attached
Heating, water and powerForced air, gas, Central air, Municipal water
- Heating: Forced air, gas
- Cooling: Central air
- Water: Municipal water
- Sewer: Municipal sewer
Costs and taxesTaxes $4,727 a year, HST included in the price, Hot water tank
- Taxes, 2025: $4,727 a year
- HST: HST included in the price
- Rental items: Hot water tank
Included in the saleAll existing window curtains/rods, all existing overhead light fixtures, existing fridge, stove, dishwasher, washer, dryer, ceiling fan in primary bedroom, air conditioning unit, tv mount, garage door opener and remote, outside bbq and patio set with cushions, Wine racks, front hall hooks, tv and mounting brackets
- Included: All existing window curtains/rods, all existing overhead light fixtures, existing fridge, stove, dishwasher, washer, dryer, ceiling fan in primary bedroom, air conditioning unit, tv mount, garage door opener and remote, outside bbq and patio set with cushions
- Not included: Wine racks, front hall hooks, tv and mounting brackets
NearbyPark, school, public transit, wooded/treed
- Close to: Park, school, public transit, wooded/treed
Listing detailsN12638038, Sold, Dec 17, 2025
- MLS® number: N12638038
- Status: Sold
- Listed on: Dec 17, 2025
- Days on market: 19
- Updated: Jan 5, 2026
- Possession: Flexible
- Occupied by: Owner
- Listing brokerage: ROYAL LEPAGE YOUR COMMUNITY REALTY
About this home
311 Silk Twist Drive, East Gwillimbury (Holland Landing), ON L9N 0V4
Step into this impressive modern townhouse offering over 2,259 sq. ft. of thoughtfully designed living space. A layout so spacious and functional it truly feels like a detached home. Featuring the builder's best and most sought-after floor plan, this three bedroom residence blends luxury upgrades with everyday comfort.The main floor boasts 9 ft. smooth ceilings, an inviting separate dining room, and a stunning chef's kitchen complete with a large island, upgraded quartz countertops, tiled backsplash, pot drawers, double sink, and an upgraded faucet. A Pinterest-worthy walk-in pantry adds enviable storage and style. Premium finishes continue throughout the home, including engineered stained oak hardwood flooring on the main level, upper hall, and stair landings, as well as quartz countertops in all bathrooms. The primary bathroom offers raised counter height for added comfort and convenience. Designed as a home you can truly grow into, this residence delivers space, style, and functionality in every corner. Located in a family-friendly area with parks nearby and a new school coming soon, it's the ideal setting for both today's living and tomorrow's plans.
Ask about this home
A HOMEH agent will answer your questions about this home.
Around this home
Daily convenience, out of 100, from the distances below
Schools nearby
School rating, out of 10.
Helpful calculators
Your HOMEH agent

"I would see it this week."