

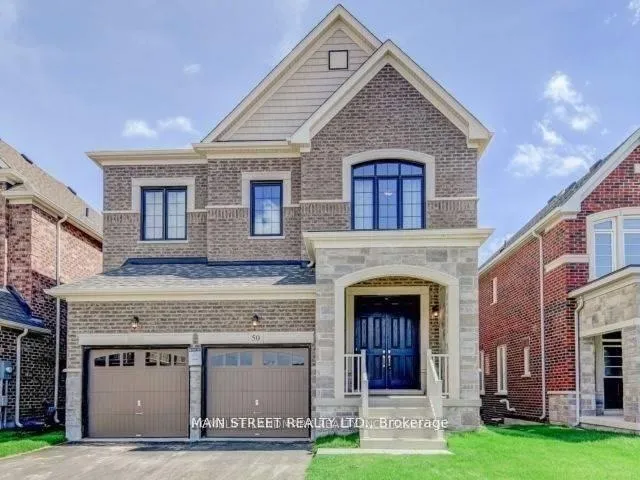
unit #2, 50 Sharonview Crescent
unit #2, 50 Sharonview Crescent
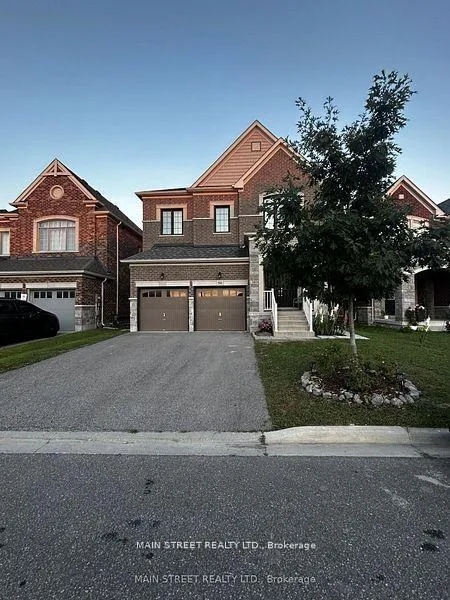
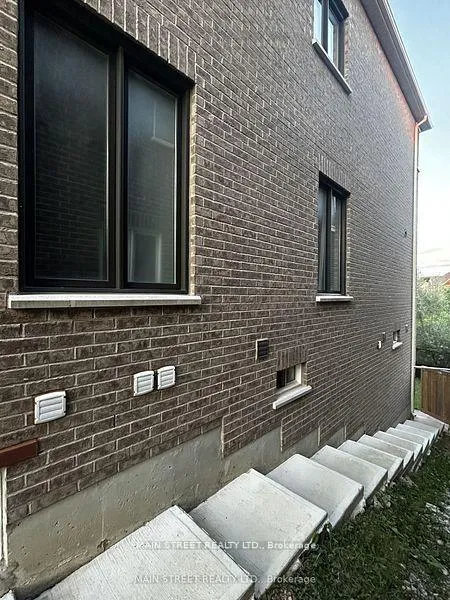
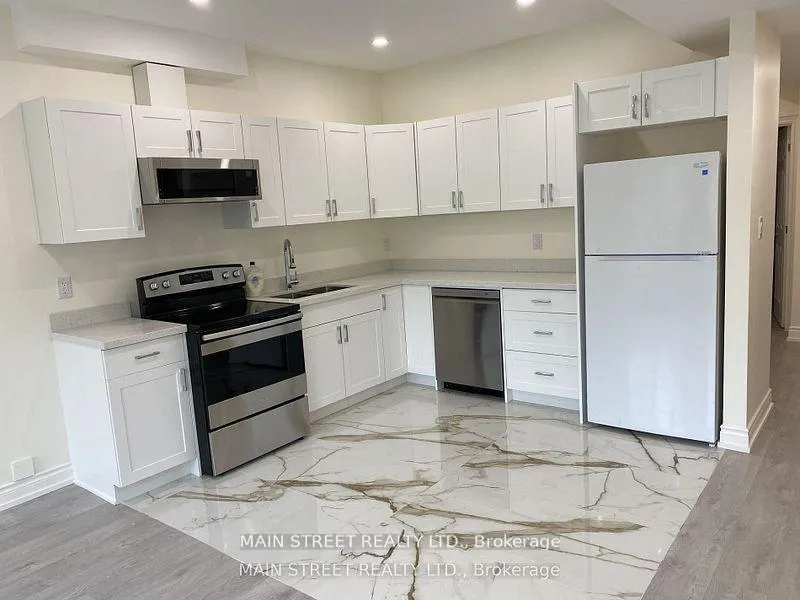
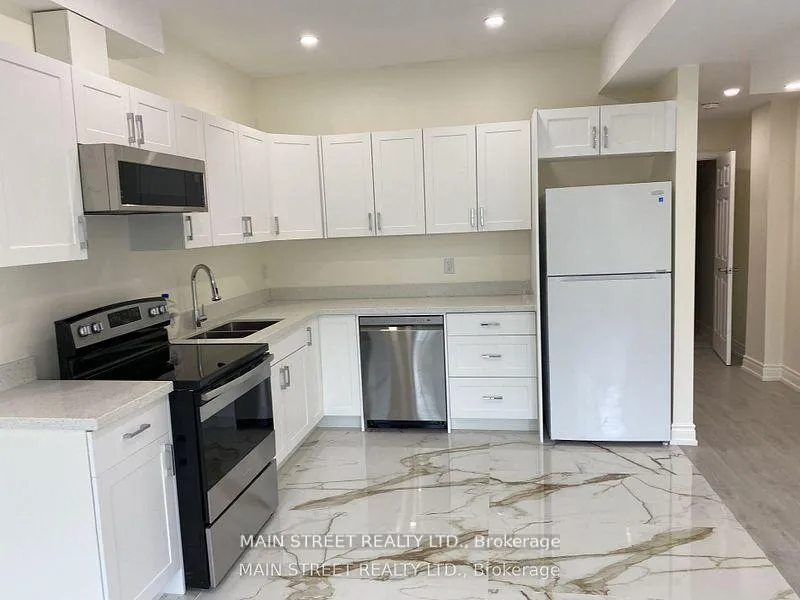 See all 32 photos
Property history
Facts and features
- BasementWalk-out
- Lot size43 × 113 ft
- Lease term12 months
- FurnishedUnfurnished
- Central air
The homeDetached, 2-storey, 2,500–3,000 sq ft
- Type: Detached
- Style: 2-storey
- Living space: 2,500–3,000 sq ft
- Basement: Finished with walk-out
InsideTile, In basement, Carpet free
- Flooring: Tile
- Laundry: In basement
- Features: Carpet free
- Rooms above ground: 5
- Bedrooms: 2
- Bathrooms: 1
- Kitchens: 1
Outside and lotBrick, Asphalt shingle, Brick, concrete block
- Exterior: Brick
- Roof: Asphalt shingle
- Foundation: Brick, concrete block
- Size: 42.62 × 112.5 ft
Parking1 Garage, Attached
- Spaces: 1 Garage
- Garage: Attached
Heating, water and powerForced air, gas, Central air, Municipal water
- Heating: Forced air, gas
- Cooling: Central air
- Water: Municipal water
- Sewer: Municipal sewer
Rent and termsRent $1,800 a month, Basement, Unfurnished
- Rent: $1,800 a month
- Space for rent: Basement
- Furnished: Unfurnished
- Lease: 12 months
- Rent includes: Parking
- Deposit: Required
- Credit check: Required
- Employment letter: Required
- Rental application: Required
- References: Required
IncludedFridge, stove, b/i dishwasher, washer and dryer. one driveway parking spot. grounds maintenance, parking, snow removal
- Included: Fridge, stove, b/i dishwasher, washer and dryer. one driveway parking spot. grounds maintenance, parking, snow removal
Listing detailsN12441765, Rented, Oct 2, 2025
- MLS® number: N12441765
- Status: Rented
- Listed on: Oct 2, 2025
- Days on market: 95
- Updated: Jan 5, 2026
- Possession: 2025-12-15 / 30-59 days
- Occupied by: Tenant
- Listing brokerage: MAIN STREET REALTY LTD.
About this home
unit #2, 50 Sharonview Crescent, East Gwillimbury (Sharon), ON L0G 1V0
"Welcome to this newly renovated, light-filled basement apartment that backs onto a scenic ravine. This legal 2-bedroom, 1-bathroom unit boasts a modern, open layout that rivals upper-floor living, with large windows and pot lights throughout. The kitchen is a highlight, featuring soft white cabinetry and sleek light grey laminate flooring, adding a contemporary touch to the entire space. Tenants benefit from their own private laundry room with newer appliances. Enjoy a walk-out to a deck and spacious shared backyard, with the convenience of a separate entrance. Safety is a priority, with new exterior lighting along the side of the home. With 9 ceilings, this unit is situated in a family-friendly neighbourhood near parks, shopping, a new school, and easy access to major highways."
Ask about this home
A HOMEH agent will answer your questions about this home.
Around this home
Daily convenience, out of 100, from the distances below
Schools nearby
School rating, out of 10.
Helpful calculators
Your HOMEH agent

"I would see it this week."