

32 John Rye Trail
32 John Rye Trail
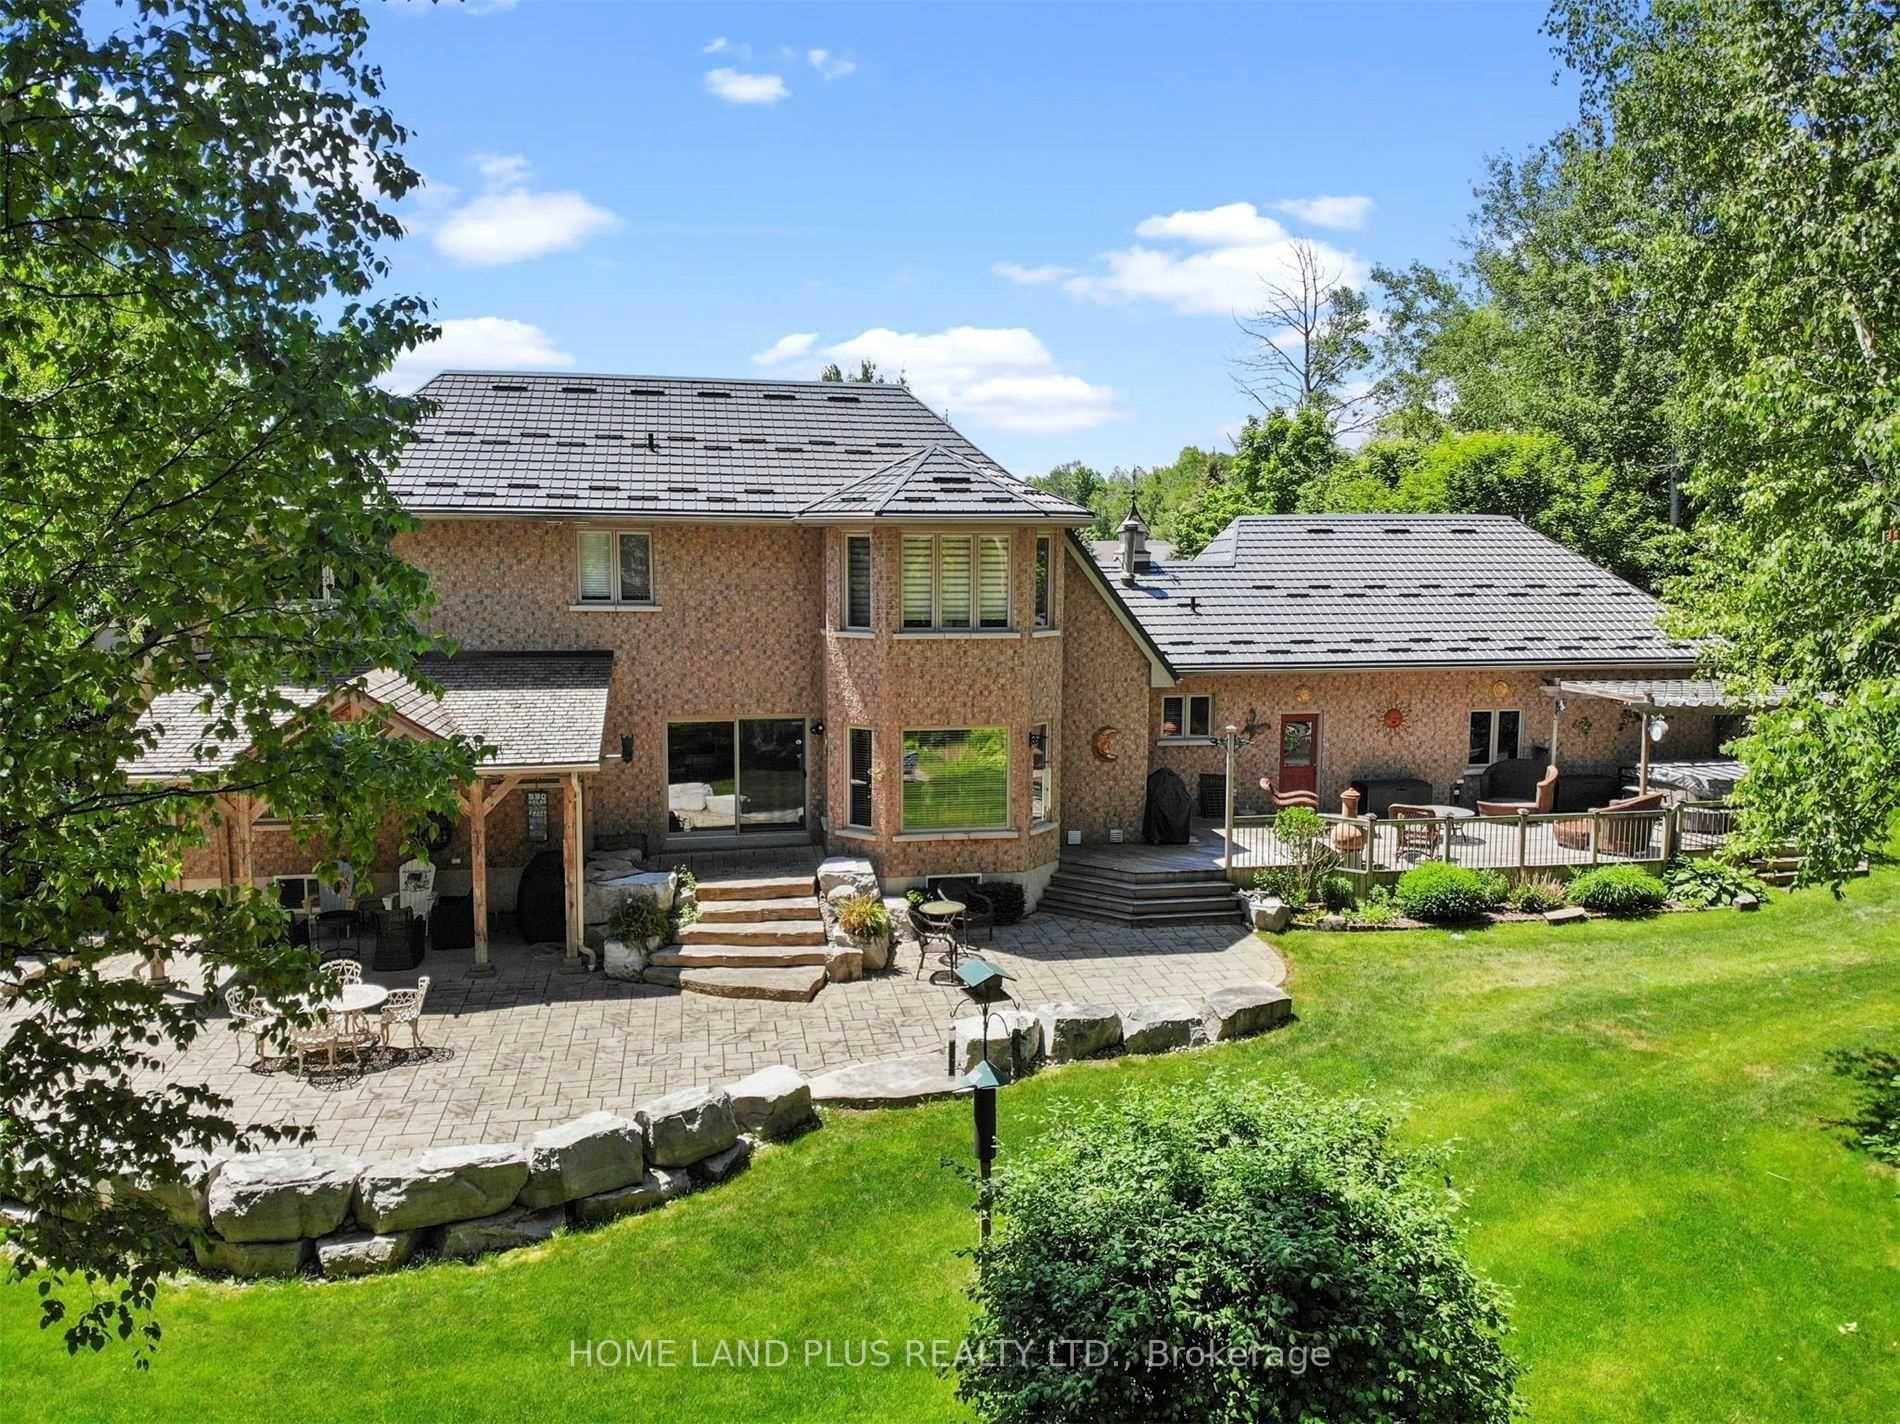 See all 10 photos
Property history
Facts and features
- BasementFinished
- Lot size158 × 582 ft
- Lease term12 months
- FurnishedUnfurnished
- Hardwood floors
- Fireplace
- Central air
The homeDetached, 2-storey, 2,500–3,000 sq ft
- Type: Detached
- Style: 2-storey
- Living space: 2,500–3,000 sq ft
- Basement: Finished
InsideFireplace Yes, Hardwood, Laundry room, main level
- Fireplace: Yes
- Flooring: Hardwood
- Laundry: Laundry room, main level
- Features: Water softener, water heater, storage, propane tank, central vacuum, carpet free, auto garage door remote, water purifier, water heater owned, intercom
- Rooms above ground: 13
- Rooms in the basement: 3
- Bedrooms: 4
- Bathrooms: 4
- Kitchens: 1
- Family room: Yes
Outside and lotBrick, stone, Metal, Concrete
- Exterior: Brick, stone
- Roof: Metal
- Foundation: Concrete
- Other structures: Workshop
- Size: 157.74 × 582.45 ft
Parking3 Garage, Attached, Private
- Spaces: 3 Garage
- Garage: Attached
- Driveway: Private
Heating, water and powerForced air, propane, Central air, Well
- Heating: Forced air, propane
- Cooling: Central air
- Water: Well
- Sewer: Septic
- Hydro: Yes
- Cable: Yes
Rent and termsRent $6,500 a month, Entire property, Unfurnished
- Rent: $6,500 a month
- Space for rent: Entire property
- Furnished: Unfurnished
- Lease: 12 months
- Deposit: Required
- Credit check: Required
- Employment letter: Required
- Rental application: Required
- References: Required
IncludedAll appliances samsung stainless still gas stove, fridge, dishwasher, hood microwave, washer & dryer, 2 propane fireplaces. including hoist, water system irrigation system hot tub, gdo, soundproof office. water softener
- Included: All appliances samsung stainless still gas stove, fridge, dishwasher, hood microwave, washer & dryer, 2 propane fireplaces. including hoist, water system irrigation system hot tub, gdo, soundproof office. water softener
Listing detailsN12107966, Rented, Apr 28, 2025
- MLS® number: N12107966
- Status: Rented
- Listed on: Apr 28, 2025
- Days on market: 8
- Updated: May 6, 2025
- Possession: Immediate
- Occupied by: Owner
- Listing brokerage: HOME LAND PLUS REALTY LTD.
About this home
32 John Rye Trail, East Gwillimbury (Queensville), ON L0G 1R0
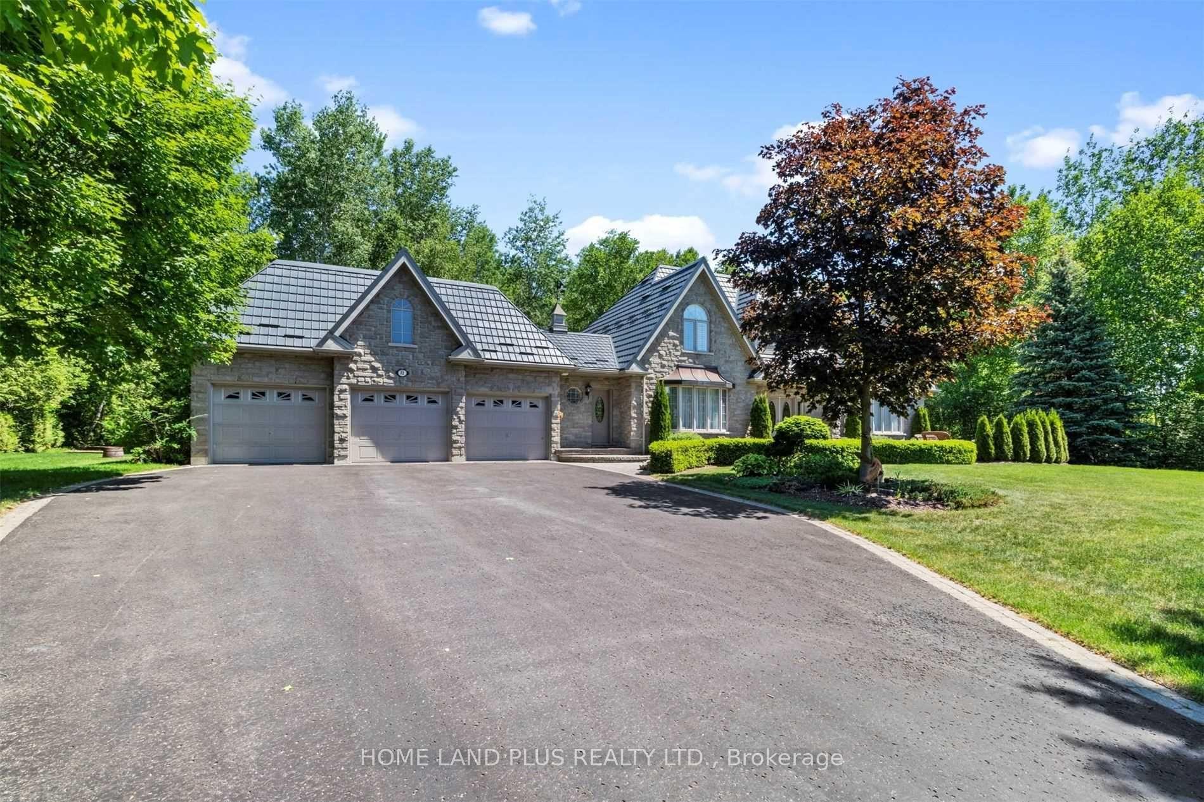
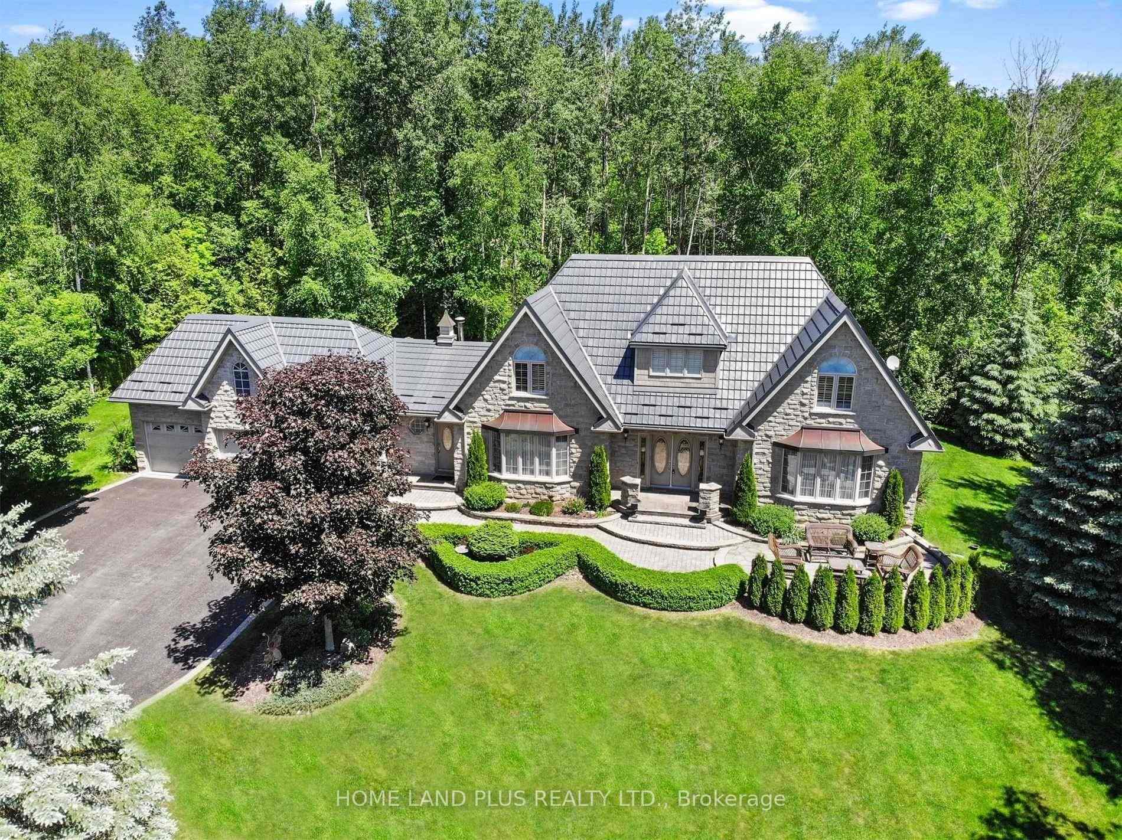
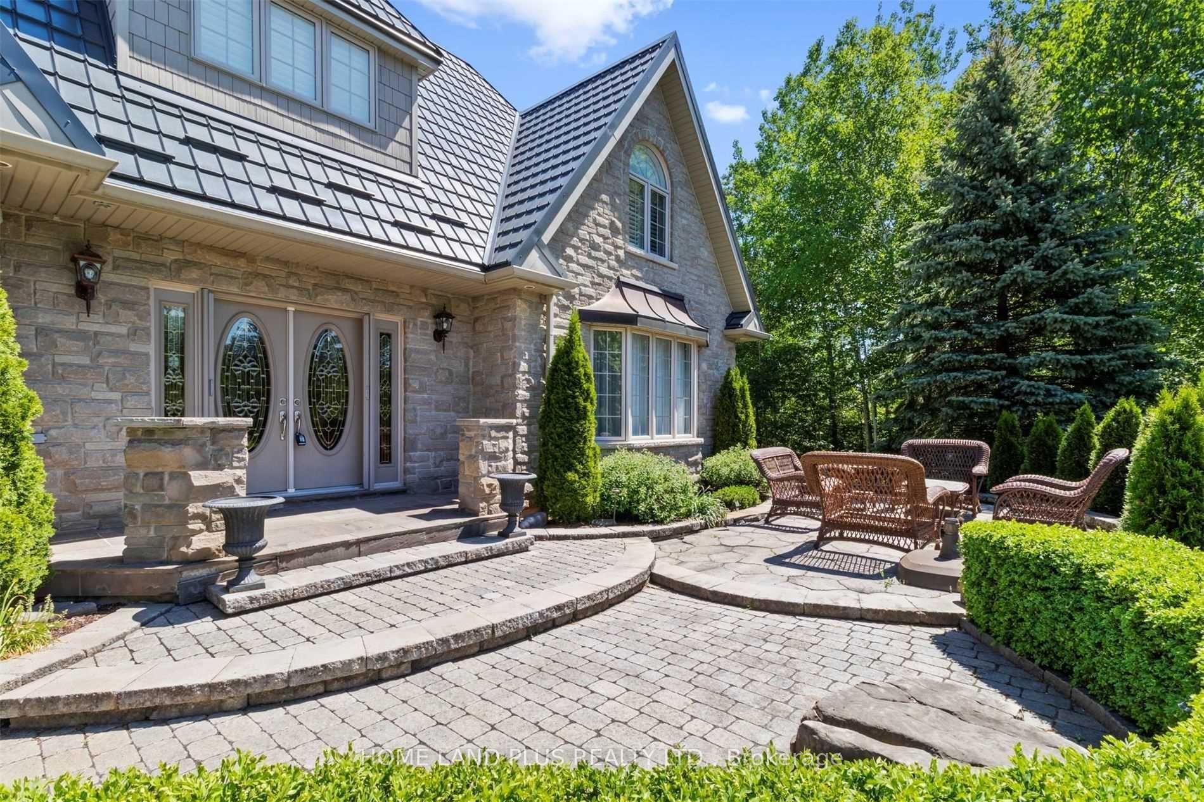
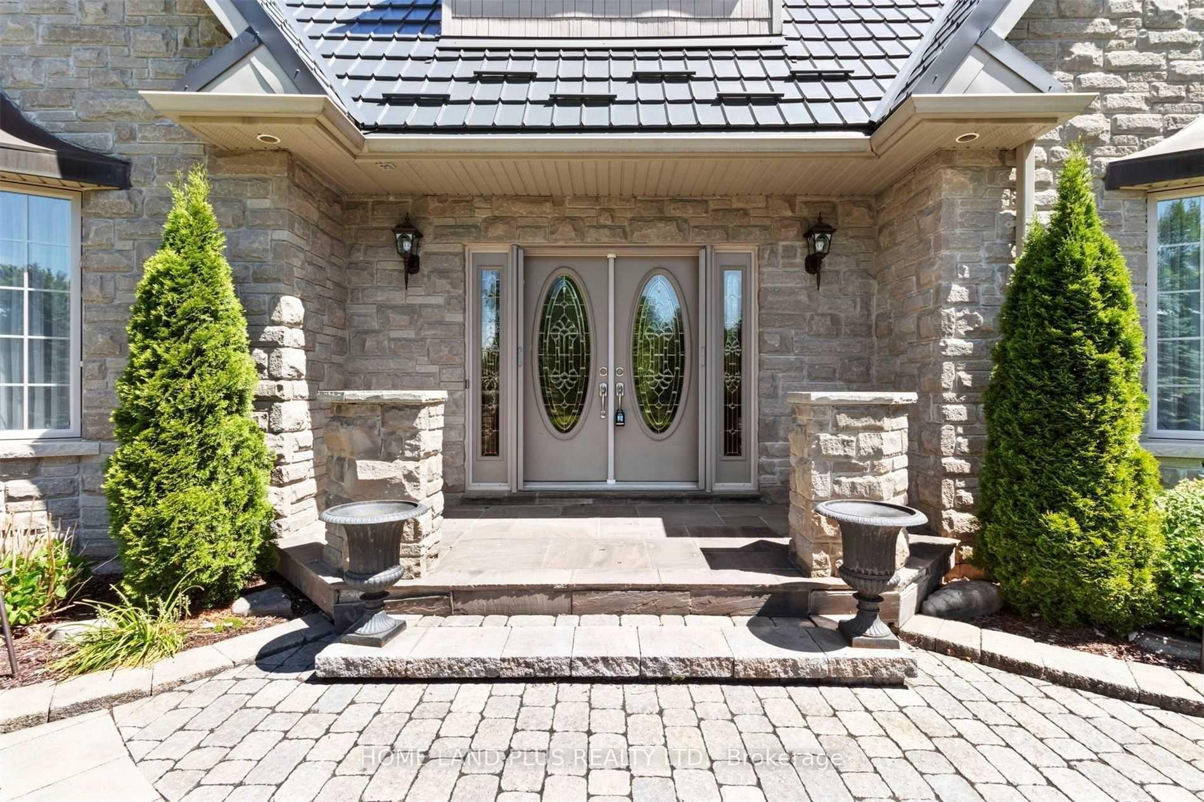
An Estate of Unrivaled Elegance and CraftsmanshipDiscover unparalleled quality in this extraordinary estate home, masterfully finished with the finest materials. Recently renovated and now a fully smart home equipped with security cameras, this residence seamlessly blends classic luxury with modern convenience. The striking custom stone façade and premium Hygrade lifetime metal roofing exude timeless sophistication, while the grand stone and interlock front entrance sets an impressive tone. Designed for lavish outdoor entertaining, a bespoke timber-frame shelter graces the rear grounds. A triple garage, complemented by a separate 1,200 sq. ft. shop/garage, provides ample space for prized collections and recreational pursuits. The newly completed, professionally finished lower level is an entertainers dream, featuring a magnificent stone wet bar, a cozy fireplace, a private gym, and a luxurious 3-piece bath. Every element of this residence speaks to a lifestyle of distinction.
Ask about this home
A HOMEH agent will answer your questions about this home.
Around this home
Helpful calculators
Your HOMEH agent

"I would see it this week."